OK
More than Less than
  ok

Key-words : garage terrace

Houses and Apartments, your real estate specialist magazine offers a selection of ads that match with the keyword garage terrace. You can refine your search by specifying the area or price range in the navigation bar link Search for a House/Apartment.

NICE2 250 000 €

House for sale garage terrace - 7 rooms - 289

Provincial Family Villa with Sea View – Private Gated Community of Gairaut

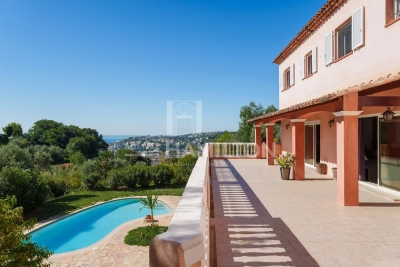
Nestled within the private gated community of Gairaut, just 15 minutes from the city center, this elegant provincial family villa offers an exceptional living environment combining generous space, natural light, and serenity. Spread across three levels, the property features a vast living room of 100 m², an independent kitchen, five beautiful bedrooms, and a terrace perfect for enjoying the gentle Mediterranean climate. A workshop and a private garage complete the ensemble harmoniously. The villa enjoys abundant natural light throughout the day thanks to its south-facing exposure, a beautiful lush garden ideal for relaxation and tranquility, as well as a sea view that lends this property a truly privileged character. Whether as a primary residence, a secondary retreat, or a rental investment, this villa represents a rare opportunity in a calm and sought-after setting.

Ref. : 1206
Agence Hamilton SelectionMed

CANNES2 900 000 €

House for sale garage terrace - 5 rooms - 397

New Town House With Pool And Garden - Cannes

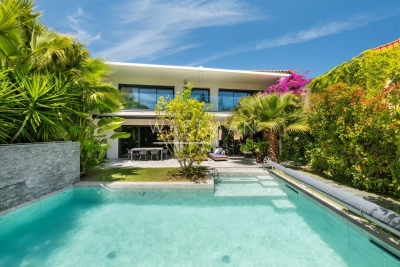
In a calm and quiet part of Cannes and within a short walk from the beaches you find this haven of peace and tranquillity, embedded in greenery and modern luxury. With its own garden and pool area in combination with spaciousness and access it is not often that an opportunity like this is presented. The newly constructed town house gives room for many social areas, such as a cinema room and an indoor spa with its adjoining gym, and even a boule court. An elevator connects all floors. On the main floor the kitchen opens up to a vast terrace overlooking the pool and the garden. Here you will also find the living room with its fire place as well as a dinner area. The top floor gives space for three bedrooms, all with their own en-suite bathrooms. The master bedroom has access to a large walk-in closet and all bedrooms connect to balconies. The entrance is found on the lower floor where the spa and cinema room is located as well as the gym. This is also where you will find a large wine cellar. Below there is an enormous garage area for many cars and equipment. Within this town house there is also a fully equipped guest apartment with its own bedroom and garden terrace. This apartment can easily be connected to the main residence. Rarely is a complete property like this presented to the market, where all requirements are fulfilled at such a high level and with such a luxurious interior. It is perfectly suited for those who require perfection and prefer to be near beaches or amenities and at the same time enjoy profiting from outdoor greenery and calm. With this combination it is perfect both for family living and social functions.

Ref. : 87030465

WRETMAN ESTATE & CONSULTING

RUEIL MALMAISON1 040 000 €

House for sale garage terrace - 5 rooms - 126

RUEIL-MALMAISON - COTEAUX - CHARMING FAMILY HOUSE

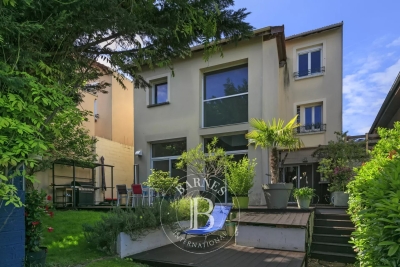
This 126m² or 1,356 sq ft (142m² or 1,528 sq ft including the garage) custom-built house is set on a 334m² (3,595 sq ft) plot with no overlook and is located in the sought-after Côteaux area, a 10-minute walk from the town centre and the future Metro Line 15. On the ground floor, as you enter, discover a pleasant view over the living area below, lending the property real architectural character and a very welcome sense of space. A bedroom, a bathroom and a separate toilet complete this level. Two additional bright bedrooms share a shower room on the first floor. On the garden level, the house features a superb 46m² (495 sq ft) living area with open kitchen. The impressive ceiling height and large picture windows provide excellent natural light. The space opens on the same level onto a 56m² (603 sq ft) terrace and a carefully landscaped garden, where every corner has been optimised. This level also includes a separate toilet, an office ideal for working from home, and a cellar. The house also features a large 16m² (172 sq ft) garage with two parking spaces and an electric charging point. This space also offers great potential for conversion into an extra bedroom, studio apartment or living area, depending on your needs. All bedrooms are air-conditioned and the living room has underfloor heating. Your contact - Valérie PRIGENT - +33 (0)6 83 94 66 29 Fees payable by the seller - Estimated amount of annual energy costs for standard use based on 2021 energy costs: €2,260 ~ €3,070 - Information on the risks to which this property is exposed is available on the Géorisques website: www.georisques.gouv.fr Agency fees payable by vendor - Montant estimé des dépenses annuelles d'énergie pour un usage standard, établi à partir des prix de l'énergie de l'année 2021 : 2260€ ~ 3070€ - Les informations sur les risques auxquels ce bien est exposé sont disponibles sur le site Géorisques : www.georisques.gouv.fr

Ref. : 86974119

BARNES HAUTS DE SEINE NORD

CAP D'ANTIBES745 500 €

Apartment for sale garage terrace - 4 rooms - 117

4-room Apartment/House – Cap d'Antibes

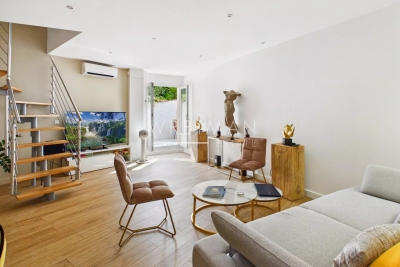
Welcome to this pleasant and well-organized duplex of 84.03 m², located in the upscale neighborhood of Cap d'Antibes. You will live here in a quiet and green neighborhood, just a 10-15 minute walk from the sea and the beautiful coastline. The accommodation is spread over two floors and offers a well-thought-out layout suitable for both primary and secondary residence. On the ground floor, you will find a bright and open living room with an integrated kitchen and living spaces, opening onto a charming terrace of about 8 m² – perfect for relaxing and outdoor dining. You will also find a bedroom with an en-suite bathroom equipped with a shower, as well as a separate toilet for guests. The upper floor houses two other bedrooms as well as a bathroom with a bathtub and toilets, creating a private and functional sleeping area for the family and guests. The apartment also includes a garage included in the price. It is a harmonious living environment in one of the most sought-after neighborhoods of the French Riviera, close to nature, the sea, charming restaurants, and marinas.

Ref. : 87034344

WRETMAN ESTATE & CONSULTING

BEAUSOLEIL1 525 000 €

Apartment for sale garage terrace - 4 rooms - 111

Exceptional Penthouse – 111 sqm – Sea View Terrace

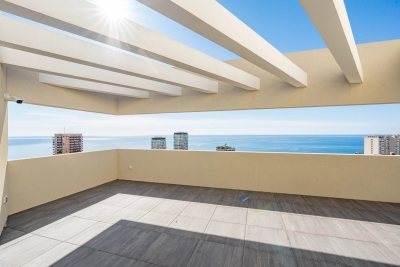
Within a residence, secured with caretaker and video surveillance, discover this exclusive 111 sqm penthouse, occupying the top floor and benefiting from direct private lift access opening straight into the apartment. The absolute highlight of this property is a magnificent 45 sqm south-facing terrace, offering breathtaking views over the sea, Monaco and Cap Martin, a true extension of the living space and an ???? to enjoy the exceptional Riviera lifestyle. The living area features a spacious, light-filled lounge, extended by a kitchen area to be fitted according to your preferences, allowing full customization. The sleeping area features three elegant bedrooms, each with its own shower room equipped with toilets and bidet, ensuring privacy and comfort. High-end features include: Floor and wall finishes from the Iris Luce collection by Iris Ceramica Sanitary ware by Globo Taps and shower systems by Bossini Contemporary doors by Albed The residence also offers premium amenities including a swimming pool and a fitness room. The property is sold with a cellar. In addition to the price, it is possible to acquire up to three large garages. The largest garage (4.60 m x 5.00 m) is priced at €65,000. Key features: Top-floor penthouse with private lift access 45 sqm south-facing terrace with panoramic sea views Recent residence (2022) with security and caretaker Swimming pool and gym Three en-suite bedrooms High-end finishes Optional spacious garages A rare opportunity combining spectacular views, exclusivity and refined Riviera living.

Ref. : 86905645

DEPLANCHE IMMOBILIER

LAMORLAYE2 290 000 €

House for sale garage terrace - 12 rooms - 562

Exceptional Mansard-style property within a private golf estate

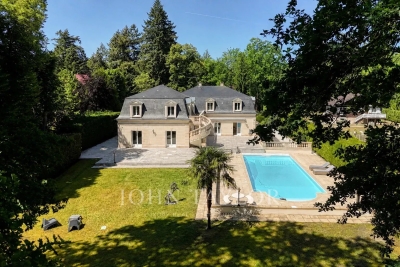
Located just 45 minutes from Paris and close to CDG Airport, this property is set within a private golf estate, offering peace, privacy, and discretion. This 562 sqm Mansard-style property, built in 1995, is arranged over three levels and benefits from a 4,732 sqm landscaped garden with a heated swimming pool. The ground floor features a bright entrance hall, a small lounge, and a spacious triple-exposure reception room (North, South, West) opening onto the garden and terrace, as well as a dining room, a separate kitchen, and a bedroom or office with bathroom. Upstairs, the night area offers four bedrooms with en-suite shower rooms, a dressing room (with the possibility of an additional bedroom), a mezzanine office, and a four-person sauna. The basement includes a games room, gym, laundry room, wine cellar, technical rooms, and a large garage accommodating up to five vehicles. The interior features a contemporary and refined style, highlighting the generous volumes and abundant natural light. Modern amenities include underfloor heating, heat pump, air conditioning, and home automation. Sheltered from view, this rare and exclusive residence combines family comfort, elegant reception spaces, and privacy in a green setting, with quick access to Paris.

Ref. : V0027APA

JOHN TAYLOR AROUND PARIS

COURBEVOIE2 595 000 €

House for sale garage terrace - 9 rooms - 488

COURBEVOIE / BECON LES BRUYERES — EXCEPTIONAL LOFT

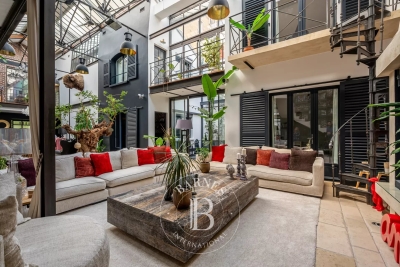
EXCEPTIONAL LOFT WITH PATIO AND TERRACE This former industrial building, masterfully converted into a residential loft, combines the authenticity of its heritage architecture with contemporary comfort across impressive volumes. Discreetly set in the heart of the city, within walking distance of the train station and local amenities, the building spans a ground floor and two upper levels, offering 409 sqm of living space and a 46 sqm sun-drenched terrace. The original glazed roof — a true architectural signature — has preserved its industrial spirit, soaring over 8 metres high and flooding the reception room with natural light. Accessed via a double street-level door, the loft immediately reveals its spectacular proportions. The ground floor comprises a vast cathedral living room, a kitchen with dining area, three independent bedrooms, a dressing room, a shower room, a separate WC, and an 11 sqm patio. Two staircases lead to the first floor, where a wide landing opens onto a large mezzanine with a study area, a master suite with dressing room and bathroom (Jacuzzi bath and shower), a separate WC, two additional bedrooms, and a bathroom with hammam and powder room. On the top level, a sun-filled, landscaped terrace of 46 sqm. The basement includes a laundry room, a workshop, and a wine cellar. An independent 21 sqm garage completes the property. A singular loft that will appeal to connoisseurs of rare properties with a strong aesthetic identity, seeking an extraordinary living space at the gates of Paris. Agency fees payable by vendor - Montant estimé des dépenses annuelles d'énergie pour un usage standard, établi à partir des prix de l'énergie de l'année 2021,2022,2023 : 7990€ ~ 10890€ - Les informations sur les risques auxquels ce bien est exposé sont disponibles sur le site Géorisques : www.georisques.gouv.fr

Ref. : 87007931

BARNES HAUTS DE SEINE NORD

BIARRITZ1 550 000 €

House for sale garage terrace - 6 rooms - 210

BIARRITZ - HOUSE WITH POOL

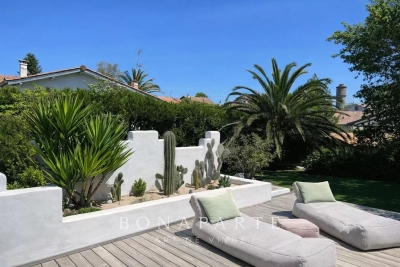
Under the spell of an oasis in Biarritz In the secrecy of a quiet cul-de-sac, behind a discreet gate, a house reveals itself like a breath of summer: 210 m² bathed in light, nestled in the heart of a 1,508 m² landscape. The first thing you notice is the mighty hundred-year-old oak, guardian of the landscaped garden. Then the turquoise swimming pool appears, unfolding its exotic wood terrace where you can already imagine post-beach lunches. A first floor designed for indoor-outdoor living On one side, a triple-exposure living room: white fireplace, sofa facing the bay windows, open kitchen. Everywhere, nature invites itself in through large bay windows. An office facing the gardens and a 30 m² master suite with bathroom and dressing room offer comfort and privacy. The garden floor, kingdom of children and guests Three bedrooms all open onto the lower terrace and lawn. A shower room, a separate toilet and a laundry room designed for family logistics: here, functionality rhymes with elegance. Outside Sun-drenched saltwater swimming pool, bordered by a large terrace for lounging and soaking up the sun. Easy-care Mediterranean flowerbeds. A large garage with motorized door completes the setting. The promise of a gentle daily routine On foot: shops at Docks de la Négresse, TGV train station, direct bus stop for downtown and Les Halles. By electric bike: the beaches of the Basque Coast are less than ten minutes away. This house is more than just an address: it's a vacation getaway to be enjoyed all year round. Fees are payable by the purchaser. DPE 121 (C) ; GES : 4 (A) ERP: risk information available on request. Contact: Anne FRANÇOIS - Maison BONAPARTE - Tél 06.07.72. 68.72 & mail.

Ref. : AFR-3320

Maison BONAPARTE

CANNES1 695 000 €

Apartment for sale garage terrace - 3 rooms - 81

2 bedrooms apartment with sea view - Cannes Californie

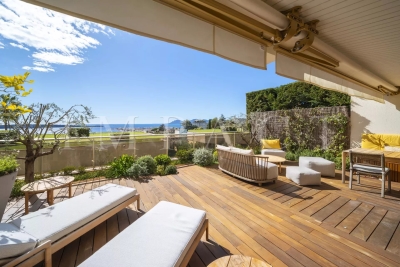
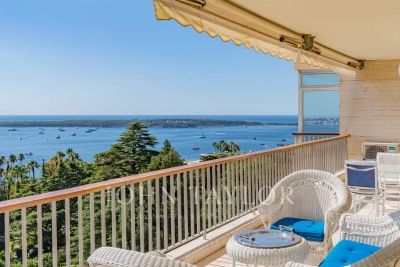
Rare renovated sea view apartment with a magnificent furnished terrace of approximately 57sqm. Located in a luxury, secured residence with caretakers, superb park, swimming pool and tennis court, in the sought-after La Californie sector, this south-facing, 2 bedrooms 81 sqm apartment, enjoys a magnificent panoramic sea view over the Bay of Cannes, the Lérins Islands and the Estérel hills. It comprises an entrance hall, a living room with fully-equipped open-plan kitchen opening onto a large south-facing terrace, 2 en suite bedrooms with a bathroom and a shower room and dressing room, guest toilet and plenty of storage space. A cellar and an enclosed garage complete this property.

Ref. : 1848 AD

Agence IMPACT

NICE1 290 000 €

Apartment for sale garage terrace - 3 rooms - 83

Nice - Mont Boron - Magnificent 3p top floor, with terrace and panoramic view

// Nice - Mont Boron // Located on the top floor of a luxury residence with elevator, this exceptional apartment is nestled in the sought-after heights of Nice's Mont Boron, with buses and shops at the foot of the building. Completely renovated and furnished to a high standard, this exceptional property boasts over 83m² of living space with 2 bedrooms, as many shower rooms and WCs, extended by a south-west-facing terrace offering spectacular panoramic views of the sea, the city of Nice and the mountains. The serenity of the setting is unobstructed. The apartment is bathed in light throughout the day, thanks to large windows designed to magnify the view and underline the contemporary architecture of the interior. The style is resolutely modern, with clean lines, integrated air conditioning and a warm, elegant atmosphere. Every space has been optimized for comfort and pleasure of the senses, combining generous volumes and fluid circulation. The main living area opens onto the terrace, a true extension of the apartment, ideal for relaxing or entertaining. The property is completed by a healthy cellar and a closed garage in the basement. Close to the shops of the Col de Villefranche, this apartment offers an exceptional quality of life in an unspoilt setting, between sea and nature. A rare find on the market. Subject to co-ownership status: XX main lots. Annual running costs: €2,484 No legal proceedings in progress. Fees at seller's expense. The ERRIAL report on the risks to which this property is exposed is available by clicking on the link:

Ref. : 87000532

MAISON CINO Real Estate

BIOT1 890 000 €

House for sale garage terrace - 5 rooms - 193

Beautiful new single-storey villa in a gated domaine in Biot

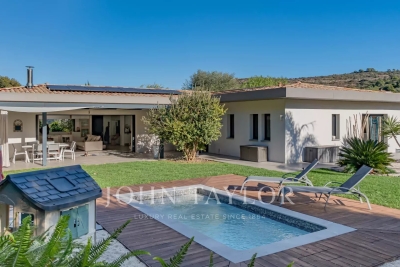
Beautiful contemporary single-storey villa, in a private gated domaine, set in a privileged location overlooking the protected Domaine des Aspres. Recently built, the property has been finished to a high standard both inside and out, creating a serene and relaxing atmosphere in complete tranquillity. Thoughtfully designed, the villa enjoys open views throughout. The spacious open-plan living area, featuring a modern suspended wood burner, offers lovely views and direct access to the outdoor entertaining spaces and large covered terrace. The seamless flow continues into the fully equipped open-plan kitchen, ideal for both everyday living and hosting. The property offers three en-suite bedrooms, each with views of the surrounding countryside or landscaped garden. A fourth room can serve as an additional bedroom, artist's studio or workshop, depending on your needs. There is also a central office with easy access to the garden. Nestled within beautifully landscaped grounds, the property provides an ideal setting to unwind and enjoy the plunge pool. A garage and ample parking complete this charming home. Perfect for those seeking comfort, elegance and peaceful surroundings.

Ref. : V3608VA

JOHN TAYLOR VALBONNE

EZE920 000 €

Apartment for sale garage terrace - 3 rooms - 63

Eze bord de Mer - A rare address by the sea

Sole Agent. Set within a sought-after residence with year-round caretaker and direct access to the beach, this superb 2-bedroom apartment (63.19 m² of living space) features a 14 m² terrace. The apartment comprises a bright living room with an open-plan kitchen, offering a seamless connection to the outdoor space and an exceptionnal panoramic sea view, two bedrooms, one of which benefits from an en-suite shower room plus a complete shower room, as well as a separate wc. Collective parking in the condominium. A privileged lifestyle between sea and mountains, defined by peace and serenity, just a few minutes from Monaco. In addition, a spacious 22-square-meter parking space in the garage is available for purchase at an additional cost—a rare and highly prized feature within the residence.

Ref. : 1377 VA G

CORNICHE GROUPE IMMOBILIER

CANNES2 350 000 €

Apartment for sale garage terrace - 3 rooms - 114

Beautiful apartment on a high floor

In a luxury residence with 24/7 security, set in a 12-hectare park with swimming pool, tennis court, fitness, golf practice range and shuttle service, this beautiful apartment on a high floor offers exceptional panoramic views of Cap d'Antibes, the Lérins islands and the sea. With a surface area of approx. 114 m², it comprises: entrance hall, double living room, master bedroom with en suite bathroom opening onto a vast 30 m² terrace, guest toilet, fully-equipped kitchen, storeroom and bedroom with bathroom. Two cellars, a garage and a utility room complete the ensemble.

Ref. : V7167CA

JOHN TAYLOR Cannes

LA LONDE-LES-MAURES1 990 000 €

House for sale garage terrace - 6 rooms - 183

FOR SALE 6-ROOM VILLA WITH SWIMMING POOL, LARGE TERRACE, DOU

For sale contemporary villa with pool, sea view and golf course - domaine de valcros - la londe les maures in the heart of the private and secure valcros estate, discover this luxury villa offering a unique living environment, between sea and hills, just a few minutes from the beaches of lavandou and hyères. The house has approximately 190 m2 of living space and is composed of: - on the ground floor: two independent suites with their own bathroom, ideal for welcoming family and friends. - upstairs: two other bedrooms with private bathrooms, as well as a bright 9 m2 office. - in addition: a large 45 m2 garage, practical for cars and leisure equipment. Outside, the villa has a swimming pool with a large south-facing terrace, a welcoming awning and an unobstructed view of the valcros golf course with a sea view. Highlights : - architecture designed for family life and reception. - comfort services: 4 suites, large garage, swimming pool and unobstructed views - sought-after, secure, peaceful area, close to the beaches and villages of the var. An investment as rational as it is passionate in addition to the pleasure of living there, this villa offers strong seasonal rental potential with its 4 independent suites. A rare opportunity to combine the mediterranean art of living and heritage investment in an exceptional setting. Contact us to come and visit or for more information - delphine: 06 76 54 04 03 - sylvie: 06 70 14 34 84

Ref. : 970 RG

AGENCE DE VALCROS

NICE383 000 €

Apartment for sale garage terrace - 3 rooms - 71

NICE/GAMBETTA-LIBERATION 3-room apartment, 71 sqm

Your agency in Nice presents for sale: On the 2nd floor with elevator of a beautiful building with concierge in the Gambetta-Libération district, a bright and airy 71 sq m (764 sq ft) apartment comprising: entrance hall, double living room opening onto a terrace, modern fitted kitchen, two bedrooms with balconies, shower room with walk-in shower, and separate WC. Features include: air conditioning, hardwood and marble floors, meticulous renovation, and no work required. Location: shops, markets, schools, and public transport within walking distance; tram and Gare du Sud train station nearby. Perfect as a main residence or pied-à-terre. A garage is available for purchase separately.

Ref. : 11995KP

ERA Côte d’Azur Immobilier