OK
More than Less than
  ok

Key-words : garage terrace

Houses and Apartments, your real estate specialist magazine offers a selection of ads that match with the keyword garage terrace. You can refine your search by specifying the area or price range in the navigation bar link Search for a House/Apartment.

ST-AYGULF670 000 €

House for sale garage terrace - 5 rooms - 130

Villa for sale - quiet location, walking distance to the bea

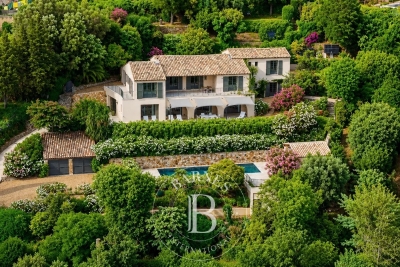
Located at the end of a cul-de-sac, near the town center of Saint-Aygulf and close to the sea, this semi-detached house (attached by the garage) comprises two apartments on a flat 619m2 plot, with space for a swimming pool. The garden level apartment is a comfortable two-bedroom unit consisting of an entrance hall, living room with fireplace, separate kitchen, two bedrooms, a bathroom, and two toilets. The first floor features a separate one-bedroom apartment with a living room opening onto a terrace and balcony, an open-plan kitchen, an attic bedroom with ample storage, and a shower room. Ideal for entertaining or as a rental investment.

Ref. : 7134

ANGELI IMMOBILIER

NICE595 000 €

Apartment for sale garage terrace - 4 rooms - 107

Lower Parc Impérial / Piol – Top floor– Renovated 3-Bedroom Apartment with Terraces and Sea Views

On the top floor of an attractive building, this 3-bedroom apartment is currently undergoing renovation using high-quality materials. The apartment features a very bright living room opening onto a 20 sqm terrace, offering open views of the sea and the hills, with a south-facing exposure. The open-plan kitchen is integrated into the living area. The sleeping area includes a front-facing bedroom opening onto the terrace and the view, as well as a shower room with toilet. At the rear, two bedrooms open onto a quiet terrace, one of which is en suite with its own shower room and toilet. Each bedroom benefits from built-in wardrobes or storage. The rear bedrooms and their terrace also enjoy open views over the hills, with no overlooking neighbors. A cellar and a garage complete this property. Conveniently located within walking distance of shops, schools, the lycée, and the Piol swimming pool. Renovation in progress, with completion scheduled for the end of April. Air conditioning, high-end features, contemporary design. VIZCAYA, l'agence immobilière du Port de Nice

Ref. : 6598

Agence Immobilière VIZCAYA

MENTON1 350 000 €

Apartment for sale garage terrace - 4 rooms - 136

GARAVAN PENTHOUSE

In a recent residence, magnificent penthouse featuring double living room with cathedral ceiling, 3 en suite bedrooms, large terrace with panoramic sea view. Condominium pool. Garage. Possibility of an additional double garage. Les informations sur les risques auxquels ce bien est exposé sont disponibles sur le site Géorisques : www.georisques.gouv.fr / Mediateur : ANM Conso 2 rue de Colmar 94300 Vincennes

Ref. : 86786728

Cap Riviera Homes

ST-TROPEZ6 800 000 €

House for sale garage terrace - 8 rooms - 300

GOLFE DE SAINT-TROPEZ - GASSIN - SEA VIEW PROPERTY

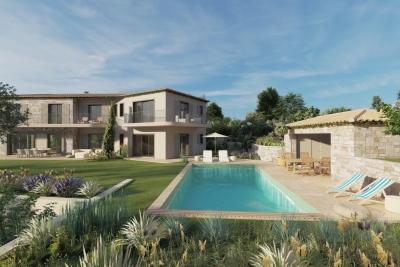
Located in the heart of Gassin, one of France's most beautiful villages, this property of approximately 300 sqm has been fully renovated with high-quality materials in a contemporary style. Set on landscaped grounds of about 8,000 sqm, it enjoys open views over the hills and the sea. The house features an entrance hall, a spacious and bright living area with dining room and open-plan kitchen, all opening onto a large terrace that takes full advantage of the panorama. The night area includes five bedrooms with en-suite bathrooms, as well as an independent studio with its own kitchen and bathroom, ideal for guests or staff. The garden offers a swimming pool, a pool house, and a double garage. A small gate provides direct access to the village, just a few steps away. The property is located in an area subject to mandatory brush clearing. For any further information, the BARNES INTERNATIONAL Saint-Tropez team remains at your disposal. Tel: +33 4 94 43 32 47

Ref. : 86364673

BARNES SAINT-TROPEZ

VALLAURIS3 500 000 €

Apartment for sale garage terrace - 7 rooms - 170

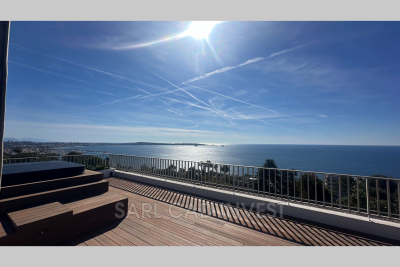
On the top floor of a prestigious residence in Cannes Californie, this exceptional 160 m² apartment with an 80 m² rooftop terrace offers a breathtaking panoramic view stretching from Cap d'Antibes to the Lérins Islands, encompassing the entire bay of Cannes. Fully designed and crafted by an interior architect, delivered furnished with top-of-the-line materials, it features a private elevator ? an absolute rarity on the French Riviera. A vast, light-filled living area brings together the living room, dining room, and a fully equipped open-plan kitchen, with direct access to the large terrace overlooking the sea. The master suite, also facing the sea, includes a spacious custom walk-in closet and a luxurious bathroom with a bathtub, Italian-style shower, double marble sinks, and brushed copper fittings. Three additional bedrooms complete the apartment, each with its own en-suite bathroom finished with noble materials ? onyx, travertine, marble. Access from the apartment leads to a private 80 m² rooftop garden, featuring a jacuzzi and a fully equipped summer kitchen ? a 360° panorama from Cap d'Antibes to the Lérins Islands. Included amenities: Private elevator · Sold furnished · Architect renovation · Top-quality materials · Semi-Olympic pool · Tennis court · Large park · Garage + parking · 2 private cellars Area: Cannes Californie ? just minutes from the Croisette, Palm Beach, and the beaches. Quick access to Nice-Côte d'Azur Airport. Phone: 06 07 32 94 07

Ref. : 623V535A

Cad-Invest

CANNES319 000 €

Apartment for sale garage terrace - Studio - 35

Quiet Central Studio Apartment In Greenery - Cannes

Within a very short walking distance from beaches, shops and restaurants you find this centrally located studio apartment in impeccable condition. With its large terrace facing south and embedded in greenery and sunlight this is the perfect place to enjoy everything that Cannes has to offer and at the same time benefit from a calm and quiet location. When you arrive at this secure residence you are immediately surrounded by a flower portal and the garden that surrounds the terrace is secluded and protected. When you enter this modern apartment you will find that it is very spacious and well planned, the outside meets the interior and the greenery is always present. The fully equipped and separate kitchen complements the main area and there is ample room for a generous bathroom as well as a guest WC in the entrance. The apartment has been renovated to the highest standard with quality fittings and it is located within a secure residence with high aesthetic values. The large and secluded terrace invites to the feeling of being in the garden thanks to its protected orientation. If you are looking for a very central location but still prefer greenery and a quiet atmosphere while at the same time being able to host guests, this is the perfect property for you. There is also a possibility to rent a garage space in the residence.

Ref. : 87043797

WRETMAN ESTATE & CONSULTING

MANDELIEU-LA-NAPOULE1 275 000 €

Apartment for sale garage terrace - 4 rooms - 145

Seaview penthouse in secured estate

Located in the aptly named 'Domaine de Bellevue' in Mandelieu, this 3-bedroom duplex penthouse is organized like a villa, without the constraints: - a welcoming patio accommodating your arrival on foot or by car - a large double garage with direct access through the patio - a completely independent entrance from the rest of the building - 146 m² of living space, complemented by 197 m² of annexes including a 117 m² roof terrace. Not to mention all the advantages of a renowned domain: security guard, safety, tennis, swimming pool, walking paths. The domain, which remains close to the center, offers the 'Palm on demand' bus service with a simple call. A park-and-ride facility is also available to all residents at the foot of the shops to facilitate quick accessibility. The apartment-villa overlooks the building composed of only 21 units, while being accessible at ground level and directly. Once the porch is crossed, a very beautiful living space is revealed, consisting of a living room and dining room with an open kitchen. In its extension, a very large terrace with Jacuzzi, accessible by three large bay windows offering a superb sea view. The same level also distributes a bedroom and a bathroom, as well as numerous storage spaces. Upstairs, two large bedrooms, a master bedroom and a large bedroom with dressing room and en-suite bathroom, share a large terrace offering a beautiful panorama with a view of the sea and the hills covered with mimosa in winter. A large dressing room is located on the landing. The airport is less than 30 km away, the highway less than 5 minutes, and Cannes 10 km. Energy performance diagnosis: 155 – C Greenhouse gas emission: 4 - A Estimated annual energy costs of the accommodation: 1690-2286 euros. Condominium of 161 lots, average annual charges of the lots of 3933 euros. Ongoing procedure: none. Transaction fees including VAT at the seller's expense. Information on the risks to which this property is exposed is available on the Géorisques website: www.georisques.gouv.fr The luxury real estate market on the French Riviera is one of the most attractive in the Mediterranean region. Vacation homes and second residences on the French Riviera not only offer an incomparable style and quality of life but also represent, given the international economic situation, a secure investment and a smart retirement project, particularly at premium addresses. Mandelieu is a coastal town 9 km from Cannes with numerous marina spaces. It features 2 golf courses, a casino, a nightclub, a performance hall, and a cinema. The sought-after Bellevue estate is less than 2 km from shops and the highway entrance.

Ref. : W-02T1IJ

ENGEL & VÖLKERS

CANNES2 900 000 €

House for sale garage terrace - 6 rooms - 400

CANNES PETIT JUAS - NEW TOWNHOUSE - 4 BEDROOMS

Cannes: Located in the sought-after residential neighborhood of Petit Juas, this contemporary villa spans approximately 270 m² of living space on a total surface of about 400 m² on a 650 m² plot. The first level hosts a wellness area with a gym, a cinema room, a spa with a Jacuzzi, a wine cellar, and a laundry room. The second level offers a spacious living room with an open kitchen. The third level consists of three en-suite bedrooms with private bathrooms. The property features an elevator serving all levels. The villa also includes an independent studio with a kitchenette and a shower room (private access). Outside, the landscaped garden includes an exposed south-facing terrace extended by a 7 x 4 meter saltwater pool and a pétanque court. A large garage of about 100 m² completes this property. Located in the Petit Juas residential area, this property benefits from a quiet and elegant environment just minutes from downtown Cannes and La Croisette. Appreciated for its peaceful atmosphere, beautiful homes, and proximity to shops, schools, and restaurants, this sector offers a privileged living environment combining discretion and the Cannes art of living. Reputed worldwide for its elegance and way of life, Cannes captivates with its iconic beaches, La Croisette, renowned restaurants, and luxury boutiques. Considered the global destination for hosting festivals and events, the city annually hosts prestigious events such as the Cannes Film Festival, MIPIM, and Cannes Lions at the Palais des Festivals. Ideally situated between Monaco and Saint-Tropez, close to Nice International Airport and Cannes-Mandelieu Airfield, Cannes offers an exclusive lifestyle in the heart of the French Riviera. A major player in high-end real estate and ambassador of the French art of living, Maison BARNES deploys its integrated network of 159 agencies across 21 countries and 75 destinations, assisting its clients in all their life projects. Agency fees payable by vendor - Montant estimé des dépenses annuelles d'énergie pour un usage standard : 1217€ ~ 1647€

Ref. : 86997964

BARNES Cannes

JOUCAS3 200 000 €

House for sale garage terrace - 12 rooms - 455

Large family property on over 2 hectares facing the Luberon.

This large family property comprises three contemporary stone buildings, set in a dominant position facing the valley with views as far as the Luberon, just a few minutes from the village of Gordes. The main building is centrally located. You enter into a vast living room of more than 140 m², divided into various areas, lounge with fireplace, study, billiards area, reading room, dining room and semi-open fitted kitchen. To the side is a scullery and a wine cellar in the basement, followed by a cloakroom and a guest toilet. To the west, a master bedroom I with dressing room, full bathroom, sauna and separate toilet. Adjacent is a children's bedroom II with a wardrobe. To the east of the main building, another building houses guest house 1 with a small living room with kitchenette, 2 bedrooms II and IV, 2 bathrooms, 2 wc and an awning. To the rear is guest house 2 with a real home cinema, a shower room and wc, a large garage and, upstairs, a hall leading to a large bedroom V with shower room and terrace, bedroom VI with shower room and separate wc, then a small lounge/games room. Comfort: large picture windows, electric roller shutters, underfloor heating, towel rail in bathrooms, automatic sprinkler system and gate, fibre optics, mains water, septic tank. To the west of the main building is the pool area. Its pool house houses a summer dining area under a canopy with a kitchen, a technical room and a bedroom VII with its own shower room and wc. It faces the 6 x 12 metre heated pool with stone paved terraces. The grounds of more than 2 hectares enjoy panoramic views. It is planted with white oaks, olive trees, including a superb one that is several hundred years old, lawns, some lavender and vines. At the entrance is a parking area and awning for 2 or 3 cars, and at the back, perched in a tree, is a genuine wooden perched hut that can be used as an extra bedroom with terrace and accessed via a wooden staircase. This is a rare property, both in terms of its location and the size of the buildings, which also boasts some superb features. It is for sale at the ROSIER agency in Gordes.

Ref. : 11307

ROSIER

EZE2 800 000 €

House for sale garage terrace - 6 rooms - 135

Contemporary villa with sea view

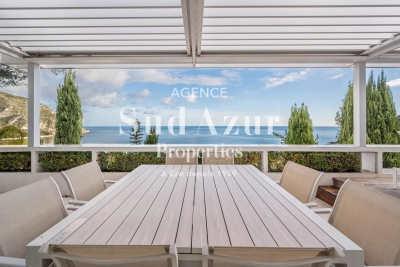
Sud Azur Properties is pleased to present this outstanding architect-designed villa boasting breathtaking panoramic views over the sea and the mountains. Fully renovated to an exceptional standard, the property stands out for its refined design, modern décor, and high-end features. The outdoor area is enhanced by a swimming pool surrounded by spacious terraces, ideal for enjoying the Mediterranean lifestyle. The villa is laid out as follows: A bright living area with a fully fitted open-plan kitchen 3 bedrooms, each with its own en-suite bathroom / shower room On the top floor: a generous master suite featuring a walk-in dressing room, shower room, and a home office area A private parking space and a garage complete this exceptional property.

Ref. : EZER

Sud Azur Properties

ST-JEAN-CAP-FERRAT6 500 000 €

House for sale garage terrace - 5 rooms - 180

Saint Jean Cap Ferrat

Ideally located within walking distance of the village of Saint-Jean-Cap-Ferrat and the beaches, this charming contemporary villa of approximately 180 sqm enjoys a beautiful sea view. Recently renovated in a refined and warm contemporary style, the property offers elegant volumes and high-quality finishes throughout. The bright living area features a fully equipped open-plan kitchen, seamlessly extending into a dining area and an L-shaped lounge, all opening onto generous terraces of approximately 150 sqm, creating a seamless indoor-outdoor lifestyle. A unique swimming pool with a transparent wall, visible from the living room, further enhances the property's distinctive character. On the upper level, a spacious master suite with dressing room and en-suite bathroom enjoys a privileged setting. On the lower level, three additional bedrooms, each with their own bathroom and dressing, offer optimal comfort and privacy. A laundry room, ample storage space, a large garage, and an additional parking space complete this property. A rare opportunity combining contemporary elegance and refined outdoor living, in one of the most sought-after locations on the French Riviera.

Ref. : CAPF68

Sud Azur Properties

CANNES2 690 000 €

House for sale garage terrace - 6 rooms - 470

CANNES VILLA WITH SEA VIEW AND PERMIT FOR EXTENSION ACCEPTED

Exclusive Listing Existing villa for sale with a building permit application filed for an expansion and architectural redesign to create a more contemporary villa while retaining a touch of Provençal charm. Located in an exceptional setting in Cannes, just 1.9 km from the city center (the iconic Forville Market, the Old Port, and the Felix Faure pedestrian street) in the heart of a lush, very quiet residential neighborhood, and offering a beautiful ocean view to ensure nothing is missing The building permit application for this villa will allow for 370 m² of living space on a 2,500 m² lot, beautifully landscaped with trees, a swimming pool, and a future pool house (as per the permit). The ground floor will feature a spacious living-dining room with ocean views, a large open kitchen, a comfortable master bedroom with an en-suite bathroom (including a shower and toilet), a large walk-in closet, and a guest restroom. Upstairs, there will be a second master bedroom with a terrace overlooking the beautiful ocean view, complete with a bathroom, shower, and walk-in closet, as well as three additional bedrooms, each with terraces offering ocean views and their own shower rooms with separate toilets. The building permit also includes plans for a pool house featuring a summer kitchen, living area, shower, and restroom , and to complete this property, a large existing underground parking garage for four vehicles, plus utility rooms and a space for a home theater, fitness room, sauna, and shower room with a toilet—all customizable to your preferences. Translated with (free version)

Ref. : 82915735

ERIC LABOURÉ IMMOBILIER

ST-AYGULF515 000 €

Apartment for sale garage terrace - 3 rooms - 60

SAINT AYGULF: 2-BEDROOM APARTMENT WITH SEA VIEW

In a secure, upscale residence with a swimming pool, in a quiet and peaceful area. A real gem! This 2-bedroom apartment features an entrance hall, an open-plan fitted kitchen, a living room, two bedrooms, and a modern shower room. A covered terrace and private garden offer lovely unobstructed views all the way to the sea. Reversible air conditioning and an alarm system are included. A ground-floor garage and a private parking space are also provided. A rare find! Information on the risks to which this property is exposed is available on the Géorisques website: www.georisques.gouv.fr

Ref. : 7136

ANGELI IMMOBILIER

MANDELIEU-LA-NAPOULE1 275 000 €

Property for sale garage terrace - 4 rooms - 145

Penthouse with sea view in a secure complex

Located in the aptly named “Domaine de Bellevue” in Mandelieu, this 3-bedroom duplex penthouse is laid out like a villa, without the constraints: - a welcoming patio for your arrival on foot or by car - a large double garage with direct access from the patio - an entrance completely independent from the rest of the building - 146 m² of living space, complemented by 197 m² of ancillary areas and outdoor space. Not to mention all the advantages of a renowned estate: concierge service, security, tennis, swimming pool, walking paths. The estate, while remaining close to the town center, offers the “Palm on-demand” bus service with a simple call. A park-and-ride car park is also available to all residents at the foot of the shops to facilitate quick access. The apartment-villa crowns the building, which comprises only 21 units, while being accessible at ground level and directly. Once past the porch, a beautiful living area is revealed, comprising a living room and dining room with an open-plan kitchen. Extending from it, a very large terrace with Jacuzzi, accessible via three large picture windows offering a superb sea view. The same level also includes a bedroom and a bathroom, as well as numerous storage spaces. On the upper floor, two large bedrooms—a master bedroom and a large bedroom with walk-in closet and adjoining bathroom—share a large terrace offering a fine panorama with views of the sea and the hills covered with mimosa in winter. On the landing there is a large built-in wardrobe. The airport is less than 30 km away, the motorway less than 5 minutes away, and Cannes 10 km away. Energy performance diagnosis: 155 – C Greenhouse gas emissions: 4 - A Estimated annual energy costs for the dwelling: 1690-2286 euros. Condominium of 161 lots, average annual charges per lot of 3933 euros. Ongoing procedure: no. Transaction fees incl. VAT payable by the seller. Information on the risks to which this property is exposed is available on the Géorisques website: www.georisques.gouv.fr Images in the Exposé may have been optimized or adapted using AI for illustrative purposes. The luxury real estate market on the French Riviera is one of the most attractive in the Mediterranean region. Holiday homes and second homes on the French Riviera offer not only an incomparable lifestyle and quality of life, but also, given the international economic situation, a safe investment and a smart retirement plan, especially at premium addresses. Mandelieu is a coastal town 9 km from Cannes with numerous berths. It has 2 golf courses, a casino, a nightclub, a performance hall and a cinema. The highly sought-after Bellevue estate is less than 2 km from the shops and the motorway entrance.

Ref. : W-0465EG

ENGEL & VÖLKERS

FONTAINE CHAALIS1 450 000 €

House for sale garage terrace - 9 rooms - 285

Contemporary home within a 1.3-hectare park

Located in the charming village of Fontaine-Chaalis, just 10 minutes from the prestigious Morfontaine golf course and 15 minutes from Senlis, this contemporary home is nestled in the heart of nature. Fully renovated, the property spans approximately 285 m² and offers wide, unobstructed views over a landscaped 1. 3-hectare park, crossed by a lovely stream. Its elongated layout enhances the sense of space and natural light: a spacious west-facing living room opens directly onto the terrace. On the same level, you'll also find a lounge, a kitchen with dining area, three bedrooms, and a shower room. The upper floor is dedicated to an elegant master suite with walk-in closet and shower room. For relaxation, a wellness area with an indoor pool and sauna completes this idyllic setting. The park also features a covered garage and a wooden chalet, ideal for a nature getaway. A property that perfectly combines modern comfort with a bucolic atmosphere, less than an hour from Paris

Ref. : V0008APA

JOHN TAYLOR AROUND PARIS