OK
More than Less than
  ok

Key-words : garage garden

Houses and Apartments, your real estate specialist magazine offers a selection of ads that match with the keyword garage garden. You can refine your search by specifying the area or price range in the navigation bar link Search for a House/Apartment.

MOUGINS1 350 000 €

House for sale garage garden - 6 rooms - 150

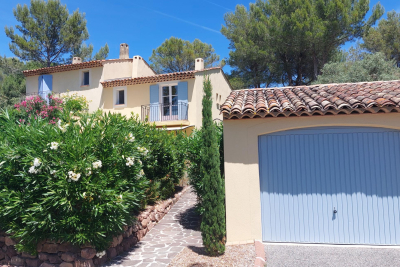
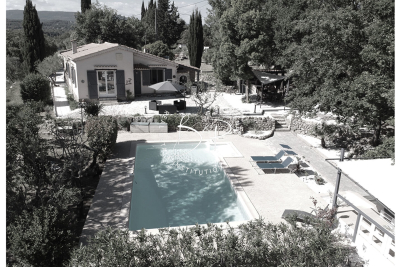
Elegant Plain-Provence Mas in a Private Estate

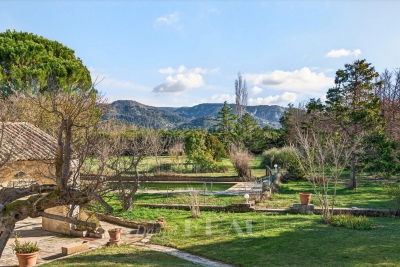
In the heart of a private and secure estate, an elegant single-story Provençal mas, nestled in a peaceful and preserved environment. From the entrance, the property reveals beautiful volumes with a bright living room of about 45 m2, enhanced with a fireplace, opening onto a pleasant covered terrace, ideal for enjoying outdoors in all seasons. The independent kitchen combines functionality and comfort. The sleeping area consists of three bedrooms, a shower room with toilets, a bathroom, and guest toilets. Upstairs, an office / workspace and a solarium complete the set, offering additional space suitable for relaxation or telecommuting. As annexes, the villa has a laundry room, a large garage, and a garden shed. Outside, a beautiful traditional heated salt pool is harmoniously integrated within a superb landscaped garden, carefully maintained and equipped with an automatic watering system. A charming property combining authenticity, comfort, and serenity.

Ref. : V1763MGS

JOHN TAYLOR MOUGINS

BEAUMES-DE-VENISE1 275 000 €

House for sale garage garden - - 180

UNIQUE: BEAUTIFUL CONTEMPORARY VILLA BEAUMES DE VENISE

Spacious 180 m2 contemporary villa located in the highly sought-after neighborhood of "Super Beaumes" at the foot of the Dentelles de Montmirail. Consisting on the ground floor of a living room/kitchen as well as a master suite with bathroom/toilets, all open onto a large terrace with an exceptional view of Mont Ventoux, separate toilets, a laundry room, and a cellar. Upstairs, you will find a bedroom with a balcony, an office, and a bathroom with separate toilets. Large enclosed garage with direct access to the villa. Access is via an electric gate within a landscaped garden of 1000 m2 that can accommodate a pool, with more than 20 olive trees producing AOP-certified oil. With its many glass doors and a 180°C view of Mont Ventoux and Luberon, you can live inside as if you were outside. Bright, warm, and functional, it has everything to please. Fully equipped and fitted with sunshades and a thermal comfort floor, it is very energy-efficient (Class A). Under ten-year warranty until 2030. Close to all shops and the TGV station. A unique property in this sector! Agency fees payable by vendor - Montant estimé des dépenses annuelles d'énergie pour un usage standard, établi à partir des prix de l'énergie de l'année 2023 : 960€ ~ 1350€ - Cedrick LANARI - Agent commercial - EI - RSAC NICE 523207413

Ref. : MIV02236

MENDES IMMOBILIER

GRIMAUD495 000 €

Apartment for sale garage garden - 4 rooms - 77

New 3-bedroom apartment in the village of Grimaud

Located in the heart of the village of Grimaud. this spacious 77 m² apartment offers a rare combination of modernity. comfort and Provencal charm. The interior features a large. bright living room. three comfortable bedrooms. two bathrooms. separate toilet. open kitchen and integrated air conditioning. The whole opens onto a large balcony offering superb unobstructed views of the surrounding area. The recently built residence boasts a communal swimming pool and landscaped garden. creating a peaceful. friendly atmosphere. The apartment is fully air-conditioned and sold with a private parking space in the secure garage. Just a 10-minute drive from the beaches and a stone's throw from the village's shops and restaurants. this property represents an ideal opportunity to take full advantage of the relaxed lifestyle in Grimaud and the Gulf of Saint-Tropez.

Ref. : 86421239

MED-ESTATES

CHATEAUNEUF-GRASSE780 000 €

House for sale garage garden - 5 rooms - 157

Panoramic Sea View Villa

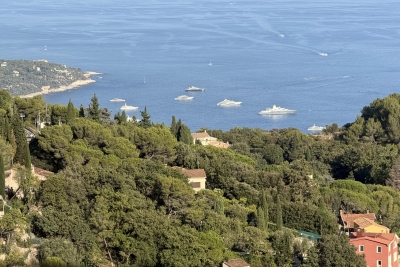
CHÂTEAUNEUF-GRASSE – PANORAMIC SEA VIEW VILLA IN AN EXCEPTIONAL SETTING Nestled between the sea and rolling hills, in one of the most sought-after areas of Châteauneuf-Grasse, this elegant 157 sqm property offers a truly exceptional lifestyle, where every day is enhanced by breathtaking panoramic views over the Mediterranean Sea. From the moment you step inside, natural light floods the living spaces, highlighting the generous volumes and showcasing the ever-present sea view. The warm and refined living room becomes a true vantage point overlooking the horizon, while the fully equipped kitchen is designed for convivial moments and effortless entertaining. Created with family comfort in mind, the villa features three bedrooms, including two en-suite bedrooms with their own private bathrooms. An additional shower room and ample storage space further enhance the practicality and comfort of the home. Outside, the charm is immediate. The beautifully landscaped garden, planted with olive trees and Mediterranean species, creates an authentic Provençal atmosphere. The spacious covered terrace seamlessly extends the living areas and provides the perfect setting to enjoy spectacular sunsets over the sea, entertain guests, or simply embrace the relaxed lifestyle of the French Riviera. Comfort and convenience are ensured with air conditioning throughout, a wood-burning stove for cosy winter evenings, a large garage of over 30 sqm, and ample outdoor parking for several vehicles. Ideally located just minutes from local amenities, schools, renowned golf courses, and the charming villages of the hinterland, this property perfectly combines elegance, comfort, and an exceptional quality of life. A discreet and privileged address where stunning views, abundant natural light, and the Mediterranean art of living come together to create a truly unique home.

Ref. : 1228

Agence Hamilton SelectionMed

BANDOL327 000 €

Apartment for sale garage garden - 3 rooms - 74

74 m2 2-bedroom apartment with garden and garage

Close to shops, a 10-minute walk from Renecros beach and 15 minutes from the city centre, discover this 3-room apartment with 74 m2 of living space. On the first level, you will find a living room with open kitchen leading onto a terrace and a garden of more than 25 m2, a spacious bedroom, a shower room and a separate WC. In the lower level, also with a terrace and access to the garden, you will find a bedroom with an office and dressing room, a bathroom with an adjoining toilet, and a large laundry area. A garage, directly connected to the apartment, completes this property.

Ref. : 1_TDVAPX1619

FC AGENCE

ARCACHON1 595 000 €

House for sale garage garden - 7 rooms - 200

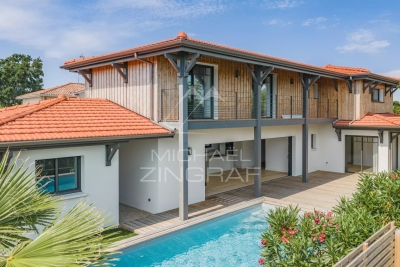
Michael Zingraf Bassin d'Arcachon presents: a characterful house in the heart of Ville d'Hiver

Michael Zingraf Bassin d'Arcachon presents this period house located in the heart of the Ville d'Hiver. Built in 1902, this 240-sqm property reflects the architectural identity of the neighbourhood: simple lines, balanced proportions and a strong presence within a preserved environment. The landscaped plot of nearly 650 sqm reinforces the coherence of the ensemble. The brick façade and original features attest to the quality of the construction, characteristic of historic houses in the area. The interior volumes are clear and well-structured, with a layout faithful to the original plan and generous ceiling heights. Several openings offer views towards the Bassin from both the ground floor and the upper level. The recently refurbished roof provides a solid foundation for a long-term project. The ground floor comprises the reception rooms, a bow window suitable for a study, an independent kitchen and an additional space to be fitted according to one's needs: a large primary suite, an atelier or a studio. Upstairs, four bedrooms, a study and three bathrooms form a consistent level with views, ready to be reinterpreted in a contemporary approach. A two-room basement, a utility room, an independent garage — with potential for extension — and a south-facing garden complete the property. The garden can accommodate a swimming pool or a structured landscape design extending naturally from the living areas. With its proportions, its setting and the quality of its plot, the house provides a rare foundation for a precise architectural project that respects the identity of the place. The Parc Mauresque, the town centre, the beaches, the train station and the shops are all within walking distance, reinforcing the appeal of this sought-after address. A historic house in the Ville d'Hiver, ready to be reinterpreted with a contemporary and refined vision.

Ref. : MZIBA1297

MICHAEL ZINGRAF BASSIN ARCACHON

TANNERON800 000 €

House for sale garage garden - 6 rooms - 150

Single-storey villa in a completely quiet location with swim

The ORION Mandelieu-la-Napoule agency offers you this superb single-storey villa nestled in a green environment, sheltered from any overlooking, on a magnificent landscaped plot of 2,465 m2 just 9 kilometres from the centre of Mandelieu-la-Napoule and 20 kilometres from Cannes. The exterior boasts exceptional and meticulously maintained amenities: a swimming pool with a motorized cover, a pool house with a summer kitchen, a sauna, automatic watering system, a carport for a car and campervan, and a 34 m2 garage. The property is also equipped with an alarm system and a solar water heater for optimal everyday comfort. The main house comprises three bedrooms, including a beautiful master suite with a dressing room and private bathroom, a separate shower room, and a separate WC. The bright 43 m2 living room, featuring a wood-burning fireplace, includes a welcoming open-plan kitchen and opens directly onto a pleasant terrace overlooking the garden. An independent studio completes this property with quality amenities, ideal for hosting family and friends or considering a rental project.

Ref. : 2690

Orion immobilier

MEGÈVE5 950 000 €

House for sale garage garden - 8 rooms - 435

Les Prairies d'Ormaret - Chalet 4 - New chalet of 435 m2 with 5 bedrooms and wellness area

Located in the exclusive and peaceful setting of Vauvray, this brand-new 435 m² chalet, perfectly blending with its natural surroundings, is set to be built soon. Every corner of the property offers breathtaking views, particularly of the majestic Mont-Blanc towering over Mont d'Arbois. Designed by a renowned developer known for their expertise, this real estate project includes the construction of four chalets under a VEFA (off-plan sale) contract, including Chalet Vauvray 4, thoughtfully arranged over three levels: • Garden level: Three en-suite bedrooms facing southeast with direct access to the garden, a wellness area with a spa and fitness room, and a wine cellar. • Ground floor: A spacious living area featuring an open kitchen with a central island, a dining space, and two lounges opening onto a 30 m² terrace facing east to southwest. A double garage and a ski room complete this level. • Upper floor: A luxurious 56 m² master suite with a private bathroom, dressing room, and balcony, along with a second en-suite double bedroom. The interior layout and finishes can be fully customized, subject to compliance with the approved building permit and validation by the developer. This chalet is offered for sale under a VEFA contract with possible VAT recovery and can be purchased fully furnished and equipped to suit your preferences. Megève Sotheby's International Realty, your trusted expert in luxury real estate in Megève.

Ref. : PM1-662

Megeve Sotheby's International Realty (Or Immo Megeve)

CANNES1 990 000 €

Apartment for sale garage garden - 4 rooms - 111

CANNES BASSE CALIFORNIE – EXCEPTIONAL 3-BEDROOM APARTMENT WITH SEA VIEW

Located within one of the most prestigious residences in the Basse Californie district, just a few hundred meters from Cannes city centre and within walking distance of all amenities, this superb dual-aspect apartment occupies a penultimate floor position. Set in a secure luxury residence with concierge service, beautifully landscaped gardens and a swimming pool, the property enjoys an exceptional living environment. The apartment features a spacious 24 sqm terrace offering beautiful panoramic views extending to the sea. Bright and airy throughout, it benefits from generous volumes and an ideal layout, perfectly suited as either a primary residence or an exclusive holiday home. The sleeping area comprises three spacious bedrooms, including a magnificent master suite enjoying sea views. A lift, cellar and large private garage complete this rare property. A truly exceptional apartment combining prestige, comfort, security and an outstanding location. Information regarding potential natural and technological risks affecting this property is available on the Géorisques website: www.georisques.gouv.fr.

Ref. : DT6411

MARCLÉ Real Estate Cannes

LÈGE-CAP-FERRET672 000 €

House for sale garage garden - 5 rooms - 147

QUIET - BEAUTIFUL HOUSE WITH POOL

Sure to be a favorite in Lège – Family home with pool In a quiet and privileged environment, discover this 2005 villa combining comfort and quality features. You will be seduced by its spacious cathedral living room, flooded with light, where a fireplace, stove, and air conditioning ensure optimal comfort in all seasons. The house has a functional fitted kitchen, four bedrooms with storage, and two bathrooms. Outside, a landscaped garden without vis-à-vis, a swimming pool, and sunny terraces invite relaxation. A garage completes this impeccable property, ready to welcome its new owners.

Ref. : 86824815

Agence-premiere-ligne

LE PLAN-DE-LA-TOUR1 265 000 €

House for sale garage garden - 4 rooms - 160

Stylish Contemporary Villa heated Pool, Close to Village

Discover this villa, located in a quiet hamlet on a 1,350 m² plot of beautifully landscaped gardens surrounding a pristine 12 x 6 m heated pool. This 160 m² property plus garage 74M2 ,offers the perfect vacation retreat or family home, featuring three comfortable ensuite bedrooms and a large lounge with a separate dining area flanked by a cozy stone fireplace. The lounge leads to a shaded, covered terrace overlooking the pool, offering seamless indoor-outdoor living space in both winter and summer. There is a mezzanine area that is ideal for a TV room or could be converted into an additional bedroom. The property also includes a fourth bathroom with access to the pool, along with storage and a laundry room. The garage is equipped with electric doors and has a loft area for extra storage. The entrance is secured by electric gates, and the property is fully fenced. There is a possibility of extension according to the PLU, as it is located in zone UC.

Ref. : 86013614

MED-ESTATES

LA TURBIE2 990 000 €

House for sale garage garden - 10 rooms - 400

LA TURBIE – EXCEPTIONAL SEA-VIEW VILLA RENOVATION PROJECT

CO-EXCLUSIVE Just 10 minutes from Monaco, this remarkable property benefits from a building permit already granted for the complete renovation of a contemporary villa of approximately 370 sqm. Nestled within a magnificent landscaped plot of 2,930 sqm, enhanced by beautiful Mediterranean vegetation, the property enjoys stunning sea views and a highly sought-after setting. The project envisions a bright and spacious villa with generous living areas, arranged as follows: Ground Floor: Entrance hall Spacious reception room Open-plan kitchen Dining room Office or games room First Floor: Master suite with bathroom and walk-in dressing room Three additional bedrooms, each with its own en-suite shower room The outdoor areas have been designed to provide an exceptional lifestyle, featuring a large swimming pool, extensive flat landscaped gardens, and an elegant pool house with a summer kitchen. An independent guest house and three garages complete this rare offering. Ideally located close to all amenities and only 2.5 km from the Principality of Monaco, this property offers numerous possibilities for interior customization according to the future owner's preferences. Plans and full project documentation are available upon request. A particularly rare opportunity in one of the most desirable locations on the French Riviera.

Ref. : 11432

DOUGLAS ELLIMAN CAP FERRAT

MEGÈVE2 900 000 €

House for sale garage garden - 6 rooms - 208

Les Prairies d'Ormaret - Chalet 1.A - 4 bedrooms within a new development

In the peaceful, verdant setting of Vauvray—an area celebrated for its harmony with nature—a brand-new 208 m² chalet is set to rise soon. This project is designed to offer absolute comfort with the option to enlarge the space by merging with the adjacent chalet. Everywhere on the property, the views are breathtaking, crowned by the majestic Mont Blanc that towers over Mont d'Arbois on the horizon. Developed by a renowned promoter with expertise in high-end residences, this chalet is part of a collection of four properties currently offered under the VEFA scheme. Spread over three levels, it features a refined and functional layout: on the garden level, there are three bedrooms—two en-suite and one standard—along with a bathroom and a cellar; on the ground floor, the living areas include an open kitchen, dining space, and a light-filled living room that opens onto a spacious terrace facing east to southwest, complemented by a garage and a ski-room; finally, the upper level is dedicated entirely to a sumptuous 32 m² master suite complete with an en-suite bathroom and dressing area. Interior layouts and finishes can be tailored to your preferences, subject to the building permit and promoter approval. The chalet is offered for sale at a price in € TTC with the possibility to reclaim VAT on the total investment. It is also available fully furnished and equipped. Megève - Sotheby's International Realty, your reference for exceptional real estate in Megève.

Ref. : PM1-665

Megeve Sotheby's International Realty (Or Immo Megeve)

MEGÈVE3 650 000 €

House for sale garage garden - 5 rooms - 271

Les Prairies d'Ormaret - Chalet 3 - New chalet of 271 m2 with 4 bedrooms and wellness area

Ideally located in the sought-after Vauvray area, this brand-new 271 m² chalet will soon be built, offering a peaceful setting and full immersion in nature. The property boasts breathtaking views of Mont Blanc rising above Mont d'Arbois. Developed by a renowned promoter, this project is part of a collection of four chalets sold off-plan (VEFA). Designed across three levels, it includes three en-suite bedrooms, a wellness area, and a cellar on the garden level. The ground floor features an open-plan kitchen, a bright living and dining area opening onto a 25 m² terrace facing east to southwest, as well as a ski room and a two-car garage. The upper floor is entirely dedicated to a luxurious 40 m² master suite with a private bathroom and dressing room. Interior layouts can be customized within the limits of the approved building permit and upon the promoter's validation. The chalet is sold in € TTC with the possibility of VAT recovery, and a fully furnished and equipped purchase option is available. Megève - Sotheby's International Realty, the benchmark for luxury real estate in Megève.

Ref. : PM1-664

Megeve Sotheby's International Realty (Or Immo Megeve)

CAP D'ANTIBES9 975 000 €

House for sale garage garden - 7 rooms - 1334

Luxury fully renovated villa, ideally located opposite the beaches of Cap d'Antibes.

? A true standout property with rare features, facing the sea in the heart of Cap d'Antibes. An exceptional fully renovated villa of approximately 341 sqm, ideally located opposite the beaches of Cap d'Antibes. Offering high-end amenities, the property features expansive reception areas opening onto wide terraces, a fully equipped contemporary kitchen, and 6 en-suite bedrooms. A complete wellness area including a gym, hammam, sauna and massage room, as well as a wine cellar and a TV lounge, completes the property. Upstairs, a fitted rooftop terrace with summer kitchen and an independent suite offers remarkable views. Swimming pool, landscaped gardens, multiple terraces, garage and parking spaces. A rare opportunity in one of the most sought-after locations on the French Riviera.

Ref. : 86674480

CENTRAL OFFICE