OK
More than Less than
  ok

Key-words : garage garden

Houses and Apartments, your real estate specialist magazine offers a selection of ads that match with the keyword garage garden. You can refine your search by specifying the area or price range in the navigation bar link Search for a House/Apartment.

THÉOULE-SUR-MER1 950 000 €

House for sale garage garden - 7 rooms - 156

Villa with south-facing swimming pool - walking distance from the village of Theoule

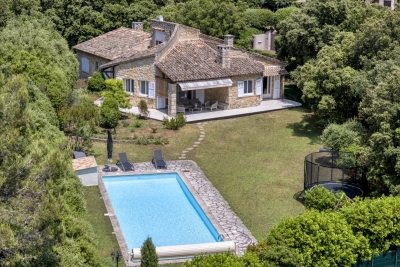
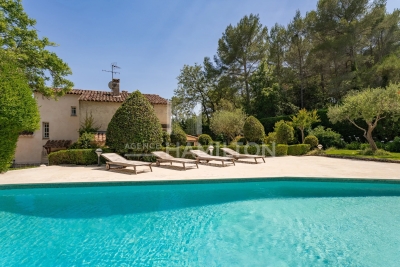
In a sought-after area of ??Théoule-sur-Mer, enjoying a south-facing exposure and direct access to the beaches and village, discover this villa with a swimming pool and its charming wooded garden. The property boasts panoramic views of the Esterel Mountains and the sea, as well as optimal sunshine throughout the year. On the ground floor, the villa comprises an entrance hall opening onto a spacious living room, a dining room, and a fully equipped kitchen, all opening onto a terrace. On the same level, the master bedroom has a dressing area, a shower room with WC, and access to the terrace. The garden level includes 4 bedrooms and 2 bathrooms, a laundry room/kitchen, and a separate toilet. All rooms open onto a second terrace leading to the garden and the swimming pool, offering views of the Pointe de l'Aiguille and the Cannes Bay. The property benefits from a garage as well as closed parking spaces.

Ref. : 85860735

SOLARI PROPERTIES

CANNES6 495 000 €

House for sale garage garden - 6 rooms - 300

Cannes Californie - Villa de 300 m2 - Panoramic sea view

Amanda Properties offers a sumptuous property in a luxurious setting with breathtaking views. This magnificent 300m2 villa, together with a 50m2 annexe, is nestled at the top of a hill, overlooking the villa in Cannes and offering spectacular views of the Mediterranean Sea and the Lérins Islands. The outdoor spaces are equally impressive, with a vast landscaped garden, a beautiful terrace and a splendid swimming pool. The villa has 5 en suite bedrooms, each beautifully appointed to offer maximum comfort and privacy. It is also equipped with a lift, providing easy and convenient access to all levels of the property. In addition, the property includes two garages, providing a secure space equipped with a state-of-the-art alarm and surveillance cameras to ensure extra protection and total peace of mind.

Ref. : OS8619L2

AMANDA PROPERTIES

MEGÈVE9 100 000 €

House for sale garage garden - 12 rooms - 429

Chalet Squillo – Just a 10-minute walk from the center of Megève

Just steps from the center of Megève, Chalet Squillo is set in a privileged environment where calm and prestige blend harmoniously. Its mountain architecture, enhanced by the omnipresence of wood, creates a warm and authentic atmosphere. Built over four levels, it unfolds generous and functional spaces. The master suite, a true haven of comfort, is complemented by four additional en-suite bedrooms and a fifth on the mezzanine, offering ideal accommodation capacity for families and guests. The living area, about 90 m², impresses with its volumes and roof height, while the balcony opens onto remarkable alpine panoramas. The wellness space, with pool overlooking the garden, invites moments of serenity. A staff bedroom and garage complete the ensemble. Chalet Squillo embodies the alpine art of living, combining authenticity and elegance in an incomparable setting.

Ref. : PM1-626

Megeve Sotheby's International Realty (Or Immo Megeve)

EZE5 250 000 €

House for sale garage garden - 5 rooms - 247

Luxury Contemporary Californian-Style Villa with Pool

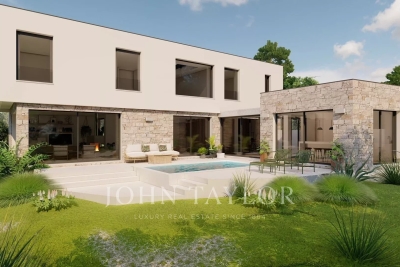
Located in the sought-after residential area of Saint-Laurent d'Èze, just a 5 to 10-minute drive from Monaco, this luxury contemporary Californian-style villa offers 247 sqm of living space set on a beautifully landscaped 1,664 sqm plot. Its clean architectural lines, generous volumes and expansive openings create bright interiors that blend seamlessly with the outdoor spaces. The villa features a spacious living room with a dining area, as well as a fully equipped independent kitchen with a second dining space. The sleeping area comprises four en-suite bedrooms, each with its own private bathroom, ensuring both comfort and privacy. Outside, the landscaped garden features a swimming pool and several relaxation areas. A rooftop terrace with a vegetable garden provides an additional outdoor living space, ideal for enjoying the surrounding environment. A closed garage completes the property's amenities. This villa offers refined finishes and a harmonious blend of comfort, contemporary design and elegance, making it ideal as either a primary or a secondary residence.

Ref. : 87155080

DEPLANCHE IMMOBILIER

GARCHES1 250 000 €

House for sale garage garden - 7 rooms - 165

Garches - 165 m² family home, sheltered from view

Ideally located in the heart of a secure high-end residence, Engel & Völkers is pleased to offer you this charming 165 m² family home, with caretaker, swimming pool and tennis court. The ground floor comprises a beautiful entrance hall with closets, a large reception room opening onto a pleasant terrace and a landscaped garden, as well as a separate fitted kitchen, fully renovated, and a guest toilet. Upstairs, the sleeping area consists of four bedrooms, two of which are extended by a large terrace. A bathroom, a shower room and separate toilets complete this level. The attic has been converted and provides a versatile space that can be used as a studio, office or playroom. The garden level includes a fifth bedroom, a cellar, a laundry room, a gym and a garage. Love at first sight guaranteed! Condominium of 7 lots Average annual charges: €5,400 Ongoing proceedings: No EPC: F (373) - GHG: E (68) Dwelling with excessive energy consumption: F Estimated annual energy costs: €5,080 - €6,930 Transaction fees payable by the seller Information on the risks to which this property is exposed is available on the Géorisques website: www.georisques.gouv.fr Images in the Exposé may have been optimized or adapted using AI for illustrative purposes.

Ref. : W-048823

ENGEL & VÖLKERS

MENTON762 850 €

Apartment for sale garage garden - 4 rooms - 95

Beautiful four-room apartment with terrace and double garage in Menton Garavan

Beautiful four-room flat for sale on the first floor of a small luxury residence with a garden planted with lush Mediterranean vegetation in a quiet location. This condominium of fifteen main units is secured with a videophone with Vigik key, lift, and general service charges. This 95.10 m² apartment comprises an entrance hall, laundry room, large 38.77 m² living room with open-plan kitchen, a large loggia terrace with mosquito net off this west-facing room, three bedrooms, one of which has an en-suite shower room and dressing room, and another shower room with toilet. Adjacent to the bedrooms is another loggia terrace facing east. There are two other balconies facing south and south-east. A large double garage of 32 m² completes this property. All the windows are double-glazed, and the property is heated by reversible air conditioning. This building is located in the town of MENTON in the Garavan district, close to beaches, shops and a supermarket, as well as the Garavan railway station for easy travel, and a ten-minute walk from the Bastion. Ideal for a family as a main residence or as a pied-à-terre for a second home. Fees payable by the purchaser

Ref. : L17176

AGENCE MARTINI

MEGÈVE5 550 000 €

House for sale garage garden - 7 rooms - 392

Les Prairies d'Ormaret - Chalet 2 - New chalet of 392 m2 with 5 bedrooms and wellness area

Located in the highly sought-after Vauvray area, this brand-new 392 m² chalet will soon be built, offering a peaceful setting and a deep connection with nature. From every corner of the property, the panoramic views are breathtaking, with Mont Blanc majestically rising above Mont d'Arbois. This project is led by an experienced developer known for high-quality constructions, with whom our agency has successfully collaborated in the past. It is part of a collection of four chalets sold off-plan (VEFA). Designed across three levels, this chalet offers a refined and comfortable layout. The garden level features three en-suite bedrooms, a wellness area with a gym, and a wine cellar. The ground floor is dedicated to living spaces, including an open-plan kitchen, dining area, and lounge, extending onto a 40 m² terrace. A two-car garage and ski room complete this level. Upstairs, the master suite spans 30 m² and includes a private bathroom and dressing room, alongside a second en-suite bedroom and a cozy TV lounge. Interior finishes and layouts can be customized within the limits of the approved building permit and upon validation by the developer. The chalet is sold in € TTC, with the possibility of recovering VAT on the total investment. An option to purchase fully furnished and equipped is available. Megève - Sotheby's International Realty, the expert in luxury chalet and apartment sales in Megève.

Ref. : PM1-663

Megeve Sotheby's International Realty (Or Immo Megeve)

JUAN-LES-PINS449 000 €

Apartment for sale garage garden - 3 rooms - 66

FOR SALE – SEAFRONT GARDEN APARTMENT – GROUND FLOOR – GARAGE INCLUDED

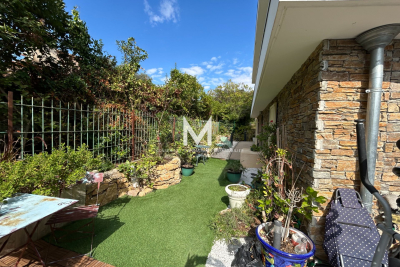
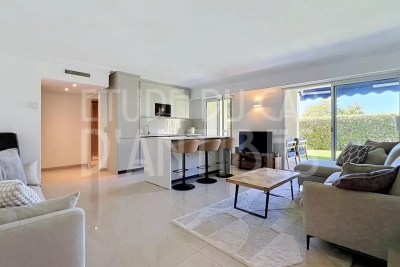
Ground-Floor Garden Apartment for Sale – Prestigious Seafront Residence Located in a prestigious seafront residence, this dual-aspect ground-floor garden apartment offers a pleasant and functional layout. The property comprises an entrance hall, a bright living room with an open-plan kitchen opening onto a balcony with a partial sea view, a shower room, a separate WC, and two bedrooms, both with direct access to a terrace enjoying the morning sun. The apartment is sold with a private underground garage. For further information, please contact Center Bay Immobilier. Our team will be delighted to assist you.

Ref. : 560887

CENTER BAY IMMOBILIER

BOULOGNE BILLANCOURT3 400 000 €

House for sale garage garden - 10 rooms - 400

Exclusive listing Boulogne - Contemporary townhouse with terraces, rooftop and garage

Magnificent 400m² (4,306 sq ft) contemporary townhouse with generous, modular volumes laid out over four levels, with terraces and a rooftop. The house features two wings, comprising 5 separate bedrooms/offices: Master suite with wardrobe and bathroom Four additional bedrooms and shower rooms. The ground floor features a large living room with fireplace and a good ceiling height, opening onto a landscaped garden-terrace. A bar area under a glass roof and an office round off this level. A mezzanine has been fitted out as a wellness area with a gym and hammam. An eat-in kitchen opens onto another terrace. Delightful open-air rooftop terrace. The fully converted lower level comprises a garage, a laundry room, a reception room with home cinema, a second kitchen and a room with a shower room. A rare and highly modular property, perfect for a family in search of comfort, volume and outdoor areas, but also for a combined residential/professional project just a few minutes from Paris. Listed with BARNES Boulogne Contact Sébastien Ancelle-Hansen +33 (0)6 49 63 28 02 Fees payable by the seller - Average amount of the share of charges €6,500/year - Estimated amount of annual energy costs for standard use based on 2021 energy costs: €4,010 ~ €5,430 Agency fees payable by vendor - Montant moyen de la quote-part de charges courantes 6,500 €/yearly - Montant estimé des dépenses annuelles d'énergie pour un usage standard, établi à partir des prix de l'énergie de l'année 2021 : 4010€ ~ 5430€

Ref. : 86663771

BARNES BOULOGNE

MARSEILLE 8EME2 600 000 €

House for sale garage garden - 6 rooms - 336

FOR SALE – MARSEILLE 13008 – PRADO – BAGATELLE – HOUSE – GARDEN – SWIMMING POOL – GARAGE – PARKING SPACES

A character property, rarely available on the market, offering generous volumes and timeless elegance in one of Marseille's most sought-after residential areas. Ideally located between Bagatelle and Saint-Giniez, just moments from the Mediterranean Sea, local shops, and renowned schools, it enjoys an elegant, family-friendly setting that perfectly balances urban convenience with a relaxed lifestyle. Nearby, the Borély and Bagatelle parks provide extensive green spaces for leisure, while excellent public transport links, including bus services and the Rond-Point du Prado metro station, ensure quick access to the city centre and major road networks. Set on approximately 1,016 sqm of landscaped grounds in a peaceful residential street, this detached residence offers approximately 336 sqm of total floor area, including 293 sqm of living space. It immediately captivates with its remarkable period charm: spacious reception rooms, high ceilings, decorative mouldings, bow windows, and original architectural features combine to create an atmosphere of understated sophistication. Outside, the property features an 11 x 6-metre swimming pool with a sun deck, beautifully landscaped gardens, a generous terrace ideal for entertaining, a garage, ample off-street parking, and a garden shed. The ground floor opens onto an impressive entrance hall with a cloakroom, leading to a spacious living room and an elegant dining room, both enjoying direct access to the west-facing terrace. The fully fitted separate kitchen also opens onto the terrace, creating a seamless flow between indoor and outdoor living. A charming library with a fully functional period fireplace adds further character to this level, which also includes a study and a guest WC with a separate washbasin. The first floor features an elegant principal bedroom suite with a private balcony. It includes a beautifully fitted walk-in dressing room, an en-suite bathroom with double washbasins and a shower, as well as a separate WC. A second bedroom with built-in wardrobes benefits from its own shower room. Another bedroom, enhanced by exposed beams, features a bathroom with double washbasins and a shower, together with a separate WC. On the upper floor, the converted attic offers a spacious loft-style room, ideal as an additional bedroom or artist's studio, complete with a washbasin and extensive built-in storage. A basement with a dedicated laundry area completes the property. Annual property tax amounts to approximately €1,209. Information regarding potential risks to which this property is exposed is available on the Géorisques website: www.georisques.gouv.fr. Commercial Agent (EI) – Registered with the Marseille Trade and Companies Register under number 520 857 293. CONTACT – Marie-Christine STEFFANETTI +33 (0)6 28 01 98 18 Agency fees payable by vendor - Montant estimé des dépenses annuelles d'énergie pour un usage standard, établi à partir des prix de l'énergie de l'année 2021, 2022, 2023 : 5710€ ~ 7790€ - Les informations sur les risques auxquels ce bien est exposé sont disponibles sur le site Géorisques : www.georisques.gouv.fr

Ref. : 86793168

BARNES MARSEILLE CASSIS LITTORAL

CANNES895 000 €

Apartment for sale garage garden - 3 rooms - 100

Near Cannes – 3-bedroom flat 100 sqm with a 70sqm corner garden terrace

Amanda Properties presents an exceptional 3-room apartment – Panoramic sea view - Swimming pool - Gym. Discover this superb 3-room apartment of approximately 100 sqm, offering high-end fittings and a unique living environment. Flooded with light, it opens onto a magnificent 70 sqm corner terrace, ideal for making the most of the breathtaking sea view and relaxing outdoors. The living area comprises a spacious and elegant lounge, perfectly designed for entertaining. The functional and modern kitchen blends seamlessly into the overall design. In the sleeping area, the flat features two beautiful en-suite bedrooms, each with its own private bathroom/shower room, ensuring comfort and privacy. A guest toilet completes this property. For your convenience, a cellar and a garage round off this rare find on the market. An exceptional property combining generous proportions, natural light and a prime location.

Ref. : OS9496V2

AMANDA PROPERTIES

NICE850 000 €

House for sale garage garden - 5 rooms - 303

Nice, Contemporary villa with panoramic hill views

NICE HILLS / RIMIEZ : Perched on the hills above Nice, in the highly sought-after residential area of Rimiez, this property enjoys a peaceful and private setting within a modern neighbourhood, while offering quick access to the city's main road networks. Nice city centre can be reached in around twenty minutes, and the motorway providing direct access to Monaco is just a few minutes away. Set on a plot of approximately 410 sqm, the project enjoys an elevated position with beautiful open views over the charming village of Falicon and the surrounding rolling countryside. The villa is offered in a weatherproof shell condition, with planning permission already granted for the construction of a contemporary residence of approximately 310 sqm, thoughtfully designed over three levels. The main living floor has been conceived around an impressive reception area of approximately 90 sqm, seamlessly combining the living room, dining area, open-plan kitchen and a shower room. Large openings extend the interior towards the terraces, the future swimming pool and the landscaped garden, creating a harmonious indoor-outdoor lifestyle. The upper floor is dedicated to the sleeping quarters and features a spacious principal suite with dressing room and en-suite bathroom, three additional bedrooms, a shower room and separate WC. Each bedroom enjoys direct access to a terrace with delightful open views, as well as to a second garden located at the rear of the property. The lower level includes a spacious garage of approximately 90 sqm together with an additional 25 sqm area that can be tailored to suit individual needs, whether as a fitness room, wellness area, home office or leisure room. The approved project also includes private outdoor parking. A rare opportunity to bring to life a contemporary villa in one of the most desirable residential locations on the hills of Nice.

Ref. : 87214041

Coldwell Banker Standing Realty

ST-PAUL-DE-VENCE2 160 000 €

Apartment for sale garage garden - 4 rooms - 138

Saint-Paul de Vence – Exceptional Apartment with Expansive Terrace and Sea Views

Within the most prestigious and exclusive residence in Saint-Paul de Vence, featuring beautifully landscaped gardens designed by renowned landscape architect Jean Mus, this exceptional three-bedroom apartment offers an unrivalled lifestyle just a short stroll from the historic village. Offering approximately 139 sqm of living space, the apartment has been fully furnished and elegantly designed by an interior architect. Boasting a dual south and south-west exposure, it is bathed in natural light throughout the day and opens onto a magnificent 50 sqm terrace enjoying beautiful open views stretching to the Mediterranean Sea. Designed to the highest standards, the apartment comprises an entrance hall, a spacious living and dining area framed by large floor-to-ceiling windows, a fully equipped open-plan Miele kitchen with adjoining utility room, and three elegant bedroom suites, two of which enjoy direct access to the terrace. The property is sold with three private garages and a cellar. This intimate, secure residence comprises only 18 luxury apartments and offers an exceptional range of amenities, including a concierge service, a heated swimming pool, a fitness room, a sauna, a children's play area and beautifully landscaped communal gardens. A truly rare opportunity to acquire an exceptional residence combining contemporary elegance, absolute comfort and an outstanding location in one of the French Riviera's most sought-after addresses. Co-ownership: Yes | Number of units: 18 Annual charges: €11,280 No ongoing legal proceedings Energy class : A – Climat class : A / estimated annual costs for standard use : between €506 and €684 (ref year 2023) Information on the risks to which this property is exposed is available on the Geohazards website : www.georisques.gouv.fr Property located in an area subject to compulsory brush clearance. Agency fees payable by vendor - Montant moyen de la quote-part de charges courantes 11,280 €/yearly - Montant estimé des dépenses annuelles d'énergie pour un usage standard, établi à partir des prix de l'énergie de l'année 2023 : 506€ ~ 684€ - Les informations sur les risques auxquels ce bien est exposé sont disponibles sur le site Géorisques : www.georisques.gouv.fr - Amélie DOLLÉ - Agent commercial - EI - RSAC 884 445 081

Ref. : 86153224

BARNES Saint-Paul de Vence

STE-MAXIME549 000 €

Apartment for sale garage garden - 3 rooms - 67

3-room garden-level apartment a few steps from Nartelle Beach

Just 300 meters from one of the most beautiful beaches of Sainte-Maxime, this ground-floor 3-room apartment combines elegance and comfort in a privileged setting. Situated within a small secure residence, it consists of a welcoming entrance opening onto a spacious, bright living room with a fully equipped open-plan kitchen. This beautiful living space naturally extends to a travertine terrace, partially covered, ideal for enjoying the outdoors in any season. The sleeping area includes two bedrooms with storage, opening onto a private terrace, a refined bathroom with a walk-in shower and double sink, as well as an independent WC with a hand basin. A double garage in the basement, not partitioned and directly accessible by elevator, completes the features of this rare property. An ideal pied-à-terre for seaside lovers, in a calm and sought-after environment. Energy Performance Diagnosis: C - 153 Greenhouse Gas Emission: A - 4 Estimated annual energy costs for the property: €800 - €1150 Co-ownership of 34 lots, average annual charges: €2104.6, ongoing procedure: no Transaction fees including VAT payable by the seller Information on the risks to which this property is exposed is available on the Géorisques website: www.georisques.gouv.fr The luxury real estate market on the French Riviera is one of the most attractive in the Mediterranean region. Vacation homes and secondary residences on the French Riviera not only offer an incomparable style and quality of life but also represent, in light of the international economic situation, a safe investment and a smart retirement project, especially in premium locations. Well situated between the Massif des Maures and the Gulf of Saint-Tropez, Sainte Maxime is renowned for its charm and pleasant climate. Facing Saint-Tropez, not far from the towns of Ramatuelle, Grimaud and Port Grimaud, Cogolin and Fréjus; the municipality boasts numerous fine sandy beaches sheltered from the wind. Its assets make it a prime tourist destination, highly favored by artists. The town hosts several events and shows. Besides its casino, there are also a number of museums including the Musée de la Tour Carrée or the Musée du Phonographe as well as the Museum of Mechanical Music and Inventions. Also worth seeing is the Sainte-Maxime Church, one of the oldest buildings in the town.

Ref. : W-030E4J

ENGEL & VÖLKERS

MEGÈVE14 900 000 €

House for sale garage garden - 10 rooms - 838

Chalet Louisa - Traditional alpine chalet at Mont d'Arbois connected to ski & golf

Located in an exclusive hamlet of Mont d'Arbois, on the edge of the golf course and ski slopes, Chalet Louisa embodies the elegance and authenticity of a mountain retreat while embracing contemporary design. Built in 2021, it seamlessly blends tradition and modernity with its exposed wooden beams, stone walls, and expansive bay windows that flood the interiors with natural light. The five bedrooms and en-suite dormitory, ideally positioned on the garden level, offer direct access to terraces and green spaces. Upstairs, the living areas, including a spacious lounge and a double living room with a central fireplace, open onto a south-facing balcony and loggia, as well as a terrace adjacent to the kitchen. The top floor is entirely dedicated to the luxurious master suite, featuring a private south-facing balcony, a dressing room, and a bathroom. The lower ground floor houses a vast wellness area with a pool, hammam, sauna, shower, and fitness room. Additional amenities include a wine cellar, ski room, cinema, games room, massage area, storage space, and garage. Megève – Sotheby's International Realty, a specialist in luxury real estate, assists you in acquiring exceptional chalets and apartments in Megève.

Ref. : PM1-658

Megeve Sotheby's International Realty (Or Immo Megeve)