OK
More than Less than
  ok

Key-words : garage garden

Houses and Apartments, your real estate specialist magazine offers a selection of ads that match with the keyword garage garden. You can refine your search by specifying the area or price range in the navigation bar link Search for a House/Apartment.

LE CANNET2 490 000 €

House for sale garage garden - 6 rooms - 282

LE CANNET CHARMING VILLA WITHIN A PRIVATE ESTATE FOR SALE

CO-EXCLUSIVE LISTING Nestled in the hills of Le Cannet, just ten minutes from Cannes, this charming and light-filled Provençal villa is located in a sought-after, private and secure estate. Set in beautifully landscaped, peaceful surroundings, it offers over 280 sqm of living space on approximately 2,400 sqm of flat grounds. Enjoying an exceptionally private, authentic and tranquil setting, the villa is arranged mainly on one level, with a practical and comfortable layout and generous proportions throughout. GROUND FLOOR Entrance hall opening onto a delightful patio Spacious living room opening onto the terrace, garden and swimming pool area with summer kitchen Bright principal bedroom with dressing room and bathroom, opening directly onto the terrace, garden and pool Dining room and kitchen opening onto the patio, creating a warm and inviting space for everyday living GARDEN LEVEL Three en-suite bedrooms, each with a private bathroom Laundry room Cellar A large swimming pool area with a welcoming summer kitchen is surrounded by spacious terraces and a flat garden. Double garage and two separate gated entrances. Some updating would enhance the property’s full potential. The villa could be extended and an upper floor added, offering sea views, subject to the necessary planning permission. Further information is available upon request. Property subject to co-ownership status. Information regarding potential risks to which this property is exposed is available on the Géorisques website: georisques.gouv.fr.

Ref. : 139LG F

SCC VENDÔME

ST-PAUL-DE-VENCE7 500 000 €

House for sale garage garden - 15 rooms - 882

Exceptional Five-Level Luxury Villa with Panoramic Sea Views

Sole agent – Perched in an exceptional setting overlooking historic Saint-Paul-de-Vence, this magnificent renovated estate combines timeless stone architecture with refined contemporary living. Offering breathtaking sea views, beautifully landscaped terraced gardens and exceptional amenities, the property is perfectly designed for elegant entertaining and relaxed family life. Bathed in natural light, the main living areas feature a stunning designer kitchen with marble countertops and premium appliances, spacious dining areas and an elegant sunken lounge with fireplace and bar, all opening onto a beautiful terrace with panoramic views over the sea, gardens and the historic village. The first floor hosts four elegant ensuite bedrooms with air conditioning and underfloor heating throughout, three of which enjoy stunning south-facing sea views. The luxurious primary suite benefits from a private terrace overlooking the gardens and coastline, as well as a superb marble bathroom with walk-in shower and bathtub. A discreet staircase leads to the enchanting tower level, offering a private library and office opening onto a spectacular panoramic terrace with breathtaking views stretching from Italy to Cannes. The fully renovated garden level provides additional independent living space with three bedrooms, two bathrooms, a lounge and kitchen area opening directly onto the gardens and pool area. This level also includes a custom-made wine cellar, laundry and utility rooms. Dedicated wellness and entertainment facilities elevate the property even further, featuring a stunning indoor swimming pool, hot tub, sauna, gym, private cinema and gaming lounge. Outside, the beautifully landscaped grounds offer a superb outdoor swimming pool and jacuzzi, a fully equipped pool house, multiple terraces and magnificent Mediterranean gardens planted with olive trees, lavender and citrus trees. A gated driveway with double garage, covered carport and ample parking completes this exceptional Riviera estate, combining architectural elegance, modern comfort and breathtaking natural surroundings.

Ref. : MZISP1996

Michaël Zingraf Christies International Real Estate SAINT-PAUL DE VENCE

VALBONNE1 790 000 €

House for sale garage garden - 6 rooms - 300

Valbonne – Provençal house renovated with a clear view, 6 bedrooms, swimming pool, and guest house

Valbonne – Provençal house renovated with a clear view, 6 bedrooms, swimming pool and guest house Situated in a dominant position facing south, in a sought-after residential environment and in absolute calm, this elegant Provençal-style property benefits from a privileged location just a few minutes from the historic village of Valbonne and all amenities. Spread over more than 300 sqm, the house offers generous volumes and harmonious layout. It consists of six comfortable bedrooms and five bathrooms, allowing family and guests to be accommodated in a space that is both functional and refined. An independent apartment of about 30 sqm completes the ensemble, ideal for a caretaker's accommodation or to host guests independently. The exterior, built on a landscaped ground of over 3,000 sqm, offers a particularly pleasant living environment. You will find a salt-heated swimming pool, an outdoor Jacuzzi, as well as a summer kitchen with a barbecue area, all within a carefully landscaped garden of olive trees, offering a typically Mediterranean atmosphere and an unobstructed view. A closed garage, a car shelter, and several parking spaces complete the amenities of this property. A high-quality address combining comfort, discretion, and the art of living on the Côte d'Azur.

Ref. : 86847882

LIMANDAT REAL ESTATE

NICE470 000 €

Apartment for sale garage garden - 3 rooms - 80

Nice - French Riviera - sea view

Nice West – Bellet Hills – Sea View What if your everyday life began each morning facing the Mediterranean Sea… Nestled in the sought-after hills of Nice West, in the heart of the prestigious Bellet area, discover this spacious and bright south-facing 2-bedroom apartment, located in a peaceful residential environment where time seems to slow down. From the very first moments, the apartment captivates with its warm atmosphere, abundant natural light, and soothing sea view that accompanies every moment of the day. Natural light floods every room, enhancing the generous volumes and comfortable layout of the apartment. The clearly separated living and sleeping areas create a harmonious and functional living space designed for everyday comfort. The sun-filled living room, benefiting from a full south exposure, opens naturally onto the outdoor spaces and invites you to fully enjoy the mild Côte d'Azur climate. The two outdoor areas are true extensions of the apartment. Imagine enjoying breakfast facing the sea, relaxing evenings surrounded by sunset colors, or peaceful moments away from the city's bustle while remaining close to all amenities. In this green and tranquil setting, every moment feels special. The independent kitchen, both practical and welcoming, offers direct access to the loggia and the small garden. A real advantage for those who appreciate outdoor living and peaceful daily moments under the Riviera sun. The night area features two bedrooms with built-in storage, facing south and east. Bright and pleasant, they continue this feeling of escape thanks to their terrace with sea view. Each room benefits from reversible air conditioning, ensuring optimal comfort throughout the year. Beyond its features, this property also offers a highly desirable lifestyle. Shops, schools, and public transportation are within immediate reach, with the bus conveniently located in front of the residence, combining serenity and practicality perfectly. Rare in the area, a private parking space completes the property and represents a true privilege in this highly sought-after neighborhood of Nice West. A garage is also available in addition to the price. Located in a recent and secure residence, this apartment combines all the essential qualities buyers are looking for today: peace and quiet, brightness, outdoor spaces, sea view, and quality of life. A rare opportunity on the Bellet hills, ideal for those seeking more than just an apartment: a true Mediterranean lifestyle on the French Riviera. A must-see property. Contact us to arrange a private viewing.

Ref. : 86794266

Coldwell Banker Standing Realty

BIOT2 150 000 €

House for sale garage garden - 7 rooms - 230

Biot – Provençal villa with open views stretching to the Mediterranean Sea

Nestled at the end of a quiet cul-de-sac in one of Biot's most sought-after residential areas, this elegant contemporary Provençal villa enjoys absolute peace and privacy, as well as a dominant position with magnificent open views stretching all the way to the Mediterranean Sea. Offering approximately 240 sqm of living space, the property impresses with its generous volumes, abundant natural light, and thoughtfully designed layout. The living areas feature a spacious lounge with fireplace, a dining room, and an open-plan kitchen with breakfast bar, all opening seamlessly onto the terraces and pool area. This level also includes a beautiful ground-floor master suite with en-suite bathroom and direct access to the outdoors, as well as a second bedroom, a shower room, and a laundry room with semi-independent access. Upstairs, the sleeping area comprises three additional bedrooms, including one with a fireplace, together with a bathroom and a shower room. Set within beautifully landscaped grounds of approximately 2,000 sqm, the property boasts a superb heated saltwater swimming pool, expansive terraces, and a meticulously maintained garden enjoying lovely views towards the sea. Three garages, three outdoor parking spaces, a cellar, and a wine cellar complete this exceptional property.

Ref. : MZISP2027

Michaël Zingraf Christies International Real Estate SAINT-PAUL DE VENCE

CHAMONIX-MONT-BLANC1 995 000 €

House for sale garage garden - 7 rooms - 272

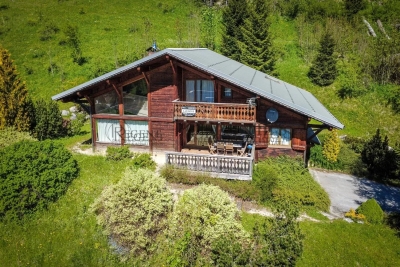
CHAMONIX - Classic alpine chalet with 6 bedrooms

Chalet Olive is a traditionally-styled, 6-bedroom chalet in the popular Les Tines sector, to the north-east of Chamonix, close to the golf course and the Flégère ski area. The chalet is a typical, timber-built Alpine chalet over 3 floors. The main living space is on the ground floor with a fireplace and good-height ceilings, opening onto a large terrace with lovely, wide views down the Valley. There are bedrooms on the top and basement levels along with a spa area, TV room and wine cellar. The chalet comes with a garage and a flat garden. Key features - Traditional Alpine chalet with 6 bedrooms in Les Tines - Large, high-ceiling living area opening onto the terrace - Sunny, easily-manageable flat garden - Wonderful views of the mountains - Garage and external parking spaces Our opinion This is a charming, family chalet in a sought-after area, close to walking trails in the forest on either side. The property is in good condition, but offers potential to modernize to add value and personal style. Location Chalet Olive is located in the Les Tines area of Chamonix, between Les Praz and Argentière. It is a very short drive to the ski areas of la Flégère (2km, 3 minutes) and the Grands Montets (4km, 5 minutes), as well as the Chamonix Golf Club (2km). The chalet is a short walk (400 metres, 5 minutes) to the Les Tines train station with adjacent bus stops, serving up and down the Valley. There are walking trails on both sides, into the Paradis des Praz forest and Balcons Sud, plus the Balcons Nord up to Lavancher.

Ref. : Olive

Douglas Elliman France

VALLAURIS2 190 000 €

House for sale garage garden - 6 rooms - 197

At the gates of SUPER CANNES, elegant villa fully renovated - panoramic sea view - dominant position

Ideally located in a commanding position on the heights at the gates of the Super Cannes residential neighborhood, this elegant completely renovated villa boasts a splendid panoramic view of the sea and Cap d'Antibes in a peaceful and green environment. From the entrance, the tone is set: a spacious south-east facing living space opens widely onto the terrace and the panorama. The living room, warmed by a fireplace, extends into a fully equipped contemporary kitchen in an atmosphere where noble materials and soft hues harmonize. Built on three levels, the villa offers four en-suite bedrooms, each with its bathroom and dressing room, a rare layout, intended for everyone's comfort and the art of entertaining. The outdoor areas naturally extend the living spaces: a landscaped garden of about 1,200 m², a wooden-decorated pool, a pool house with a barbecue area, as well as a separate guesthouse ideal for welcoming your guests in complete privacy. A garage and several parking spaces complete this property. With renovation as demanding as it is invisible, the villa displays an exceptional energy performance, rated A, a very rare privilege on the Côte d'Azur for absolute comfort in all seasons and controlled charges. A few minutes from the beaches and the Golfe-Juan port, ten minutes from the Croisette and twenty-five minutes from Nice Côte d'Azur airport. A rare living environment, combining elegance, sea view, and absolute tranquility.

Ref. : OB-3798

Maison BONAPARTE

ST-TROPEZ50 000 000 €

House for sale garage garden - 25 rooms - 1035

SAINT-TROPEZ - EXCEPTIONAL ESTATE COMPRISING 4 PROPERTIES

Located near Château de la Messardière, between the village of Saint-Tropez and the beaches of Pampelonne, this exceptional estate boasts a truly rare configuration. Set within 6.3 hectares (15.6 acres) of landscaped grounds with vineyards, it comprises a main residence, a new hamlet consisting of three houses, a tennis court and a helipad. The main residence offers approximately 350 sqm of living space, featuring generous reception areas opening onto the terraces and gardens, six bedrooms, a swimming pool with its pool house, several garages and lovely sea views. The new hamlet consists of three guest houses, offering outstanding potential for enhancement through an approved extension project. The first guest house, measuring approximately 385 sqm, comprises five bedrooms, a living room, a dining room, a kitchen, as well as a swimming pool and pool house. The second guest house offers approximately 230 sqm of living space and includes three bedrooms, a living room, a dining room and a kitchen. The third guest house is currently under construction. A caretaker's house and several garages complete the property's amenities. The estate also features a tennis court, a helipad and vineyard plots, creating a unique lifestyle opportunity on the Saint-Tropez peninsula. An approved building permit allows for the extension of the three guest houses. The authorized project provides for a total of approximately 1,750 sqm of living space across the three guest houses, each benefiting from its own swimming pool, in addition to the main residence. The works remain to be completed, offering the opportunity to create an exceptional estate in accordance with the approved plans. Information regarding the potential risks to which this property is exposed is available on the Géorisques website: [www.georisques.gouv.fr]( This property is located in an area subject to the legal obligation for vegetation clearance. For further information or to arrange a private viewing, please contact the BARNES International Realty Saint-Tropez team on +33 (0)4 94 43 32 47.

Ref. : 86196645

BARNES SAINT-TROPEZ

MANDELIEU-LA-NAPOULE660 000 €

Apartment for sale garage garden - 3 rooms - 87

EXCLUSIVE - MANDELIEU DOMAINE LE GRAND DUC - THREE-ROOM APARTMENT RAISED RDJ AND GARDEN WITH SEA AND ESTEREL VIEWS!

The Berti and Sons Real Estate group offers you exclusively for sale a 3-room apartment of 87 sqm on the raised garden level with garden access of 140sqm and beautiful Estérel and sea views. Triple exposure (South-east / South / South-west). Located in a secure domain with swimming pool, tennis and fitness club. The apartment is composed of an entrance/living room of 37sqm, an independent kitchen of 7.44sqm, 2 bedrooms, one of which is en suite of 15. 74sqm with bathroom/WC of 7.55sqm, a shower room/WC. Terrace of 42 sqm including 11sqm in Veranda. The property is completed by a cellar of 6sqm and a garage of 15sqm and a workshop of 6. 75sqm (i.e. 22. 49sqm in total). The garage/workshop is also accessible directly from the garden with private access. Magical swimming pool overlooking the bay of Cannes in the condominium.

Ref. : JBA247

AGENCE DE LA POSTE

EZE5 250 000 €

House for sale garage garden - 5 rooms - 247

Villa in Eze to Sell | Sea View | Near Monaco

Nestled in a peaceful residential setting just minutes from Monaco, this elegant contemporary villa in Eze of approximately 250 sqm immediately impresses with its striking architecture, generous proportions and beautifully designed living spaces. The property is centred around a spectacular light-filled entrance hall that creates an immediate sense of space and seamlessly connects the reception areas with the outdoor living spaces. A fully equipped semi-open kitchen blends perfectly into the main living area, offering both elegance and everyday practicality. The villa features four spacious en-suite bedrooms, each with its own private bathroom, ensuring comfort and privacy for family and guests alike. Set within approximately 1,650 sqm of landscaped, predominantly flat grounds, the outdoor areas have been thoughtfully designed for relaxed Mediterranean living, with generous terraces, beautifully maintained gardens and a large heated swimming pool perfectly integrated into the architecture. A fitness room, one-car garage and additional off-street parking complete the property. A refined contemporary residence combining architectural character, generous outdoor living and a prime location and offering an exceptional lifestyle on the Located just a few minutes from Monaco, this is one of the most sought-after locations on the Côte d'Azur. Eze Seaside offers proximity to the sea and attracts an international clientele in search of breathtaking panoramas.

Ref. : 87217745

AGENCE BRISTOL

BORMES-LES-MIMOSAS1 290 000 €

House for sale garage garden - 10 rooms - 319

SPACIOUS VILLA IN BORMES-LES-MIMOSAS

Nestled in a rural setting, discover this unique villa offering a peaceful lifestyle. The bright and airy living room, approximately 80 sq m, opens onto a large terrace with beautiful panoramic views of the surrounding countryside, stretching as far as the medieval village of Bormes. It also provides access to a charming patio and the pool terrace with its well-equipped summer kitchen and inviting bar area. A comfortable master suite, an office, a guest WC, two further bedrooms each with its own shower room and WC, a laundry room, and a relaxation area with a sauna are all located on this level. The garden level has been converted into two generously sized apartments, a 53 m2 two-room apartment and an 87 m2 three-room apartment. A workshop completes this level. The easily accessible garden, complete with a pétanque court, is adorned with fruit trees. The property includes two garages and offers ample parking for at least five cars. This unique property, with its numerous amenities, is well worth a visit. Seasonal rentals are also a possibility thanks to the two separate living spaces. For all information, please contact Véronique GODET by email: or by phone +336 13 05 80 41 for CABINET DUJARDIN, experts in luxury real estate in Bormes-les-Mimosas and Le Lavandou.

Ref. : 1_283

Cabinet Dujardin

LES HOUCHES1 950 000 €

House for sale garage garden - 7 rooms - 257

LES HOUCHES - 4 bedroom chalet

Chalet Primrose is a traditional 4-bedroom chalet situated in Les Houches with panoramic mountain views in a quiet setting within a short walk of the village centre. Along with its 4 bedrooms, the property provides spacious entertaining areas, a large south-facing garden that receives sunlight throughout the day and additional space including a private cinema room and ski room. Two garages provide ample parking and storage, making it a versatile mountain residence for any season. Key features - 4-bedroom, 3-bathroom chalet in the centre of Les Houches - Stunning panoramic mountain views from the main living area, terrace and garden - Peaceful residential location within easy walking distance of the village centre and local amenities - Spacious open-plan living and dining area, ideal for entertaining - Private cinema room and dedicated ski room - Two garages with extensive storage space Our opinion This is a rare opportunity to purchase a stylish family home in one of the most sought-after spots in Les Houches. What sets this property apart is the balance of incredible mountain views, generous outdoor space and interior volume, alongside excellent practical features like the two garages, a ski room and a private cinema. It is a chalet perfectly set up for either a permanent residence or a luxury alpine getaway. Being just a couple of minutes' walk from the village centre adds massive appeal, offering total convenience without sacrificing peace and quiet. Location Chalet Primrose is located in a quiet residential area of Les Houches, within comfortable walking distance of the village centre, its shops, restaurants and amenities. The ski lifts and extensive hiking and biking trails are close by, while the centre of Chamonix can be reached in approximately 10 minutes by car. The property enjoys an enviable position combining easy access with exceptional mountain scenery.

Ref. : Primrose

Douglas Elliman France

MEGÈVE8 500 000 €

House for sale garage garden - 7 rooms - 452

Chalet du Mage - Refinement and Intimacy in the Mountains

The Chalet du Mage is a prestigious residence, a perfect fusion of authentic Alpine charm and sophisticated contemporary design. Its exclusive location provides unobstructed views of the Megève valley. Designed to combine luxury and comfort, this chalet offers elegant living spaces and state-of-the-art wellness facilities for a truly unique experience. Entering from the upper level, a spacious exposed-beam hall with a glass floor floods the interior with natural light. Two en-suite suites open onto a panoramic terrace with stunning valley views. A large garage and ski storage space complete this level. On the intermediate level, the chalet boasts three stylish suites, including a Master suite, and a fun children's dormitory with a slide leading to the cinema room. This floor also features a luxurious spa, with a rock-surrounded jacuzzi, hammam, sauna, and a fully equipped gym. The garden level hosts a bright and open living space, with a warm lounge featuring a fireplace, a large terrace with panoramic views, a dining area, a marble-finished kitchen, and a wine cellar. A cutting-edge entertainment room completes the space. An elevator connects all floors. This brand-new chalet, sold off-plan (VEFA) including VAT, offers a fully furnished and decorated option, with luxury home equipment included.

Ref. : PM1-644

Megeve Sotheby's International Realty (Or Immo Megeve)

TOULON1 780 000 €

House for sale garage garden - 7 rooms - 298

Toulon – An elegant family home

This elegant early 20th century property is set in a landscaped 625 sqm plot located at the bottom of a cul-de-sac in the sought-after Mourillon neighbourhood. Renovated throughout while preserving and highlighting period features, it includes two living/reception rooms, and a kitchen opening onto a terrace and a little garden to the rear. The 1st floor includes a master suite opening onto a terrace enjoying an open view, a study, a bathroom, a bedroom, and a second little kitchen for al-fresco dining on the terrace. The top floor comprises a study accessing a terrace enjoying a sea view, two further bedrooms (one enjoying a sea view), and a shower room. With a 3-car garage and an annex. A swimming pool could be installed.

Ref. : 87089556

Daniel FEAU Marseille & Littoral

CHAVILLE1 290 000 €

House for sale garage garden - 7 rooms - 229

Viroflay Rive Droite on the edge of Chaville – Contemporary house built in 2016 – 184m² (1,981 sq ft) with 5 bedrooms – GardenGarage.

Exclusive listing. Your Barnes Versailles-Viroflay consultant – Damien Portail – is listing this contemporary property, built in 2016, in one of the most sought-after residential areas of Viroflay Rive-Droite, on the edge of Chaville. A stone's throw from Fausse Reposes forest, close to the shops and a 10-minute walk from Chaville Right Bank and Left Bank stations, this property offers 184m² (1,981 sq ft) of living space (229m² or 2,465 sq ft of floor space) and includes a wooded garden with a terrace. Rare property in Viroflay, to be viewed without delay. This quiet property, in immaculate condition, is laid out as follows: - entrance on the ground floor with a bedroom, shower room with toilet, laundry room and storage space - on the garden level, a superb 50m² (538 sq ft) dual-aspect living room with an insert fireplace, underfloor heating and large picture windows overlooking the garden, a fitted open kitchen, an office/TV room area and a toilet - upstairs: a landing, 4 bedrooms with cupboards, one of which is a master suite with shower room, a second shower room, storage space and a separate toilet. A double garage rounds off this rare property in Viroflay, which will delight families in search of a contemporary home in immaculate condition, featuring an open-plan living area that makes the most of the natural light, 5 bedrooms and 3 shower rooms, a double garage, all within easy reach of shops and train stations. Double glazing. Fibre-optic Internet. Mains gas heating and hot water. EPC rating: B / B. 2025 property tax: approx. €3,637/year. Fees at 4% payable by the buyers (€1,240,400 net seller price). €1,240,400 Agency fees not included - Agency fees: 4% incl. VAT Fees payable by the buyer - Estimated amount of annual energy costs for standard use based on 2022 energy costs: €1,160 ~ €1,630 - Information on the risks to which this property is exposed is available on the Géorisques website: www.georisques.gouv.fr - Damien Portail - Sales agent - EI - RSAC 892 234 196 1,240,400 € Agency fees not included - Agency commission: 4%VAT included Agency fees payable by buyer - Montant estimé des dépenses annuelles d'énergie pour un usage standard, établi à partir des prix de l'énergie de l'année 2022 : 1160€ ~ 1630€ - Les informations sur les risques auxquels ce bien est exposé sont disponibles sur le site Géorisques : www.georisques.gouv.fr - Damien PORTAIL - Agent commercial - EI - RSAC 892 234 196

Ref. : 86864043

BARNES YVELINES