OK
More than Less than
€  ok

Key-words : garage garden

Houses and Apartments, your real estate specialist magazine offers a selection of ads that match with the keyword garage garden. You can refine your search by specifying the area or price range in the navigation bar link Search for a House/Apartment.

MANDELIEU-LA-NAPOULE1 495 000 €

House for sale garage garden - 7 rooms - 200 m²

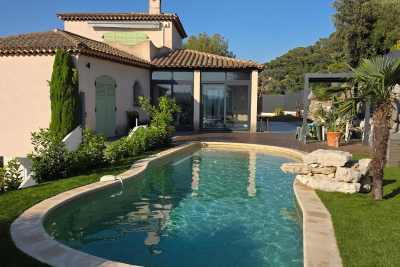
Mandelieu – Villa with swimming pool facing the Cannes Bay

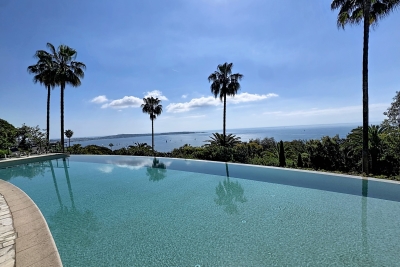
From the moment you arrive, this villa evokes holidays: a Mediterranean façade, large sun-drenched terraces, a pool overlooking the landscape and, in the background, the Cannes Bay. The house was designed to fully enjoy this location. Daily life mainly takes place on the upper level, where the 60 m² reception and kitchen naturally extend to the terrace. The fireplace in the living room adds a more intimate atmosphere in winter, while the loggia allows outdoor dining from the first fine days. A bedroom with a bathroom is also on this level. Below, three bedrooms easily connect to the pool, including a suite with its own bathroom. This layout is particularly pleasant for a family, teenagers, or guests, each able to maintain their independence. The 1650 m² garden keeps the house secluded from prying eyes. Around the pool, stone terraces and a covered dining area create a convivial space, thought out for hosting and extending summer evenings. With its four bedrooms, generous volumes, garage, and numerous parking spaces, this 210 m² property combines the comfort of a main residence with the relaxed atmosphere of a holiday home, just a few minutes from Cannes.

Ref. : 11675
DOUGLAS ELLIMAN CANNES

CANNES2 450 000 €

House for sale garage garden - 6 rooms - 199 m²

Exceptional master house in the heart of Cannes in a quiet area

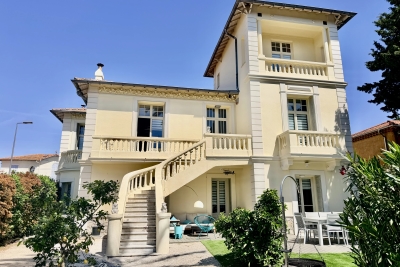
This very beautiful master house, built at the beginning of the last century, was fully renovated and modern reinterpretation in 2022. With an area of about 200 sqm spread over two levels, it is organized as follows: On the upper floor, a large reception area including a living / dining room with bar, as well as two en-suite bedrooms, including a master bedroom, and a guest toilet. On the garden level, a large equipped and furnished kitchen opens onto the garden with terrace, heated swimming pool, boulodrome, and guest parking. This level also includes a bedroom en suite, a TV / library lounge, an office, a separate toilet, a laundry room, and a large garage. The space for a future elevator has been planned. In the tower, on the second floor, an additional en-suite bedroom with sea view completes the set. Thus, the charm of the Belle Époque, completely preserved, harmoniously combines with home automation and high-quality modern materials. Information about the risks to which this property is exposed can be found on the Georisques website

Ref. : 86972947

Capazur Estate

THÉOULE-SUR-MER1 320 000 €

Apartment for sale garage garden - 3 rooms - 115 m²

Spacious apartment with sea view in Théoule-sur-Mer

Discover this 115 sqm apartment, located in a sought-after residence in Théoule-sur-Mer, offering an breathtaking panoramic view of the Mediterranean. The living space, bright and spacious, opens onto a large terrace and a private garden, ideal for enjoying the exceptional climate of the French Riviera. The wide sliding glass doors allow for a full outdoor connection and let in abundant natural light. This apartment consists of 2 large bedrooms, a spacious living room, and a modern fully equipped kitchen. You will benefit from high-quality amenities: air conditioning, electric blinds, elevator with direct access to the underground garage. The secure residence is just a few minutes from shops and beaches. Enjoy a quality residence with a swimming pool, green spaces, a fitness room, and easy access to the sea.

Ref. : 87155207

SOLARI PROPERTIES

NICE1 050 000 €

House for sale garage garden - 4 rooms - 150 m²

NICE - GRANDE CORNICHE / OBSERVATORY

L'AGENCE DU CENTRE offers you exclusively for sale: Magnificent villa located in a private and secure estate in the heart of a green environment. Comprising 3 levels for a total surface area of 150m2: Ground floor: Large 42m2 living room with open-plan kitchen opening onto a loggia, bedroom with shower room and toilet, bedroom with the possibility of creating a shower room, separate toilet. All opening onto the garden by the pool. Upper level: Master suite with dressing room and bathroom and toilet opening onto a rooftop terrace with sea view, magnificent cathedral ceiling. Lower level: Large storage space and laundry room, bedroom with shower room and toilet, access to garage and workshop. Beautiful property! A real gem! 680m2 fenced plot. Visitor parking.

Ref. : V10000576

L'AGENCE DU CENTRE

BOULOGNE BILLANCOURT3 400 000 €

House for sale garage garden - 10 rooms - 400 m²

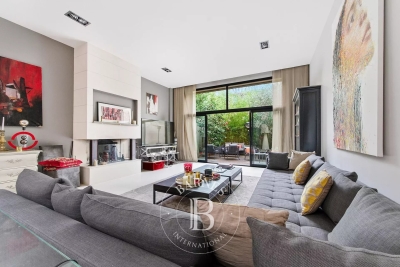
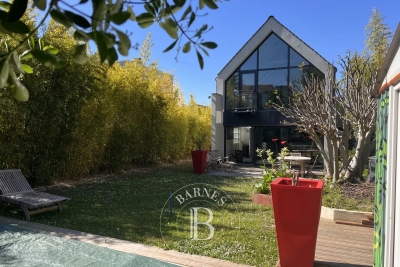
Exclusive listing Boulogne - Contemporary townhouse with terraces, rooftop and garage

Magnificent 400m² (4,306 sq ft) contemporary townhouse with generous, modular volumes laid out over four levels, with terraces and a rooftop. The house features two wings, comprising 5 separate bedrooms/offices: Master suite with wardrobe and bathroom Four additional bedrooms and shower rooms. The ground floor features a large living room with fireplace and a good ceiling height, opening onto a landscaped garden-terrace. A bar area under a glass roof and an office round off this level. A mezzanine has been fitted out as a wellness area with a gym and hammam. An eat-in kitchen opens onto another terrace. Delightful open-air rooftop terrace. The fully converted lower level comprises a garage, a laundry room, a reception room with home cinema, a second kitchen and a room with a shower room. A rare and highly modular property, perfect for a family in search of comfort, volume and outdoor areas, but also for a combined residential/professional project just a few minutes from Paris. Listed with BARNES Boulogne Contact Sébastien Ancelle-Hansen +33 (0)6 49 63 28 02 Fees payable by the seller - Average amount of the share of charges €6,500/year - Estimated amount of annual energy costs for standard use based on 2021 energy costs: €4,010 ~ €5,430 Agency fees payable by vendor - Montant moyen de la quote-part de charges courantes 6,500 €/yearly - Montant estimé des dépenses annuelles d'énergie pour un usage standard, établi à partir des prix de l'énergie de l'année 2021 : 4010€ ~ 5430€

Ref. : 86663771

BARNES BOULOGNE

MOUANS-SARTOUX1 440 000 €

House for sale garage garden - 7 rooms - 221 m²

Mouans-Sartoux, bordering Mougins – Contemporary 220 sqm villa with swimming pool for sale

Located on the border between Mougins and Mouans-Sartoux, in a pleasant and green setting, this contemporary villa, built just 8 years ago, offers approximately 221 sqm of living space, set within a beautifully landscaped 2,800 sqm garden with a south-east exposure. The property offers high-quality features and an ideal layout. On the ground floor, it comprises a fully fitted and equipped open-plan kitchen, a living room and dining area, all opening onto a beautiful terrace with direct access to the swimming pool. This level also includes two bedrooms, a bathroom with shower, a separate WC, a laundry room and ample storage space. Upstairs, the space is currently arranged as two one-bedroom apartments, directly connected to the main house while also benefiting from a separate entrance. Together with an office and a superb terrace running along the entire upper floor, these spaces offer excellent flexibility and could easily be redesigned as two spacious master suites, or adapted to suit the future owners' requirements. Outside, an 8.5 x 4.5 m swimming pool blends perfectly into the landscaped garden. An independent studio of approximately 20 sqm, with shower room and WC, completes the property. The villa also benefits from a garage accommodating up to 5 vehicles, two separate access points, including a service entrance. Shops and amenities are just a 2-minute walk away. A contemporary, functional and fully equipped property offering a wide range of layout possibilities.

Ref. : 2311 CD

Agence IMPACT

FONTENAY LE FLEURY750 000 €

House for sale garage garden - 5 rooms - 173 m²

FONTENAY - OLD VILLAGE - MODERN HOUSE WITH GARAGE AND GARDEN

Ideally situated in the heart of the old village of Fontenay-le-Fleury, this elegant and modern 170m² (1,830 sq ft) house, built in 2021, enjoys a sought-after location, close to amenities and transport services. The house will delight straight from its entrance with its volume and natural light. It features a spacious 41m² (441 sq ft) living area, extended by a fully fitted open kitchen with an adjoining pantry. These rooms open onto a terrace and a garden affording unobstructed views and quality of life. The ground floor also features a bedroom, a separate toilet and direct access to the garage from the pantry, making everyday life easier. Upstairs are three bedrooms, one of which is a 22m² (237 sq ft) master suite with walk-in wardrobe and shower room. A bathroom with shower and toilet, two 13m² (140 sq ft) bedrooms, and a good-sized mezzanine complete this level. The property also benefits from excellent transport connections: Fontenay-le-Fleury Station a 5-minute drive away (or a 15-minute walk) Transilien Line N Journey time: Versailles (Versailles-Chantiers station): approximately 10 minutes Gare Montparnasse: direct in approximately 35 minutes Quick access to major roads ensuring easy access to Versailles and western Paris. EPC rating C/C. 4% fees incl. tax payable by the buyer, i.e. €748,800 net seller price. €720,000 Agency fees not included - Agency fees: 4.17% incl. tax Fees payable by the buyer - Estimated amount of annual energy costs for standard use based on 2023 energy costs: €1,250 ~ €1,770 - Joséphine Regaldi - Sales agent - EI - RSAC Versailles 853850899 720,000 € Agency fees not included - Agency commission: 4.17%VAT included Agency fees payable by buyer - Montant estimé des dépenses annuelles d'énergie pour un usage standard, établi à partir des prix de l'énergie de l'année 2023 : 1250€ ~ 1770€ - Joséphine REGALDI - Agent commercial - EI - RSAC Versailles 853850899

Ref. : 86836453

BARNES YVELINES

PARADOU1 090 000 €

House for sale garage garden - 7 rooms - 171 m²

Le Paradou – A 3-bed property with a swimming pool

Sole Agent. This contemporary property is located by Paradou and Maussane-les-Alpilles and a stone's throw from the Alpilles Regional Nature Park. Offering about 140 sqm of living space, it includes a 55 sqm living/reception room bathed in sunshine opening onto a shady near 80 sqm terrace, a kitchen with a pantry/utility room, a 28 sqm master suite with a shower room/wc and a dressing room, two further bedrooms, a bathroom with a wc, and a study. Th near 1000 sqm landscaped garden benefits from a 7 x 4 metre swimming pool with a shutter. With a near 22 sqm garage.

Ref. : 87036904

Daniel Feau Provence / Lourmarin

RUEIL MALMAISON1 450 000 €

House for sale garage garden - 6 rooms - 226 m²

RUEIL-MALMAISON - MONT VALÉRIEN - 216m² (2,325 sq ft) CUSTOM-BUILT HOUSE

RUEIL-MALMAISON - MONT VALÉRIEN This contemporary detached house, set on a 539m² (5,802 sq ft) plot, offers a privileged living environment, just a 15-minute walk from the T2, U and L lines, and 2 minutes from Mont-Valérien. Future metro station for line 15 less than a 10-minute walk away. Laid out over three floors, the ground floor comprises a large 65m² (700 sq ft) reception room with open kitchen, underfloor heating and fireplace, leading directly onto the garden. A master bedroom with wardrobe and shower room, as well as a laundry room and separate toilet, complete this level. On the first floor you'll find two bedrooms overlooking the street, a bathroom with shower and separate toilet, plenty of built-in storage space, and a small guest bedroom with shower room. A mezzanine overlooking the living room provides space for an office or reading area. The lower level, with separate access, comprises a 30m² (323 sq ft) studio apartment with kitchenette, shower room and toilet, a boiler room, and a garage for one car with storage space. Outside is a 7m (23ft) swim spa at the far end of the garden, in addition to two outdoor parking spaces. Surveys in progress Contact: Patricia PORQUET - +33 (0)6 61 85 65 93 Fees payable by the seller Honoraires partagés - Les informations sur les risques auxquels ce bien est exposé sont disponibles sur le site Géorisques : www.georisques.gouv.fr - Valérie PRIGENT - Agent commercial - EI - RSAC NANTERRE 509889077

Ref. : 86275126

BARNES HAUTS DE SEINE NORD

PUYLOUBIER545 000 €

House for sale garage garden - 5 rooms - 110 m²

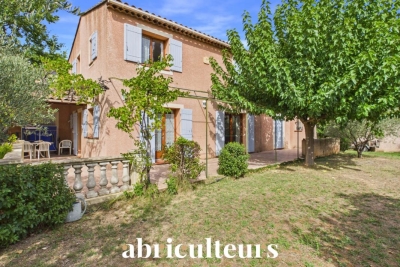
Puyloubier - 5-room 110 sqm house in absolute tranquility with swimming pool

Welcome to Abriculteurs, the family agency committed to exceptional service. Discover a polished presentation of this property: professional photos, a detailed plan, and an immersive virtual tour to help you envision it. Trust our expertise to turn your real estate projects into remarkable successes. Abriculteurs is pleased to present this 1994-built house for sale located in Puyloubier (13114). The house opens onto a spacious living area with access to a large terrace, the swimming pool, and a large wooded garden. The ground floor consists of a bright living room, an independent kitchen with terrace access, a bedroom with mezzanine (office) including a washroom, and a shower room. On the first floor, you will find three additional bedrooms, one of which has a shower room, and a second WC. There is the possibility to park several vehicles inside the property as well as in the two garages. The location of the house in Puyloubier offers quick access to the village center, close proximity to shops, primary schools, and a bus stop providing rapid connection to Aix-en-Provence. Several natural areas are within walking distance, including the Sainte-Victoire massif, ideal for walks and sports activities. Property highlights: Swimming pool Flat and fenced 1000 sqm plot 3 terraces, including one covered Water from the Canal de Provence Additional information: Property tax: €1,409/year No annual common charges Annual heating cost (electric): €1,800 - €2,480 Well-maintained house, refreshment recommended according to taste. Great modernization potential. The property is not subject to co-ownership status Connected to the public sewer system Conventional energy consumption (kWhEP/m2.year): 177 (C) Estimated emissions (kg CO2/m2.year): 7 (B) Energy cost min / max: €1,800 - €2,480/year Price reference year: 2021 Sale price: €545,000 VAT included (Abriculteurs fees paid by the seller) Listing prepared under the editorial responsibility of Mrs. Annabelle LEOTIER, sales agent (EI), registered with the Aix en Provence RSAC under number 513 542 035, holding no funds, acting on behalf of SARL Abriculteurs Immobilier, with a capital of €5,000, registered under SIREN number 837 704 584, holder of professional card number CPI 7501 2018 000 025 842 issued by the Paris Île-de-France CCI, whose legal representative is Mr. Adrien Piot, with headquarters at 12 rue des Halles, 75001 Paris.

Ref. : XASG2755_AL_2409_1

abriculteurs

ST-RAPHAËL1 850 000 €

House for sale garage garden - 7 rooms - 230 m²

ESTEREL GOLF COURSE 7-ROOM VILLA WITH POOL AND GOLF COURSE VIEW

Located in a highly sought-after area of Valescure, this superb 7-room neo-Provençal villa enjoys a commanding position and magnificent views of the golf course. The villa boasts spacious interiors and exteriors. The ground floor comprises an entrance hall, a double living/dining room with an adjoining semi-open kitchen, a master suite with built-in wardrobes and a bathroom with shower, bathtub, and toilet, and an office. The living room opens onto a large terrace overlooking the golf course and a gazebo. Upstairs, there are two bedrooms, one opening onto a solarium, a shower room, and a separate toilet. The garden level offers two further bedrooms, a shower room, and a separate toilet, plus outbuildings including a laundry room, pantry, cellar, ample storage, crawl space, and a double garage. All of this is set on a beautifully landscaped plot of over 1600sqm, featuring an infinity pool with surrounding terraces and stunning views of the golf course. A rare find in this area - viewings are highly recommended. Contact the Cape Town agency at 04 94 82 48 38

Ref. : 9857

IMMOGOLF

MOUGINS4 500 000 €

House for sale garage garden - 8 rooms - 736 m²

Mougins, a superb neo-Provençal on an enclosed estate

A very exclusive address in Mougins, in a private, gated estate a stone's throw from shops and close to renowned golf courses and the beaches of Cannes. This 500 m² villa offers generous living spaces, all designed to let in light all day long, with a splendid view over the landscaped garden embellished by a pond, a sumptuous swimming pool and a jacuzzi. Majestic, double-height entrance, with a view of the pool and garden. The double living room with fireplace, dining room and kitchen benefit from large windows. 4 en suite bedrooms, including the master bedroom. Huge basement with 300 m² English courtyard, games room, wine cellar, office or storage space and large garage for up to 4 cars. Features include: automatic watering system - electric gate - games room - fireplace - wine cellar - private garden - terraces - landscaped garden - air conditioning - underfloor heating and cooling.

Ref. : V1807MGS

JOHN TAYLOR MOUGINS

CANNES850 000 €

Apartment for sale garage garden - 4 rooms - 86 m²

CANNES POINTE CROISETTE – VILLA-STYLE LIVING 50M FROM LA CROISETTE – PRIVATE GARDEN

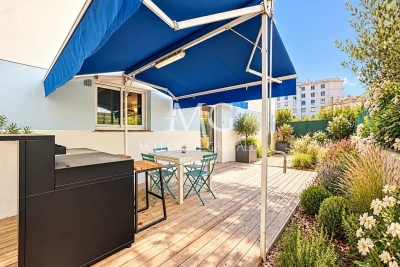
Just 50 metres from La Croisette and the beaches, in the highly sought-after Pointe Croisette / Palm Beach area, discover this beautifully renovated garden-level apartment offering the rare feeling of villa-style living in the heart of Cannes. Offering approximately 86 sqm of living space, the property benefits from a superb 66 sqm private garden, creating a genuine indoor-outdoor lifestyle just steps from the Mediterranean. The apartment features a spacious and bright reception area with a fully equipped open-plan kitchen. Large sliding glass doors open directly onto the terrace and garden, creating a seamless transition between indoor and outdoor living. The sleeping accommodation comprises a master suite with en-suite bathroom and direct access to the garden, as well as a second bedroom with its own shower room. A major additional feature is the independent studio with kitchenette, shower room and private entrance. Ideal for family, guests or staff, it provides a completely independent living space and can also be connected to the main apartment if desired. In total, the property offers 3 bedrooms and 3 bathrooms/shower rooms, providing comfort and privacy for each sleeping area. Fully renovated, the apartment benefits from quality features including air conditioning, home automation, double glazing, electric awnings, alarm system and video security. print.pdf A private garage, cellar and additional outdoor parking space complete the property. print.pdf A rare opportunity in Cannes, combining the privacy and outdoor lifestyle of a villa with an exceptional location just steps from La Croisette, ideal as a primary residence, luxury pied-à-terre or investment property.

Ref. : 87407401

MELLONE et GASTALDI PROPERTIES

VALLAURIS1 095 000 €

Apartment for sale garage garden - 3 rooms - 84 m²

Cannes Eden Apartment-villa with private garden Located in one of the most prestigious residences in the area, featuring landscaped grounds, two swimming pools, and tennis courts, this stunning garden-level apartment has been fully renovated and tastefully furnished. It offers two en-suite bedrooms, each with its own shower room and dressing area, as well as a comfortable living and dining space with an open-plan kitchen. The property benefits from beautiful terraces with sea views. This turnkey apartment is sold with a closed garage and a cellar.

Ref. : 7222

CENTURY 21 ADHERE TRANSACTIONS

MOLLÉGÈS576 000 €

House for sale garage garden - 5 rooms - 120 m²

Charming single-storey house

Magnificent house, nestled in the heart of a garden planted with over 1000 m², fully maintained and designed to fully enjoy the day thanks to its terrace and swimming pool. It features a high-quality, comfortable, and functional interior with a beautiful entrance, a fitted open kitchen opening onto the living room, with 3 bedrooms and an office (or a 4th bedroom) air-conditioned, a bathroom, a shower room, and a separate toilet. Outside, it presents its assets: terraces and a magnificent heated swimming pool integrate perfectly into a garden with olive trees, a small vineyard, and English lawn, creating relaxing and convivial spaces. It has many amenities: garage, covered or uncovered parking spaces, borehole, automatic watering, air conditioning in the bedrooms, tilt-and-turn windows with installed mosquito nets in 2026, heat pump for the pool, 12 solar panels for household consumption and resale of the surplus, allowing for additional income. A turnkey house, without renovation, equipped with noble materials and designed for living while listening to the cicadas and contemplating the Alpilles, close to Saint-Rémy de Provence.

Ref. : 2601

VISTA IMMOBILIER