OK
More than Less than
€  ok

Key-words : garage garden

Houses and Apartments, your real estate specialist magazine offers a selection of ads that match with the keyword garage garden. You can refine your search by specifying the area or price range in the navigation bar link Search for a House/Apartment.

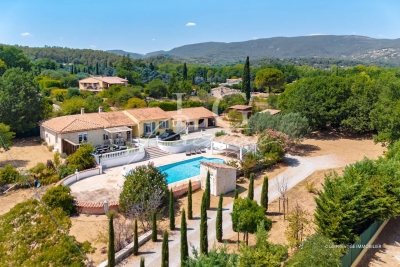
FAYENCE795 000 €

House for sale garage garden - 6 rooms - 206 m²

Single-Storey Villa with Pool on a 5,000 sqm Plot

Elegant Single-Storey Villa with Pool Near Fayence Just minutes from the village of Fayence, in the heart of a beautifully preserved natural setting, this elegant single-storey property offers approximately 206 sqm of living space, set on a superb flat plot of 5,000 sqm. Bathed in natural light, the living areas open seamlessly onto the terraces and garden, creating a wonderful flow between indoor and outdoor spaces. The villa offers five bedrooms, including a beautiful master suite, as well as two independent bedrooms, ideal for welcoming family and guests in complete privacy. The beautifully maintained garden features an impressive 13 x 6.5 m saltwater swimming pool, perfect for enjoying the peaceful Provençal surroundings. A double garage and several additional outbuildings complete this exceptional property. Contactez Alexandre CHEVALIER au +33602165448

Ref. : 87256047

LG PRESTIGE IMMOBILIER

MOUGINS More than 2 300 000 €

House for sale garage garden - 6 rooms - 250 m²

Contemporary Provençal villa with a unique view

In the heart of the most exclusive estate in Mougins, an elegant Provencal-modern villa with a superb view of the surrounding hills. Ideally positioned in the heart of the estate, the villa benefits from a magnificent landscaped garden where different living spaces have been created so that the whole of the exterior constitutes an ideal place to enjoy the mild climate of Mougins. Indeed, particular care has been taken to the pool area (15m heated infinity pool with spa and jacuzzi) as well as its pool-house with summer kitchen ideal for barbecues with family or friends. Typical of the south of France, a petanque court in the middle of some vineyards completes the Provencal charm of the villa. The living spaces are judiciously extended by covered terraces overlooking the garden and nature creating an undeniable link between the villa and its exteriors. The villa, on a human scale, benefits from the best amenities and a rare quality of finishing (reversible air conditioning, underfloor heating, home automation system, alarm and video surveillance, wine cellar, etc.). The interior layout is practically on one level and offers pleasant reception rooms, a large kitchen with wine cellar and storeroom, two en suite bedrooms and a study which can be used as a third bedroom. An outbuilding completes the property with two additional suites. Closed garage for two cars and parking space. This villa will offer its future owners an ideal living environment. Indeed, in addition to being close to Cannes and Nice airport (ideal for long weekends), you will find nearby international schools, the Cannes-Mougins golf course and the village of Mougins, a few minutes away.

Ref. : 3630

MAGREY & SONS MOUGINS

MARSEILLE 7EME2 490 000 €

House for sale garage garden - 9 rooms - 260 m²

FOR SALE – MARSEILLE 13007 – BOMPARD – 260 SQM BELLE ÉPOQUE VILLA – GARDEN – SWIMMING POOL – ANNEX – GARAGE

BARNES EXCLUSIVE – THE CHARM OF THE BELLE ÉPOQUE MEETS CONTEMPORARY ELEGANCE In one of the most sought-after neighbourhoods of Marseille's 7th arrondissement, discover this remarkable 260 sqm Belle Époque villa, fully renovated to combine architectural heritage with a distinctly contemporary lifestyle. Behind its elegant period façade lies a secluded property, enhanced by noble materials, light-filled interiors and sophisticated décor. A truly distinctive residence designed to offer elegance, comfort and privacy. Just minutes from the Corniche, the beaches and the Old Port, this exceptional property offers a highly desirable privilege in Marseille: a prestigious address and a rare, versatile layout. A TIMELESS RESIDENCE FULL OF CHARACTER The main villa, featuring four bedrooms, has undergone a meticulous renovation that beautifully respects its original architectural identity. An elegant façade, white shutters, a wrought-iron balcony, decorative mouldings and impressive ceiling heights reflect the property's distinguished Belle Époque heritage. Inside, solid oak Hungarian-point parquet flooring, travertine, natural stone, zellige tiles and terrazzo create a bold yet refined interior design. Light-filled reception areas, bespoke fittings and contemporary finishes come together to create an exceptional living environment where every detail has been thoughtfully considered. All the charm of a period residence, without the compromises of an older property. A SECOND RESIDENCE – A RARE ASSET OFFERING MULTIPLE POSSIBILITIES An adjoining apartment, with direct ground-level access to the garden and swimming pool, completes this remarkable property. Featuring two bedrooms, a living room, a dining room, a kitchen and shower rooms, it offers a stated accommodation capacity of up to ten guests. Whether welcoming family and friends, bringing several generations together while preserving everyone's privacy, or considering a rental project, this versatile configuration opens up numerous possibilities, subject to the necessary authorisations. One property, two residences, exceptional flexibility. A TROPICAL GARDEN WITH A PRIVATE SWIMMING POOL Lush tropical vegetation, a private swimming pool and intimate terraces create a beautifully secluded green oasis, inviting residents to embrace the relaxed Mediterranean lifestyle. A secure enclosed garage accommodating two vehicles, along with two additional parking spaces, completes the property. A TRULY RARE PROPERTY IN MARSEILLE Beyond its exceptional features, this villa captivates through qualities that cannot be measured: its unique identity, distinctive atmosphere and subtle harmony between history and modernity. A property designed for connoisseurs of beautiful homes, for those seeking far more than simply a prestigious address. Some houses are merely visited. Others make you feel at home from the very first moment. Information on the risks to which this property is exposed is available on the Géorisques website: www.georisques.gouv.fr CONTACT – Philippe MANNI +33 (0)6 69 25 19 75 Agency fees payable by vendor - Montant estimé des dépenses annuelles d'énergie pour un usage standard : 1820€ ~ 2520€ - Les informations sur les risques auxquels ce bien est exposé sont disponibles sur le site Géorisques : www.georisques.gouv.fr

Ref. : 87537297

BARNES MARSEILLE CASSIS LITTORAL

CANNES2 650 000 €

Apartment for sale garage garden - 3 rooms - 115 m²

SOLE AGENT: Superb Penthouse in the Heart of an Intimate Condominium

In the Californie district, on the Vallauris side, within a very exclusive residence of only 9 apartments, of very high standing, with caretaker, park, swimming pool and security, this exceptional penthouse apartment offers approximately 115 m². Access is via a landscaped private garden, which immediately creates a pleasant holiday feeling. The interior offers a large, very bright living room, a separate kitchen, two en suite bedrooms and an office. Every room opens onto an immense terrace about 130 SQM with no overlooking, with remarkable views of the sea and Cap d'Antibes. By virtue of its location, its surface area, its terrace and its features, this apartment clearly stands out. A cellar and a garage complete this property.

Ref. : MZICC4899

Michaël Zingraf Christies International Real Estate CANNES CALIFORNIE

TOURRETTES-SUR-LOUP820 000 €

House for sale garage garden - 6 rooms - 156 m²

Tourrettes-sur-Loup – Provençal villa – 5 bedrooms – Olive grove

Just five minutes from the medieval village of Tourrettes-sur-Loup, in a peaceful and sought-after residential setting, this charming Provençal villa, built in 1983, offers approximately 156 sqm of living space on a flat, landscaped plot of 2,250 sqm, planted with around thirty olive trees. The property combines authentic Provençal character, generous living spaces and a tranquil green environment, ideal for enjoying the Mediterranean lifestyle while remaining close to local amenities. The villa comprises six rooms, including five bedrooms and two bathrooms. The living room, featuring a traditional fireplace, provides a warm and welcoming atmosphere. A kitchen and additional storage areas complete the layout, perfectly suited to family living or entertaining guests. Outside, the landscaped garden and mature olive grove create a delightful Mediterranean setting. A summer kitchen with barbecue offers an inviting space for outdoor dining and relaxation. A terrace, enclosed garage and carport provide additional comfort and convenience. Amenities include air conditioning, an alarm system, garden irrigation, fencing and a crawl space beneath the property. Ideally located near the schools, shops, restaurants and artisan galleries of Tourrettes-sur-Loup, the villa also offers easy access to outdoor activities, tennis courts and scenic walking trails in the Préalpes d'Azur. Nice International Airport is approximately 30 minutes away. This Provençal property with olive grove represents an attractive opportunity for a primary residence or holiday home on the French Riviera, within easy reach of Saint-Paul-de-Vence and the beautiful countryside surrounding Vence. Energy class: D – Climate class: B / Estimated annual energy costs for standard use: between €2,350 and €3,250 (reference year 2023) Information on the risks to which this property is exposed is available on the Géorisques website: www.georisques.gouv.fr Property located in an area subject to compulsory brush clearance. Represented by Amélie DOLLÉ, acting in his capacity as authorized service provider, with full powers for the purposes hereof. Agency fees payable by vendor - Montant estimé des dépenses annuelles d'énergie pour un usage standard, établi à partir des prix de l'énergie de l'année 2023 : 2360€ ~ 3210€

Ref. : 87244966

BARNES Saint-Paul de Vence

VALLAURIS390 000 €

Apartment for sale garage garden - 3 rooms - 64 m²

GOLFE-JUAN - Recent apartment house with two bedrooms, garden

Between Antibes and Cannes, in a quiet residential environment of Golfe-Juan, this recent 65 m² duplex with garden is located within a small secured residence, close to the city center, transport, and beaches. It consists of a living room with an open kitchen and toilets on the garden level, and upstairs two bedrooms as well as a bathroom with toilets. The whole is in perfect condition and equipped with air conditioning in all rooms. The terrace extended by a private garden offers an appreciable outdoor space on a daily basis. A large double garage, offering vast storage space, can be bought at an additional fee.

Ref. : 87408982

STRAND PROPERTIES

LE CANNET6 490 000 €

House for sale garage garden - 6 rooms - 500 m²

LE CANNET - CONTEMPORARY VILLA - PANORAMIC VIEW

Set in a prestigious and peaceful residential area on the heights of Le Cannet, just 10 minutes from the centre of Cannes, this exceptional contemporary villa enjoys a privileged south-west-facing position with magnificent panoramic views over the surrounding landscape. Offering approximately 500 sqm of living space, the property has been designed around generous volumes, natural light and seamless indoor-outdoor living. The main living area features an impressive and light-filled double reception room opening directly onto the terraces and garden, complemented by a contemporary open-plan kitchen. The villa offers five en-suite bedrooms, including a spacious principal suite, as well as a private office which can also be used as an additional bedroom. Outside, a spectacular terrace creates an exceptional setting for entertaining and enjoying the panoramic views. A fully equipped summer kitchen provides the perfect space for outdoor dining and entertaining, while the beautifully landscaped grounds offer numerous areas for relaxation. Dedicated leisure facilities include a private cinema area and gym, while a basketball court and golf practice area add a distinctive sporting dimension to the property. The villa is equipped with a comprehensive range of modern amenities, including underfloor heating, air conditioning, CCTV and security systems, ensuring comfort and security throughout the year. A four-car garage, together with extensive additional parking, provides ample space for residents and guests. Combining contemporary architecture, generous living spaces and complete privacy in an exceptionally tranquil setting, this turnkey residence offers an outstanding lifestyle just minutes from Cannes, its beaches, restaurants and the Croisette. A rare contemporary property combining panoramic views, exceptional outdoor living and absolute tranquility within easy reach of the heart of Cannes.

Ref. : 11529

DOUGLAS ELLIMAN CANNES

ST-TROPEZ15 600 000 €

House for sale garage garden - 12 rooms - 550 m²

SAINT-TROPEZ – VILLAGE WITHIN WALKING DISTANCE - TWO-VILLA ESTATE

Located just a few minutes' walk from Place des Lices in Saint-Tropez, in a peaceful and highly sought-after setting, this property comprises two independent villas offering generous volumes and high-end amenities. Set on a 2,700 sqm plot, it features two swimming pools as well as numerous landscaped outdoor living areas. The main villa, approximately 330 sqm in size, offers spacious and beautifully proportioned living areas. On the ground floor, an entrance hall leads to a large living room with fireplace, a dining area, and a fully equipped open-plan kitchen. These reception areas open onto a beautiful terrace overlooking the garden. The first floor accommodates four en-suite bedrooms, including a spacious master suite benefiting from a large terrace with views over the garden and swimming pool. The property also features a TV lounge, wine cellar, fitness room, sauna, laundry room, and a garage for two vehicles. The secondary villa, approximately 235 sqm, comprises a spacious living room with an open-plan kitchen opening onto a lovely terrace overlooking the swimming pool and the main villa. It offers three beautiful en-suite bedrooms, as well as two additional en-suite bedrooms on the garden level with English courtyards. This villa also benefits from a fitness room, wine cellar, sauna, laundry room, ample storage space, and a large garage. Information regarding potential risks to which this property is exposed is available on the Géorisques website: www.georisques.gouv.fr. The property is located in an area subject to mandatory vegetation clearance regulations (obligation de débroussaillement). Renowned worldwide for its charm and its unique art of living, Saint-Tropez captivates visitors with its iconic harbour, beautiful beaches, renowned restaurants and luxury boutiques. An unmissable destination on the French Riviera, the village welcomes an international clientele every year, drawn by its distinctive atmosphere, prestigious events and Provençal heritage. Nestled between the Mediterranean Sea and the Var countryside, Saint-Tropez offers an exceptional lifestyle, within easy reach of the main airports and some of the Riviera's finest destinations. Located in a sought-after residential area of Saint-Tropez, Les Carles appeal with their peaceful, green surroundings, just a few minutes from the village centre and its shops. Appreciated for its tranquil atmosphere and privileged location, the area offers an attractive lifestyle, combining residential privacy with easy access to the beaches and Saint-Tropez's iconic destinations. A leading name in luxury real estate and an ambassador of the French art of living, BARNES operates an integrated network of 159 agencies across 21 countries and 75 destinations, assisting its clients with every aspect of their property and lifestyle projects. For any further information, the BARNES International Saint-Tropez team remains at your disposal. Tel: +33 4 94 43 32 47

Ref. : 87060663

BARNES SAINT-TROPEZ

MARSEILLE 7EME2 375 000 €

House for sale garage garden - 8 rooms - 435 m²

For sale - House - Roucas Blanc - Private Estate - Sea View - Swimming Pool

Located in one of Marseille's most sought-after environments, within a secure residence in the heart of Roucas Blanc, this property offers approximately 356 sqm of living space complemented by additional annexes bringing the total surface area to approximately 435 sqm. Set on landscaped grounds benefiting from a particularly peaceful environment, the property also enjoys open sea views. Facing southeast, the house benefits from abundant natural light throughout the day. Its interior layout and generous volumes have been designed to meet the needs of family living while offering large reception areas opening onto the outdoor spaces. The ground floor features several generously proportioned living areas. The main lounge extends over approximately 94 sqm and benefits from large openings providing direct access to the terraces and outdoor areas. A dining room completes this reception space, along with an office that may be used according to individual needs. This level also includes a bedroom, a shower room with WC, an independent kitchen, and a back kitchen allowing for practical everyday organization. The various rooms benefit from fluid circulation and direct openings onto the terraces and garden. Upstairs, the sleeping area comprises four bedrooms, all benefiting from sea views and direct access to a large panoramic terrace facing the Mediterranean. This configuration creates a natural continuity between the interior spaces and the outdoor areas. The master suite benefits from generous volumes and includes a lounge area, a dressing room, and a private bathroom. Three additional shower rooms complete this level, meeting the requirements of family living. On the garden level, an independent one-bedroom apartment (T2) completes the property. This independent space allows for different uses depending on the needs of the property. The outdoor spaces are organized around several terraces offering various relaxation and circulation areas around the house. A swimming pool is integrated within the landscaped garden, allowing full enjoyment of the peaceful surroundings and open views. The landscaped grounds benefit from numerous planted areas contributing to the preserved atmosphere of the property. The entire property enjoys a highly sought-after residential setting within the Roucas Blanc district. A large enclosed garage of approximately 62 sqm completes the property, along with two additional parking spaces. This property stands out for its rare volumes, its accommodation capacity, its sea views, and its location within a secure residence in one of Marseille's most desirable neighborhoods. Refreshing works are to be expected in order to fully reveal the potential of the house and its various spaces. Information regarding potential risks affecting this property is available on the Géorisques website: www.georisques.gouv.fr Contact: Delphine Meschi +33 (0)6 50 79 09 84 R.S.A.C: 915 093 157 Agency fees payable by vendor - Montant moyen de la quote-part de charges courantes 2,088 €/yearly - Montant estimé des dépenses annuelles d'énergie pour un usage standard, établi à partir des prix de l'énergie de l'année 2021 : 2647€ ~ 3581€ - Les informations sur les risques auxquels ce bien est exposé sont disponibles sur le site Géorisques : www.georisques.gouv.fr - Delphine MESCHI - Agent commercial - EI - RSAC 915 093 157

Ref. : 84369647

BARNES MARSEILLE CASSIS LITTORAL

LA GARDE-FREINET1 395 000 €

House for sale garage garden - 6 rooms - 248 m²

Character house with swimming pool and outbuildings near the village

A few minutes from the village of La Garde-Freinet, this pleasant property of approximately 248 sqm is appealing due to its generous volumes, its peaceful and green environment, and its many possibilities for use. Built on a beautiful plot of about 2,500 sqm facing southwest, it offers a privileged living environment, ideal for a family residence, a holiday home, or a hosting project. The main house offers a spacious and cozy living room with a fireplace, a separate kitchen, a pantry, and direct access to the garage and cellar. A beautiful master bedroom with a private bathroom and WC, as well as a guest WC, complete this level. Upstairs, a second bedroom benefits from its own shower room. One of the major assets of the property lies in its independent spaces. A bedroom with a shower room and WC comfortably accommodates family or friends, while two independent apartments, each with a kitchen and shower room, offer great flexibility: family accommodation, guest hosting, a space for a professional activity, or rental potential. Outside, the garden benefits from a lovely southwest exposure and offers several living areas around an free-form pool. The various terraces allow full enjoyment of the Mediterranean climate, while a double carport and multiple parking spaces complete the amenities. The property also features double glazing, a laundry room, a ground-floor bedroom, and a spa/hot tub area. A generous property full of potential, offering both privacy, comfort, and independence, very close to one of the most sought-after villages in the Gulf of Saint-Tropez.

Ref. : 86802725

MED-ESTATES

MANDELIEU-LA-NAPOULE749 000 €

Apartment for sale garage garden - 3 rooms - 89 m²

EXCLUSIVE! UNIQUE VILLA APARTMENT - 3 ROOMS 89sqm WITH GARDEN AND PRIVATE POOL IN GATED COMMUNITY.

Berti and Sons Real Estate Group is pleased to offer you this unique apartment for sale, exclusively, in a gated community with 24/7 security. Like a villa, this magnificent 2-bedroom ground-floor apartment (with only one very discreet apartment above) sits on a 950sqm plot with a private swimming pool. Tastefully renovated throughout, this high-quality property offers 89. 16sqm of living space (84.44sqm living area, 4. 72sqm integrated loggia). The apartment comprises: an entrance hall, living room, fully fitted and equipped open-plan kitchen, hallway, two bedrooms with en-suite shower rooms (one with a toilet), and a separate toilet. It is fully air-conditioned (reversible). The residence features a swimming pool, tennis court, and fitness room. Sold with an outdoor parking space, a garage, and a cellar. Electric vehicle charging point already installed. A must-see!

Ref. : NBA1871

AGENCE DE LA POSTE

MENTON715 000 €

House for sale garage garden - 4 rooms - 86 m²

MENTON - BEAUTIFUL, FULLY RENOVATED HOUSE - QUIET - NOT OVE

In a sought-after area, less than 5 minutes by car from the city centre, discover this charming 1930s house, fully renovated, offering a beautiful balance between nature, comfort and proximity to amenities . With a living area of 86 m2 spread over two levels , the house offers beautiful volumes and beautiful features. On the ground floor, you will find a pleasant 26 m2 living area combining the lounge and kitchen , which opens directly onto a lovely terrace. This level also includes two bedrooms of over 9 m2 each , as well as a bathroom equipped with a whirlpool bath and a toilet. A marble-clad staircase leads to the upper floor, where there is a master suite offering comfortable space. The property also features a 21 m2 garage , a 15 m2 basement laundry room , and several parking spaces in front of the garage. Outside, you'll enjoy a 334 m2 plot, particularly bright thanks to its triple exposure to the south, east, and west . The exterior spaces have been designed to make the most of sunny days: large terraces, a landscaped garden, a barbecue area, and citrus trees create a pleasant and inviting living environment. Access to the house is via 15 private steps . We like: the triple exposure, the high standard of the house with excellent amenities, the location.

Ref. : 1612

AB immobilier

VALLAURIS2 650 000 €

House for sale garage garden - 7 rooms - 270 m²

Charming stone villa with panoramic sea view

Nestled in a sought-after and perfectly quiet residential area, this elegant Provençal stone villa from the 1950s enjoys a privileged location close to main roads while offering an exceptional panoramic view of the sea, the Cap d'Antibes, and the mountains. Set on a beautifully landscaped plot of approximately 1,820 m² with a lovely pool area, the property offers around 250 m² of living space. The main floor features a beautiful entrance leading to a spacious living room, a dining room, and a separate kitchen, all opening onto a magnificent terrace overlooking the sea. On the garden level, there are four en-suite bedrooms with their own bathrooms or shower rooms, also opening onto a terrace. An independent two-room apartment, a closed garage, and several parking spaces complete the property. This characterful villa is ideal as both a primary or secondary residence. It captivates with its authenticity, generous volumes, and breathtaking views. It also offers great renovation potential to enhance its charm and adapt it to contemporary tastes.

Ref. : MZICA7491

Michaël Zingraf Christies International Real Estate CANNES CROISETTE

AIX-EN-PROVENCE198 000 €

Apartment for sale garage garden - Studio - 32 m²

Aix-en-Provence - 32 m² studio with terrace, private garden and lock-up garage

Welcome to Abriculteurs, the family-run agency committed to providing exceptional service. Discover a carefully prepared presentation of this property, including professional photos, a detailed floor plan and an immersive virtual tour to help you picture yourself here. Rely on our expertise to turn your property plans into outstanding successes. Abriculteurs is offering this studio apartment for sale. Measuring 32.29 m², it is located on the garden level of the Imagin'Air residence, built in 2013, in the Saint-Donat area, north of Aix-en-Provence. Its main asset: a terrace opening onto a private garden, providing almost 24 m² of outdoor space. A practical and pleasant home, complete with a lock-up garage in the basement. Set within a modern residence, the apartment has a simple, functional layout, with a living area opening onto the outdoors. The property offers a suitable setting for a first-time purchase, a pied-à-terre or a rental investment. The apartment has 32.29 m² of living space and comprises: An entrance hall measuring 3.01 m². A 21.68 m² main room with a kitchen area, with space to arrange a lounge area as well as a sleeping area. A shower room with WC measuring 7.26 m². Built-in storage. The living area opens directly onto the terrace, creating a welcome flow between indoors and outdoors. A true extension of the apartment, the outdoor space has a total area of 23.69 m². It includes a 12.19 m² terrace, ideal for setting up a table and enjoying meals outdoors, as well as an 11.50 m² private garden. A particularly valuable feature for an apartment of this size, allowing you to enjoy the Provençal climate every day. A lock-up garage in the basement completes the property. COMFORT AND ENERGY PERFORMANCE Built in 2013, the residence benefits from a relatively recent design. The apartment has good energy performance, with an energy rating of C and consumption of 84 kWh/m²/year. Estimated annual energy costs range from €230 to €390, based on the reference values in the assessment carried out in 2021. Located in the Saint-Donat area, north of Aix-en-Provence, the apartment enjoys a residential setting that allows you to enjoy the city while staying away from the city-centre core. The neighbourhood has local shops and services, and offers access to Aix-en-Provence's various business districts. Aix-en-Provence city centre, with its shops, restaurants and cultural facilities, can be reached by car or public transport. PROPERTY HIGHLIGHTS: Almost 24 m² of private outdoor space, including a terrace and garden. A residence built in 2013. A lock-up garage in the basement, a real everyday asset. An energy rating of C, helping ensure comfort and controlled energy consumption. A residential location in Aix-en-Provence, suitable as a main home or as an investment. THE EXPERT'S OPINION: "What I particularly like about this apartment is its outdoor space, which is a true extension of the living area. For a studio of this size, having a terrace, a private garden and a lock-up garage is an appealing combination. The 2013 construction date and good energy performance also provide reassuring advantages for a buyer. I find this property particularly well suited to a first-time purchase, a pied-à-terre in Aix-en-Provence or a long-term investment." ADDITIONAL INFORMATION Sale price: €198,000, agency fees payable by the seller Living area: 32.29 m² Type: one-room apartment Floor: ground floor Year of construction: 2013 Terrace: 12.19 m² Private garden: 11.50 m² Garage: lock-up garage in the basement Condominium charges: approximately €1,149 per year, including the garage and reserve fund for works, based on the quarterly payment notices for 2026 Energy rating: C - 84 kWh/m²/year Greenhouse gas emissions rating: C - 17 kg CO2/m²/year Estimated energy costs: between €230 and €390 per year, with energy prices indexed as of 1 January 2021 Condominium: property subject to condominium ownership regu

Ref. : SRJA2448_AL_1211-1

abriculteurs

COURSEGOULES449 000 €

House for sale garage garden - 4 rooms - 145 m²

COURSEGOULES VILLAGE 15 minutes from Vence, in complete tranquility, a 145 m² house with a prime, unobstructed position. Includes a living room, kitchen, 3 bedrooms, 2 shower rooms, 1 bathroom, heated veranda, large garage, terrace, and land. This house features an entrance, two bedrooms-one with its own private bathroom-a shower room, as well as a large garage with an automatic gate and direct access to the house. On the garden level, a spacious living room with a semi-open kitchen, a heated veranda, a master suite with direct access to the terrace and garden, a laundry room, and a separate WC.

Ref. : 929V97M

Brun Immo Soleil