OK
More than Less than
  ok

Key-words : garage garden

Houses and Apartments, your real estate specialist magazine offers a selection of ads that match with the keyword garage garden. You can refine your search by specifying the area or price range in the navigation bar link Search for a House/Apartment.

LES ISSAMBRES1 595 000 €

House for sale garage garden - 7 rooms - 205

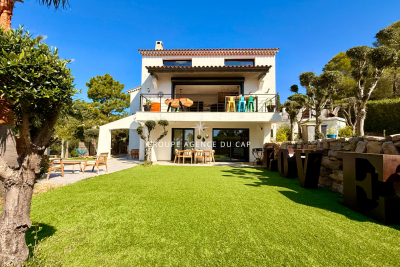
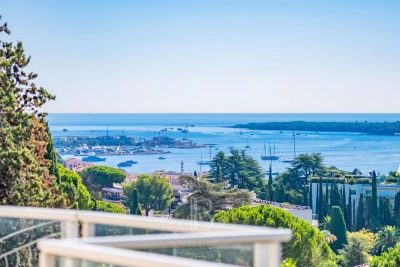
Modern villa with sea view overlooking the Gulf of Saint-Tropez, with swimming pool, garage and 4-room apartment, in Les Issambres

In Les Issambres, nestled in a peaceful, verdant setting, this fully renovated villa captivates with its elegance and stunning sea views over the Gulf of Saint-Tropez. Spanning approximately 200 sq m, it offers spacious, light-filled rooms and refined amenities. The main living area comprises a living room with a fireplace and sliding glass doors opening onto a terrace facing the sea, an open-plan kitchen, and an en suite bedroom with a private terrace. Upstairs, a master suite boasts a bathroom, a dressing room, and an attic office with breathtaking views. The garden level features a self-contained apartment with three en suite bedrooms, ideal for entertaining or as a rental investment. The exterior invites relaxation with a heated saltwater lap pool, a jacuzzi, and several terraces offering superb sea views. A large 70 sq m garage completes this exceptional property. This exceptional villa is suitable for both a family project and a highly profitable rental investment.

Ref. : 2683

SEA VIEW PROPERTY / GROUPE AGENCE DU CAP

CANNES3 450 000 €

House for sale garage garden - 5 rooms - 241

CANNES - CALIFORNIAN-STYLE VILLA - PANORAMIC OCEAN VIEW

Cannes: Set in lush greenery, this 241 sqm California-style villa, built in 1958, offers a sweeping view of the turquoise waters of the Mediterranean and includes: – On the garden level: entryway, three bedrooms, one bathroom, two shower rooms, guest restroom, wine cellar, storage room, and a laundry room – Upstairs: spacious kitchen, living room, and dining room opening onto a large 40 sqm south-facing terrace, master bedroom with en-suite shower room, guest restroom, and a veranda. All set on a 1,100 sqm tree-lined lot with a swimming pool and pool house. Garage and cellar Located in the Montfleury neighborhood, this property enjoys a quiet and elegant residential setting in the immediate vicinity of downtown Cannes and the Croisette. Highly prized for its quality of life and privacy, the area offers an ideal balance between tranquility and access to high-end amenities. Renowned worldwide for its elegance and art de vivre, Cannes captivates visitors with its iconic beaches, the Croisette, its renowned restaurants, and its luxury boutiques. Considered the world's premier destination for hosting festivals and events, the city welcomes prestigious gatherings each year at the Palais des Festivals, such as the Cannes Film Festival, MIPIM, and the Cannes Lions. Ideally situated between Monaco and Saint-Tropez, near Nice International Airport and the Cannes-Mandelieu Airport, Cannes offers an exclusive lifestyle in the heart of the French Riviera. A major player in the luxury real estate market and an ambassador for the French art of living, BARNES operates an integrated network of 159 agencies across 21 countries and 75 destinations, supporting its clients in all their life projects. Agency fees payable by vendor - Montant estimé des dépenses annuelles d'énergie pour un usage standard, établi à partir des prix de l'énergie de l'année 2021 : 3732€ - Christian MONNIER - Agent commercial - EI - RSAC 350025532

Ref. : 82213359

BARNES Cannes

VILLEFRANCHE-SUR-MER7 500 000 €

House for sale garage garden - 9 rooms - 364

Le Castellet – Contemporary Villa with Exceptional Panoramic Sea Views

Located within the highly sought-after, private and secure Le Castellet estate in Villefranche-sur-Mer, this contemporary property enjoys a rare and privileged setting in the heart of an exclusive residential environment. Offering approximately 364 sqm of living space, complemented by a 47 sqm garage, the villa is set on 1,983 sqm of beautifully terraced grounds, landscaped with Mediterranean species. Served by an elevator connecting all levels, the property is arranged as follows: Level +3: 47 sqm garage, Terrace Level +2: * Office opening onto a terrace * En-suite bedroom with bathroom, shower and WC * Additional bedroom with bathroom and WC, opening onto a terrace * Panic room with WC * Additional room requiring refurbishment, with shower room Level +1: A magnificent 74 sqm reception area with open-plan kitchen and utility room, extending onto an expansive terrace. This level also features a superb master suite with bathroom, shower, WC and dressing room. The outdoor living spaces include an infinity swimming pool with jacuzzi, as well as a summer kitchen and a pergola, creating the perfect setting for entertaining and enjoying the exceptional surroundings and sunny exposure. On a lower landscaped terrace, a pétanque court and a rose garden enhanced by an elegant gazebo add charm and a refined Mediterranean lifestyle to the property. Garden Level: An independent apartment, with its own private entrance while remaining connected to the main villa via the elevator, comprises a living room, kitchen, two bedrooms and a bathroom with WC. The property benefits from full southern exposure and enjoys breathtaking panoramic views over the Bay of Villefranche-sur-Mer and Saint-Jean-Cap-Ferrat. Completely private and not overlooked, the villa also borders a protected, non-buildable natural area within the estate, ensuring absolute privacy and the long-term preservation of its exceptional setting. One particularly remarkable feature is that the sea view is omnipresent throughout the entire villa, visible from virtually every room—an exceptionally rare asset even among the finest properties on the French Riviera. VIZCAYA, l'agence immobilière du Port de Nice

Ref. : 6613

Agence Immobilière VIZCAYA

CAGNES-SUR-MER750 000 €

House for sale garage garden - 5 rooms - 138

5-rooms villa to renovate with swimming pool and garden – Saint-Jean - La Colle

In the quiet residential area of La Colle, close to Val Fleuri, discover this villa of approximately 138 m², built over two levels, with a swimming pool and a garden of around 700 m². The property features a spacious double living room opening onto the terrace and garden, offering complete privacy with no overlooking neighbours. There is also a separate kitchen, which can be opened up to the living area to create a bright and welcoming open-plan space overlooking the pool. On the ground floor, there is one bedroom, a shower room with WC, and a guest WC. Upstairs, you will find three additional bedrooms and a shower room with WC. The bedrooms enjoy open views and excellent privacy. The villa also benefits from a basement that can be used as a large wine cellar or converted into a gym. The property includes a closed garage and additional parking space. This is the ideal family home, set in a pleasant and peaceful environment, conveniently located close to the motorway, shopping centres, the beach, parks, and the airport. Full documentation and a virtual tour are available upon request. Contact our agent today to arrange a viewing!

Ref. : 87006350

WRETMAN ESTATE & CONSULTING

SEVRES1 590 000 €

House for sale garage garden - 6 rooms - 145

New contemporary house

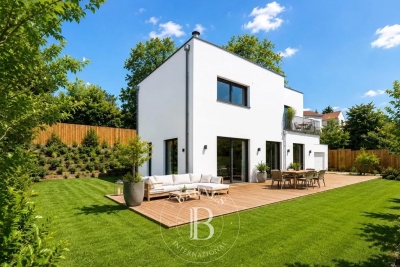
This new contemporary house on the right bank in Sèvres, offers 143m² (1,539 sq ft) of living space and is set on a 750m² plot. The ground floor features a beautiful 50m² (538 sq ft) reception room, opening on the same level onto a south-facing furnished terrace. The upper floor features the private living area, comprising five bedrooms, including a master bedroom with bathroom and four additional bedrooms with shower rooms. This very bright house conforms to the highest standards in terms of insulation and energy efficiency. A lock-up garage, beautiful furnished terraces and outdoor lighting in a landscaped garden complete the features of this new house, which benefits from reduced marketing costs. Barnes contact: +33 (0)6 60 03 78 44 Fees payable by the sellers Agency fees payable by vendor

Ref. : 87030256

BARNES HAUTS DE SEINE SUD/OUEST

SANARY-SUR-MER1 420 000 €

House for sale garage garden - 5 rooms - 160

For Sale - Sanary - Beautiful Bastide - Swimming pool - Land 4,000 m²

Situated halfway between the port of Bandol and the port of Sanary, this traditional bastide in perfect condition is set in superb grounds of over 4,000 m², landscaped with Mediterranean trees and tall shrubs. It comprises a lovely south-facing reception room opening onto the shaded terrace and garden, a master bedroom with dressing room and bathroom; upstairs, three bedrooms, two of which have been joined together, two bathrooms and a mezzanine. Garage. Property served by Canal de Provence water. Antique materials (woodwork, chateau door) and the beauty of the grounds give this property an exceptional character. Property located in an area subject to compulsory brush clearance. Agency fees payable by vendor - Montant estimé des dépenses annuelles d'énergie pour un usage standard, établi à partir des prix de l'énergie de l'année 2021 : 2860€ ~ 3910€

Ref. : 86050197

BARNES SANARY LUXURY REALTY

LE LAVANDOU2 950 000 €

House for sale garage garden - 5 rooms - 241

Villa with beautiful sea view and south-facing exposure in the heart of Le Lavandou.

At the heart of a preserved and sought-after environment in Le Lavandou, just a few minutes' walk from Aiguebelle beach, villa with panoramic sea views. Facing due south, this property of approximately 240sqm stands out for its generous volumes and natural brightness. The ground floor features a bright cathedral-style living room with fireplace, extended by a living area opening onto the exterior, a kitchen, as well as a master bedroom en suite with a bathroom including shower, bathtub and dressing room. On the garden level, a second living space comprising a living/dining room and a kitchen, two bedrooms and a shower room allows family and guests to be accommodated in complete independence. All rooms enjoy a spectacular sea view, a true common thread throughout the house. Built on a 1363 sqm plot of land suitable for a swimming pool, the property also benefits from an outdoor jacuzzi, ideally oriented towards the deep blue sea. A true haven of peace, combining comfort, elegance and exceptional views, nestled in the heart of a sought-after location in Le Lavandou. Double garage, underfloor heating, air conditioning in the master bedroom, connection to the main sewer system.

Ref. : 83424

MAGREY&SONS SAINT-TROPEZ

LA TURBIE1 390 000 €

House for sale garage garden - 5 rooms - 160

La Turbie - Charming House

? Estelle presents this stunning 5-room villa (4 bedrooms) – 160 m² – a true haven with breathtaking sea views! ? Perched on the heights of La Turbie, this villa captivates with its charm, comfort, and practicality. Enjoy a double garage, a 335 m² garden, and above all, an exceptional view of the sea and the Principality of Monaco ??. Just a few minutes' walk from the historic village center, shops and restaurants are within easy reach, all in a typical and warm Provençal setting ??. The ground floor opens onto a bright and welcoming living room, a spacious dining area, and a fully equipped kitchen, all flowing onto a terrace and garden perfect for relaxing moments ????. Upstairs, four luminous bedrooms, including one with a balcony, and a master suite with bathroom, shower, WC, dressing room, and laundry room, provide comfort and privacy for everyone. This villa promises an exceptional living experience, where generous spaces blend with breathtaking views, creating a daily life of serenity and elegance ?. ?? Fees payable by the seller ?? Information on risks affecting this property is available on Géorisques

Ref. : 85584386

E&M PROPERTIES

LE VESINET3 950 000 €

House for sale garage garden - - 440

EXCLUSIVE - Le Vésinet - Elegant character property set within landscaped grounds

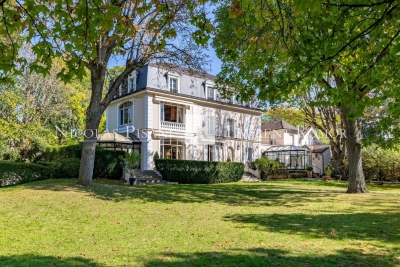
Located in a sought-after residential environment in Le Vésinet, close to the RER A, the town centre, schools and the lycée, this beautiful and charming maison de maître is set on flat, landscaped grounds of approximately 4,200 sqm, with no overlooking neighbours. The property offers approximately 440 sqm of total space, comprising a main house of approximately 363 sqm, a caretaker's house of approximately 35 sqm, and an outbuilding of approximately 42 sqm located in the garden. Very well maintained over the years, the main house offers generous volumes, a family-friendly layout and a warm atmosphere, with lovely openings onto the garden. On the ground floor, it comprises an entrance hall, a double reception room opening onto a terrace, a dining room, as well as two charming winter gardens, ideal for entertaining or dining overlooking the garden. A kitchen, laundry room and boiler room complete this level. On the first floor, a spacious principal suite enjoys pleasant views over the park. It includes a bedroom, a dressing room and a bathroom. This level also offers a bedroom with storage, a bathroom, as well as a third bedroom currently used as an office. On the second floor, two bedrooms with storage each benefit from their own bathroom. A converted attic completes this level and could be used as a library, games room or billiard room. The basement includes a wine cellar, a former chauffeur's room, as well as a discotheque area. The property also benefits from a garage for up to five cars and several outdoor parking spaces. In the garden, the outbuilding of approximately 42 sqm offers a large room with bathroom. A gardener's shed completes the property. The caretaker's house of approximately 35 sqm benefits from its own private outdoor space. A rare family property in Le Vésinet, combining charm, generous volumes, a large landscaped park, good exposure and real privacy.

Ref. : 87083842 VM P

NICOLAS PISANI & LAURENT ROMOR

NICE12 600 000 €

House for sale garage garden - 9 rooms - 394

Nice Mont Boron, exceptional contemporary villa with breathtaking sea views, infinity pool, garage and outbuildings

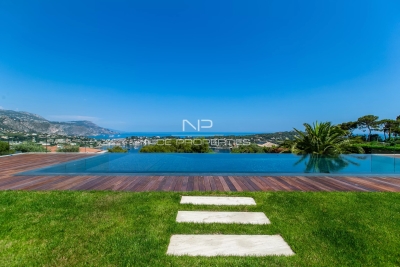
NICE MONT BORON: Are you looking for an exceptional, contemporary villa, peaceful, sunny, with a breathtaking sea view and amenities worthy of a palace? Look no further, Nice Properties offers it for sale. In one of Nice's most sought-after areas, this luxury property is truly superlative, allowing each visitor to choose their own words based on the emotions it evokes during a visit. Spaciousness, quality of construction and materials, practicality—nothing is lacking to make this gem your future paradise on the French Riviera. With five bedrooms, including an exceptionally large master suite, a magnificent living area, a near-professional kitchen, and beautiful terraces, not to mention an infinity pool that seems to merge with the sea and a stunning landscaped garden, you'll be captivated. A double garage, parking spaces, a laundry room, and outbuildings for a caretaker or guests are also included. In short: fabulous! Agency fees included and payable by the seller.

Ref. : 87084367

NICE PROPERTIES MASSENA

MENTON11 500 000 €

House for sale garage garden - 12 rooms - 746

An exceptional historic estate in splendid botanic gardens

Villa and Gardens by Ferdinand Bac in Menton A magnificent historic demeure, extended and artistically reimagined in 1924 by Ferdinand Bac. Grandson of Jérôme Bonaparte, Ferdinand Bac was an exceptional designer, artist, and writer, and at Les Colombières he created a true masterpiece, uniting architecture, art, and landscape. The world-famous gardens, conceived as a poetic interpretation of the Odyssey, unfold through extraordinary landscape architecture featuring fountains, pools, frescoes, statues, bridges, a mausoleum, an olive grove, and a dovecote. Over the years, this remarkable estate welcomed illustrious guests, including General Charles de Gaulle at the Liberation in 1945, and before him the social and cultural elite of the Côte d'Azur between the two World Wars. Engraved on the front façade of the house, in Latin, is the following inscription: “I have found my haven. Hope and fortune, farewell — you have played with me long enough; go play with someone else.” A gated entrance drive leads to the main porch, with open parking for six vehicles, a large three-car garage with remote-controlled electric doors, and additional garaging with a spacious workshop below. The graceful and generous reception hall (17.68 sqm) opens onto a spectacular triple-aspect living space comprising a salon, music room, dining room, and library (totalling approximately 107 sqm). The walls throughout are hand-painted by Ferdinand Bac, depicting classical female figures and landscapes. The original marble dining table, sideboards, fireplaces, tiled and parquet floors have all been preserved. Architectural details such as arched doorways, a rotunda, a small terrace, and a feature window offering breathtaking views over Menton, Cap Martin, and the Mediterranean give this living space its unique character. From this extraordinary area, double glass doors with decorative ironwork open onto an enclosed patio known as “Homer's Garden”, centred around a large lily pond reflecting the villa. An outdoor salon and bar create an intimate and refined space for entertaining, day or evening. The surrounding walls are adorned with scenes from the Odyssey, hand-painted by Ferdinand Bac on zinc panels. Also on the reception level: A service kitchen with dumb waiter connected to the main kitchen, guest cloakroom with wc and storage The “Venetian Room” (31.53 sqm), currently used as an office with archive room, though equally suitable as a bedroom with en-suite bathroom, decorated with night scenes from the Venice carnival A sweeping marble staircase connects the upper bedroom level with the lower family, kitchen, and pool levels. First floor A marble staircase illuminated by magnificent stained-glass windows leads to a parquet landing adorned with a wall mural, giving access to: “Chambre Verte” – double bedroom suite (35.28 sqm) with fireplace, elegant en-suite bathroom, and separate wc “Chambre Pampre” – double bedroom suite (21.47 sqm), south-facing with views over Menton, fireplace, and en-suite bathroom with wc “Chambre Perroquet” – single bedroom suite (20.45 sqm), north-facing, lined with hand-painted cupboards depicting parrots; ideal as a study, dressing room, or bedroom, with en-suite shower room and wc “Chambre Violette” – double bedroom suite (21.21 sqm), south-facing, decorated with romantic landscapes, with dressing room or shower room en suite, and potential connection to the adjacent room “Chambre Espagnole” – master bedroom suite (45.09 sqm), facing east and south, decorated with Spanish nocturnal scenes, opening onto a small east-facing balcony and a Spanish-style bow window; very large en-suite bathroom “Chambre Grecque” (15.47 sqm), facing east and south, decorated with Greek figures, currently used as a dressing room but suitable as a bedroom with shared access to the main bathroom, and possible connection to “Chambre Violette” Pool level ..

Ref. : HR1498

Hermitage Riviera

ROQUEFORT-LES-PINS24 000 000 €

House for sale garage garden - 14 rooms - 700

Between Cannes and Monaco - Unique equestrian property 23 hectares with stone bastide

Located between Cannes and Monaco, this magnificent property nestled in a green setting is a haven of peace for riders and their mounts. This private residence and its equestrian property are surrounded by all the facilities necessary for training, the horses well being and for peaceful rides on a land of more than 23 hectares adjacent to an immense forest park. These stables are made up of all the elements necessary for the training and the well being of horses, such as : - A property in very good condition and well maintained - A fully fenced forest with many riding trails adjacent to another forest with many trails - Electric gate at the entrance of the property - Security cameras around the house and the stables - A 6,500 sqm sandy quarry of excellent quality, with training quarry and obstacle courses - Small grass quarry under construction - Automatic watering system - A shelter for the obstacles. - A covered quarry of 40 X 20 m, sandy floor with security on the edges. Automatic watering. (Possibility to enlarge the quarry) - 38 horse boxes with rubber mats on the floor, size of the boxes 3,80 x 3,5 m and 3,5 x 3,5 m - 4 paddock boxes - 4 shelters - 14 grass and sand paddocks - Possibility of adding many more boxes and paddocks - Two paved yards with fountain - 8 showers and grooming rooms for horses with infrared lamp - 5 beautiful and spacious tack rooms - A gallop track of about 400 ml in sand - A sandy round pen - A sandy 'Havrincourt' pen - An electric walker for 6 horses - Parking for lorries, vans and cars - A storage shed for hay and shavings - A laundry - A workshop - A closed shed - A grain store - A 60 sqm club house - An office - Paved roads and sand or dirt tracks - A perimeter fence - A 40 sqm studio - A 35 sqm studio - A spring (borehole) with reservoir - 4 wells well supplied with water all year-round - A pond under construction - A half tennis court under construction. - Large stone bastide (totaling approx. 700 sqm) - Heated swimming pool 15 m X 5 m - Overflow Jacuzzi on the pool - Pool house with summer kitchen - Outdoor living and dining area - A sunny office with views on the gardens and the quarry - An artist's studio with a panoramic terrace - A triple living room - A dining room with a large bay window - A gym - 5 en suite bedrooms - 2 apartments of one bedroom each, kitchen, bathroom - Garages for 3 cars - Numerous parking spaces for cars - Fenced and secured garden for children with its small farm of pets (goats, chickens and rabbits) - Security cameras and alarm. Energy class : B – Climat class : A / estimated annual costs for standard use : between €3,630 and 4,930€ (ref year 2021) Information on the risks to which this property is exposed is available on the Geohazards website : www.georisques.gouv.fr Property located in an area subject to compulsory brush clearance. Represented by Caroline METOUT, acting in his capacity as authorized service provider, with full powers for the purposes hereof. Agency fees payable by vendor - Montant estimé des dépenses annuelles d'énergie pour un usage standard, établi à partir des prix de l'énergie de l'année 2021 : 3630€ ~ 4930€

Ref. : 3604633

Barnes Valbonne

BOULOGNE BILLANCOURT6 500 000 €

House for sale garage garden - 11 rooms - 464

RARE - NORTH BOULOGNE - TOWNHOUSE WITH GARDEN

At a rare VIP address in a sought-after neighbourhood, Barnes is listing this stunning 1930s townhouse spanning 350m² (3,767 sq ft) with south-facing garden, terraces and garage. It features an entrance hall and a vast space opening onto the south-facing terrace and garden on the same level. A triple-sized reception room with fireplace opens onto another terrace. Upstairs there are 6 bedrooms or offices with shower rooms. This light-filled, generously proportioned townhouse has great character. Lovely small sunny garden and 2 terraces sheltered from prying eyes. Garage also included. Listed with Barnes Boulogne. €6,200,000 Agency fees not included - Agency fees: Fees at 4.84% incl. tax payable by the buyer 6,200,000 € Agency fees not included - Agency commission: 4.84%VAT included Agency fees payable by buyer - Montant estimé des dépenses annuelles d'énergie pour un usage standard, établi à partir des prix de l'énergie de l'année 2021 : 5560€ ~ 7530€ - Les informations sur les risques auxquels ce bien est exposé sont disponibles sur le site Géorisques : www.georisques.gouv.fr

Ref. : 86462147

BARNES BOULOGNE

FONDETTES850 000 €

House for sale garage garden - 6 rooms - 220

Beautiful single-story house of 230m²: 140m² + 90m² finished basement with window, insulated and heated. Enclosed landscaped garden of 1054m² with no overlooking neighbors, huge terraces, paved parking for 2 cars, tiled and heated underground garage. Ideally located just a short walk from the center of Fondettes, in a quiet and sought-after residential neighborhood. High-end features, complete renovation and extension in 2023 (10-year warranties and construction insurance). Ducted reversible air conditioning throughout the house. Possible to sell the house fully furnished and equipped. Description: 140m² on one level with a vast open-plan living room overlooking the terraces and garden through 3m-wide bay windows, Contemporary fitted kitchen with a garden view window and large 3m sliding glass door leading to the terrace, One beautiful master suite with a large bedroom opening onto the terrace and garden, bathroom with walk-in shower, dressing room, and toilet. Second bedroom with its own bathroom featuring a walk-in shower and toilet. Open office space off the living room (can be enclosed to create a third bedroom), guest toilet. TILED basement, insulated and heated: Very nice and spacious dressing room, laundry room, large room with window (bedroom, office, or TV lounge), garage. Phone: 06 07 32 94 07

Ref. : 623V557M

Cad-Invest

MANDELIEU-LA-NAPOULE549 000 €

Apartment for sale garage garden - 3 rooms - 97

EXCLUSIVITY Golf de Barbossi

Very pretty crossing apartment of 3 rooms with terraces and gardens. Magnificent view of the golf course and the Esterel. 2 bedrooms and 2 bathrooms. Beautiful amenities. In a sought-after neighborhood of Mandelieu, within walking distance of the Barbossi golf course. Secured residence with a caretaker and pools. Additionally, a double cellar and an easily accessible garage. Only 3 km on foot from the sea. Contactez Mélanie GUGLIELMELLI au +33698819753

Ref. : 86797162

LG PRESTIGE IMMOBILIER