OK
More than Less than
  ok

Key-words : garage garden

Houses and Apartments, your real estate specialist magazine offers a selection of ads that match with the keyword garage garden. You can refine your search by specifying the area or price range in the navigation bar link Search for a House/Apartment.

ST-JEAN-CAP-FERRAT620 000 €

Apartment for sale garage garden - 3 rooms - 60

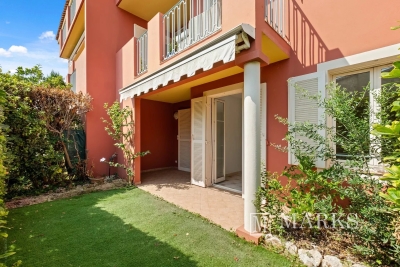
2-bedroom apartment with terrace, garden and garage

Set within the well-maintained Résidence Clos Saint-Jean, at the entrance of Saint-Jean-Cap-Ferrat, this garden-level two-bedroom apartment enjoys a convenient walking distance to the village centre, beaches and the private beach Plage Passable. Dual east and west aspects provide pleasant natural light throughout the day. The apartment offers approximately 61 m² of interior space, arranged around a bright living/dining room and a separate kitchen which could be opened to create a more contemporary open-plan layout. There are two spacious bedrooms, each served by its own bathroom, plus a separate guest WC. Outdoor space is provided by an east-facing terrace/garden with morning sun and a west-facing terrace accessed from a bedroom for afternoon light. The property is sold with a closed underground garage for one car and a basement storage unit/cellar. The apartment would benefit from renovation/updating, offering the opportunity to create a bespoke interior style within a well-managed residence.

Ref. : 7319855

Marks Real Estate

NICE2 890 000 €

House for sale garage garden - 6 rooms - 280

Gairaut : exceptional contemporary villa with panoramic sea views

Located in the prestigious district of Gairaut in Nice, this elegant contemporary villa enjoys spectacular views over the city, the Bay of Angels and Cap d'Antibes. Built over three levels with elevator access, the property offers more than 280 sqm of total surface area including 144 sqm under Carrez Law. Bathed in natural light, the villa features a spacious 55 sqm living room with open-plan kitchen, three bedrooms including a master suite, one bathroom and two shower rooms. Outside, a minimalist landscaped garden hosts an infinity pool and a terrace with exceptional panoramic views over the Mediterranean Sea. A heated-floor garage, wine cellar, office and

Ref. : CA14-586

COTE D'AZUR SOTHEBY'S INTERNATIONAL REALTY

LA TESTE-DE-BUCH1 976 000 €

House for sale garage garden - 7 rooms - 350

LA TESTE-DE-BUCH – Exceptional family home in the very heart of town, with a swimming pool and garage

Michaël Zingraf Real Estate Bassin d'Arcachon presents this spacious family home, which is sure to charm you with its generous proportions and rare features. Ideally situated in the very heart of La Teste-de-Buch, within easy reach of shops, the market and all amenities. Boasting beautiful living spaces, the property offers 6 bedrooms, including 2 master suites, several shower rooms and a bathroom, making it perfect for comfortably accommodating a large family or entertaining guests with ease. The outdoor areas have been designed as true living spaces: a carefully landscaped garden, a swimming pool, and covered terraces perfect for dining and relaxing in all seasons. A garage completes this property with its many assets. A rare property in the area, combining a prime location, family comfort and quality of life.

Ref. : MZIBA1421

MICHAEL ZINGRAF BASSIN ARCACHON

MOUGINS745 000 €

Apartment for sale garage garden - 5 rooms - 115

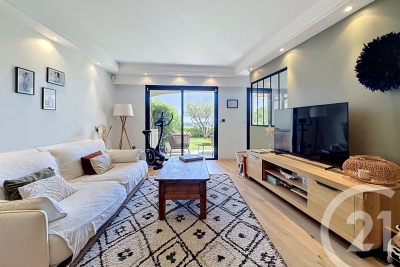
Val de Mougins Located within a secure residence with caretaker and swimming pool, just a short walk from all amenities, this beautifully renovated 115 sqm garden-level apartment offers generous living spaces and quality finishes throughout. The entrance opens onto a dining area with an open-plan kitchen, while a hallway leads to a bright living room with a dedicated office space. The sleeping area comprises three bedrooms, including a master suite with en-suite shower room and separate WC. The two additional bedrooms share a bathroom and separate guest toilet. All main living areas open onto a large south-facing terrace and landscaped garden with automatic irrigation, enjoying lovely open views stretching all the way to the sea. A laundry room, two garages and a cellar complete the property. Peaceful and exceptionally bright, the apartment features ducted air conditioning, a reinforced security door and an alarm system. A turnkey property offering both comfort and elegance.

Ref. : 3692

CENTURY 21 COAST & COUNTRY

NICE1 290 000 €

Apartment for sale garage garden - 7 rooms - 195

Top floor Art Deco apartment with 5 bedrooms in Nice Carabacel

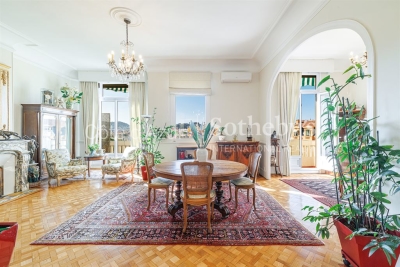
Located in the highly sought after Carabacel district in central Nice, this top floor Art Deco apartment offers 195 sqm of living space and occupies almost the entire fifth and top floor of a building with elevator. The property benefits from dual exposure, wraparound balconies and open views over surrounding gardens and the Castle Hill of Nice. The apartment features a spacious 72 sqm double living room with 3.65 meter ceiling height, providing a bright and elegant reception space. The separate high end kitchen by L'Atelier de Saint-Paul is fully equipped with Smeg appliances and includes a central island and range cooker, with direct access to the dining area. The layout includes five bedrooms, two shower rooms, one bathroom, an office and ample storage space. Original features include parquet flooring, terrazzo, Art Deco mouldings and marble fireplaces. Modern amenities include air conditioning and double glazing. The building is equipped with an elevator. The property is sold with five cellars. Possible to add to the sale: Two parking spaces in a large double garage located in the neighboring building (100 meters away, in a private, gated lane with secure access). Prime central location in Nice, within walking distance to shops, schools and amenities. This property represents a rare opportunity to acquire a large top floor apartment in Nice, ideal as a primary residence, second home or investment. For further information or to arrange a private viewing, contact Côte d'Azur Sotheby's International Realty.

Ref. : CA14-697

COTE D'AZUR SOTHEBY'S INTERNATIONAL REALTY

GRIMAUD2 190 000 €

House for sale garage garden - 6 rooms - 210

Exclusive: New villa in a secure estate near the beach

Just a short walk from the beach and close to Port-Grimaud, this new villa is set in a quiet, highly sought-after area. South-facing, you'll enjoy the bright living room with its fitted kitchen opening onto large terraces and the flat garden area. On this level, you'll find 3 en suite bedrooms, including a master with bathroom, shower and dressing room. The entire first floor is reserved for the parental space: the bedroom, a full bathroom, a large dressing room, an office area and the terrace offering a lovely view of the hills and the boat masts. A laundry room, double garage and ample parking complete this villa, ready to welcome a new family.

Ref. : 7333V

AGENCE BIRD

ST-PAUL-DE-VENCE1 590 000 €

House for sale garage garden - 7 rooms - 180

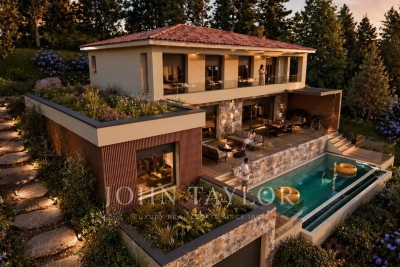
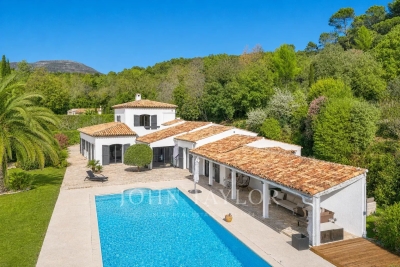
Contemporary new villa with swimming pool and unobstructed view

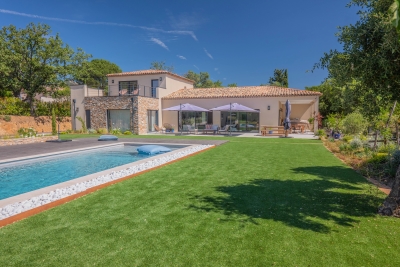
Located just a few steps from all amenities yet in a lush environment, this high-end new contemporary-style villa with swimming pool offers beautiful living spaces, 5 en-suite bedrooms, and enjoys an ideal west exposure providing pleasant brightness until the very end of the day! With all modern comforts, this property consists of a single-story area with a large living room with an open kitchen and a utility/laundry room, as well as a master bedroom with a shower room and dressing room. These spaces are widely open onto a large terrace of over 50 m2 access to the pool and garden. The upper floor includes 4 bedrooms with en-suite bath/shower rooms, all opening onto a west-facing terrace. Large garage for one vehicle and cellar. The approximately 1500 m2 garden will be organized into multiple areas. The pool with its terraces and flat lawn. The back of the house, ideal for installing a pétanque court, a small orchard, a beautiful vegetable garden or a play area for the youngest members of the family! Available for visits now, scheduled delivery in December 2026!

Ref. : V2777CO

JOHN TAYLOR SAINT PAUL DE VENCE

CHATEAUNEUF-GRASSE1 395 000 €

House for sale garage garden - 7 rooms - 297

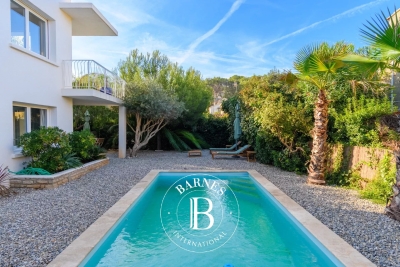
Châteauneuf-Grasse – 5 minutes from the village of Valbonne - very quiet - south exposure

Nestled in a privileged and peaceful setting at the end of a quiet cul-de-sac, this charming property represents a rare opportunity in the area. Set within a magnificent 5,240 sq.m landscaped park, the property offers a unique lifestyle combining space, natural light and serenity. Ideally exposed and bathed in sunshine throughout the day, it enjoys beautiful open views over the surrounding countryside. This delightful Provençal-style villa, built with quality materials, offers 231 sqm of living space (297 sq.m in total) over two levels. It is currently arranged as two symmetrical apartments with a shared entrance, offering exceptional flexibility: a spacious family residence, an investment opportunity, or an ideal home for multi-generational living. On the garden level, the villa features two generous kitchens, two living rooms with fireplaces, an office, as well as a bedroom with shower room on each side. A cellar and technical room are also accessible on the lower level. Upstairs, a landing leads to five bedrooms, two bathrooms, and a lovely terrace overlooking the park and surrounding nature. A large double garage completes the property, with additional outdoor parking for up to six vehicles. The outdoor areas are equally appealing, with a swimming pool and barbecue area, a charming koi pond, two garden sheds, and beautiful sunny exposure throughout the day. A property offering numerous possibilities, ideal for a lifestyle project or investment, just minutes from the charming village of Valbonne. Energy class: A – Climate class: A / Estimated annual energy expenses for standard use: between €981 and €1,327 per year (reference year 2023) Property tax: €3,154 – Fees payable by the seller. Information on the risks to which this property is exposed is available on the Géorisques website: www.georisques.gouv.fr The property is located in an area subject to mandatory brush clearance. Emilie PAUL : Consultante - Agent commerciale E.I. RSAC : 539 034 140 Agency fees payable by vendor - Montant estimé des dépenses annuelles d'énergie pour un usage standard, établi à partir des prix de l'énergie de l'année 2023 : 980€ ~ 1330€ - Emilie PAUL - Agent commercial - EI - RSAC 539 034 140

Ref. : 86704330

Barnes Valbonne

VENCE1 995 000 €

House for sale garage garden - 8 rooms - 378

Panoramic Sea & Mountain View Provençal Villa – Vence


Just a few minutes from the charming village of Vence, in a preserved natural setting enjoying absolute peace and quiet, this beautiful fully renovated Provençal villa benefits from south-facing exposure and exceptional panoramic views over the sea, the Baou Blanc, Cap d'Antibes and the Lérins Islands. Set on a plot of approximately 3,000 m², the property offers around 250 m² of living space and impresses with its generous volumes, natural light and stunning surroundings. The house is arranged as two independent apartments connected by an internal and external staircase, offering great flexibility for family living or entertaining guests. The property features spacious living areas opening onto large terraces with views, 5 bedrooms, 5 shower rooms, and 1 bathroom, all set in an exceptionally peaceful environment. Outside, the villa enjoys a beautifully wooded garden, a jacuzzi, two garages, four parking spaces and a guest house of approximately 32 m² to renovate. A rare and highly appreciated feature during the summer months, the property also benefits from two natural swimming pools in the Lubiane river, offering a unique swimming spot in the heart of nature. A rare property combining spectacular views, nature and absolute tranquility, located just 20 minutes from Nice International Airport.

Ref. : 6128

MAGREY & SONS VALBONNE

LA COLLE-SUR-LOUP2 990 000 €

House for sale garage garden - 12 rooms - 437

Enclosed domain, views and serenity

Nestled at the end of a cul-de-sac, in the heart of a very upscale residential environment, this vast family property with 437 m² of living space (excluding outbuildings) boasts generous volumes and a privileged location. Just a few minutes from the charming village of La Colle-sur-Loup, it enjoys absolute peace and quiet and ideal southern exposure, set in magnificent landscaped grounds of approx. 6,575 m². This includes a heated mirror pool, large grassed areas, stone terraces and a vast wooded area. The villa features an elegant entrance hall, a spacious dining kitchen with fireplace opening onto a covered terrace and the pool area, a double living room with bar and pool table, an office area, and a second bright living room with fireplace. At night, a master suite and four bedrooms, each with en-suite shower room, complete the living space. A cold room, laundry room, several cellars and a carport for 4 to 6 vehicles with workshop complete the ensemble. An independent annex offers numerous possibilities for conversion: studio, gym, garage, or other, depending on the future owner's needs. The perfectly manicured garden offers a wide variety of relaxation areas and an unobstructed view of the surrounding hills, in a setting as peaceful as it is elegant.

Ref. : V2740CO

JOHN TAYLOR SAINT PAUL DE VENCE

MOUGINS875 000 €

House for sale garage garden - 3 rooms - 80

Mougins — Exceptional Penthouse with Panoramic Views

Ideally located just a few minutes' walk from all amenities, in the heart of a private and secure estate with an undeniably confidential atmosphere — composed of 8 architect-designed villas and an exclusive residence of 7 apartments with swimming pool — this 80 m² penthouse, nestled on the top floor, embodies a rare lifestyle on the French Riviera. Designed with a contemporary and refined spirit, the apartment offers a spectacular panoramic view of the medieval village of Mougins and the gentle surrounding countryside. The interiors are bathed in natural light and open onto an elegant corner terrace, a true belvedere overlooking the estate's landscaped gardens. The reception area, with its clean lines, features a living room enhanced by a fully equipped high-end kitchen, ideal for entertaining in an atmosphere that is both chic and convivial. The night area consists of two bedrooms, one of which has its own private balcony and ensuite shower room with toilet, offering absolute comfort and privacy, as well as an independent shower room adjacent to the second bedroom. The highlight of this rare property: a private solarium of approximately 100 m², designed as a true rooftop — perfect for sunny lunches and discreet summer evenings. The installation of a jacuzzi and a summer kitchen can easily be envisaged, for an exceptional open-air living experience. A large garage completes this exceptional property, combining prestige, serenity, and timeless elegance.

Ref. : 3792C

MAGREY & SONS MOUGINS

MOUGINS2 520 000 €

House for sale garage garden - - 235

Contemporary new villa – high-end amenities and discreet elegance in Mougins

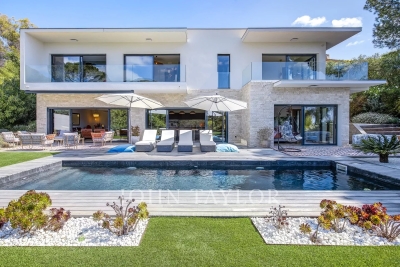
Located in a particularly sought-after residential environment in Mougins, in absolute calm and just a few minutes from the center, this new contemporary villa embodies rare architectural elegance. Spanning approximately 225 m² of living space, it benefits from full south exposure and a design resolutely focused on light, enhanced by large glass openings that open all the spaces outdoors. The reception areas, about 74 m², offer an atmosphere that is both refined and convivial, including a large living room fitted with an ethanol fireplace and a high-end kitchen complemented by a back kitchen. The villa unfolds over two levels and offers four bedroom suites, each with its own bathroom, ensuring comfort, privacy, and meticulous finishes. Outside, the landscaped garden with Mediterranean species has been designed with an eco-friendly approach prioritizing water sobriety. It features a pool ideally positioned facing the reception areas, a pool house, and a pergola, offering true summer living spaces. The amenities are completed by a 35 m² closed garage and a large parking area capable of accommodating 5 to 6 vehicles. A contemporary property combining elegance, comfort, and construction quality, in one of the most sought-after areas of Mougins.

Ref. : V1761MGS

JOHN TAYLOR MOUGINS

SANARY-SUR-MER1 850 000 €

House for sale garage garden - 6 rooms - 175

For sale - Villa - Portissol - Sanary

Located in the sought-after area of Portissol, close to the beaches and town center, this 175 m² villa spread over two levels offers a peaceful and functional living environment. - Ground floor: four bedrooms, one bathroom, one garage. - First floor: large living room, living room with open kitchen and dining room, one bedroom, one bathroom. - Exterior: 700 m² landscaped garden with swimming pool, terrace, garage. Information about the risks to which this property is exposed is available on the Géorisques website: www.georisques.gouv.fr Agency fees payable by vendor - Montant estimé des dépenses annuelles d'énergie pour un usage standard, établi à partir des prix de l'énergie de l'année 2021 : 2300€ ~ 3150€

Ref. : 86292716

BARNES SANARY LUXURY REALTY

LA COLLE-SUR-LOUP1 790 000 €

House for sale garage garden - 8 rooms - 274

Large property - Domaine des Hauts de Saint-Paul

PRICE DROP - Bright property in an exclusive neighborhood Located in the heart of the magnificent Domaine des Hauts de Saint-Paul, in a lush and quiet environment, this large mainly single-story property of nearly 275 m2 offers generous volumes and benefits from an optimal Southwest orientation on its beautiful landscaped garden with pool and pool house. The villa consists of on one level an entrance with guest closet, a magnificent triple reception of over 105 m2 with fireplace, all extensively connected to the garden, a large dining kitchen near the gazebo, ideal for outdoor dining, as well as the master suite with shower room and dressing room and two bedrooms with en suite bathrooms/shower rooms. A room, ideal for an office as well as a laundry room, completes this level of over 250 m2! Always on one level, the garage for 2 cars and a workshop are ingeniously connected to the house via the laundry room, making them even more functional. The upper floor offers the perfect tranquility for friends or a young adult as it will be reserved for them, with a bedroom, its shower room and a private terrace, totaling almost 34 m2. The property benefits from a lovely court yard that will allow parking of many vehicles during receptions with friends or family. The landscaped garden is highly functional, divided into only two very wide terraces. The first where the villa, the pool and all outdoor terraces are located, covered with the summer kitchen and open to the sky, ideal for sunbathing. The upper part of the garden will be the ideal space for growing a vegetable garden or for installing games for the youngest members of the family!

Ref. : V2785CO

JOHN TAYLOR SAINT PAUL DE VENCE

LA COLLE-SUR-LOUP1 250 000 €

House for sale garage garden - 7 rooms - 189

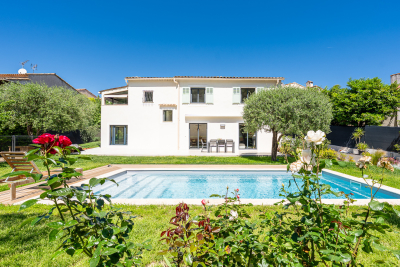
Turnkey villa with swimming pool, separate apartment and ren

A few minutes from the village, amenities and schools, in a quiet and sought-after area of La Colle-sur-Loup, this fully renovated villa offers 189 m2 of living space on a landscaped plot of 1,000 m2 with swimming pool and pool house. The house offers generous living spaces and a fluid layout. The bright, southwest-facing living room opens directly onto the outdoors and the pool area. The contemporary kitchen with its central island blends seamlessly into this welcoming living space. The ground floor also includes a master suite with dressing room, bathroom and office space. Upstairs, the sleeping area consists of three bedrooms, one with an en suite shower room, and a bathroom for the other two bedrooms. The beautifully landscaped garden and the pool area with pool house allow you to fully enjoy the outdoors. An independent 2-room apartment of approximately 46 m2 is added to the property, with the possibility of developing a private outdoor space at the rear of the house, ideal for hosting family and friends or considering a rental project. Carefully renovated, the villa offers modern amenities and contemporary living comfort. A large garage and several parking spaces complete the property. A turnkey villa, ideal for a family or a second home.

Ref. : 15656

AGENCE LE MAS PROVENÇAL