OK
More than Less than
  ok

Key-words : garage garden

Houses and Apartments, your real estate specialist magazine offers a selection of ads that match with the keyword garage garden. You can refine your search by specifying the area or price range in the navigation bar link Search for a House/Apartment.

CANNES3 500 000 €

House for sale garage garden - 10 rooms - 374

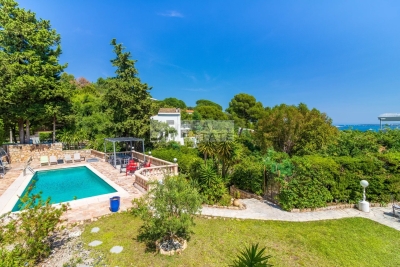
Located in the prestigious Croix des Gardes district of Cannes, this elegant character villa offers 309.18 sqm of living space (374.64 sqm total), set in a peaceful and green environment on a magnificent 1,593 sqm plot with a glimpse of the sea. Benefiting from generous volumes and impressive high ceilings, the property is spread over two levels and stands out for its family-friendly layout as well as its spacious reception areas. The ground floor features a large entrance hall, a bright living room, two dining areas, an independent kitchen, a shower room with WC, and three bedrooms, including a superb master suite with en-suite bathroom, private WC, and two walk-in dressing rooms. The garden level offers three additional bedrooms, a shower room, separate toilets, a kitchen, and a games room, creating the perfect space to host family and guests in complete privacy. Outside, the villa boasts a beautiful swimming pool, a convivial barbecue area, two closed garages, an independent WC, and ample private parking accommodating up to ten vehicles. A rare property in Cannes, combining generous living spaces, comfort, and a privileged setting just minutes from the city center and the beaches.

Ref. : 86866748

SP Immobilier/ SP Real Estate

GRIMAUD3 150 000 €

House for sale garage garden - 6 rooms - 250

FOR SALE - MODERN VILLA - CLOSE TO THE SEA - GRIMAUD

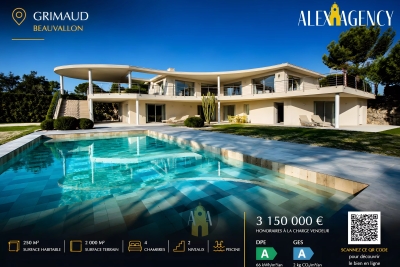
In the town of Grimaud, a few minutes' walk from the sea, this architect-designed villa of approximately 250 m² sits on a flat, landscaped plot of 2000 m². The villa is composed of: - On the ground floor, a large living space with lounge, dining room and equipped kitchen, a large covered terrace offering a breathtaking view of the swimming pool. - On the garden level, a master suite with dressing room, shower room and balneotherapy, as well as three bedrooms sharing two shower rooms, a laundry area. - Outside, a heated swimming pool, a pétanque court and a garage complete this exceptional property.

Ref. : GRV345

Alex Agency

ROQUEBRUNE-SUR-ARGENS3 550 000 €

House for sale garage garden - 6 rooms - 350

Modern house with sea view

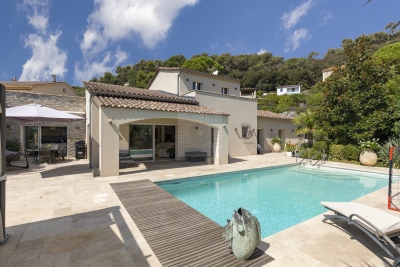
Just a short walk from the center of Issambres — barely 10 minutes on foot — this recent contemporary villa of 340 m² boasts breathtaking views of the sea and the bay of Saint-Tropez. It is composed as follows: On the garden level: An entrance A fully equipped gym (bike, weight bench with weights, shower, and TV) A home cinema Guest WC A garage for two cars At the ground floor level: A large living room opening onto a large terrace with sea view, including a TV lounge and a large dining room with an open fully equipped kitchen (large refrigerator with freezer compartment, dishwasher, conventional oven, microwave, and cooking plates with integrated plancha). A utility kitchen with an additional American refrigerator as well as a washing-drying machine. A wine cellar available for rent. A master bedroom: bed (180 x 200), TV, large dressing room, and full bathroom (shower, bathtub, double sink) with separate WC. The bedroom has direct access to the pool terrace. On the R+1 level: Bedroom 2: bed (160 x 200), storage closets, and bathroom (bathtub, single sink) with separate WC. This bedroom offers direct access to a large terrace of more than 80 m² with panoramic sea views. A study that can serve as a bedroom for a young child. Bedroom 3: bed (160 x 200), dressing room, and shower room (shower, single sink). Bedroom 4: bed (160 x 200), storage closets, and shower room (shower, single sink). Bedroom 5: bed (160 x 200), storage closets, and bathroom (bathtub, double sink). Bedrooms 3, 4, and 5 share a WC and a terrace with sea views. Equipment: An 8x3 saltwater pool with outdoor shower An outdoor dining table with barbecue Air conditioning in all rooms of the villa Fiber optic internet Day and night security system with an alarm An elevator with access to the garden level and ground floor

Ref. : V2246ST

JOHN TAYLOR SAINT TROPEZ

ST-JEAN-CAP-FERRAT595 000 €

Apartment for sale garage garden - 3 rooms - 61

SAINT JEAN CAP FERRAT - 3-Room Garden-Level Apartment, Walking Distance to the Beaches. Cellar.

SAINT JEAN CAP FERRAT - Just a few hundred metres from the beaches, the centre of Saint-Jean-Cap-Ferrat village, its shops and restaurants, 61 m² through apartment with its own garden. Everything is within walking distance! Whether you want to go to the beach, do your shopping or enjoy the seaside restaurants, everything is just a few minutes' walk away. The 40 m² outdoor space is perfect for enjoying al fresco lunches all year round in the Mediterranean climate. The east-west-facing apartment comprises a living room opening onto a quiet terrace with garden, a separate kitchen, two bedrooms with fitted wardrobes opening onto a shared terrace, a shower room, a bathroom and a separate toilet. A few minor refurbishments are required. Cellar. The apartment has a private garage in addition of 25 000 €. Don't miss out on this opportunity and contact us to arrange a viewing! Share of charges: €166/month. Number of main lots: 16. No ongoing legal proceedings to our knowledge. Information on the potential risks for this property is available on the Géorisques website: www.georisques.gouv.fr

Ref. : ARL-1134-ASCF

AAA RIVIERA

NICE1 590 000 €

Apartment for sale garage garden - 4 rooms - 430

Superb 4-room ROOFTOP with 280 m2 terrace in Fabron in Nice with a pool, garage, and independent STUDIO

UNDER OFFER /// Located in the prestigious Fabron neighborhood in Nice, this apartment is an exceptional property of 150.27 m² on the top floor with a 280 m2 terrace, offering city, sea, and mountain views, just a 2-minute walk from the Promenade des Anglais and the tramway! The rooftop apartment is fully air-conditioned and includes 3 en-suite bedrooms, each with its own bathroom! This apartment is the only one on this floor: there are no neighbors on this floor, and the elevator arrives directly at the apartment! This beautiful apartment is part of a highly secure co-ownership with a swimming pool and green spaces. BONUS: the property is sold with another lot! An independent studio of 17m2 is included in the price and is currently rented for €600/month to a student, with the possibility to take back the lot for your own needs as this studio is leased under a furnished one-year lease, ending around November 2026. These rental income almost completely offset the monthly co-ownership charges. In total, the apartment has 3 en-suite bedrooms, each with its own bathroom, i.e., 3 bathrooms and a bathtub + an independent studio. All charges include: hot water, cold water, heating, swimming pool, caretaker, garden maintenance, etc. Garage and cellar included DPE E Charges €822/month including hot water, cold water, and heating Property tax €4,637/year For any inquiries, contact your AMOUR IMMO agent. Information on risks to which this property is exposed is available on the Georisques site: www.georisques.gouv.fr

Ref. : 87039832

AMOUR IMMO CÔTE D'AZUR

LA CROIX-VALMER2 290 000 €

House for sale garage garden - 7 rooms - 157

Superb Sea and Hills View, swimming pool and SOUTH exposure!

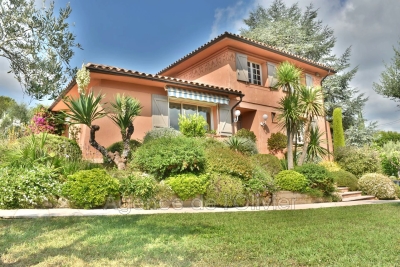
RIVERA IMMOBILIER presents this property for sale in La Croix-Valmer, located on a plot of 2295m2 with a beautiful view of the sea and hills, property of approximately 180m2 with swimming pool! It welcomes you on the main level on one level, an entrance with hallway, living / dining room with fireplace opening onto a covered terrace, open kitchen, 1 bedroom with wardrobes and terrace, bathroom, toilet, 1 bedroom en suite opening onto a terrace with bathroom / toilet and a large double garage adjoining the kitchen. The garden level has a bathroom / toilet, a shower room / toilet, 3 bedrooms, one with shower and toilet opening onto a garden and terrace - Corridor - Studio of approximately 28m2 with hallway, kitchen, laundry room and cellar! Petanque court! Sea view terrace! Beautiful POOL area with roller shutter and heat pump!! PROPERTY AVAILABILITY: APRIL 2026!!!

Ref. : VVI10002577

Riviera Immobilier Real Estate

MOUGINS1 630 000 €

House for sale garage garden - 6 rooms - 266

Mougins - Charming Villas - 2 independent apartments.

Located in a sought-after residential environment, close to shops and amenities, this superb charming villa of about 266 m² is captivating with its generous volumes and its magnificent flat and landscaped land of 2,300 m² with a large swimming pool. The ground floor offers a spacious bright living space consisting of a living-dining room with a fireplace, open to a fully equipped modern kitchen. You will also find four bedrooms and two bathrooms, including an elegant master suite with a dressing room and private bathroom. The living rooms open harmoniously onto the terrace and the pool area, creating a friendly and warm atmosphere. On the garden level, two independent apartments complete this property. Each has a living room, an equipped kitchen, a bedroom, and a bathroom, offering many possibilities: family reception, rental activity, or a guesthouse project. On the outside, the property also benefits from a boule pitch, a 48 m² garage, and several parking spaces. A rare property with many assets, ideal both for a family residence and for an investment with high rental potential.

Ref. : V1744MGS

JOHN TAYLOR MOUGINS

VENCE530 000 €

Apartment for sale garage garden - 4 rooms - 121

VENCE - NEAR CITY CENTRE - 4 ROOMS ON THE GROUND FLOOR WITH

VENCE - Close to all amenities, we offer this ground floor apartment in a villa. With an area of 121 m2, it features a 37 m2 living room, a large fitted kitchen opening onto a covered summer terrace with a bread oven, a bedroom with bathroom, a bedroom with shower room and dressing room, and an office. The exterior offers a garden of approximately 250 m2, a carport, a cellar of 24 m2, a pantry, a garage converted into a bedroom and bathroom. The entire set is in perfect condition. The ideal compromise between a villa and an apartment. A must-see. Condominium with two main units - Annual charges: EUR300 Estimated annual energy costs for the dwelling (2023): between EUR2,082 and EUR2,816. Information on the risks to which this property is exposed is available on the Géorisques website: www.georisques.gouv.fr

Ref. : 2093

VENCE IMMO

LA COLLE-SUR-LOUP1 350 000 €

House for sale garage garden - 4 rooms - 167

Pretty modern villa - 170m2 - La Colle sur Loup

Ideally located between the charming villages of La Colle sur Loup & Saint-Paul de Vence, this lovely modern villa will seduce you with its impeccable condition, as well as its superb village view, and glimpse of the sea.... Situated on a beautifully landscaped plot of approximately 1700m2, the mostly single-storey villa of approximately 170m2 comprises: Main level: a spacious and very bright living room thanks to beautiful bay windows, a separate fully equipped kitchen (with utility room, as well as access to the garage and large cellar), the master bedroom with its bathroom, dressing room and office area, a second bedroom and its shower room. Upstairs: a spacious bedroom with its own shower room and dressing room. Outside: a superb Diffazur swimming pool (chlorine system, heated, electric cover), beautiful spaces including covered terraces inviting you to relax, as well as this lovely landscaped garden... Amenities: ample parking, enclosed garage, cellar, laundry room, reversible air conditioning, mains drainage, etc... A must-see!

Ref. : SPP576MM

Saint Paul Properties

VALBONNE1 785 000 €

House for sale garage garden - 6 rooms - 196

EXCLUSIVE LISTING. This charming Provençal villa, located just steps from the highly sought-after village of Valbonne, offers great tranquility in the heart of a beautifully landscaped park. Built on two levels, this comfortable family home includes: a lovely entrance with cloakroom, guest toilets, a living room with a fireplace and impressive ceiling height, a dining room, a large equipped kitchen with a lovely view of the hills, all opening through sliding glass doors onto a covered terrace or garden. Two bedrooms, each with its own shower room and toilet, plus a dressing room. Upstairs: a spacious mezzanine, three bedrooms, a bathroom and a separate toilet. Additional features: a garage and a cellar. The flat garden of 2670 m², planted with olive trees and Mediterranean shrubs, offers charming views of the countryside. It includes a large heated swimming pool (12x6m) with an electric cover and a pool house of about 14 m² with a shower and toilet. A wonderful address! Walking distance to the village, close to school pickups, and situated in a residential neighborhood!

Ref. : 485V3056M

AGENCE DE L'OLIVIER

LE CHESNAY-ROCQUENCOURT940 000 €

House for sale garage garden - 6 rooms - 203

Le Chesnay - Stunning 1935 house – 4 bedrooms – GardenGarage – Redecoration required

This brick house with buhrstone foundations, located on a sought-after residential street in Le Chesnay (Bas de Plateau district) on the edge of the Plateau Saint-Antoine, is a real 1930s gem. Set on a 320m² (3,444 sq ft) plot with a private back garden, the property was extended in 1980 and revamped more recently (in 2002 and 2016). Offering 137m² (1,475 sq ft) of living space (203m² or 2,185 sq ft of floor space, including the full basement), the property, reached via the old front steps beneath a pretty arched porch, is laid out as follows: - Ground floor: an entrance hall with closet welcomes you before leading to a lovely 32m² (344 sq ft) living room opening onto the garden; this bright, southeast-facing room provides access to the rear garden via an overhanging terrace; adjoining the living room is an office with a view of the garden; the kitchen, which opens onto the living room, is situated on the street side, as is a first bedroom with shower room and a separate toilet; - First floor: two bedrooms, a large walk-in wardrobe, and a recently renovated bathroom with toilet; - Attic providing access to unused loft space; - Garden level: cellar, enclosed garage (option to park a car off the street), laundry/boiler room; this level also has a large, brand-new, self-contained 29m² (312 sq ft) studio apartment with kitchen, shower room and toilet, and a small metal-framed veranda; this studio apartment provides direct access to the garden; a room used as a workshop adjoins the separate studio apartment and could be joined to it to extend this space and create a two-bedroom apartment, or be connected to the living room on the upper level. A jewel of the Belle Epoque, this house offers great charm and is sure to delight with its solid oak staircase, parquet flooring in good general condition, period doorbell, cast-iron radiators, intricate ironwork and the overall sense of charm it exudes. Double glazing throughout. Following much-needed renovation, the house would be ideal for a family looking to settle in a sought-after family neighbourhood in the immediate vicinity of the Village des Enfants, Blanche de Castille, Les Châtaigniers or Saint-Jean d'Hulst. EPC rating: E/E - Estimated annual energy costs (baseline year 2021): between €3,010 and €4,110/year - Chappe gas boiler. Property tax (2025): €2,734 Price: €940,000 incl. agency fees - Fees payable by the sellers Your BARNES contact: Nathalie Boue Tel: +33 (0)6 44 07 93 50 or by email at Fees payable by the seller - Estimated amount of annual energy costs for standard use based on 2021 energy costs: €3,010 ~ €4,110 Agency fees payable by vendor - Montant estimé des dépenses annuelles d'énergie pour un usage standard, établi à partir des prix de l'énergie de l'année 2021 : 3010€ ~ 4110€

Ref. : 87015106

BARNES YVELINES

MARSEILLE 8EME5 800 000 €

House for sale garage garden - 11 rooms - 630

Marseille 8e "Golden Square" – Elegant 630 sqm villa set on 1,760 sqm of landscaped grounds with pool and spa, within a private and secure address

Located in one of Marseille's most prestigious addresses, in the heart of the highly sought-after Carré d'Or district, this rare and confidential property enjoys an exceptional setting. Nestled within a fully private street, secured by a gate and accessible exclusively to residents, it offers a privileged environment where peace, privacy, and discretion come together seamlessly. This unique location provides an exceptionally tranquil lifestyle while benefiting from one of the city's most desirable addresses. Developing about 630 m2 of total area, including 390 m 2 of living space, this exceptional villa immediately impresses with its generous proportions and thoughtfully designed layout. Conceived to provide the utmost comfort for both family living and entertaining, it offers remarkable living spaces and a seamless flow throughout the property. From the moment you enter, you will be captivated by the grand entrance hall, which sets the tone for the elegance found throughout the residence. A spacious and refined living room serves as the heart of the home, while the sophisticated dining room provides the perfect setting for hosting family and guests. A fully equipped kitchen completes these reception areas. The sleeping quarters comprise nine bedrooms, providing an ideal living environment for a large family or for accommodating guests. Six bathrooms complete this area, ensuring both comfort and practicality. The property also features a dedicated office, offering a quiet and independent space suitable for work, reading, or any activity requiring concentration and privacy. Outdoors, the villa benefits from a magnificent 1,760 sqm landscaped garden. Richly planted and beautifully maintained, this outdoor space creates a particularly pleasant atmosphere and serves as a true haven of peace. The garden features a large swimming pool perfectly integrated into its surroundings, as well as a spa area with a hammam. Numerous relaxation areas further enhance the outdoor living experience. Designed with wellbeing and comfort in mind, the villa also offers a gym and a dedicated relaxation area, creating an environment entirely focused on quality of life. An exceptional rooftop terrace completes the property, providing a unique setting in which to enjoy sunny days and outdoor living. Parking is another significant asset of this residence, a particularly rare feature in this area of Marseille. The property benefits from a 75 sqm indoor garage accommodating up to three vehicles. In addition, up to ten vehicles can be parked within the grounds. Residents also enjoy the additional convenience of unrestricted parking within the secure private street. Rarely available on the market, this unique property combines prestige, privacy, and an exceptional location in one of Marseille's most sought-after neighborhoods. Complete file available upon request – Confidential property. For further information or to arrange a private viewing, please contact me directly. CONTACT – ELSA CORTEY +33 6 12 20 46 40 Commercial Agent EI (RSAC 935 066 191) Agency fees payable by vendor - Montant moyen de la quote-part de charges courantes 130 €/yearly - Montant estimé des dépenses annuelles d'énergie pour un usage standard, établi à partir des prix de l'énergie de l'année 2021 : 4030€ ~ 5460€

Ref. : 87057487

BARNES MARSEILLE CASSIS LITTORAL

AUPS1 640 000 €

House for sale garage garden - 6 rooms - 261

Aups – A peaceful contemporary property

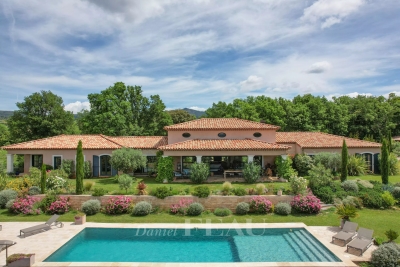
This recent property is located a few minutes from a delightful village with amenities, near Cotignac, 1h15 from Aix en Provence and Saint Tropez, and 1h30 from Cannes. In a beautiful environment, it offers 260 sqm of living space including an over 75 sqm living/reception room with a fireplace and an open-plan kitchen opening onto terraces and the garden, a study, a master suite with a shower room and dressing room, three further bedrooms, a bathroom and a shower room. Cellar. Swimming pool, 2-car garage, carport and workshop. With over 70 olive trees and truffle oak, as well as an orchard planted with apricot, peach, cherry, plum and fig trees.

Ref. : 85906587

DANIEL FÉAU PROVENCE

VERSAILLES1 995 000 €

House for sale garage garden - 8 rooms - 307

Versailles Clagny-Glatigny - 248m² (2,669 sq ft) house to renovate with garden - Garage - Studio apartment - Greenhouse - Sought-after location.

Exclusive listing. Your Barnes estate agent in Versailles – Damien Portail – is listing this beautiful ‘Mansart'-style residence, set on a 585m² (6,297 sq ft) plot in the Clagny-Glatigny district. Located close to reputed schools (Saint Jean Hulst, Blanche de Castille, les Châtaigniers), shops and Rive-Droite station (line L to Paris-La Défense / Saint Lazare). Offering 250m² (2,690 sq ft) of living space (307m² or 3,304 sq ft of floor space), this house boasts a full basement featuring a huge 50m² (538 sq ft) family room, a fully fitted studio apartment, a triple garage and even an Eiffel-style metal-frame greenhouse! A rare opportunity on the market in Versailles in need of high-quality renovation to restore its prestige. Bright and in quiet surroundings, it is laid out as follows: Garden level: entrance hall, lounge with fireplace and access to the terrace and garden, dining room, eat-in kitchen also opening onto the terrace and garden, office (bedroom possible), shower room and toilet. Upstairs: landing and corridor leading to 4 bedrooms, 2 of which have shower rooms and one opening onto a terrace, a large bathroom with toilet, and a walk-in wardrobe. Full basement featuring a good-sized family room, a studio apartment with kitchenette and shower room, and a large cellar. A double garage and ample storage space complete this beautiful house, which is sure to delight discerning families looking for an elegant home with character, great volume, plenty of natural light and a peaceful setting, all whilst offering great potential for renovation and a prime location. Slate and zinc roof. Some interior renovation work required. Mains gas individual heating and hot water. EPC: in progress. Fees at 4% payable by the buyers (€1,918,300 net seller price). Your BARNES contact: Damien Portail +33 (0)6 60 42 72 23 “Information on the risks to which this property is exposed is available on the Géorisques website: www.georisques.gouv.fr” €1,918,300 Agency fees not included - Agency fees: 4% incl. tax Fees payable by the buyer - Damien Portail - Sales agent - EI - RSAC 892 234 196 1,918,300 € Agency fees not included - Agency commission: 4%VAT included Agency fees payable by buyer - Damien PORTAIL - Agent commercial - EI - RSAC 892 234 196

Ref. : 86804313

BARNES YVELINES

ROQUEBRUNE-SUR-ARGENS1 480 000 €

House for sale garage garden - 8 rooms - 269

Neoprovençal villa in Roquebrune-sur-Argens

In Roquebrune-sur-Argens, this villa of about 320sqm impresses with its style, tranquility, and high-end features. It offers spacious and bright areas. Comprising 10 rooms, including 5 large bedrooms and 3 bathrooms, the house stands out for the quality of its materials and the harmony of its spaces. Each room enjoys a pleasant unobstructed view of the garden, sheltered from prying eyes. The exterior is equally attractive: a large terrace, a swimming pool, a friendly pool house, and a pétanque court for enjoying pleasant moments with loved ones. A double garage and a storage space complete this exceptional property. Located in a highly sought-after area, the villa provides easy walking access to amenities. A well-maintained ensemble offering a serene atmosphere and an appreciable quality of life. Energy Performance Diagnosis: B - 91 Greenhouse Gas Emissions: A - 2 Estimated annual energy costs of the home: €1898 - €2568 Condominium of 250 lots, average annual charges: €250, ongoing procedure: no Transaction fees including tax payable by the seller Information on the risks to which this property is exposed is available on the Géorisques website: www.georisques.gouv.fr Nestled in the elegant commune of Roquebrune-sur-Argens, this luxurious property caters to those who appreciate tranquility and refinement, eager to enjoy the gentle lifestyle of the French Riviera. The region, renowned for its picturesque charm and breathtaking landscapes, attracts an international clientele seeking an exclusive living environment. The local infrastructure is well-developed, with quick access to nearby shops, renowned educational institutions, and quality medical services. Roquebrune-sur-Argens is ideally located, just a 20-minute drive from Saint-Raphaël and its pristine beaches, and an hour from Nice International Airport. Leisure activities abound, with prestigious golf courses, hiking trails through the Massif des Maures, and opportunities for water sports in the Mediterranean. The region is also rich in cultural festivals and gastronomic events, offering a perfect blend of relaxation and entertainment. This exceptional setting, combining unspoiled nature with proximity to vibrant urban centers, offers an unparalleled quality of life. Roquebrune-sur-Argens embodies understated luxury and natural elegance, promising a daily life filled with serenity and sophistication.

Ref. : W-047BRN

ENGEL & VÖLKERS