OK
More than Less than
€  ok

Key-words : garage garden

Houses and Apartments, your real estate specialist magazine offers a selection of ads that match with the keyword garage garden. You can refine your search by specifying the area or price range in the navigation bar link Search for a House/Apartment.

ST-PAUL-DE-VENCE1 690 000 €

House for sale garage garden - 7 rooms - 215 m²

BEAUTIFUL FAMILY VILLA IN A DOMINANT POSITION WITH POOL AND PANORAMIC VIEWS OVER THE HILLS — SAINT-PAUL-DE-VENCE

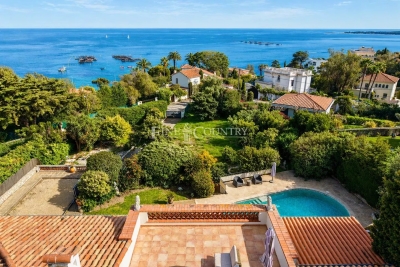
In a sought-after residential neighbourhood of Saint-Paul-de-Vence, this elegant Provençal villa sits in a dominant position with panoramic views over the surrounding hills. Set on a 1,520 m² plot, the villa offers 215 m² of living space spread over three levels. On the main level, the bright and well-oriented living spaces comprise an entrance hall, a generous living room opening onto a terrace, a fully equipped kitchen and a study. On the first floor, four bedrooms are served by two shower rooms with WC. On the garden level, a large games room that could be converted into a fifth bedroom, a separate WC, a wine cellar, a workshop and a large double garage complete the layout of the house. The large overflow pool and its sunny terrace provide a perfect setting for relaxation, overlooking a well-positioned kitchen garden and a pétanque court, perfect for year-round outdoor living. Equipped with solar panels and a clever rainwater harvesting system, the property combines contemporary comfort with responsible energy management. A carport for two vehicles completes the amenities of this home.

Ref. : 87539385

Coldwell Banker Art Realty

LE CANNET795 000 €

House for sale garage garden - 6 rooms - 223 m²

LE CANNET – PINÈDE MONT JOLI | CHARMING VILLA WITH SWIMMING POOL

Le cannet – pinède mont joli | charming villa with swimming pool and great potential in one of the sought-after residential neighborhoods of le cannet, close to amenities, this elegant detached villa offers a privileged living environment, peaceful and secluded from view. Built in 1971 and set in the heart of a beautiful enclosed and wooded garden of 1,353 m², the property offers a total area of 223 m², including 151.79 m² of living space. From the entrance, the volumes charm with their generosity and brightness. The villa is arranged around a large living room with a fireplace, widely open onto the outdoor spaces and terrace, offering a pleasant continuity between the interior and the garden. The equipped kitchen extends to a charming veranda, a true additional living space. The sleeping area includes three beautiful bedrooms of 21.73 m², 13.24 m² and 12.40 m², complemented by a bathroom with shower, a shower room as well as two separate toilets. A real asset completes this property: an independent bedroom of 19.16 m², arranged as a studio with its own shower room and toilets. The villa also benefits from a 15.17 m² loggia, several terraces as well as a laundry room. Beyond its current qualities, the property benefits from strong development potential thanks to the possibilities offered by the local urban planning regulations. Outside, the enclosed and wooded garden invites you to fully enjoy the mediterranean lifestyle. The swimming pool blends harmoniously into this green environment, offering a privileged space for moments of relaxation and lovely summer days. A double garage of 27 m² as well as approximately 23 m² of annexes and cellars nicely complement the whole. For comfort, the property has air conditioning and gas heating. An address, a lifestyle, a potential quiet, privacy, swimming pool, garden, generous volumes and development possibilities characterize this property located in le cannet, in the highly sought-after area of pinède mont joli. A villa with timeless charm of the french riviera, offering today a remarkable quality of life and tomorrow, according to your project, many opportunities for enhancement.

Ref. : 87299161

AGENCIA

MOUANS-SARTOUX1 680 000 €

House for sale garage garden - 8 rooms - 256 m²

Mouans-Sartoux – Neo-Provençal Villa in a Peaceful Setting

MOUANS-SARTOUX – An Elegant Property on the Outskirts of Cannes Just minutes from Cannes, in a sought-after residential area near Saint-Donat Golf Course, this elegant property of approximately 256 sqm is set within a beautifully landscaped, level garden of 3,000 sqm, offering peace, privacy and an exceptional lifestyle. The villa features generous, light-filled living spaces, including an approximately 60 sqm reception room with fireplace, and 4 bedrooms arranged over two levels. A dedicated leisure area, complete with a games room, bar and billiard table, seamlessly complements the entertaining spaces. Outdoors, an elegant swimming pool and summer kitchen invite you to enjoy the very best of the French Riviera lifestyle. A fully renovated 39 sqm independent apartment, a garage accommodating 4 to 5 vehicles, and ample additional parking complete the property. A rare investment opportunity: a fully approved and cleared planning permission for an extension of approximately 100 sqm, offering excellent potential for enhancement and value creation. An elegant Neo-Provençal property, ideal as a family residence or a long-term investment, in one of the most desirable areas of the Cannes hinterland.

Ref. : CS13422

Cool Vibes Properties

CANNES2 940 000 €

House for sale garage garden - 9 rooms - 435 m²

Villa for sale in La Californie with Stunning Sea Views

REF: 032026 423 Situated in the prestigious residential area of La Californie near Cannes, this light and spacious villa enjoys a quiet and peaceful setting with stunning sea views towards the Îles de Lérins and the Cap d'Antibes. Ideally located close to main roadways with easy access to Palm Beach, Cannes and Antibes, A8. Set on a generous 2,583 m² plot, this elegant house is surrounded by a verdant, tree-lined garden with no vis-à-vis, offering excellent privacy with stunning open views. The outdoor spaces include a swimming pool, boules court, a comfortable seating terrace with stunning sea views and a dining terrace shaded by an olive tree — ideal for relaxed outdoor living. The villa offers a total surface area of 435 m² arranged over three levels. It comprises six bedrooms, one with a large sun terrace overlooking the sea, as well as an independent one-bedroom apartment with kitchen, salon and separate entrance which is ideal for guests, staff or rental opportunity. The interiors offer exceptional potential for modernisation and can be updated to suit a buyer's individual taste. Additional features include two separate road entrances for easy access and two large garages with space to accommodate a small boat. The lower section of the land of 958 m² is constructible with its own separate entrance, presenting a rare opportunity for expansion or investment, with the possibility to build an additional residence subject to the necessary planning permissions. A well-positioned character property combining exceptional sea views, privacy, and outstanding development potential in one of the Riviera's most sought-after neighbourhoods. Information about the risks to which this property is exposed is available on the Georisques website: www.georisques.gouv.fr

Ref. : 082026-504

FINE AND COUNTRY

CAVALAIRE-SUR-MER More than 2 300 000 €

House for sale garage garden - 11 rooms - 495 m²

Cavalaire-sur-Mer – An exceptional 8-room property facing the Mediterranean

This exceptional property set at the bottom of a cul-de-sac in one of the most sought-after neighbourhoods in Cavalaire-sur-Mer commands a magnificent open view of the sea and the hillsides. Offering about 500 sqm of floor space and 374 sqm of living space as defined by the Carrez Law, it includes a spacious living/reception room bathed in sunshine and with a billiard table, a fully fitted and equipped kitchen, a second living room, six suites (several opening onto terraces), and a master suite with a dressing room opening onto a balcony commanding a stunning sea view. All floors benefit from lift access. A further area comprises a living room, a suite and a bedroom, ideal to welcome friends and family. The landscaped gardens feature a swimming pool. With a garage for several cars.

Ref. : 87049904

Daniel FÉAU Saint-Tropez

CAGNES-SUR-MER865 000 €

House for sale garage garden - 5 rooms - 205 m²

LES COLLETTES - CAGNES-SUR-MER In one of the most sought-after areas of Cagnes-sur-Mer, set within a particularly peaceful and leafy residential neighbourhood, discover this contemporary villa with 205m² of living space, offering significant potential for development. Built on a plot of 1,668 m², complemented by an adjoining plot classified as a nature reserve, it enjoys completely unobstructed views of the surrounding greenery and lasting tranquillity. The currently habitable part has been fitted to a high standard: natural stone flooring, large sliding glass doors, a heat pump with underfloor heating and cooling, home automation for the roller shutters, and high-quality materials and finishes. On the ground floor, opening onto the garden, it comprises an entrance hall leading to a spacious, light-filled living room, a master bedroom with a walk-in wardrobe and a bathroom fitted with a wall-mounted heated towel rail, a kitchen with a pantry, a utility room, a separate toilet with a washbasin, and three further bedrooms. All rooms on this level benefit from direct access to the outdoor areas. Upstairs, two large spaces remain to be fitted out according to your wishes. In particular, they will allow for the creation of a superb living area with an open-plan kitchen and office space, extended by a terrace overlooking the entire property and offering breathtaking views of the surrounding countryside. The spacious garage, measuring approximately 50 m², also offers a wide range of conversion possibilities: you could create an additional en-suite bedroom with a bathroom and toilet, or other ancillary spaces tailored to your needs. The current layout allows you to live comfortably in the house whilst completing the remaining work at your own pace. Outdoor improvements are also required to realise the property's full potential, including the construction of terraces, landscaping of the garden and the organisation of parking spaces. Finishing work on the façade and certain windows and doors also remains to be done. Several parking spaces are available on the property. Land suitable for a swimming pool. A privileged living environment, combining absolute tranquillity, nature and proximity to amenities, less than 10 minutes from the centre of Cagnes-sur-Mer, shops and major transport links. A rare property offering comfort, high-quality construction and exceptional potential for conversion. Are you looking for a contemporary property offering both immediate comfort and potential for conversion? This villa is well worth your attention. Contact me to discover all its possibilities. Céline DEL GIUDICE - 06 09 44 95 02 Your REMAX SUNSET estate agent Legal Mentions (in French) : Honoraires à la charge du vendeur. Les informations sur les risques auxquels ce bien est exposé sont disponibles sur le site Géorisques : www.georisques.gouv.fr .

Ref. : 1171

RE/MAX SUNSET

MOUGINS10 000 000 €

House for sale garage garden - 10 rooms - 707 m²

EXCLUSIVE PROPERTY - BERTI AND SONS

BERTI AND SONS Real Estate Group presents this exceptional property, nestled in the heart of a sought-after residential environment in Mougins, in immediate proximity to golf courses and the best addresses. Built within a sumptuous landscaped park of approximately 8,000 m², this fully renovated villa embodies a rare elegance where every detail has been designed with precision and refinement. From the entrance, the volumes impress and the light enhances the reception areas, composed of a vast living room, a dining room and a library lounge with fireplace, creating a warm and sophisticated atmosphere. The kitchen, perfectly equipped and complemented by a cold room, is accompanied by functional service areas including a pantry, a laundry room and a staff bedroom with bathroom. A true signature of the property, an entire wing is dedicated to well-being and relaxation. It hosts a spectacular heated indoor pool under a glass roof, bathed in natural light, an elegant lounge area with a games zone as well as a hammam. The sleeping area offers two suites on the garden level, as well as an immense dressing room (which can be transformed into a third suite) combining comfort and privacy, as well as a majestic master suite upstairs opening onto a private terrace overlooking the Mougins golf course. Outside, there is a lagoon-style pool with natural lines, a perfectly integrated pool house and a private tennis court, inviting you to play! An independent guest house completes the property, offering two bedrooms, a dressing room, a shower room, a living room and a kitchen. The amenities, in line with this unique place, include a wine cellar, a 268 m² garage as well as a complete security system. A rare, confidential and exclusive property, offering an incomparable living environment in the heart of one of the most sought-after areas of the French Riviera. For more information, we invite you to contact us.

Ref. : BMV1912

AGENCE DE LA POSTE

ANTIBES1 490 000 €

House for sale garage garden - 5 rooms - 224 m²

Antibes – architect-designed villa with the unique charm of a loft, featuring a swimming pool and garden in a private, exclusive estate – €1,490,000.00 (agency fees included) some houses have a real soul; this one is undoubtedly one of them. Set in the heart of a small, secure private estate comprising just three properties, this villa of approximately 224 m² (192 m² carrez area) captivates from the very first moment with its distinctive architecture, its light-filled spaces and its utterly welcoming atmosphere. Set on magnificent landscaped grounds of approximately 1,500 m², it enjoys beautiful unobstructed views over the hills in a peaceful, secluded setting, free from overlooking neighbours, where tranquillity and privacy reign. As soon as you step inside, you'll be captivated by the superb reception area. Its entrance hall, leading into a cathedral-ceilinged living room inspired by the industrial loft style, impresses with its high ceilings and the sense of space it provides. The large windows naturally extend the living space out onto the large terrace and the mediterranean garden, creating a seamless flow between indoors and outdoors. The fitted and equipped kitchen, which could be updated to suit your taste, opens onto the living area and features a large fitted pantry with a utility area. The ground floor also comprises a bedroom with a mezzanine and an en-suite shower room of over 20 m², a guest toilet area with a shower room, complemented by a studio with a separate entrance, measuring approximately 30 m², ideal for entertaining family and friends, running a business, giving a teenager their own space, or even considering a holiday let. Upstairs, accessed via an elegant spiral staircase, the house reveals its finest feature: a magnificent master suite of over 44 m², occupying the entire floor to itself. A fully fitted walk-in wardrobe, a bathroom with a bath and shower, generous proportions and absolute privacy make this a truly exceptional space. Outside, the large terrace invites you to make the most of sunny days, overlooking the recently renovated swimming pool, surrounded by a carefully maintained mediterranean garden where fruit trees, native species and lush greenery create a living environment that is as elegant as it is soothing. A spacious courtyard in front of the house provides parking for at least four cars, complemented by a large, enclosed garage of approximately 110 m², currently converted into a games room and gym. A few aesthetic updates will bring out the full potential of this wonderful property full of character. A discreet location for lovers of properties with character, just a few minutes' drive from the beaches, the centre of antibes, sophia-antipolis, juan-les-pins and the main roads of the côte d'azur. Legal mentions (in french) : prix net vendeur : 1.472.500,00 € honoraires exclus. Honoraires de 77.500,00 € ttc à la charge de l'acquéreur. Les informations sur les risques auxquels ce bien est exposé sont disponibles sur le site géorisques : www. Georisques. Gouv. Fr .

Ref. : 125

RE/MAX SUNSET

ROQUEBRUNE-CAP-MARTIN1 390 000 €

Apartment for sale garage garden - 3 rooms - 81 m²

ROQUEBRUNE CAP MARTIN BLUE GOLF - 3 PIECES - PANORAMIC SEA VIEW - GARAGE - Pool

Located in the highly sought-after Golfe Bleu neighborhood in Roquebrune-Cap-Martin, 3-room apartment in a bourgeois-style villa divided into three apartments. Fully renovated in a contemporary style, this apartment offers a rare living environment, combining elegance, modern comfort, and an exceptional panorama of the Mediterranean. It is composed as follows: Entrance, panoramic sea view living room, fully equipped American kitchen, 2 bedrooms, 1 bathroom and 1 shower room, 1 guest toilet, a large terrace with panoramic sea view. A closed garage, a private garden for this apartment, and an approved pool permit.

Ref. : V2144SJ

JOHN TAYLOR Cap Ferrat

SURESNES860 000 €

Apartment for sale garage garden - 5 rooms - 123 m²

SURESNES - DUPLEX APARTMENT WITH GARDEN - PEDESTRIANISED TREE-LINED LANE -

Suresnes - duplex apartment with garden - pedestrianised tree-lined lane- carnot-gambetta area elegant 124m²(1,335 sq ft) duplex apartment on the garden level of a residence coveted for its security and tranquillity, close to shops, public transport services and schools. The fantastic ceiling height and wide staircase leading naturally to the living spaces will ‘wow' as soon as you step through the door. The living room and lounge are directly extended by a small private garden facing southeast and free from overlook. A kitchen fully renovated in 2025 and a guest toilet round off this level. Upstairs, a landing leads to a master suite with bathroom and built-in storage space, two other bedrooms with cupboards, a second bathroom, and a separate toilet. This welcoming, family duplex apartment offering great volume boasts a prime location and a rare living environment in suresnes. A cellar, parking space and lock-up garage round off the property. Property subject to shared ownership status. Barnes contact: christine peyroux +33 (0)6 63 46 65 75 fees payable by the seller - number of lots in the building: 76 - average amount of the share of charges €4,400/year - estimated amount of annual energy costs for standard use based on 2021, 2022 and 2023 energy costs: €970 ~ €1,350 - information on the risks to which this property is exposed is available on the géorisques website: www. Georisques. Gouv. Fr - christine peyroux - sales agent - ei - rsac 492 790 076 agency fees payable by vendor - nombre de lots dans la copropriété: 76 - montant moyen de la quote-part de charges courantes 4,400 €/yearly - montant estimé des dépenses annuelles d'énergie pour un usage standard, établi à partir des prix de l'énergie de l'année 2021 2022 2023 : 970€ ~ 1350€ - les informations sur les risques auxquels ce bien est exposé sont disponibles sur le site géorisques : www. Georisques. Gouv. Fr - christine peyroux - agent commercial - ei - rsac 492 790 076

Ref. : 87402200

BARNES HAUTS DE SEINE NORD

CANNES2 900 000 €

House for sale garage garden - 6 rooms - 400 m²

CANNES PETIT JUAS - NEW TOWNHOUSE - 4 BEDROOMS

Cannes: Located in the sought-after residential area of Petit Juas, this contemporary villa offers approximately 400 sqm of living space on a 650 sqm plot. The first level features a wellness area with a gym, cinema room, spa with jacuzzi, wine cellar, and laundry room. The second level includes a large living area with an open kitchen. The third level consists of three en-suite bedrooms with private bathrooms. The property is equipped with an elevator serving all levels. The villa also has an independent studio with a kitchenette and shower room (private access). Outside, the landscaped garden features a south-facing terrace, extended by a 7 x 4 meter saltwater pool and a petanque court. A large garage of approximately 100 sqm complements this property. Situated in the sought-after Petit Juas neighborhood, this property enjoys a calm and elegant environment just minutes from the center of Cannes and the Croisette. Appreciated for its peaceful atmosphere, beautiful homes, and proximity to shops, schools, and restaurants, this area offers a privileged lifestyle combining discretion and the Cannes way of life. Renowned worldwide for its elegance and lifestyle, Cannes pleases with its iconic beaches, the Croisette, renowned restaurants, and luxury boutiques. Considered an international benchmark destination for festivals and events, the city hosts prestigious events each year at the Palais des Festivals such as the Cannes Film Festival, MIPIM, and Cannes Lions. Ideally located between Monaco and Saint-Tropez, near Nice international airport and Cannes-Mandelieu aerodrome, Cannes offers an exclusive living environment in the heart of the French Riviera. A major player in high-end real estate and ambassador of the French art of living, Maison BARNES deploys its integrated network of 159 agencies in 21 countries and 75 destinations, supporting its clients in all their life projects. Agency fees payable by vendor - Montant estimé des dépenses annuelles d'énergie pour un usage standard, établi à partir des prix de l'énergie de l'année 2026 : 1210€ ~ 1650€

Ref. : 86997964

BARNES Cannes

EYGALIÈRES3 500 000 €

House for sale garage garden - 7 rooms - 301 m²

Eygalières – A delightful period property

This early 20th century character property commanding an exceptional view of Eygalières village and the Alpilles Mountains is set in about 1.2 hectares of landscaped grounds. About 290 sqm of living space allying period charm with contemporary comfort and style includes a vaulted living/reception room, a kitchen/dining room opening onto a conservatory, and a master suite with a bathroom and wc. The upper floor comprises a master suite with a shower room and dressing room, three further bedrooms, a bathroom, a shower room, and a TV lounge or possible study. The garden features a heated 13 x 5 metre swimming pool. With a garage.

Ref. : 86831551

Daniel Feau Provence / Lourmarin

MANDELIEU-LA-NAPOULE2 800 000 €

House for sale garage garden - 7 rooms - 403 m²

MANDELIEU LA NAPOULE – CONTEMPORARY 4-BEDROOM VILLA – PANORAMIC SEA VIEWS

Located in the hills above Mandelieu-la-Napoule, in a peaceful and private residential setting, this contemporary villa of approximately 280 sq m enjoys panoramic sea views from all three levels as well as from the pool area. Set on a 1,491 sq m plot, the villa features a spacious open-plan living area on the main floor, comprising a lounge with fireplace, dining area and open kitchen, all extending onto a terrace overlooking the sea. A pantry, wine cellar, guest WC and direct access to the double garage complete this level. Upstairs, the sleeping area includes a principal suite with dressing room, bathroom, WC and private terrace, as well as a second en-suite bedroom with shower room and WC. The garden level offers a third en-suite bedroom, a laundry room and a spacious office that could easily be converted into an additional bedroom. A dedicated wellness area featuring a hammam, Jacuzzi and fitness space completes this floor. Outside, the beautifully landscaped terraced garden features a swimming pool with sea views, generous terraces and a decorative waterfall. The villa offers a high standard of amenities, including reversible air conditioning, double-glazed aluminium windows, motorised roller shutters, a central vacuum system, automatic irrigation and an electric entrance gate. A double garage and a spacious driveway providing parking for several vehicles complete the property. An elegant contemporary villa offering generous living spaces, remarkable sea views and a privileged lifestyle, just a few minutes from the beaches, golf courses and amenities of Mandelieu-la-Napoule. Located between the Mediterranean Sea and the Estérel Mountains, Mandelieu-la-Napoule offers a highly sought-after lifestyle on the French Riviera. Often considered one of the most pleasant towns in the area, it combines quality of life, nature, amenities, and accessibility. An exceptional natural setting, with over 300 days of sunshine per year and 7 km of coastline featuring sandy beaches and coves. Immediate proximity to the Estérel Mountains. A strategic location just a few minutes from Cannes. About 30 minutes from Nice and its international airport. Quick access to the A8 highway for travel throughout the region. An SNCF train station providing easy access to the coast. A vibrant town year-round thanks to: Its local shops. Its markets. Its schools. Its sports and cultural facilities. Its active community organizations. Several golf courses among the most renowned in the region. Our BARNES agency in Théoule-sur-Mer is a leader in luxury real estate on the French Riviera. Thanks to its local expertise and the strength of its international network, the agency assists a discerning clientele with the sale, purchase, and rental of exceptional properties between Mandelieu, Théoule-sur-Mer, and Saint-Raphaël. Its personalized approach, in-depth knowledge of the market, and exclusive portfolio of high-end properties make BARNES a preferred partner for bringing projects to fruition. Agency fees payable by vendor - Montant estimé des dépenses annuelles d'énergie pour un usage standard, établi à partir des prix de l'énergie de l'année 2026 : 2280€ ~ 3100€ - Les informations sur les risques auxquels ce bien est exposé sont disponibles sur le site Géorisques : www.georisques.gouv.fr - Christophe GOURNAY - Agent commercial - EI - RSAC 501 162 648

Ref. : 87412629

BARNES THÉOULE-SUR-MER

NICE6 300 000 €

House for sale garage garden - 6 rooms - 229 m²

CAP DE NICE - VILLA OF 229 SQM FOR SALE - BREATHTAKING SEA VIEW - IDEALLY LOCATED - AT THE WATER EDGE - GARAGES

Cap de Nice - Set in an outstanding and unspoilt environment, this charming seafront property enjoys a privileged position facing the Mediterranean, nestled within lush grounds planted with magnificent pine and olive trees, and offering spectacular sea views. Located along a highly sought-after avenue lined with prestigious villas, the property benefits from a rare and desirable setting, close to amenities and literally at the water's edge. Direct access to the coastal path leading to La Plateforme beach further enhances the unique and privileged character of this residence. The villa is appealing for its generous volumes, impressive ceiling heights, and numerous light-filled terraces, all perfectly private. Built in the late 1920s, this characterful villa has been remarkably well preserved and has had only three owner-occupiers since its construction. It retains the authenticity of its original features and showcases high-quality materials, including period oak parquet flooring, an elegant marble staircase, and bespoke wrought ironwork, all reflecting the care taken in its design. The house offers spacious interiors and excellent ceiling height, along with multiple sun-drenched terraces, sheltered from view. The main level consists of an entrance hall, a separate kitchen, a dining room, a living room, a dressing room, and a separate WC. On the lower level: a study, a shower room with WC, and three bedrooms, one of which is en suite with its own shower room and WC. Outside, the terraced garden, a true “hanging garden”, overlooks the sea and lends the property a truly unique charm. The property also includes a self-contained studio of 23.5 sqm, a large cellar, a boiler room, and two enclosed garages, a rare and valuable asset in this exclusive area.

Ref. : N-41363

Century 21 LAFAGE TRANSACTIONS Nice

AIX-EN-PROVENCE970 000 €

House for sale garage garden - 6 rooms - 131 m²

Aix en Provence – A 3-bed property to renovate

This mid 20th century property set in a 252 sqm garden is located in a sought-after residential neighbourhood a five-minute walk from the town centre. It includes a living/reception room, a kitchen, two bedrooms and a bathroom. The ground floor comprises a bedroom, a shower room, a utility room, a workshop with an adjacent 25 sqm garage, a storage area and a veranda area. Renovation is required to exploit the great potential.

Ref. : 86826835

DANIEL FÉAU PROVENCE