OK
More than Less than
€  ok

Key-words : garage garden

Houses and Apartments, your real estate specialist magazine offers a selection of ads that match with the keyword garage garden. You can refine your search by specifying the area or price range in the navigation bar link Search for a House/Apartment.

MOUGINS4 800 000 €

House for sale garage garden - 8 rooms - 500 m²

Mougins villa 500 m2 m2 within a private prestigious estate

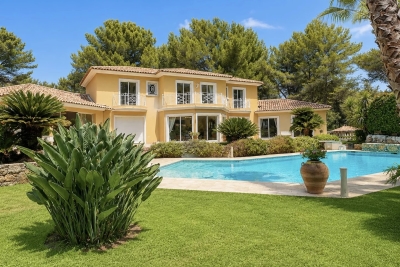
Mougins – Elegant Neo-Provençal Villa in a Private Gated Estate Ideally located within one of Mougins' most prestigious private estates, this superb property enjoys an exclusive residential setting just moments from shops, renowned golf courses, and the beaches of Cannes. Offering approximately 500 sqm of living space, the villa impresses with its generous volumes, abundant natural light, and beautiful openings overlooking the landscaped garden, enhanced by an ornamental pond, a magnificent swimming pool, and a jacuzzi. From the moment you enter, a majestic double-height entrance hall reveals a stunning perspective over the outdoor spaces. The spacious double living room with fireplace, dining area, and kitchen open seamlessly onto the terraces and garden, creating a perfect indoor-outdoor lifestyle. The property features 4 elegant en-suite bedrooms, including a remarkable master suite. An impressive 300 sqm basement with an English courtyard completes this exceptional home, offering a games room, wine cellar, office, storage areas, and a large garage accommodating up to 4 vehicles. High-end amenities include underfloor heating and cooling, air conditioning, electric gates, automatic irrigation, landscaped gardens, expansive terraces, and multiple reception areas. ( cos 80 m2°

Ref. : 87033861
ESTATE SERVICE

LE TOUQUET PARIS PLAGE1 737 750 €

Apartment for sale garage garden - 4 rooms - 122 m²

LE TOUQUET WALKING DISTANCE TO THE MARKET 4 ROOMS FOR SALE

Le Touquet, in a quiet, wooded setting within a magnificent new residence featuring high-end, refined amenities and an intimate scale (6 apartments) spread over 3 floors, just steps from the market square; spacious four-room apartment with over 120 m² (122.35 m²) of living space, featuring a large terrace (24 m²) and a garden of approximately 30 m². Entrance hall Living room opening onto the terrace and garden; kitchen opening onto the terrace. A master suite with an en-suite bathroom Two bedrooms, a shower room An underground garage accessible by a car elevator, equipped with a charging station for electric vehicles. Smart home, refined finishes, generous floor plans. At your disposal: an interior designer for customization Scheduled for completion in late 2027. Property sold subject to co-ownership status. Information on the risks to which this property is exposed is available on the Géorisques website: www.georisques.gouv.fr.

Ref. : 171 RD

SCC VENDÔME

CANNES1 295 000 €

House for sale garage garden - 4 rooms - 135 m²

CANNES TOP OF MONTFLEURY VILLA 4 ROOM SWIMMING POOL

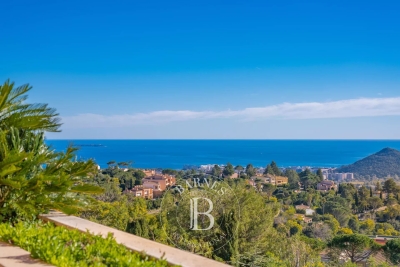
Located in the residential area of ??Montlfeury, this charming 4-room house of approximately 135 m² sits on a 425 m² plot and boasts a swimming pool, beautiful landscaping, and unobstructed views all the way to the sea. This bright villa comprises: - Ground floor: a superb 60 m² open-plan living area with a fitted and equipped kitchen/dining room and lounge, a guest toilet, and terraces; - First floor: a stunning master bedroom with sea views, an en-suite shower room, toilet, dressing room, and built-in wardrobes; - Garden level: two bedrooms, a shower room/toilet, and a laundry room. A 32 m² garage and two outdoor parking spaces are also included. The listed price includes a 6% agency fees, payable by the seller. Information on the risks to which this property is exposed is available on the Géorisques website: www.georisques.gouv.fr

Ref. : 87107419

REICHERTS IMMOBILIER

PARIS 14EME1 890 000 €

House for sale garage garden - 7 rooms - 277 m²

Paris XIV Alésia: rare house with terrace garden, 5 bedrooms

Rare four-story house built in 1870. This freehold property is an architectural gem combining 19th-century authenticity with contemporary comfort. With a living area of 221.36m² and a converted basement of approximately 50m² (laundry room, workshop and gym), it also offers a 34m² terrace garden and a 22m² garage directly accessible from the street. This gives a total floor area of 277.26m². On the ground floor there is an entrance hall, a study, a dining room, a separate fitted kitchen (which can be opened onto the living room), and a large living room with a fireplace and a glass roof opening onto the outdoor terrace garden. A beautiful period staircase leads to the upper level, which comprises two large bedrooms, a bathroom (shower and bathtub), separate toilet, and a dressing room. Finally, the top floor offers three comfortable bedrooms and a shower room with toilet. Plenty of storage space. Regularly maintained (no electrical faults, water softener, condensing boiler, etc.), this house has been modernized while retaining its spaciousness and rare historical features: high ceilings, moldings, fireplaces, etc. Ideal for a family looking for space, light, and character, this house, close to the shops and entertainment of Alesia, offers interior tranquility, a smart layout, and generous volumes, rare in Paris. Energy performance rating: E. Information on the risks to which this property is exposed is available on the Géorisques website: www.georisques.gouv.fr 1,808,612 € Agency fees not included - Agency commission: 4.5%VAT included Agency fees payable by buyer - Montant estimé des dépenses annuelles d'énergie pour un usage standard, établi à partir des prix de l'énergie de l'année 2021,2022,2023 : 4410€ ~ 6020€

Ref. : 86722505

BARNES PANTHEON

AIX-EN-PROVENCE1 295 000 €

Apartment for sale garage garden - 4 rooms - 185 m²

Aix en Provence - A 3-bed apartment with a garden

This apartment offering 185 sqm of living space as defined by the Carrez Law is on the ground floor of an entirely renovated and perfectly maintained early 20th century building in a peaceful location a five-minute walk from the Rotonde. Benefiting from independent access and opening onto a 200 sqm private garden, it includes a spacious living/reception room, and three bedrooms including a master suite. A near 25 sqm garage is directly accessed from the apartment. A rare opportunity on the market. Units:5

Ref. : 87430207

DANIEL FÉAU PROVENCE

LA CROIX-VALMER2 990 000 €

House for sale garage garden - 9 rooms - 200 m²

Gigaro - Renovated sea view villa - Beach on foot

A few minutes from the beaches of Héraclée and Gigaro, beautiful renovated villa with sea view. Facing south, the villa has an area of approximately 200m2 including: on the ground floor a living room opening onto a large terrace and its garden, a high-end equipped kitchen, a laundry room, 1 en-suite bedroom. The upper floor has 5 bedrooms including 1 large parental master and its private terrace, 2 en-suite bedrooms and 1 independent bathroom with bathtub and shower for the other 2 bedrooms. Built on a plot of 1225m2, sheltered from prying eyes, the property benefits from a heated swimming pool as well as a jacuzzi and a pétanque court, all with a clear view of the sea and bordered by a green hill. Closed 2-space garage, reversible air conditioning, underfloor heating, fiber optic, video surveillance.

Ref. : 8973-1

MAGREY&SONS SAINT-TROPEZ

LES GETS940 000 €

House for sale garage garden - 7 rooms - 135 m²

Discover without delay this charming family chalet located in Les Chavannes

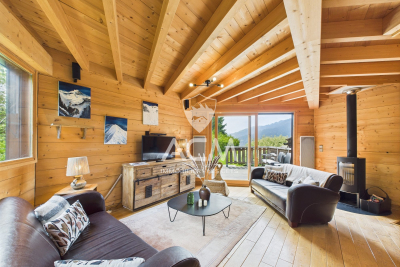
Discover without delay this charming family chalet located on the heights of the Les Gets resort. Close to the slopes and a shuttle stop, you will appreciate the location and tranquility of this property as well as the view from its terrace. Ideal for hosting family and friends, the chalet has 6 bedrooms, a TV area, three bathrooms, and a large, sunny garden with no overlook. The living area is bright and includes an open kitchen, a dining area, and a living room with a wood stove, essential for winter evenings! On the practical side, you can store vehicles, skis, mountain bikes, and other equipment in the two garages. A true little corner of paradise, this chalet is waiting for you. More details and visits upon request. Fees to be paid by the seller. In a condominium of 6 lots. Average share of the estimated budget 2 205 €/year. No ongoing proceedings. Energy class D, Climate class B Estimated average amount of annual energy expenditure for standard use, based on the year's energy prices 2021: between 1720.00 and 2390.00 €. Information on the risks to which this property is exposed is available on the Geohazards website: www.georisques.gouv.fr.

Ref. : 1028-ACMIMMO

ACM IMMOBILIER

MOUGINS5 290 000 €

House for sale garage garden - - 477 m²

Mougins - Provençal-style property with panoramic views of the village and the sea

Located in one of Mougins' most sought-after neighborhoods, this south-facing property enjoys an exceptional elevated location and offers panoramic views of the old village, the surrounding hills, and the sea in the background. With approximately 385 m² of living space, the villa charms with its distinct Provençal character, its generous proportions, and the quality of its living areas, which open widely onto the terraces, garden, and pool. The main level features a spacious, light-filled living room, a large family kitchen, and an elegant suite with a walk-in closet and bathroom. A second bedroom with an en-suite shower room completes this level. Upstairs, two beautiful bedrooms each have their own shower room and open onto a terrace that fully captures the view and sunlight. Designed for entertaining and fully enjoying outdoor living, the reception areas extend onto spacious terraces and a superb, fully equipped pool house with a summer living and dining area, set within a landscaped garden of approximately 2,800 m² featuring Mediterranean flora. A separate guest apartment featuring a bedroom, a kitchenette, and a shower room allows for the comfortable and private accommodation of family and guests. A spacious wine cellar capable of holding nearly 500 bottles, as well as a closed garage for three vehicles, round out the amenities of this property. With its exceptional views, prime location, and beautiful surroundings, this property offers a privileged lifestyle in the heart of Mougins.

Ref. : MZIMO3160

MICHAËL ZINGRAF CHRISTIE'S INTERNATIONAL REAL ESTATE MOUGINS

CANNES3 400 000 €

Apartment for sale garage garden - 3 rooms - 127 m²

Cannes Croisette – A superb 2-bed apartment with terraces

This beautifully appointed apartment offering 127 sqm of living space as defined by the Carrez Law is in a luxurious residence with a caretaker located in the resort's world-famous boulevard de la Croisette. Facing the Mondrian gardens and the Mediterranean, it includes a spacious living/reception room and open-plan kitchen bathed in sunshine and opening onto a 14 sqm corner terrace, two suites each with a shower room and wc, a guest wc, and a utility room opening onto a second near 15 sqm terrace. Ample fitted storage space. The apartment has been renovated throughout in a tasteful contemporary style. With a double garage and a cellar. Units:108

Ref. : 87260717

Daniel FÉAU Saint-Tropez

MANDELIEU-LA-NAPOULE2 490 000 €

House for sale garage garden - 7 rooms - 289 m²

MANDELIEU: PANORAMIC SEA AND HILLS VIEW

Mandelieu – Villa with Panoramic Sea and Estérel Views Set in an elevated position within a private, 24-hour secure estate, this elegant villa enjoys beautiful panoramic views across the Mediterranean Sea and the Estérel hills. Surrounded by 1,370 sq m of landscaped grounds, the property offers generous living spaces designed for both everyday living and entertaining family and friends. The main floor features a bright, open-plan living space bringing together the lounge, dining area and fully equipped kitchen, with large openings making the most of the surrounding views. A separate laundry room provides additional practicality. Also on this level is the principal suite, complete with a private bathroom and its own office area. The garden level offers three spacious en-suite bedrooms, providing comfortable and private accommodation for family and guests, as well as an additional office space. Outside, the villa is perfectly designed for enjoying the Côte d'Azur lifestyle, with a swimming pool and spacious terraces overlooking the sea and surrounding hills — an ideal setting for relaxing, entertaining and dining outdoors. A double garage and carport complete the property. With scenic hiking trails just moments away, the villa also offers easy access to the beautiful natural landscapes of the Estérel. A wonderful property combining panoramic views, privacy and generous living spaces in one of Mandelieu's most desirable residential settings. Agency fees payable by vendor - Montant moyen de la quote-part de charges courantes 3,800 €/yearly - Montant estimé des dépenses annuelles d'énergie pour un usage standard : ~ 1688€ - Christophe GOURNAY - Agent commercial - EI - RSAC 501 162 648

Ref. : 86341736

BARNES THÉOULE-SUR-MER

LA TRINITÉ232 000 €

Apartment for sale garage garden - - 43 m²

SALE LA TRINITÉ GARDEN LEVEL 2 ROOMS €232,000 EXCLUSIVE - LA

Sale la trinité garden-level 2-room apartment €232,000 exclusive - la trinité - rare find garden-level - in a small, secure, and recently built residence close to the town center - beautiful 2-room apartment of 43.62m² (carrez law) with its terrace and garden. Equipped open kitchen, bright living room opening onto a terrace of approximately 9m². Spacious bedroom, bathroom with toilet. Large garage of around 16m² with electrical installation located below the apartment. South-west facing - near all amenities. A visit is a must!!!!!! . 46 main units annual charges: €1,128 carrez law: 43.62m² mr. Cyril aquilina, sales agent . Energy class C - climate class a new version energy performance certificate (dpe) estimated annual energy costs for standard use: between €545 and €737/year. Reference dates for energy prices used in this estimate: from 08/13/2026 to 08/12/2036 information on risks related to this property is available on the géorisques website: www. Georisques. Gouv. Fr agency fees fully payable by the seller check our fees on our website

Ref. : 1004V51A

VIVRE EN PROVENCE IMMOBILIER

GOLFE JUAN1 550 000 €

Apartment for sale garage garden - 4 rooms - 162 m²

GOLFE-JUAN – VUE MER PANORAMIQUE - 4 PIECES AVEC VASTE JARDIN

In Golfe-Juan, within a secure, upscale residence with a swimming pool, this splendid 4-room apartment boasts a south-east facing aspect, breathtaking panoramic sea views, and an exceptional green setting. Located on the raised ground floor, this fully air-conditioned apartment offers 161.43 sq m of living space (Carrez Law) and includes a magnificent 257 sq m outdoor area (terrace and garden) as well as a terraced garden/vegetable patch of approximately 150 sq m accessible directly from the terrace. The apartment comprises a spacious and bright 74.42 sq m living/dining room, a master bedroom with an en-suite bathroom and shower opening onto the sea-view terrace, a kitchen, a second bedroom/office with access to the rear terrace, and a third bedroom with a loggia, shower room, and dressing room. Two enclosed garages and two cellars complete this exceptional property. Located 3 minutes from downtown Golfe-Juan and 5 minutes from Cannes. Condominium fees: €759/month Property tax: €3,368/year

Ref. : 87432705

SP Immobilier/ SP Real Estate

ARCACHON1 596 000 €

House for sale garage garden - 10 rooms - 400 m²

An architect-designed villa to reimagine between Pereire and Le Moulleau

Michaël Zingraf Bassin d'Arcachon presents, in a residential area of Arcachon between Pereire and the village atmosphere of Le Moulleau, an architect-designed villa built in the late 1960s on a 1,264 sqm landscaped plot. The property currently offers 150 sqm of living space, complemented by an approximately 20 sqm veranda fully renovated in 2022. The main floor, which is currently occupied and requires updating, comprises an entrance hall, a living room of approximately 31 sqm and a 28 sqm dining room, both connected to the terraces and garden. An independent kitchen with serving hatch completes the reception area. The sleeping accommodation includes three bedrooms ranging from approximately 12 to 15 sqm, two shower rooms, a separate WC and several storage areas. Works carried out in 2022 included attic insulation, replacement of the main floor windows with PVC double glazing, electrical works and the complete renovation of the veranda. The property has a D energy rating. The garden level represents the second major aspect of this property. Nearly 200 sqm of additional space remains to be fitted out, with ceiling heights comparable to those of the main floor. It currently includes a garage for three cars parked in tandem, a boiler room, laundry room, linen room, several cellars and storage areas, together with an independent space of more than 70 sqm already laid out with a living area, two bedrooms and the technical provisions required for a future shower room. In total, the property offers close to 400 sqm of potential usable space, a significant part of which could be converted into living accommodation as part of a renovation project and subject to the relevant permissions and approvals. Without fundamentally altering the existing footprint, the house offers the basis for a substantial family residence adapted to contemporary living. The depth of the landscaped plot also allows outdoor areas to be organised towards the rear of the property, in a more sheltered part of the grounds. The possibility of installing a swimming pool may be considered as part of the project, subject to applicable planning regulations. Close to Pereire and Le Moulleau, this property will appeal to buyers looking for a solidly built house, a plot of more than 1,200 sqm and a substantial reserve of space to develop in one of Arcachon's established residential environments.

Ref. : MZIBA1465

MICHAEL ZINGRAF BASSIN ARCACHON

CANNES3 250 000 €

House for sale garage garden - 9 rooms - 318 m²

Sole Agent - Fully Renovated Provençal Villa – Panoramic Sea Views

Sole Agent - Set on the hills above Golfe-Juan, this elegant villa enjoys remarkable panoramic views over the Mediterranean Sea. Fully renovated in 2025 and set within a beautifully landscaped 1,260 sqm garden, this 319 sqm villa combines the charm of Mediterranean architecture with the comfort of a high-quality renovation featuring meticulous finishes. The main level comprises an entrance hall, a living room with fireplace, a dining area opening onto a fully equipped kitchen, as well as two bedrooms, a shower room and a bathroom. The reception areas open onto a spacious terrace with a bioclimatic pergola, offering beautiful views over the Mediterranean. The upper floor features a bedroom with a private terrace, dressing room and en-suite shower room, as well as a beautiful principal bedroom with a large dressing room and bathroom. The dressing room could easily be converted into an additional bedroom if required. The garden level offers a spacious family room opening directly onto the garden and swimming pool, together with an additional bedroom or office, a shower room, a laundry room, several storage areas and a workshop. Outside, the landscaped garden features several terraces, a summer kitchen and a saltwater swimming pool with UV treatment system, heating and cooling. A double garage and two private parking spaces complete the property. Just a few minutes from the centre of Golfe-Juan, the beaches, harbour and local amenities, the villa enjoys an ideal location from which to make the most of the Côte d'Azur lifestyle. Agency fees payable by vendor

Ref. : 2983

MAGREY AND SONS

PAU790 000 €

House for sale garage garden - 12 rooms - 317 m²

PAU CITY CENTER - Townhouse - Plot 1,119 m²

Just a 2-minute walk from the halls, in the heart of one of the most sought-after addresses in Pau, this 1850 townhouse is revealed at the end of a long driveway, in an environment surprisingly preserved from the city's rhythm. Developing approximately 317 m², the property first appeals with its proportions and the quality of its volumes. The various reception rooms offer beautiful perspectives and retain all the character of the old, in an atmosphere that is both elegant and family-friendly. The house has six bedrooms and two offices, allowing for it to be a large family home or adapted for telecommuting or an independent activity. Two bathrooms and a shower room complete the sleeping areas. The mezzanine offers a kitchen and several spaces that can be converted into a gym or based on the needs of its future occupants. Outside, the tree-lined plot of 1,119 m² is one of the property's real assets. Garden, terrace, and vegetation create an intimate setting, particularly rare at this immediate distance from the city center. A large garage also completes the property. A unique property for those seeking the volume and charm of an old house, while maintaining a true walking lifestyle in the heart of Pau.

Ref. : RM-3927

Maison BONAPARTE