OK
More than Less than
€  ok

Key-words : garage garden

Houses and Apartments, your real estate specialist magazine offers a selection of ads that match with the keyword garage garden. You can refine your search by specifying the area or price range in the navigation bar link Search for a House/Apartment.

MOUGINS1 350 000 €

House for sale garage garden - 6 rooms - 150 m²

Elegant Plain-Provence Mas in a Private Estate

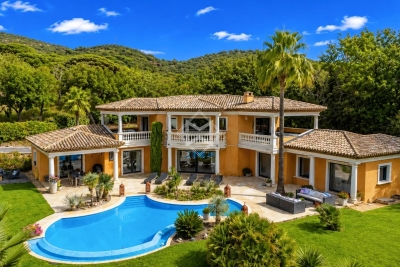
In the heart of a private and secure estate, an elegant single-story Provençal mas, nestled in a peaceful and preserved environment. From the entrance, the property reveals beautiful volumes with a bright living room of about 45 m2, enhanced with a fireplace, opening onto a pleasant covered terrace, ideal for enjoying outdoors in all seasons. The independent kitchen combines functionality and comfort. The sleeping area consists of three bedrooms, a shower room with toilets, a bathroom, and guest toilets. Upstairs, an office / workspace and a solarium complete the set, offering additional space suitable for relaxation or telecommuting. As annexes, the villa has a laundry room, a large garage, and a garden shed. Outside, a beautiful traditional heated salt pool is harmoniously integrated within a superb landscaped garden, carefully maintained and equipped with an automatic watering system. A charming property combining authenticity, comfort, and serenity.

Ref. : V1763MGS

JOHN TAYLOR MOUGINS

NICE495 000 €

Apartment for sale garage garden - 3 rooms - 78 m²

NICE CORNICHE FLEURIE – 2-BEDROOM APARTMENT OF 78 SQM FOR SALE – TOP FLOOR – DUAL ASPECT – SEA VIEW – TERRACE – GARAGE

NICE WEST / CORNICHE FLEURIE – Located in a prestigious residence with a caretaker, landscaped gardens and a swimming pool, this bright 2-bedroom apartment is situated on the top floor and benefits from a dual aspect and sea views. The apartment comprises an entrance hall with built-in cupboards, a spacious south-west facing living room with unobstructed views stretching all the way to the sea, a separate kitchen with balcony, two bedrooms, a shower room and a separate WC. The apartment is in perfect condition and requires no work. The property is sold with a basement garage, with the possibility of acquiring a second one. Shops and amenities are within immediate proximity, while the main road connections and Nice Côte d'Azur Airport are just 10 minutes away.

Ref. : Z-26106

Century 21 LAFAGE TRANSACTIONS - Cimiez

MARLY LE ROI1 400 000 €

House for sale garage garden - 8 rooms - 321 m²

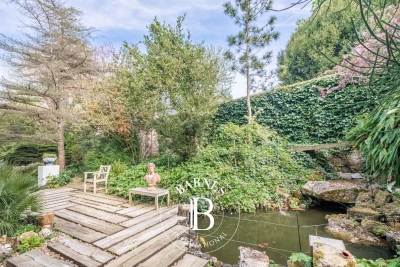
BARNES - Exclusive listing - Old Marly - Charming, Period House Marly-Le-Roi

‘MONDETOUR' House – Three or four-bedroom house for sale in MARLY LE ROI (78160) In the sought-after area of Old Marly. Charming property dating from 1750, offering 200m² (2,153 sq ft) of living space, set on a 321m² (3,455 sq ft) plot, with 3-4 bedrooms plus a 26m² (280 sq ft) workshop/outbuilding (artist's studio). 650m (710 yards) from Marly-Le-Roi station and 700m (765 yards) from the secondary school in Marly. Roof, insulation, façade and shutters renovated in 2015. This house is set on a 742m² (7,987 sq ft) plot, enclosed by walls. This house is steeped in history; formerly an outbuilding of the Abbaye des Vaux de Cernay, then a coaching inn, it became the holiday home of Mademoiselle Mars in the 19th century (a member of the Comédie-Française in 1795, a full member in 1799) and her artist's studio was frequented by Colette (writer) and Cocteau (poet, painter, illustrator). Ground floor: A 30m² (323 sq ft) living room with a period fireplace, a fitted kitchen opening onto the 28m² (301 sq ft) dining room, leading onto the terrace and the landscaped garden with its fountain (rainwater). The first floor comprises a 27m² (291 sq ft) living room-library with fireplace, and a 24m² (258 sq ft) master suite with shower room. The second floor with period parquet flooring, features a large, very bright 21m² (226 sq ft) bedroom (EAST-WEST facing), with a 9m² (97 sq ft) bathroom, a wardrobe and a 22m² (237 sq ft) hallway. On the 3rd floor, there is a bedroom with terracotta floor tiles, an office/bedroom and a shower room. Unobstructed view. On the basement level: cellar and wine cellar, garage – Electric gate, outdoor lighting. The house is located between Versailles and Saint-Germain-en-Laye. Bus to Saint-Germain-en-Laye and Lycée International. Paris 25 minutes away (Porte d'Auteuil), Parly 2, Versailles and Saint-Germain-en-Laye 10 to 15 minutes away. 15 minutes from the Lycée International de Saint-Germain-en-Laye (78100). 19 minutes from EIB in La Celle-Saint-Cloud – Bougival and Blanche de Castille in Le Chesnay EPC rating “F” Energy audit available, Sanitation certificate ‘Compliant'. 5% fees incl. tax payable by the buyers, i.e. €66,667 incl. VAT and €1,333,333 net seller price. Your BARNES contact: Alexandre Charlet +33 (0)6 68 08 88 99 Information on the risks to which this property is exposed is available on the Géorisques website: www.georisques.gouv.fr €1,333,333 Agency fees not included - Agency fees: 5% incl. tax Fees payable by the buyer - Estimated amount of annual energy costs for standard use based on 2021 energy costs: €5,580 ~ €7,560 1,333,333 € Agency fees not included - Agency commission: 5%VAT included Agency fees payable by buyer - Montant estimé des dépenses annuelles d'énergie pour un usage standard, établi à partir des prix de l'énergie de l'année 2021 : 5580€ ~ 7560€

Ref. : 86913451

BARNES YVELINES

ST-AYGULF1 480 000 €

House for sale garage garden - 5 rooms - 180 m²

Sea-view Provençal villa: 1,500 m² plot with pool, in a residential area close to the Estérel beache

In a sought-after residential area, close to the beaches and the town centre, this Provençal villa offers sea views and a panoramic outlook over the Estérel. It features four bedrooms, including a principal suite with a rooftop terrace. The bright living spaces open onto the garden and swimming pool. Set on more than 1,500 m² of landscaped grounds with a Mediterranean garden, the property also includes two garages and a pétanque court. A rare opportunity with views, peace and quiet, and potential for modernisation.

Ref. : CA9-1083

COTE D'AZUR SOTHEBY'S INTERNATIONAL REALTY

LA CROIX-VALMER1 690 000 €

House for sale garage garden - 5 rooms - 154 m²

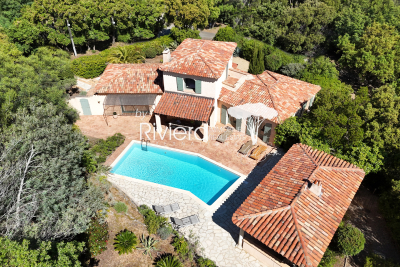
LA CROIX-VALMER - VILLA WITH POOL 900 METERS FROM THE BEACH!

Just 900 meters from Sylvabelle Beach, RIVIERA IMMOBILIER is pleased to present this charming 1,540-square-foot villa on a 1,593-square-meter lot. The ground floor features an entryway leading to a bright living/dining room, a separate kitchen opening onto a terrace, a pantry, 3 bedrooms, 1 bathroom, and a half-bath. The upper floor, dedicated to the master suite, offers a spacious bedroom with access to a French terrace, 1 bathroom, 1 half-bath, and ample storage. An outbuilding converted into a fifth bedroom with a shower and separate toilet completes the property. Swimming pool with pool house and terraces. Garage at garden level. SOUTH-FACING! Contact Emma STEFANIDES 06 15 75 38 65 / (EI) RCS FREJUS 919926477 - Information on the risks associated with this property is available on the Georisques website: www.georisques.gouv.fr

Ref. : VVI10002762

Riviera Immobilier Real Estate

ST-RAPHAËL750 000 €

House for sale garage garden - 4 rooms - 105 m²

VILLA VALESCURE NEAR SHOPPING CENTRE WITHIN WALKING DISTANCE

EXCLUSIVE TO IMMOGOLF: In Valescure, just steps from the Golfs shopping center, discover this charming single-story villa. It features a spacious, light-filled living room thanks to its high ceilings, as well as an open-plan kitchen leading onto a pleasant, private terrace. The villa has three bedrooms, two bathrooms, and ample storage space. No work is required: you'll enjoy high-quality features, including air conditioning and double glazing for optimal comfort. Outside, the meticulously landscaped garden boasts a premium artificial lawn and a pleasant setting. Located within a gated community, it also offers access to a swimming pool and its surrounding area. Garage. A rare find in this area.

Ref. : 10051

IMMOGOLF

MORZINE2 450 000 €

House for sale garage garden - 9 rooms - 312 m²

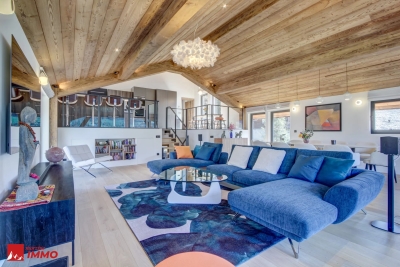
Stunning LUXURY 6 bedroom chalet in Morzine

A fabulous brand new chalet just completed in a great area of Morzine. RARE to the market do we have a chalet that has just been completed and is ready for occupation. Generally clients need to wait for 2 years whilst the chalet is built. This high spec chalet is ready to enjoy now! Recently built to a high standard and benefitting the most recent building regulations in terms of heating and insulation this chalet is to be admired. Built mainly over 3 levels the chalet boasts 260sqm of habitable area. There is a fabulous vaulted open plan living area opening onto great terrace area. Its elevated position offers superb views over the village and the Pléney slopes. Its southwest orientation guarantees excellent sunshine and stunning sunsets from its terrace and garden. There are some fantastic architectural details as you wander through the chalet. In total there are 6 double bedrooms with ensuite bathrooms. As well as the large front terraces off the living areas and bedrooms there is a great sized garden to the rear of the property. This has been decked in wood and is a usperb communal space. This area also houses the sauna and hot tub. The chalet comprises of : Ground floor: - A double garage - Bike room - Ski room - Entrance hall - Cinema room - Laundry and utility room - Double bedroom with ensuite bathroom 1st floor: - 4 double bedrooms with ensuite bathrooms and terrace access 2nd floor: - Superb open living room / dining room with panoramic views opening onto a terrace of 20 sqm - Vaulted ceiling with central fireplace - Fully equipped kitchen - Master bedroom with ensuite bathroom with a balcony on the side It is a unique chalet on the market and available right now. For more information, please don't hesitate to contact us at Morzine Immobilier. The natural geographic risks that the property is exposed to can be found on the website www.georisques.gouv.fr

Ref. : 3918

MORZINE IMMOBILIER

LES GETS4 970 000 €

House for sale garage garden - 6 rooms - 323 m²

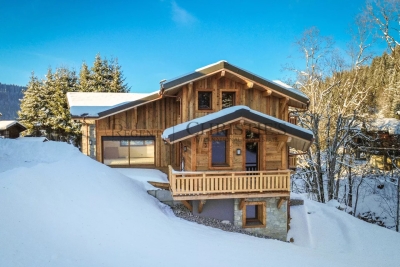
CHALET GREENWOOD - 5 bedrooms

Regent alps exclusivity - christie's international real estate rare and exceptional new chalet on the slopes delivery a rare property, at the pinnacle of excellence ideally located in close proximity to the slopes, in the highly sought-after chavannes sector of les gets, chalet greenwood is set in a protected environment, facing mont chéry, just a short walk from the folliets piste and its ski lift. Here, nature reigns, and luxury discreetly integrates: high-quality traditional construction, blending stone, old wood, and the latest technologies (home automation, intelligent heating management, connected amenities). Spanning over 320 m² and 4 levels with an elevator, the chalet offers generous volumes: 5 master suites, a spacious dormitory with bathrooms, a living room with fireplace, a 65 m² living area extended by an 85 m² south-facing terrace, a garden, an indoor pool, a sauna, a gym, and a ski room. Every detail has been designed to meet the highest standards: custom kitchen, noble materials, private access to garages, premium finishes. An exceptional chalet where spectacular volumes and high-end amenities blend into a striking natural setting. Easily accessible from geneva, lyon, and the a40 and a41 motorways. "information on the risks this property is exposed to is available on the géorisques website: www. Georisques. Gouv. Fr"

Ref. : GREEN

REGENT ALPS - Christie's International Real Estate

MOUGINS1 995 000 €

House for sale garage garden - 7 rooms - 214 m²

Charming 6-bedroom villa with pool on a 2,108 m² plot

In Mougins, this private property is set on a flat, beautifully landscaped 2,108 m² plot. Facing due south, the villa enjoys abundant natural light and a pleasant connection to the outdoors. It features 6 bedrooms, including 2 on the main level, as well as spacious reception areas opening onto a large covered terrace overlooking the garden and swimming pool. A pétanque court, garage, covered parking for two cars and ample additional parking complete the property. Local shops are within walking distance. Contact Côte d'Azur Sotheby's International Realty for further information.

Ref. : CA15-406

COTE D'AZUR SOTHEBY'S INTERNATIONAL REALTY

STE-MAXIME5 350 000 €

House for sale garage garden - 7 rooms - 280 m²

NEW CONTEMPORARY VILLA, 5 BEDROOM SUITES, 75sqm GARAGE, PARKING, PANORAMIC SEA VIEWS OF ST TROPEZ AND SAINTE-MAXIME

New contemporary villa? Panoramic sea view? Private estate? Sainte-maxime located within a highly sought-after private estate in sainte-maxime, this brand-new contemporary villa offers an exceptional living environment, combining modern architecture, high-quality amenities, and spectacular views of the mediterranean. Built in 2026 on a landscaped plot of approximately 1,900 sqm, the property boasts generous living spaces and exceptional natural light. The spaces have been designed with a resolutely contemporary feel, with particular attention paid to openings, perspectives, and the relationship between the villa and its surroundings. From the moment you arrive, the sea view is a dominant feature. The spacious reception room benefits from large bay windows that open onto the exterior, offering a remarkable panorama. Extending from this, the fitted and fully equipped kitchen blends elegantly into the living area, while the dining room also enjoys this exceptional view. The sleeping quarters offer five bedrooms, including a beautiful master suite, each with its own bathroom and ample storage. This layout is particularly well-suited to a primary residence or a property designed to comfortably accommodate family and friends. Outside, the terraces seamlessly extend the living spaces into the garden. The infinity pool offers a breathtaking view of the sea and provides a true haven of relaxation with panoramic views. The villa also features a dedicated wellness area, opening onto the outdoors, which can accommodate a gym and a jacuzzi. This is an ideal environment for enjoying moments of relaxation in a peaceful and exclusive setting. A large garage with space for up to four vehicles completes this property. This villa thus combines all the hallmarks of an exceptional contemporary property: recent construction, elegant architecture, spacious rooms, five bedrooms with en-suite bathrooms, generous outdoor areas, an infinity pool, and above all, a remarkable panoramic sea view, in the heart of a sought-after private estate in sainte-maxime. **the property also benefits from reduced notary fees.**

Ref. : 4548Vp

SEA VIEW PROPERTY / GROUPE AGENCE DU CAP

GRIMAUD2 900 000 €

House for sale garage garden - 6 rooms - 282 m²

Elegant Provençal property in a lush green green setting

Just a few minutes from the village of Grimaud and the beaches of the Gulf of Saint-Tropez, this elegant Provençal property enjoys an exceptionally peaceful setting, completely private and discreet, at the end of a quiet cul-de-sac. Set within a remarkable landscaped park of over 4,000 sqm, entirely flat and planted with Mediterranean species, the villa offers a privileged lifestyle where nature, privacy and the gentle Provençal way of life come together harmoniously. Arranged over two levels, the house features generous, light-filled reception areas. The living room, enhanced by a contemporary ethanol fireplace, creates a warm and welcoming atmosphere. A fully equipped separate kitchen, complemented by a utility room, completes the functional side of the living space. The sleeping area comprises four bedrooms, each with its own private bathroom. Two bedrooms are located on the ground floor, while the upper level accommodates two further bedrooms opening onto spacious terraces with beautiful views over the surrounding hills and the Château de Grimaud. Outside, the grounds have been designed as a true Provençal garden. A free-form swimming pool is nestled amidst the Mediterranean vegetation, surrounded by generous shaded terraces ideal for relaxing and summer entertaining. A fountain, a small vineyard and a pétanque court further enhance the property's authentic Mediterranean atmosphere. A large enclosed garage with space for three vehicles, together with ample additional parking, completes the property. A discreet and exclusive address offering a preserved natural environment and an authentic Provençal lifestyle, within easy reach of the iconic villages and beaches of the Gulf of Saint-Tropez.

Ref. : 83600

MAGREY&SONS SAINT-TROPEZ

CANNES960 000 €

Apartment for sale garage garden - 4 rooms - 110 m²

Cannes – Montfleury, 4-room apartment, unobstructed garden views

In Cannes, discover this elegant 110 m² apartment, completely refurbished by an architect in 2025. It comprises four rooms, including three bedrooms and two bathrooms, together with a lock-up garage in the underground car park and a cellar. Fully renovated, it offers a contemporary, bright and refined atmosphere, enhanced by unobstructed green views in absolute tranquillity. The spaces are designed to combine comfort, fluidity and elegance in everyday life. The fitted kitchen, built-in furniture, integrated cupboards and tiled floors reflect a high level of finish. A terrace and a south-east-west-facing balcony pleasantly extend the living areas. The lift, accessibility for people with reduced mobility and security features further enhance comfort and peace of mind. This Cannes address, renovated to exacting standards, represents a rare opportunity to enjoy a privileged lifestyle combining modernity, functionality and the gentle Mediterranean way of life. Energy performance rating: 259 – E Greenhouse gas emissions: 53 – E Estimated annual energy costs for the property: €3,076–€4,162. Co-ownership comprising 107 lots; average annual charges for the lots: €3,118. Proceedings pending: no. Transaction fees, including tax, payable by the seller. Information on the risks to which this property is exposed is available on the Géorisques website: www.georisques.gouv.fr In the immediate vicinity of Cannes city centre, this property enjoys a sought-after residential setting, ideal for international clients, families and professionals seeking elegance, comfort and a Mediterranean lifestyle. The centre's shops, schools, services and transport links are easily accessible, while Cannes railway station is approximately 10 minutes away by car or 15 minutes by bicycle. La Croisette and the beaches are around 2 km away, approximately 8 minutes by car or 25 minutes on foot. Enjoy a privileged way of life with seaside promenades, refined restaurants, high-end boutiques and iconic events such as the Cannes Film Festival. The neighbourhood also provides easy access to the panoramic views of La Californie and the villages of the hinterland. Nice Côte d'Azur Airport is approximately 30 minutes away by car, depending on traffic. An elegant and strategic location combining residential tranquillity, Cannes prestige and exceptional connectivity to the French Riviera.

Ref. : W-04BDHC

ENGEL & VÖLKERS

CONTES539 000 €

House for sale garage garden - 4 rooms - 115 m²

Charming family home with swimming pool, offering 115 sqm of living space on a plot of over 3,000 sqm in Sclos de Contes, in the beautiful countryside near Nice. Set in absolute peace and quiet, on the edge of the forest and bathed in sunlight thanks to its full southern exposure, this charming property offers a rare lifestyle combining nature, modern comfort and serenity, just a few minutes from Nice. Nestled in an exceptionally green environment with no overlooking neighbors or easements, it will appeal to lovers of tranquility and authenticity. The house offers approximately 115 sqm of living space. The warm and inviting living room, featuring a cathedral ceiling and a fireplace insert, opens directly onto the terrace and the garden. The fully equipped kitchen provides a functional and welcoming space. Upstairs, the sleeping area includes three comfortable bedrooms, a dressing room, and a pleasant mezzanine adding volume, character and additional living space. The shower rooms and storage areas have been thoughtfully designed for practicality and comfort. Numerous recent upgrades have been completed to ensure optimal comfort, including reversible air conditioning installed in 2021, PVC windows and doors replaced in 2022, a recently renovated roof, a brand-new 200-liter water heater, fiber-optic internet for ideal remote working conditions, a 1,000-liter water reserve for irrigation, and a septic tank emptied and inspected in November 2025. The property benefits from a vast plot of land, much of it flat and usable, surrounded by forest and perfect for fully enjoying the natural setting. The outdoor areas have been designed for relaxation and entertaining, featuring a 9 x 4-meter swimming pool installed in 2022 and covered by a ten-year warranty, a large summer kitchen, and spacious sunny terraces. A large garage with direct access to both the interior of the house and the terrace completes this rare property. Ready to move into, this home has been carefully maintained and designed to combine modern comfort, charm, and quality of life in a privileged setting in the Nice hinterland. A true haven of peace waiting to be discovered. Contact us today to arrange a viewing and experience the full potential of this exceptional property. Legal Mentions (in French) : Honoraires à la charge du vendeur. Les informations sur les risques auxquels ce bien est exposé sont disponibles sur le site Géorisques : www.georisques.gouv.fr .

Ref. : 433

RE/MAX SUNSET

LES ISSAMBRES995 000 €

House for sale garage garden - 4 rooms - 160 m²

LES ISSAMBRES VILLA WITH SEA VIEW, GREAT POTENTIAL, WALKING DISTANCE FROM THE TOWN CENTRE AND BEACHES

Ideally located in Les Issambres, in a sought-after residential area, this villa boasts lovely sea views over the Gulf of Saint-Tropez, a south-facing aspect, and a prime location within easy walking distance of the beaches and shops. The main living area offers approximately 147 sq m of living space and comprises a living room extending onto a spacious loggia, a separate kitchen with access to a terrace, two bedrooms, a bathroom, and a guest toilet. On the garden level, an independent studio of approximately 36 sq m complements the property and offers numerous possibilities: independent accommodation, an office, or rental income. At the rear of the house, a separate bedroom with an en-suite shower room also provides accommodation for family or friends. Built on a flat plot with space for a swimming pool, the property includes a large garage of approximately 40 sq m with a cellar. With its layout, southern exposure, sea views, and grounds, this villa offers significant potential for development and appreciation, including the possibility of adding a swimming pool and reconfiguring certain spaces to suit individual needs. A property with great potential for expansion, ideal as a primary or secondary residence, just a few minutes' walk from the beaches and shops of Les Issambres.

Ref. : 2911

SEA VIEW PROPERTY / GROUPE AGENCE DU CAP

CHEVAL BLANC649 000 €

House for sale garage garden - 6 rooms - 185 m²

A real gem: Charming house in Cheval Blanc, 6 rooms, 175 m2

The NADOTTI agency presents this exceptional house located in the charming village of Cheval Blanc. With approximately 185 sq m of living space on a 783 sq m plot of land landscaped with trees and flowers, and featuring a swimming pool and pool house, this superb house is laid out as follows: On the ground floor: a large open-plan living area with a fitted and equipped Escoffier kitchen, a bedroom with an en-suite bathroom and WC. Upstairs: 3 large bedrooms, a bathroom, WC, an office, and a converted attic. An independent studio completes this beautifully designed home. Additional features include: a swimming pool with a roller cover, a large terrace with a pergola, a landscaped fence, a garage, an electric gate, an Escoffier kitchen, terracotta flooring, a wood-burning stove, air conditioning, double glazing, and a fully fenced garden. This exceptional house boasts numerous attractive features and is sure to appeal to even the most discerning buyer.

Ref. : VP2184

NADOTTI IMMOBILIER