OK
More than Less than
€  ok

Key-words : garage garden

Houses and Apartments, your real estate specialist magazine offers a selection of ads that match with the keyword garage garden. You can refine your search by specifying the area or price range in the navigation bar link Search for a House/Apartment.

VERSAILLES2 850 000 €

House for sale garage garden - 14 rooms - 500 m²

Versailles Clagny - 380m² (4,090 sq ft) old-build house - 9 bedrooms

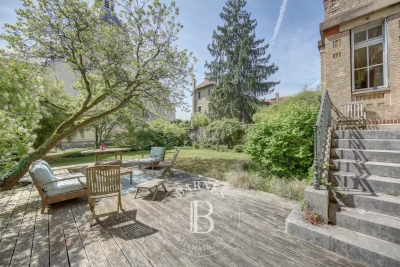
Barnes Versailles is listing an old-build house with 380m² (4,090 sq ft) of living space, set on an 650m² (6,997 sq ft) plot in the coveted Clagny area of Versailles. The property is set in quiet and unspoilt surroundings while still being close to schools (St Jean Hulst), shops and Versailles Rive Droite station. The south-facing house is bright and offers unobstructed views. The house boasts fantastic volumes and ceiling height (3.3m - 10.8ft), complete with preserved period features such as the fireplaces and parquet flooring. The ground floor opens onto an entrance hall with guest closet, leading to a vast reception room with fireplace extended by a terrace and the south-facing garden. A dining room, good-sized office, equipped kitchen with dining area and pantry round off this level. A central landing on the first floor leads to a master suite with bedroom and terrace, walk-in wardrobe, office and full bathroom, as well as two additional bedrooms, each with its own bathroom or shower room and cupboards. The second floor contains a further 5 bedrooms, some of which have a shower room or bathroom, along with numerous wardrobes and cupboards. The attic space could be converted to create additional rooms. The full basement comprises a utility room, a workshop, a boiler room, a cellar and a double garage. The south-facing garden is planted with trees and has been immaculately landscaped to create an intimate and charming setting. The property is in very good condition thanks to the current owners who have taken great care to preserve and enhance the original materials. Close to shops, schools and transport services guaranteeing quick access to Paris, all in a highly sought-after residential area. Your BARNES contact: Nicolas Moirignot: +33 (0)6 63 26 32 32 or by email at “Information on the risks to which this property is exposed is available on the Géorisques website: www.georisques.gouv.fr” €3,237,000 Agency fees not included - Agency fees: 3.49% incl. tax Fees payable by the buyer 2,767,000 € Agency fees not included - Agency commission: 3%VAT included Agency fees payable by buyer - Montant estimé des dépenses annuelles d'énergie pour un usage standard, établi à partir des prix de l'énergie de l'année 2026 : 8760€ ~ 11870€

Ref. : 86909153

BARNES YVELINES

OPIO1 900 000 €

House for sale garage garden - 7 rooms - 300 m²

Opio, tranquil Setting – Walking Distance to Valbonne

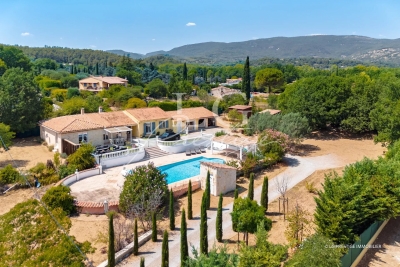
Nestled in a beautifully landscaped, tranquil west-facing garden, this spacious villa is well located close to the village of Valbonne and within easy access of Sophia Antipolis. A bright and inviting glazed terrace welcomes you, creating a seamless flow between indoor and outdoor living. This space connects effortlessly to a modern, fully-equipped kitchen. The open-plan design leads into the dining area and a spacious living room enjoying views over the pool and garden. The ground floor boasts a master suite with en-suite bathroom, dressing room and access to the garden and pool. There is a second en-suite bedroom on this level. Upstairs, two additional en-suite bedrooms provide privacy, including one with access to a spacious rooftop terrace that captures west-facing views and the evening sun. A large loft storage space adds extra practicality. The lower ground floor offers versatility with, a fifth bedroom, and a laundry room. A paved driveway leads to a spacious three-car garage, which also houses a wine cellar and a private gym. Impeccably maintained throughout, this property is perfectly suited as a full-time family home or a relaxing holiday retreat.

Ref. : V3420VA

JOHN TAYLOR VALBONNE

MARSEILLE 12EME2 490 000 €

House for sale garage garden - 7 rooms - 480 m²

MARSEILLE 13012 – EXCEPTIONAL LUXURY VILLA – 500 SQM – 3,000 SQM LANDSCAPED GROUNDS – MIRROR POOL – ULTRA HIGH-END FINISHES

Located in the heart of Marseille's 12th district, within a highly sought-after residential area, this exceptional contemporary villa of approximately 500 sqm offers a rare lifestyle combining privacy, spectacular volumes, and high-end amenities. Set in an elevated position within a preserved natural environment surrounded by cliffs and Mediterranean vegetation, the property enjoys completely unobstructed views and absolute tranquility, sheltered from any disturbance. From the moment you enter, the home impresses with its generous proportions and abundant natural light. The expansive dual-aspect living room, enhanced by a sleek contemporary fireplace, opens seamlessly onto the outdoors through large floor-to-ceiling windows, creating a perfect indoor-outdoor flow. The semi-open kitchen, custom-designed, combines refined aesthetics, functionality, and premium finishes. The villa offers approximately 500 sqm of living space with an ideal layout: a spacious, light-filled living area, five bedrooms including two true master suites, four bathrooms and shower rooms, as well as a dedicated office. Additional spaces devoted to leisure and well-being complete the property, including a games room, a home cinema, a fully equipped gym with adjoining shower room, and a spa area, ensuring an exceptional quality of life. Outside, the approximately 3,000 sqm landscaped grounds have been designed as a true haven of relaxation. The Mediterranean garden features a spectacular mirror pool, an elegant pergola, and a summer lounge designed for entertaining in a privileged setting. A very large garage and multiple parking spaces complete the property. The features are in keeping with the property's exceptional standard: noble materials, wooden joinery, reversible air conditioning, large stone flooring… every detail has been carefully considered to offer the perfect balance of comfort, modernity, and elegance. A rare property in Marseille, ideal for discerning buyers seeking space, privacy, and an exclusive living environment. Information regarding natural and technological risks is available at: www.georisques.gouv.fr Agency fees payable by the seller. For further information or to arrange a viewing: CONTACT – Elsa CORTEY +33 (0)6 12 20 46 40 Commercial Agent EI (RSAC 935 066 191) Agency fees payable by vendor - Montant estimé des dépenses annuelles d'énergie pour un usage standard : 3800€ ~ 5200€

Ref. : 86444326

BARNES MARSEILLE CASSIS LITTORAL

FAYENCE795 000 €

House for sale garage garden - 6 rooms - 206 m²

Single-Storey Villa with Pool on a 5,000 sqm Plot

Elegant Single-Storey Villa with Pool Near Fayence Just minutes from the village of Fayence, in the heart of a beautifully preserved natural setting, this elegant single-storey property offers approximately 206 sqm of living space, set on a superb flat plot of 5,000 sqm. Bathed in natural light, the living areas open seamlessly onto the terraces and garden, creating a wonderful flow between indoor and outdoor spaces. The villa offers five bedrooms, including a beautiful master suite, as well as two independent bedrooms, ideal for welcoming family and guests in complete privacy. The beautifully maintained garden features an impressive 13 x 6.5 m saltwater swimming pool, perfect for enjoying the peaceful Provençal surroundings. A double garage and several additional outbuildings complete this exceptional property. Contactez Alexandre CHEVALIER au +33602165448

Ref. : 87256047

LG PRESTIGE IMMOBILIER

PLASCASSIER2 790 000 €

House for sale garage garden - 8 rooms - 317 m²

Plascassier, renovated villa with pool and extensive grounds near Valbonne

In Plascassier, close to Valbonne, this fully renovated 318 sqm villa offers a contemporary interpretation of Provençal living, surrounded by 4,926 sqm of grounds planted with 32 olive trees and enjoying open views across the hills and countryside. The renovation has been designed around a natural palette of travertine, stone, wood and warm neutral tones, creating a coherent connection between the interiors and their Mediterranean surroundings. At the heart of the villa, the main living room is characterised by its generous ceiling height and distinctive curved lines. Numerous openings introduce natural light while creating perspectives towards the garden and outdoor spaces. A separate dining room provides a dedicated setting for entertaining. An additional reception area can be used as a reading lounge, home office or games room, offering flexibility according to the needs of its occupants. The separate kitchen is arranged around a central island and incorporates its own dining area. A back kitchen and utility room provide additional practical space. The sleeping accommodation comprises five bedrooms, including four suites. Three suites are located on the ground floor, including the principal suite with dressing room. Upstairs, the fourth suite benefits from its own dressing room and a private solarium terrace overlooking the surrounding landscape. The garden level can also be accessed through an independent entrance and accommodates the fifth bedroom together with a separate full bathroom. A private cinema room and wine cellar complete this level. Outside, the property reveals the full scale of its 4,926 sqm Mediterranean grounds. Thirty two olive trees contribute to the character of the setting, while the swimming pool, shaded terraces and outdoor dining areas create a variety of spaces for enjoying the Riviera climate. A garage accommodating two cars, additional parking and air conditioning complete the property. The location in Plascassier, close to Valbonne and the international schools in the surrounding area, makes the property equally suitable as a substantial family residence or a second home on the Côte d'Azur. Nice Côte d'Azur International Airport is approximately 30 minutes away. Positioned within the French Riviera hinterland and within easy reach of Valbonne and Mougins, Plascassier offers a residential environment shaped by countryside, space and proximity to the principal destinations of the area. Combining 318 sqm, five bedrooms including four suites, 4,926 sqm of grounds, 32 olive trees, a swimming pool, private cinema room, wine cellar and two car garage, this renovated villa offers a particularly complete family property close to Valbonne. Presented by Côte d'Azur Sotheby's International Realty, your specialist in luxury real estate in Plascassier, Valbonne and the French Riviera hinterland. Contact our Mougins agency to receive the full presentation or arrange a private viewing.

Ref. : CA15-422

COTE D'AZUR SOTHEBY'S INTERNATIONAL REALTY

FRÉJUS419 000 €

House for sale garage garden -

A true little piece of paradise nestled in a green setting, just 5 minutes from all amenities. This 145 m² house will charm you with its unique character and relaxing spaces. It features a large living room with a fully equipped open-plan kitchen, a dressing room, 2 beautiful bedrooms including a master suite, all set on a 650 m² plot with a large GARAGE and potential for additional construction. House for sale 142 m² / 5 rooms / 2 bedrooms in Fréjus House/Villa for sale, 5 rooms - Fréjus RARE - UNIQUE HOUSE - SINGLE-STOREY - 141 m² - LAND 635 m² - GREAT POTENTIAL - AN ESCAPE GUARANTEED A true little piece of paradise nestled in a green setting In Fréjus, discover this fully renovated character home, unique and distinctive, offering generous living spaces and a genuine sense of escape. A property like no other, with a warm atmosphere and a timeless feel. Semi-detached on one side and all on one level, this villa offers approximately 141 m² of living space on a lushly landscaped 635 m² south-facing plot. From the moment you step inside, you'll be won over by its volume and layout. The house revolves around a spacious living area of about 110 m², consisting of a triple living room flooded with natural light thanks to large bay windows that open directly onto the terrace and garden. The open, fully equipped kitchen with a central island fits seamlessly into this welcoming space, perfect for everyday living as well as entertaining family and friends. The sleeping area includes two comfortable bedrooms, each with its own bathroom, including a master suite with a shower and double sinks. A separate toilet and plenty of storage complete the layout. Outside, the charm continues with a beautifully landscaped garden featuring several ponds, creating a true feeling of relaxation and getaway. The terrace naturally extends the living space, allowing you to fully enjoy the sunny days. For parking, the property currently offers a wooden shelter of about 50 m² that can accommodate up to two vehicles, along with space on the plot for several additional cars. The property also boasts great potential for expansion: there is still room to enlarge and add two more bedrooms to the existing space. The land also allows, subject to necessary planning permissions, the creation of an outbuilding, opening up various possibilities according to your wishes. Features include double glazing, wood stove, individual electric heating, crawl space, controlled mechanical ventilation, and fiber optic internet. This house enjoys a convenient location, with quick access to the highway, a bus stop nearby, and shops and schools reachable within a few minutes. The train station is about 20 minutes away.

Ref. : 577V11740M

L'AGENCE MAYA

VILLEFRANCHE-SUR-MER6 500 000 €

House for sale garage garden - 6 rooms - 187 m²

VILLEFRANCHE SUR MER - VILLA OF 188 SQM FOR SALE - PANORAMIC SEA VIEW - INFINITY POOL - 2 GARAGES - FULLY RENOVATED

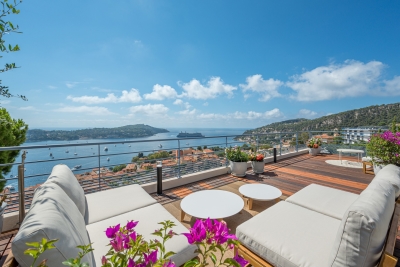
Villefranche-sur-Mer – Perched above the legendary Bay of Villefranche-sur-Mer and commanding breathtaking panoramic views over the prestigious peninsula of Saint-Jean-Cap-Ferrat, this magnificent 188 sqm contemporary villa has been meticulously renovated throughout using exceptional materials and the finest finishes. Designed with impeccable attention to detail, this luxurious residence captivates with its sleek contemporary architecture, generous living spaces, and abundant natural light. Every room has been thoughtfully conceived to maximise the spectacular sea views while providing absolute comfort and refined elegance. The upper level consists of an impressive 47 sqm reception area, where floor-to-ceiling picture windows flood the living room with natural light and open onto a beautiful terrace overlooking the Mediterranean Sea. An elegant, fully fitted and equipped designer kitchen with premium finishes, together with two exquisite en-suite bedrooms, each offering a private shower room and WC, complete this floor. The main level consists of two additional luxurious en-suite bedrooms, each with its own private shower room and WC. They open onto a spacious terrace featuring a stunning infinity pool, creating an exceptional setting for relaxation while enjoying the magnificent sea views. On the garden level, a cosy lounge extends onto a charming and intimate outdoor living area, perfect for enjoying the mild evenings of the French Riviera. The villa also benefits from extensive outdoor living spaces, a beautifully appointed rooftop terrace, reversible air conditioning, premium-quality amenities throughout, two enclosed garages measuring 19.6 sqm and 20.4 sqm, as well as additional parking spaces, ensuring an exceptional level of comfort and convenience. A truly rare and remarkable property, perfectly suited to discerning buyers seeking exclusivity on the French Riviera.

Ref. : N-41391

Century 21 LAFAGE TRANSACTIONS Nice

EYGALIÈRES3 750 000 €

House for sale garage garden - 6 rooms - 358 m²

Just a few minutes' walk from the centre of the village of Eygalières, this splendid contemporary house is set in a delightful and tranquil environment, boasting exceptional views over the Alpilles. Offering around 300m² of living space the hallmark of this unique home is the amount of natural light that pours in through the large glass openings that create vistas of the surrounding gardens and out to the Alpilles landscape. The reception rooms are elegant and extremely spacious with generous volumes and a peaceful, convivial atmosphere. There are 4 bedrooms including a spacious master suite of around 50m². A garage completes the property. Outside, the beautifully landscaped 2,800m² garden, with its stunning 22x3m heated swimming pool, is an invitation to relax and enjoy the gentle rhythm of Provence. The terrace is perfect for entertaining friends and family on a fine summer's evening. This is truly a magnificent property, excellently presented with top-of-the-range finishes and in a prime location within this sought-after corner of Provence.

Ref. : 210

Colpaert et Wehrle

GORDES1 250 000 €

House for sale garage garden -

Contemporary house in Gordes

Just a few minutes from the heart of Gordes, this recently built contemporary home perfectly combines architectural elegance, high-quality amenities and the Provençal art of living. From the moment you enter, the generous proportions and abundance of natural light immediately impress. The spacious living area brings together an open-plan kitchen and sitting room in a warm and refined atmosphere. A utility room and guest WC complete this level. The principal suite, designed as a private retreat, features its own bathroom and WC. Thanks to large sliding glass doors, all the ground-floor rooms open onto the terraces and swimming pool area, ideally facing south. Contemporary lines, carefully selected materials and distinctive interior design create an elegant and timeless atmosphere. Upstairs, three comfortable suites provide welcoming accommodation for family and guests. Each has its own private bathroom and WC, ensuring complete privacy and independence. Outside, the beautifully designed spaces invite you to fully embrace the relaxed lifestyle of the Luberon. The swimming pool blends harmoniously into the landscaped garden and is complemented by spacious terraces, a relaxation area, a boules court and a garage. A rare property where contemporary aesthetics meet the authentic spirit of Gordes, offering an exceptional lifestyle in the heart of one of Provence's most beautiful and sought-after villages.

Ref. : 11516

ROSIER

ALTHEN-DES-PALUDS570 000 €

House for sale garage garden - 6 rooms - 170 m²

Althen-des-Paluds – Property with generous proportions and great potential in a lush green setting

Ideally located in the commune of Althen-des-Paluds, in the immediate vicinity of the village center and its amenities, this property built in 1980 offers a peaceful and leafy living environment. Built in the heart of a 3,740 m² landscaped and fully enclosed park, it successfully combines superb volumes with modern comfort. Offering approximately 170 m² of living space over two levels, the house features fully adaptable, light-filled rooms. The highly functional ground floor features a large entrance hall leading to a spacious 57 m² living-dining room with a pellet stove, as well as a spacious, inviting fitted kitchen. This level is complemented by a versatile 40 m² space that can be adapted to your needs (office, workshop, studio, or reception area). Upstairs, the sleeping area offers three bedrooms, a bathroom, and a shower room. Some finishing work is required to enhance its comfort. Facing south, a 35 m² bioclimatic terrace opens onto the tree-lined garden. This outdoor space, a true haven of peace, is enhanced by a swimming pool with its pool house and a workshop, offering an ideal setting for relaxation and outdoor living.Features: Mains water, reversible air conditioning, pellet stove, garage, workshop, and private parking (4 spaces).This property represents a rare opportunity in the area for buyers looking for large, customizable spaces. Its strategic location is a major asset: village shops are within walking distance, while the town of Carpentras is just 20 minutes away and the Avignon TGV train station is 25 minutes away, providing easy access to major motorways. A perfect balance between the gentle pace of life in Provence, a quiet environment, and proximity to transport links. Contact us for more information or to arrange a viewing. Information on the risks to which this property is exposed is available on the Géorisques website www.georisques.gouv.fr

Ref. : 11523

ROSIER

CANNES2 280 000 €

House for sale garage garden - 6 rooms - 230 m²

100% Autonomous, Connected Smart Home in Le Cannet

Amanda Properties is pleased to present an exceptional contemporary villa with a total floor area of 313 m² (232 m² of living space), located at the end of a cul-de-sac in the residential hills of Le Cannet. It offers absolute tranquility just a short walk from the center and within easy reach of Cannes’ amenities. Designed to combine comfort, privacy, and technology, this property offers spacious rooms, a layout ideal for family life or entertaining, as well as rare features: energy self-sufficiency, fully integrated home automation, a south-facing pool, a guest apartment, a garage measuring over 50 m², and an electric vehicle charging station. The villa opens onto an elegant entryway leading to a spacious, bright, and inviting reception area, which extends onto several terraces. The fully equipped, separate kitchen connects to the living room through a contemporary glass wall, adding both character and a sense of flow to the living spaces. On the same floor, the main sleeping area features a stunning master suite with a bedroom, a large open walk-in closet, a bathroom with a tub and shower, and a dressing area. A laundry room and a guest restroom complete this floor. Upstairs, two comfortable bedrooms are bathed in natural light and open onto a southwestern-facing “Tropézienne” terrace with a glimpse of the sea. A modern bathroom and a separate toilet complete this sleeping area. The lower level offers significant additional potential, featuring several recreational areas, multiple playrooms, storage space, and a separate guest apartment comprising a living area with a kitchen, a bedroom, and a bathroom. This space is ideal for hosting family and friends, accommodating staff, or generating additional rental income. A locked, secure garage measuring over 50 m² provides space to park several vehicles or set up a workshop. A private covered parking space equipped with an electric car charging station rounds out the parking amenities. Outside, the villa offers a particularly pleasant living environment: a landscaped garden, four century-old olive trees, a south-facing pool, a pool house, an outdoor shower, inviting terraces, intimate relaxation areas, and a secluded spot to enjoy the sunsets. Technology is everywhere, ensuring optimal everyday comfort: a fully integrated home automation system controllable via smartphone, Wi-Fi boosted by seven repeaters, an immersive Sonos audio system in every room, and a video surveillance system with 16 cameras. The villa is located in the residential hills of Le Cannet, in a quiet area, yet close to the town center, shops, schools, major roads, and the amenities of Cannes. Less than 10 minutes from the Croisette. Highlights of the property: - Renovated contemporary villa, no renovations needed - Quiet setting at the end of a cul-de-sac, secluded from prying eyes - South-facing pool, pool house, and landscaped garden with century-old olive trees - Separate guest apartment - Enclosed garage of over 50 m² + covered parking with an electric charging station - Full home automation, enhanced Wi-Fi, Sonos system, and video surveillance - Energy self-sufficiency thanks to built-in solar panels - Option to sell furnished - Very strong rental potential, both for long-term and seasonal rentals Please note: - Property condition: renovated, no work needed - Property tax: €3,490/year - Heating: individual electric - Hot water: individual electric - Conventional energy consumption: 80 kWhEP/m²/year — Class B - Estimated emissions: 3 kg CO2/m²/year — Class A - Estimated annual energy costs: approximately €720

Ref. : 32-9968VFF

AMANDA PROPERTIES

PEILLE2 490 000 €

House for sale garage garden - 6 rooms - 250 m²

Magnificent Villa - 25 Minutes from Monaco

Located in the sought-after area of Saint-Martin-de-Peille, prized for its residential setting and proximity to Monaco, this beautiful property enjoys a peaceful living environment, less than 10 minutes from the center of La Turbie and its amenities. Perfectly maintained and particularly functional, it stands out for its flat 2,600 sqm plot, rare in the area, as well as its excellent exposure, ensuring optimal sunlight throughout the day. The ground floor offers generous volumes with a spacious living room, a TV lounge, a fitted kitchen, and a dining room extended by a bright veranda, largely open to the garden. The sleeping area comprises three bedrooms and two bathrooms. Upstairs, a study and a master suite with en-suite bathroom open onto a terrace. Two attics provide additional storage space. The Mediterranean garden features a swimming pool with a fully equipped pool house, including a shower room, summer kitchen, and pizza oven, a pleasant covered outdoor living area lined with olive trees, as well as a pétanque court. A large reception area allows for parking several vehicles. A closed garage, wine cellar, and projection room complete the property. Lavender and olive trees further enhance the Mediterranean atmosphere of this property, offering a privileged setting where tranquility, space, and quality of life come together in the immediate vicinity of Monaco.

Ref. : VF2544

Dotta Immobilier

MALEMORT-DU-COMTAT665 000 €

House for sale garage garden - 7 rooms - 165 m²

Provençal villa with views of Mont Ventoux, a swimming pool and a self-contained flat, set on over 2,000 m²

Situated at the end of a cul-de-sac, this villa is accessed via a gate leading onto a spacious car park. Built in 2001, this traditionally built house is a charming Provençal-style villa. The entrance opens onto a spacious area comprising a living room with a fireplace fitted with an insert, a dining room and, extending from this, a fully equipped Provençal-style kitchen. The living room is air-conditioned. The large bay windows let in plenty of light and open out onto the garden. The kitchen leads onto a terrace fitted with a bioclimatic pergola, allowing you to enjoy the outdoors in the best possible conditions. This beautiful living space, with its neutral colours, exudes a sense of calm and serenity. The house is laid out on one level, comprising on the ground floor a sleeping area consisting of a bedroom currently used as a study with access to the terrace – allowing you to work whilst looking out onto the garden – a bathroom, and a second bedroom opening onto the terrace with its own walk-in wardrobe. There is also a large wardrobe and a toilet in the entrance hall. Upstairs, the landing leads to a shower room with a walk-in shower to the north and a large bedroom with a sitting area to the south. Depending on your needs, it would be perfectly possible to divide this space into two separate bedrooms, with each room having a door onto the landing. Outside, you'll find a large landscaped garden featuring a 10x5m concrete swimming pool with a removable cover, an outdoor shower, olive trees and a pétanque court, which is accessed via a small stone staircase and overlooks the whole property with views of Mont Ventoux. It is the ideal spot in the late afternoon to enjoy the view and the tranquillity of the surroundings. To make the most of the outdoors even at the height of summer, there is a large covered summer lounge which closes off in winter with an electric roller blind, transforming it into a storage space for garden furniture that is fully protected from the elements. To complete the picture: a guest apartment with completely separate access from the main house, comprising an entrance hall, a bedroom with a terrace, a shower room, a toilet, and a separate kitchen opening onto a terrace with a view of the swimming pool. Finally, there is a garage providing direct access to the kitchen, a carport, two water taps connected to the Carpentras canal for watering the garden, and a workshop. This is the perfect Provençal home, situated in a peaceful, charming village where tranquillity and well-being reign. With its four or even five bedrooms, it is ideally suited to a family as a main residence. It is also the ideal home for a multi-generational family, where everyone can enjoy their own living space and independence. Features: Mains water, mains drainage, electric underfloor heating on the ground floor, air conditioning in the living room, solar panels, double-glazed PVC window frames, water softener, connection to the Carpentras canal, fibre broadband.

Ref. : 11514

ROSIER

PARIS 16EME9 300 000 €

House for sale garage garden - 10 rooms - 426 m²

Villa Montmorency - Private mansion

Located Villa Montmorency,a private secure and gated community, superb late 19th-century mansion. In a setting of absolute tranquility, this elegant Anglo-Norman-inspired residence offers an intimate and secure environment. With a total living area of 426 m², the property consists of a main mansion and an separate building with double garage and studio. A lovely garden and two terraces complement the property. This West facing villa currently comprises: On the ground floor: - An entrance, - A main living room with a bow window, - A second living room with a fireplace, - A dining room adjoining a large kitchen, - A guest restroom. On the first floor: - A suite with a shower room and access to a large balcony, - A second suite with a walk-in closet and a bathroom (with toilets), - Separate toilets. On the second floor: - A suite with a shower room, - Two bedrooms, - A bathroom, - Separate toilets. On the third floor: - A large 76m² space currently used as an office and home cinema, - Toilets. An 86-square-meter basement comprises: - A gym area, - Toilets, - A laundry/boiler room, - Two cellars, - Storage space. Rare on the market, 24h/7 security.

Ref. : V4322PA

JOHN TAYLOR PARIS

ST-MARTIN-DU-VAR1 049 000 €

House for sale garage garden - 6 rooms - 174 m²

Exceptional villa, unobstructed views, absolute tranquility

In a commanding position, with no overlooking properties and less than 20 minutes from Nice Airport, superb contemporary villa offering 174 m² of living space plus 80 m² of converted areas, set on fully enclosed landscaped grounds. Built with high-quality materials and impeccable finishes (aluminium frames, traditional four-pitched roof, Cotto d'Este flooring, glued parquet, pocket sliding doors), it offers optimum comfort: reversible heat pump, underfloor heating, mechanical ventilation, multi-zone alarm and central vacuum system. The main level comprises a vast 89 m² living room and kitchen opening onto the terraces and covered loggia, a ground-floor bedroom, shower room, separate WC, utility kitchen and pantry/dressing room. Upstairs, two bedrooms with a terrace, a bathroom and a separate WC. On the garden level, a flexible 78 m² space comprising a screening room, gym, shower room with WC, cellar and 54 m² double garage. Outside, a magnificent reinforced-concrete swimming pool renovated in 2021 (waterfall, relaxation benches, LED lighting), pool house equipped with a Versace enamelled-lava summer kitchen, covered and open terraces, lawn, night lighting and automatic irrigation. Multiple parking spaces and electric gate. A rare property combining elegance, comfort and tranquillity. Energy Performance Certificate: B-90 Greenhouse Gas Emissions: A-2 Estimated annual energy costs for the property: €980–€1,370. Co-ownership of 14 lots, managed by an owners' association (ASL), Average annual charges per lot: €16. Ongoing proceedings: none Transaction fees, including tax, payable by the seller. Information on the risks to which this property is exposed is available at the Géorisques website: www.georisques.gouv.fr The luxury property market on the French Riviera is one of the most attractive in the Mediterranean region. Holiday homes and second residences on the French Riviera offer not only an incomparable lifestyle and quality of life, but, given the international economic climate, also represent a secure investment and a smart retirement plan, particularly at premium addresses. Nice, the capital of the French Riviera and France's fifth-largest city, shines brightly. It has the charm of Mediterranean cities, where the pleasures of life stem as much from the beauty of the city and its colourful façades as from its exceptional climate, with more than 300 days of sunshine a year. A city of art and culture, it has more museums than any French city apart from Paris. The flavours and traditions, charm and authenticity of Old Nice and its flower market, the splendour of the Baie des Anges, its beaches and luxurious hotels, and the historical wealth of its many monuments, parks and grand residences all contribute to Nice's appeal. Elegant, lively and popular, the city moves to the rhythm of its two thousand cultural, festive and sporting events. Its international airport, spectacular because of its unique approach along the coastline, serves more than 100 direct destinations.

Ref. : W-049DCS

ENGEL & VÖLKERS