OK
More than Less than
  ok

Key-words : garage garden

Houses and Apartments, your real estate specialist magazine offers a selection of ads that match with the keyword garage garden. You can refine your search by specifying the area or price range in the navigation bar link Search for a House/Apartment.

ANTIBES1 680 000 €

House for sale garage garden - 7 rooms - 211

Antibes - Eucalyptus - Architect designed Villa

Located in the sought-after, peaceful residential neighborhood of Les Eucalyptus, this villa combines architectural elegance with modern comfort. Set on approximately 1,400 m² of land, close to schools, shops, and the seafront, the villa, approximately 183 sqm, is built on two levels and enjoys a beautiful, flat, landscaped garden. It comprises: Upstairs, a bright living room with an open-plan kitchen, extending onto a sunny terrace, as well as two en-suite bedrooms with private bathrooms. On the garden level, there are two bedrooms, a bathroom, a laundry room, a garage, and a separate entrance. Outside, a beautiful 8m x 4.5m heated swimming pool and a lounge area invite relaxation in a lush and private setting. Agency fees payable by the buyer.

Ref. : MZICA7489

Michaël Zingraf Christies International Real Estate CANNES CROISETTE

LA CIOTAT1 770 000 €

House for sale garage garden - 9 rooms - 225

Charming 225 m2 property in a quiet location

Just steps from the pedestrian path leading to the beach and in close proximity to amenities, discover this magnificent 225 m2 property set on a sumptuous 5,000 m2 landscaped garden complete with a swimming pool. A true haven of peace, this characterful residence reveals generous volumes bathed in light and benefits from a beautiful high ceiling, giving each room an incomparable charm. The ground floor offers a large entrance hall leading to an elegant 18 m2 dining room, a 44 m2 living room equipped with a wood stove, a separate fitted and equipped 20 m2 kitchen, two bedrooms, a dressing room, a shower room and a separate WC. Upstairs you will find a bedroom with its own bathroom, two other bedrooms, one of which has a balcony, a shower room and a separate WC. The top level consists of a bedroom, a storage room and an attic that can be converted according to your wishes. Five cellars in the basement, a garage and several parking spaces complete this property. This property will charm you with its spacious rooms, high-quality amenities, and magnificent landscaped surroundings.

Ref. : 2_EFVMA1633

FC AGENCE

CAVAILLON840 000 €

House for sale garage garden - 7 rooms - 260

Cavaillon – A superb period property

This late 19th century property located 25 km from Avignon TGV station, 10 minutes from L'Isle sur la Sorgue and near the Luberon area's popular tourist attractions was meticulously restored in 1985. Set in about 1.3 hectares of leafy enclosed grounds, it offers about 260 sqm of living space including a 45 sqm living/reception room, a dining room, a kitchen with a pizza oven, a storage room and a study or possible bedroom. Two covered terraces (one 50 sqm) are ideal for al-fresco dining. Upstairs are a master suite with a shower room, a mezzanine and a fireplace, and three bedrooms sharing a bathroom. With a 2-car garage, a 30 sqm workshop/utility room, a 14 x 5 metre swimming pool, a pool-house with a summer kitchen, and technical premises. The leafy gardens are planted with fruit and olive trees, and feature a charming duck-pond. The property benefits from three separate means of entry. Character and potential…

Ref. : 86651868

Daniel Feau Provence / Lourmarin

BONNIEUX2 350 000 €

House for sale garage garden - 5 rooms - 228

Contemporary mas with pool within walking distance of Bonnieux.

Located just a short walk from the beautiful hilltop village of Bonnieux, listed among “Les Plus Beaux Villages de France”, and enjoying views of its iconic church, this elegant contemporary home, completed in 2025, offers a peaceful setting while remaining within easy reach of the shops, restaurants and weekly market. Built with high-quality materials throughout, the property combines refined finishes with excellent energy efficiency (Energy Rating), creating a home designed for both comfort and effortless Provençal living. Bright reception rooms open seamlessly onto the landscaped garden and swimming pool, creating a natural connection between the interiors and outdoor spaces. The ground floor comprises: spacious, light-filled open-plan living area accommodating a sitting room with fireplace, adjoining dining room and fully fitted “Schmidt” kitchen with exposed beams; principal suite featuring fitted cupboards, a bathtub and walk-in shower; utility room; garage with an electric door and mezzanine storage. The first floor is composed of three further bedroom suites, each enjoying charming views over the village, gardens and surrounding countryside - each with a private shower room. The property is set within approximately 0.5 acres of enclosed, landscaped gardens. Designed to embrace the Provençal lifestyle, the gardens feature: 12m x 4m saltwater swimming pool with an electric cover; elegant pool house with a summer kitchen; expansive terraces; “pétanque” court. Amenities include: fully ducted reversible air conditioning via a heat pump with integrated home automation system; fireplace; double glazing with aluminium joinery; mains water; outdoor lighting; automatic watering system; electric gate; alarm system. Combining the timeless appeal of Provence with the comfort and efficiency of a newly built home, this exceptional property enjoys a privileged location just a short stroll from Bonnieux. Its high-quality finishes, excellent energy performance and sought-after setting make it an ideal primary residence, a superb lock-up-and-leave holiday home, or an outstanding investment opportunity in the heart of the Luberon. __________Information on the risks to which this property is exposed is available on the Géorisques website: payable by the seller

Ref. : V03234.02003L

Maison Victoire

LE LAVANDOU3 590 000 €

House for sale garage garden - 6 rooms - 1100

Unique Villa - Waterfront - 4 bedroom - Pool - Carport

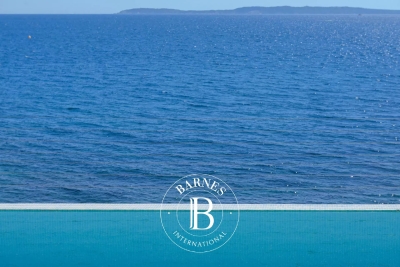
Imagined and designed like a ship facing Cap Bénat and the islands of Levant and Port-Cros, this villa, built in the early 1960s by renowned architect Jean Aubert, is a true architectural feat. Its unique location, refined design, and unmistakably retro style—combining raw concrete and local Bormes stone—are sure to captivate you. Spread over two levels, the villa features a bright, open-plan living space on the upper floor, enhanced by large picture windows framing stunning views of the sea and islands. A functional kitchen and a pleasant veranda make it the perfect place to enjoy the scenery. The night area includes a bedroom with its own washbasin, a second bedroom with private shower room, and a spacious master suite with its own bathroom. A separate toilet and an additional shower complete this level. On the lower level, you'll find two additional bedrooms, a shower room, and a toilet. Below the villa, an infinity pool awaits, along with a spacious garage ideal for storing diving gear, kite-surf equipment, windsurf boards, or boat tenders. Beneath the pool, a discreet door leads directly to the coastal path and the sea. A beautifully landscaped garden, a charming garden shed, and a carport for two vehicles complete this exceptional property. The location is simply outstanding: just a few meters from the town center of Le Lavandou, you enjoy direct access to all amenities while being perched above the sea, surrounded by greenery and tranquility. A truly rare property on the market. Only a handful of villas were built into the cliffside in this highly sought-after area, and they are now considered true collector's pieces. A one-of-a-kind villa, like a window suspended over the Mediterranean—a true masterpiece where architecture meets nature. Agency fees payable by vendor - Montant estimé des dépenses annuelles d'énergie pour un usage standard, établi à partir des prix de l'énergie de l'année 2023 : 5520€ ~ 7540€ - Carl DUVERGER - Agent commercial - EI - RSAC Toulon 888783834

Ref. : 86195558

BARNES SANARY LUXURY REALTY

ST-RAPHAËL1 580 000 €

House for sale garage garden - 7 rooms - 173

Contemporary villa, 173 sqm, near Saint-Raphaël golf courses

Magnificent contemporary villa located in an exceptional residential area, close to golf courses and within walking distance of shops. Its 173 sq m offer an ideal living environment within a secure residence. From the moment you enter, you will be captivated by a vast, light-filled living room with large bay windows. It opens onto a modern, fully equipped open-plan kitchen, as well as a utility room with direct access to the ground-floor garage. The ground floor also features a spacious master suite with a dressing room, shower room, and toilet, as well as an office perfect for working from home. Upstairs, a beautiful landing leads to three bedrooms, each with built-in storage and an en-suite bathroom, and a charming conservatory-style room offering a relaxation area or playroom with views of the Esterel mountains. Outside, you will enjoy a beautifully landscaped garden, perfect for relaxation, complete with a heated swimming pool for year-round enjoyment. A pétanque court for friendly gatherings, as well as a mini golf driving range for enthusiasts. The villa is in perfect condition, ready to welcome its new owners.

Ref. : 9759

IMMOGOLF

COGOLIN1 390 000 €

House for sale garage garden - 7 rooms - 210

COGOLIN - SAINT MAUR - HOUSE WITH VINEYARDS

Charming property comprising a 210 m² house, a vast garden and vines on almost 2.2 hectares of land. Set in a peaceful location with lovely uninterrupted views over the greenery, this house comprises : Large living room with fireplace opening onto a lovely terrace, fitted kitchen, dining room, 6 bedrooms, 4 bathrooms and/or shower rooms. Large terrace with summer lounge area and summer kitchen. Large garage and several outbuildings. Large garden, petanque area and vineyards. “Information on the risks to which this property is exposed is available on the Géorisques website: www.georisques.gouv.fr ” Property located in an area subject to compulsory brush clearance.

Ref. : 85045338

BARNES SAINT-TROPEZ

LA CROIX-VALMER2 390 000 €

House for sale garage garden - 6 rooms - 155

New villa with panoramic views over the hills in La Croix-Valmer

Built in an elevated position on a flat plot of over 1,200 sqm, this newly built and fully furnished villa, completed in 2026, comes with all compliance certificates and ten-year structural warranties. The property features 4 bedrooms, including a master suite on the ground floor and 3 additional bedrooms on the garden level. Each bedroom benefits from its own shower/bathroom and dressing room. The living area offers a lounge, a fully equipped kitchen, and a dining space. All rooms open onto a large terrace with panoramic natural views and complete privacy. The delicately landscaped garden, planted with Mediterranean species, surrounds a new heated 10x5 m Bali-blue swimming pool, its pool house, and a sunny terrace. Just a few minutes' walk from the beach. Garage, pétanque court, fiber optic internet, automatic irrigation system, mains drainage, compliance certificates, and ten-year structural warranties.

Ref. : 83504

MAGREY&SONS SAINT-TROPEZ

ANTIBES1 450 000 €

House for sale garage garden - 7 rooms - 230

ANTIBES FONTONNE EXCLUSIVITY - RENOVATED TOWN HOUSE - ABSOLUTE CALM

Exclusive Antibes: Located in a peaceful residential area, this charming fully renovated Provencal town house of 230 sqm with a pool offers a haven of tranquility. Single level, a spacious living room of about 50 sqm filled with light thanks to large bay windows, with a large open kitchen all overlooking the landscaped garden and heated pool A bedroom with en suite bathroom and dressing. The first floor consists of three bedrooms sharing a modern shower room. The basement includes a garage for one car, a gym, storage spaces, a room with patio, a shower room with hammam, a laundry room, a wine cellar, and a panic room. Additionally, an independent studio located in the garden with a bedroom and shower room can serve as a guest room or for rental. About 550 sqm landscaped garden, with a vegetable garden, heated pool with counter-current swimming. Located in the Brusquets residential area, this property benefits from a peaceful and green environment on the heights of Antibes. Sought after for its high standing villas, its proximity to Sophia Antipolis, and its quick access to beaches and the city center, the sector appeals with its peaceful and residential setting on the French Riviera. Between historical charm and Mediterranean art of living, Antibes offers an elegant and sought-after living environment between the sea, mountains, and preserved coastline. The city is characterized by its authenticity, fortified old town, the famous Cap d'Antibes, its beaches, Port Vauban, one of the largest pleasure ports in Europe, and iconic events such as the Voiles d'Antibes, an unmissable event for yachting and maritime heritage. A major player in luxury real estate and ambassador of French lifestyle, Maison BARNES deploys its integrated network of 159 agencies in 21 countries and 75 destinations, and accompanies its clients in all their life projects. Agency fees payable by vendor - Montant estimé des dépenses annuelles d'énergie pour un usage standard, établi à partir des prix de l'énergie de l'année 2021 : 1230€ ~ 1680€ - Les informations sur les risques auxquels ce bien est exposé sont disponibles sur le site Géorisques : www.georisques.gouv.fr

Ref. : 85019872

BARNES Cannes

VALBONNE480 000 €

Apartment for sale garage garden - 3 rooms - 65

VALBONNE - Exclusivity Esprit Village Rare - Apartment fully accessible to people with reduced mobility, on foot from the village of Valbonne, in a quiet area, consisting of a living room with open-plan kitchen opening onto the terrace and the garden. The sleeping area consists of two bedrooms with wardrobes and a French window giving access to the garden, the two bedrooms share a bathroom. Garage in the basement accessible by elevator.

Ref. : 3023

CENTURY 21 Visa Immobilier

PLASCASSIER799 000 €

House for sale garage garden - 8 rooms - 137

Family villa with panoramic view

Nestled in the heart of a dead end, this magnificent recently renovated villa of about 138 m² charms with its elegance, brightness, and panoramic view of the surrounding hills and the charming village of Plascassier. Discreetly semi-detached, the property offers perfect privacy and southwest exposure, providing optimal sunshine throughout the day. Built on a superb landscaped ground of 1,245 m², the villa features a beautiful garden with a pool, ideal for fully enjoying the Mediterranean setting. The interior reveals a spacious cathedral living room with generous volumes, bringing character and refinement to the living space. The house also has 4 comfortable bedrooms, perfectly suitable for a primary or secondary residence. A garage as well as numerous outdoor parking spaces complete this rare property, located very close to shops while offering a privileged residential environment. A charming villa combining discretion, comfort, and quality of life in a sought-after setting.

Ref. : V3770VA

JOHN TAYLOR VALBONNE

STE-MAXIME3 200 000 €

House for sale garage garden - 6 rooms - 210

Contemporary villa, close to beaches - 83120 SAINTE-MAXIME

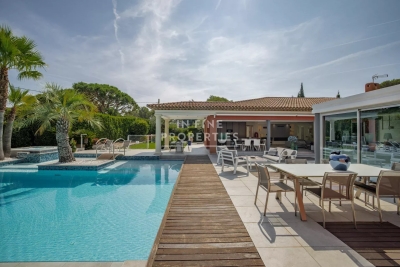
Located in a sought-after area in the hills above Sainte-Maxime, close to beaches and amenities, this brand-new contemporary villa impresses with its architectural elegance, abundant natural light, and high-end finishes. Nestled on a landscaped plot of 1,077 m², this 210 m² property spans three levels and offers bright, elegant, and perfectly balanced living spaces. From the moment you enter, natural light floods in, thanks to large windows that blur the lines between indoors and outdoors. The expansive living area opens onto terraces and the garden. Light tones and clean lines create a warm and refined atmosphere. The semi-open, fitted, and fully equipped kitchen offers a convivial space with its central island and dining area that leads directly onto a private terrace. Designed in an L-shape, the villa seamlessly integrates with the swimming pool, creating a natural focal point. The four bedrooms, including a master suite with a refined ambiance, offer intimate retreats, perfect for rest and relaxation. An 82 m² garage adjoining the main house completes the interior amenities. Outside, a meticulously landscaped area surrounds the natural stone swimming pool, bordered by terraces shaded by a bioclimatic pergola. A secluded and tranquil setting, where every day feels like a holiday in one of Sainte-Maxime's most sought-after areas. Please contact: Jeanine MELCHIOR (EI) Tel: +33 (0)6 61 13 84 12 Email:

Ref. : CP2-088

CONFIDENTIAL PROPERTIES

PUGET-SUR-ARGENS1 950 000 €

House for sale garage garden - 8 rooms - 259

Puget-sur-Argens Domaine de la Lieutenante - Villa

In an exceptional and unique environment, superb high-end villa of 259 m2 on a large landscaped plot of 4033 m². It offers neat and very high quality services such as: stone columns, artistic ironwork, Italian marble on the floor, underfloor heating, high-end insert of 1.20m on stone facing wall, aluminum joinery, central vacuum, alarm, etc... The main house offers on the ground floor, in an open and very bright loft style : - an entrance with large custom-made wardrobe and guest toilet, - a large living room of 85 m², with fully equipped open kitchen, opening onto a large partly covered summer terrace, - a cellar communicating with the garage of 36 m², - a master suite with custom-made wardrobe and large bathroom with bath, shower and toilet, - a bedroom currently used as an office, The first floor hosts : - a mezzanine overlooking the living room, - two bedrooms opening onto a large terrace, - a shower room with toilet. There is also a very well appointed independent apartment offering a beautiful living room, an equipped kitchen, a bedroom, a shower room with toilet and a private terrace. In the garden, a beautiful swimming pool surrounded by a huge terrace of 100 m² takes place. The large plot with century-old trees allows you to enjoy it while remaining completely out of sight. It benefits from automatic watering (connected to a historic stone well and the domestic network) and lighting. The house benefits from the possibility of extending more than 30 m² and from a very low electrical operating cost due to very good insulation of the building. In a unique and very private living environment, this property is located 20 minutes from three renowned golf courses (Terre blanche, Saint-Raphaël and Roquebrune-sur-Argens), 15 minutes from the beaches and 10 minutes from all amenities ( shops, schools, highway).

Ref. : 7195780

DANIEL FÉAU PROVENCE

ASNIERES SUR SEINE2 900 000 €

House for sale garage garden - 10 rooms - 550

ASNIERES, TOWN CENTRE - CONTEMPORARY PRIVATE MANSION WITH TERRACE AND GARDEN

550m² (5,920 sq ft) private mansion offering 430m² (4,628 sq ft) of living space, set on a 326m² (3,509 sq ft) plot, built in 1992, and located in the heart of the town centre, close to Asnières-sur-Seine Town Hall. This exceptional and vast property with lift features a loft-style living room with a glass roof that ensures plenty of natural light. Ground floor: entrance hall with vestibule, double-sized living room with cathedral ceiling and contemporary glass roof, eat-in mezzanine kitchen overlooking the living area, pantry, toilet, wooded garden with terrace and a large office on the entresol level. A contemporary staircase provides access to the first floor where a mezzanine leads to the three separate bedrooms and a bathroom with toilet. 2nd floor: master suite with a two wardrobes, bathroom with shower, and toilet. Third floor: suite with bedroom, wardrobe, shower room with toilet, and large terrace with panoramic views. Full basement: home cinema, boiler room, toilet, two cellars, and garage with two spaces. Fees payable by the seller Agency fees payable by vendor - Montant estimé des dépenses annuelles d'énergie pour un usage standard : 4956€ ~ 6706€

Ref. : 86274123

BARNES HAUTS DE SEINE NORD

VILLENEUVE-LOUBET2 950 000 €

House for sale garage garden - 7 rooms - 303

Panoramic Sea-View Villa in a Secure Estate, Steps from the Coast

Within the highly sought-after private and secure estate of Les Hauts de Vaugrenier, this fully renovated villa stands out for its contemporary style, peaceful surroundings, and open sea views. Just minutes from Nice International Airport and the coastline, it enjoys an ideal location combining convenience and quality of life. Benefiting from full south exposure, the villa is flooded with natural light throughout the day and offers generous living spaces. The living room, enhanced by a fireplace, opens onto the outdoors, seamlessly extending the reception areas. The fully equipped open-plan kitchen features high-quality fittings and refined finishes. The night area comprises four bedrooms, including a beautiful master suite, as well as three tastefully appointed bathrooms. The fully fitted basement offers dedicated wellness and leisure spaces: a spa area with shower and sauna, an intimate TV lounge, a spacious home cinema room, and a spare room. Outside, the landscaped and meticulously maintained garden provides a lush and tranquil setting. It features a heated swimming pool, a jacuzzi, and a barbecue area, perfect for enjoying outdoor living. A garage and a parking space complete this property, which also benefits from the estate's amenities: Olympic swimming pool, tennis courts, walking paths, shops, schools, and healthcare services.

Ref. : 6130

MAGREY & SONS VALBONNE