OK
More than Less than
  ok

Key-words : forest

Houses and Apartments, your real estate specialist magazine offers a selection of ads that match with the keyword forest. You can refine your search by specifying the area or price range in the navigation bar link Search for a House/Apartment.

MENTON9 900 000 €

House for sale forest - 24 rooms - 1004

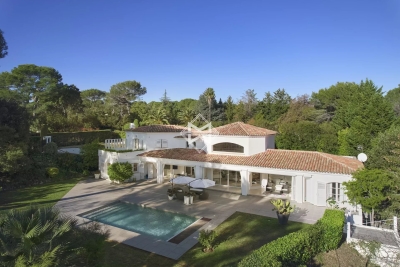
Rare 2-hectare property on the outskirts of Monaco – Prestigious estate with sea views and great potential

Just 15 minutes from Monaco and 5 minutes from the beaches, this exceptional estate is set in the heart of a completely unspoiled green setting between Menton and Roquebrune-Cap-Martin. Surrounded by forests that cannot be built on, the property enjoys absolute calm, total privacy, and breathtaking sea views, in a natural environment that is now impossible to find on the French Riviera. Set in nearly 2 hectares of flat landscaped grounds, crossed by a natural river and fed by a spring, the estate offers a unique atmosphere of a timeless private residence, combining olive groves, Mediterranean vegetation, and wide open spaces. The layout of the land is ideal for equestrian activities—horses are currently present, with rare potential for paddocks, stalls, or dedicated facilities. The property has approximately 1,000 m² of built area, including a Palladian palace of over 850 m², the true centerpiece of the estate. This classic-style residence captivates with its spectacular volumes and timeless elegance: vast reception rooms, a dining room adorned with period chandeliers, suites, all with bathrooms, as well as large service areas. The columns, Carrara marble floors, and high ceilings give the whole property the atmosphere of a Mediterranean palace. The structure is sound and can be easily modernized to suit the tastes of the future owner. The estate also includes: - three separate houses, - a staff apartment, - a covered garage measuring nearly 1,646 sq ft (150 m²) with space for several luxury vehicles. Outside, a spectacular leisure area is organized around an extraordinary 35 x 10-meter swimming pool with an island, integrated into the park, as well as a landscaped lake, creating a private resort atmosphere facing the Mediterranean. An absolutely rare property, combining immediate proximity to Monaco, unspoiled nature, exceptional volumes, and potential for appreciation, ideal as a prestigious private residence, family estate, or high-end project in one of the last large private parks on the Riviera. Fees payable by the seller. Energy performance certificate issued on 07/02/2025. Estimated average annual energy costs for standard use, based on the annual energy price, between €8,820 and €12,030. Information on the risks to which this property is exposed is available on the Géorisques website www.georisques.gouv.fr.

Ref. : 85661728
LIMANDAT REAL ESTATE

TOURRETTES-SUR-LOUP370 000 €

Building plot for sale forest - - 2673

Buildable land with approved permit – Panoramic view of the perched villages in the backcountry

Located in the preserved and residential sector of Les Hautes Valettes, just 10 minutes from the village of Tourrettes-sur-Loup, this magnificent buildable land of 2,673 sqm benefits from an exceptional natural environment and a panoramic view of the surrounding hills, the forest, the village of Bar-sur-Loup, as well as the famous perched village of Gourdon. Facing South / Southeast, the land enjoys excellent sunshine throughout the year and a particularly quiet setting, in the heart of a discreet small subdivision offering easy access without passing servitude. An already granted building permit allows the construction of an elegant contemporary villa of approximately 250 sqm with a swimming pool, a closed garage, and spacious outdoor areas. A true turnkey project allowing for quick start of construction without delays related to administrative procedures. Nature lovers will appreciate the immediate proximity to hiking trails, cycling routes, and iconic natural spaces of the Nice hinterland, while maintaining quick access to shops and amenities. A rare opportunity to build a new property in one of the most preserved environments of the region.

Ref. : V2792CO

JOHN TAYLOR SAINT PAUL DE VENCE

ROQUEFORT-LES-PINS1 095 000 €

House for sale forest - 5 rooms - 158

Provençal villa with pool and development potential in Roquefort les Pins near Valbonne

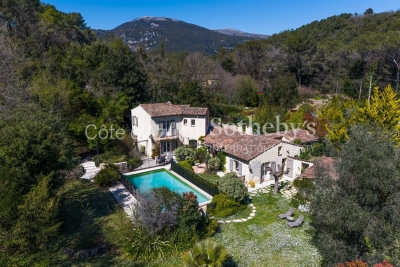
Roquefort les Pins villa 3 bedroom 3432 sqm land infinity pool buildable plot near Valbonne international schools French Riviera Located in Roquefort-les-Pins, this Provençal villa is set on approximately 3,432 sqm of land in a quiet residential environment with open views over the surrounding hills and forest. The property includes a bright living area with cathedral ceiling and fireplace, a semi open kitchen with dining area, a study space, utility room and laundry. The ground floor features a master bedroom with en suite bathroom and direct garden access. The upper level includes two additional bedrooms with a shared shower room. An independent outbuilding currently used as an office can be converted into a guest room or studio. Features include air conditioning, wine cellar and storage spaces. The landscaped grounds include an infinity pool with counter current system, terraces, pool house, summer kitchen with pizza oven and pétanque court. Parking for approximately 6 vehicles. A buildable section of land offers development potential. Located close to shops, international schools, Valbonne and Sophia Antipolis. Suitable as a primary residence, second home or investment property, particularly for buyers seeking space and development potential on the French Riviera. Côte d'Azur Sotheby's International Realty For further information or to arrange a private viewing, please contact Côte d'Azur Sotheby's International Realty.

Ref. : CA15-117

COTE D'AZUR SOTHEBY'S INTERNATIONAL REALTY

BAGNOLS-EN-FORÊT598 000 €

House for sale forest - 6 rooms - 150

Charming stone villa with guest house and panoramic views - Bagnols-en-Forêt

A charming Provençal villa of approximately 150 m², offering 3 bedrooms, set on a generous 2,741 m² plot with a beautiful 10 x 5 m swimming pool. Partially built in natural stone and dating from 1969, the property exudes authentic character while benefiting from a tasteful renovation carried out in 2020. The villa is composed of two separate houses, which can easily be connected, offering flexibility for family living or guest accommodation. The main house (approx. 90 m²) features, on the ground floor, a kitchen, a bright living room, one bedroom, and a guest toilet. Upstairs, a second bedroom enjoys an en-suite bathroom with both a bathtub and a shower, as well as a private balcony opening onto truly magnificent views. The second house (approx. 60 m²) offers a cosy living space with an open-plan kitchen. Upstairs, there is one bedroom with its own bathroom—ideal for guests or rental potential. Facing south, the property benefits from optimal sunlight throughout the day. The setting is simply breathtaking, with sweeping views over unspoilt forests and rolling hills. The villa is within easy walking distance of the village. Located in the picturesque village of Bagnols-en-Forêt, the village offers all essential amenities and is surrounded by stunning natural landscapes—making it an ideal retreat for those seeking tranquillity, beauty, and the true Provencal lifestyle whilst being in easy reach of major attractions like Cannes and Saint Tropez, golf courses and the beaches.

Ref. : 86975858

WRETMAN ESTATE & CONSULTING

VALBONNE2 990 000 €

House for sale forest - 8 rooms - 289

Stunning fully renovated stone bastide in Valbonne

[Explore this villa via a video on our website to visualize it before a viewing] Nestled in absolute tranquility, just a few minutes from the picturesque village of Valbonne, this superb stone bastide, fully renovated and extended, offers the perfect blend of Provençal charm and contemporary elegance. Facing due south, the property enjoys uninterrupted views of the surrounding hills and sunshine throughout the day, creating a bright and serene atmosphere. Main Level (Ground Floor): Spacious open-plan living area with lounge and fully equipped American kitchen, bathed in natural light thanks to large bay windows on both sides. Master suite with dressing room and private bathroom. Three additional bedrooms with two bathrooms. Guest toilet. Direct access to the outdoor spaces: panoramic terraces, south-facing swimming pool, and breathtaking views over the hills and forest. Garden Level: Large independent suite with private bathroom, ideal for hosting family or guests. Versatile lounge converted into a games/billiards room and home cinema. Wellness area with sauna and hammam, perfect for ultimate relaxation. Laundry room and technical areas. Outdoor Areas: Flat, fully landscaped 2,500 m² plot, facing due south. Swimming pool surrounded by sunny terraces, ideal for enjoying the calm and the views. Petanque court for convivial moments with family and friends. Direct access to numerous walking trails and several parking spaces. This property combines high-end amenities, a green and peaceful setting, and close proximity to Valbonne Village, offering an exceptional lifestyle on the French Riviera. Contact us today to arrange a viewing and discover this rare and elegant property.

Ref. : 04168

LABEL PROPERTIES

NICE1 660 000 €

Apartment for sale forest - 4 rooms - 128

NICE MONT BORON - 3 BEDROOM APARTMENT OF 129 SQM FOR SALE - LUXURY RESIDENCE WITH POOL - TERRACES - DUPLEX - GARAGE - SUPERB SEA VIEW

Located in the highly sought-after residential area of Mont Boron in Nice, within a prestigious residence featuring a swimming pool and caretaker, this exceptional duplex apartment-villa of approximately 130 sqm offers a rare and refined lifestyle. Boasting a stunning sea view, the property is designed to be enjoyed as a true home. Upon entering, a welcoming hall leads to a spacious 44 sqm living room, opening onto a large and delightful 42 sqm outdoor terrace, perfect for entertaining or relaxing in complete tranquility. This level also features a fully fitted independent kitchen, one bedroom, and a shower room with WC. Upstairs, a landing leads to two beautiful bedrooms, including a suite with its own private bathroom and WC. A second bathroom with WC completes this sleeping area. Both bedrooms open onto an elegant 12 sqm terrace, offering a lovely sea view. The property is sold with a cellar and a garage, ensuring optimal comfort and convenience. Ideally located in a highly desirable area, within immediate proximity to shops, public transport, beaches, the coastal path, and the forest park of Mont Boron. Agency fees payable by the buyer: 4% Price excluding fees: €1,596,300

Ref. : N-41348

Century 21 LAFAGE TRANSACTIONS Nice

BIOT1 245 000 €

House for sale forest - 7 rooms - 195

CALIFORNIAN VILLA - GATED ESTATE

UNIQUE ON THE MARKET! Come and visit this magnificent Californian villa located in a highly sought-after private estate. Close to beaches, the SNCF train station, a forest park and the village of Biot, this house is ideal for taking advantage of the region's assets. It comprises: - Garden level: 4 bedrooms, one with en-suite shower room, dressing room, large bathroom, WC, utility room; - Upstairs: a large living-dining room opening onto a terrace with unobstructed views, a semi-open kitchen and the parental area comprising bedroom, dressing room and shower room. The large bay windows let in plenty of light, enhancing the villa's comfort, spaciousness and elegance. The villa is set in a dominant position in a magnificent, secure and guarded estate of over 4 hectares. It includes 24 villas, a very large swimming pool with a private bungalow per property, a volleyball court, a petanque court and a tennis court. VISIT NOW!

Ref. : 1124

Agence Hamilton SelectionMed

LA CELLE ST CLOUD1 200 000 €

Apartment for sale forest - 6 rooms - 153

BARNES - Exclusive listing - 153m² (1,647 sq ft) apartment in La Celle-Saint-Cloud - 90m² (969 sq ft) of terraces - Built in 2019

Barnes has the exclusive listing of this superb penthouse apartment, bathed in natural light, in immaculate condition and thoughtfully laid out (two apartments combined) situated on the third floor of 2019 building with a lift. This rare property comprises: an entrance hall, a large 48m² (517 sq ft) living room with open kitchen leading onto two tree-lined terraces measuring 57m² (614 sq ft) and 35m² (377 sq ft) each, four bedrooms including a 46m² (495 sq ft) master suite with wardrobe, an office area (potential for a fifth bedroom), a bathroom and a shower room with toilet and access to the terrace, a pantry, a bathroom with shower and bath, a laundry area, and a guest toilet. Four indoor parking spaces (can be enclosed) and a cellar complete this property A sky view terrace facing south-west (with motorised awning) A south-facing terrace (partially covered) Automatic sprinkler system throughout the grounds Motorised and manual roller shutters Alarm Apartment partially on the top floor of the residence. Renovation work in 2022 and 2025. Plenty of cupboard space. Quick access to the A13 and A86 motorways, easy access to Paris and Saint-Germain-en-Laye (78100) and Rueil-Malmaison (92500). 15 minutes from Celle-Saint-Cloud train station, 5 minutes from the EIB school in Celle-Saint-Cloud - Bougival, 11 minutes from Blanche de Castille in Le Chesnay (78150) and 15 minutes from the Lycée International de Saint-Germain-en-Laye. Shops, media library, swimming pool, town hall, theatre, forest, etc. – all within walking distance. Annual charges €5,510. Communal heating gas boiler heating and hot water. 2 residential lots and 4 ancillary lots. Property subject to shared ownership status - 150 lots, 60 of which are for residential use. Excellent EPC: C/C - All windows have recently been fitted with double glazing – Communal gas boiler. 4.90% fees incl. tax payable by the buyers, i.e. €57,000 incl. VAT and €1,143,000 net seller price. Your BARNES contact: Alexandre CHARLET +33 (0)6 68 08 88 99 Information on the risks to which this property is exposed is available on the Géorisques website: www.georisques.gouv.fr €1,143,000 Agency fees not included - Agency fees: 4.99% incl. tax Fees payable by the buyer - Average amount of the share of charges €5,512/year - Estimated amount of annual energy costs for standard use based on 2021 energy costs: €1,120 ~ €1,530 1,143,000 € Agency fees not included - Agency commission: 4.99%VAT included Agency fees payable by buyer - Nombre de lots dans la copropriété: 61 - Montant moyen de la quote-part de charges courantes 5,512 €/yearly - Montant estimé des dépenses annuelles d'énergie pour un usage standard, établi à partir des prix de l'énergie de l'année 2021 : 1120€ ~ 1530€

Ref. : 86998114

BARNES YVELINES

LA MOTTE435 000 €

Apartment for sale forest - 4 rooms - 103

DUPLEX APARTMENT

An exceptional opportunity. At the Domaine de St-Endréol 4* Golf & Spa Resort. Duplex apartment with 103 m2 of living space On the ground floor: Hall, WC, storage, 1 bedroom with A/C + shower room. Terrace + garden. Direct access to the garage. 1st floor: living room, kitchen, balcony, 1 bedroom with A/C + shower room + office / bedroom Most of the furniture is included. Renovations: new boiler / washing machine / refrigerator / dishwasher / garage door Completion date: 2006 Legal status: Condominium of 69 units. Secure residence with swimming pool. The St-Endréol Golf & Spa Resort estate is a private and secure estate. Between Provence and the French Riviera, in the heart of a region rich in history and cultural events, the Domaine de St Endréol enjoys an exceptional location. This 150-hectare haven of peace, bordered by forests opening onto breathtaking landscapes, is located less than an hour from Aix-en-Provence and Nice, 25 minutes from the Gulf of St. Tropez, and 90 minutes from ski slopes. Nice Airport is 45 minutes away, and the Les Arcs-sur-Argens TGV train station is 10 minutes away. In the natural and protected setting of the Domaine, you will find the very essence of the art of living in Provence: omnipresent sun, light like no other, musical cicadas, mountains and hills that punctuate the horizons, gardens with fragrant essences. The architecture, inspired by traditional Provençal design, and the quality of its exterior landscaping, which respects a remarkable natural environment, make it one of the most sought-after estates in the South of France. The 18-hole international golf course with its clubhouse and panoramic restaurant, tennis courts, 2,000 m2 spa, four-star hotel residence, conference center, reception rooms and walking trails are all meeting points for an international population in love with Provence and its art of living.

Ref. : PH5 43

S.E.G.S.E. LE DOMAINE DE ST-ENDRÉOL

SALERNES1 365 000 €

House for sale forest - 11 rooms - 315

SUPERB ESTATE WITH EQUESTRIAN FACILITIES SALERNES

Extender Immobilier presents a Unique and Exceptional 2-hectare Estate in the heart of Green Provence in the commune of Salernes. This property is dedicated to lovers of space, nature and animals... Come and discover this superb, perfectly maintained, single-storey neo-Provençal building of 315m2 which houses 2 villas connected by a majestic entrance, a double garage, a summer kitchen, a stone pool house, a superb 11x4 swimming pool, all on a perfectly landscaped park, full of flowers and maintained by passionate gardeners... The estate offers a near-professional equestrian property with its private entrance, its boxes that can accommodate up to 7 horses with direct access to different paddocks, a 20mx30m demountable training arena with lighting and watering and a geotextile floor which extends onto a 15mx20m arena, a tack room, a hay shed, meadows as far as the eye can see surrounded by oak forests? When does a dream become reality? The main house opens onto a sumptuous entrance hall with storage and a guest toilet; the view extends over the beautifully landscaped park and then to the surrounding forest. The two single-story villas, each approximately 150m2, are situated on either side of the entrance; each offering its own privacy. The first villa consists of a double living/dining room with fireplace insert, a semi-open equipped kitchen, plenty of storage, two suites (bedroom, bathroom, toilet and storage), the master suite of which also benefits from a dressing area, and then an office. The second villa consists of a double living room with fireplace insert, a semi-open equipped kitchen, plenty of storage, an office, 2 bedrooms, a bathroom with shower, a toilet, and then a superb, intimate 30m2 veranda. All these rooms extend onto a superb south-facing terrace. Another highlight of the villa is its relaxation area: its 11x4 salt water pool protected by an underwater cover, this beautiful beach surrounded by a sumptuous landscaped cover, its stone summer kitchen protected by a PVC enclosure, its technical room and its storage annex. The property benefits from a well and an irrigation canal. Regarding parking, a double garage, a carport and numerous parking spaces are available on this beautiful property... A unique estate offering a gentle way of life and total disconnection, 7 minutes from the heart of the village of Salernes, 10 minutes from Cotignac, 30 minutes from the Verdon, 50 minutes from the sea. For any further information, please contact Valérie Boutemy at 06 18 94 06 16 or

Ref. : 459

Extender immobilier

MOUGINS3 350 000 €

House for sale forest - 7 rooms - 250

Mougins - Residential domain

Located in absolute calm at the end of a dead end in the only closed domain monitored 24 hours a day in Mougins, this beautiful Provençal property of 250m2 was built on pleasant flat land of 2,400 m2. Composed of 4 en-suite bedrooms, the villa has large, bright spaces with high ceilings and in particular a beautiful, warm living space including a dining room as well as a cathedral living room facing a fireplace, making the place ideal to spend time with friends and family. In order to take full advantage of the unobstructed view of a beautiful pine forest, the villa offers a mezzanine/library area opening onto a large window giving the illusion of a picture of greenery. The master bedroom also benefits from its private terrace, ideal for admiring the surrounding greenery while enjoying a cup of tea or coffee at sunrise. In order to take full advantage of the mild spring and autumn temperatures you will find a beautiful outdoor space with a beautiful terrace with a beautiful covered outdoor dining room, a pool house, all organized around a recent colorful swimming pool. pastels. Finally, in order to ensure comfort and tranquility for its occupants, the property benefits from a closed garage with large storage space, a perimeter and volumetric alarm. »

Ref. : 3411

MAGREY & SONS MOUGINS

ROQUEFORT-LES-PINS4 750 000 €

House for sale forest - 10 rooms - 570

Roquefort-les-Pins - Contemporary villa with large sea views

Prestigious contemporary villa of 570 sq.m built in 2018 and located in the most beautiful residential area in the heights of Roquefort Les Pins. This magnificent villa with large sea views is built on 1.6 hectares of landscaped land, with an olive grove and fig trees. It also enjoys a beautiful view of the forests of Villeneuve Loubet. Elegant and modern, its vast interior offers you an open-plan living/dining/kitchen room of 175 sq.m, 4 bedrooms ranging from 20 sq.m to 40 sq.m, each with bathroom or shower room and private terrace. Its majestic staircase also leads to the lower ground floor where there is a 100 sq.m sports or cinema room. For your guests, there is an independent apartment of 65m2 on the garden level with a kitchenette, a living room, a bedroom, two bathrooms and a private terrace. Outside you will enjoy a 13m x 5m heated salt infinity pool, pool-house with summer kitchen, an independent covered terrace, 60 sq.m garage and parking for several vehicles. The comfort of the villa is ensured by reverse heating/cooling underfloor and ducted air-conditioning, all powered by an efficient heat pump. Water softener and centralised vacuum system. Nice airport is 20 minutes away, Mougins 20 minutes, Valbonne 10 minutes and Villeneuve-Loubet 10 minutes.

Ref. : V1715MGS

JOHN TAYLOR MOUGINS

CHANTILLY1 850 000 €

Apartment for sale forest - - 304

Master house with Indoor Pool - Chantilly

Located in the heart of Chantilly, a 304.70m² master house hidden behind its enclosed walls. From the entrance hall, the reception areas are designed to combine comfort and conviviality, with a large living room enhanced with a fireplace and open to a high-end dining kitchen, ideal for entertaining family and friends in an elegant setting. The sleeping area is spread over two floors and includes five comfortable bedrooms. A bright living room equipped with a pellet stove as well as an entirely furnished independent studio offer complete autonomy. Fitted basement with a game room, a laundry room, and numerous storage spaces. A first outbuilding with a heated indoor pool, a gym, and a changing room. Large bay windows generously open this space onto the terrace and the landscaped garden of 907m². A second outbuilding completes the property with a storage area. The paved courtyard finally allows for parking of several vehicles with ease. Just a few minutes from the train station and the forest of Chantilly, it offers a rare quality of life, combining serenity, nature, and quick access to the capital. Energy Performance: D (XX kWh/m²/year) Greenhouse Gas Emissions: 33kg CO²/m²/year Estimated annual energy costs of the home: €6,190 - €8,450. Transaction fees paid by the seller Information on the risks to which this property is exposed is available on the GeoRisk website: www.georisques.gouv.fr

Ref. : 87119491

Polo Properties

BAGNOLS-EN-FORÊT1 190 000 €

House for sale forest - 8 rooms - 213

Characterful country house with outbuildings and pool

Situated in a peaceful and green environment, this authentic bastide dating from 1850 offers an ideal living environment for a large family or a hospitality project. Comprising two adjoining dwellings totaling 213sqm, it combines the charm of the old with development potential. The first renovated house consists of an independent kitchen, a cozy living room, a bright dining room, as well as two bedrooms and a large bathroom. The second part, older and in need of refreshing, features three bedrooms, a kitchen, a dining room, and a bathroom. It represents a lovely space to reinvent according to your desires. The outbuildings include a former stable, a workshop, a cellar, and two large additional rooms that can be arranged to your liking: independent studio, gym, home cinema, or telecommuting space. The wooded land of 6,478sqm is a true haven of peace, enhanced by a swimming pool, a pétanque court, a large covered terrace, and a plot of olive trees in production (about 200 kg per year). A stone shelter next to the pool allows for the arrangement of a friendly summer kitchen. This charming property offers numerous development possibilities and will perfectly suit a family project or guest house. A rare opportunity to discover without delay. Energy Performance Diagnostic : D - 180 Greenhouse Gas Emissions : A - 5 Estimated annual energy costs of the housing: €2715 - €3673 Transaction fees including tax payable by the seller Information on the risks to which this property is exposed is available on the Géorisques website: www.georisques.gouv.fr The luxury real estate market on the French Riviera is one of the most attractive in the Mediterranean region. Vacation homes and secondary residences on the French Riviera offer not only an incomparable style and quality of life but also represent, in light of the international economic situation, a safe investment and a smart retirement project, especially at premium addresses. Bagnols-en-Forêt is located on the foothills of the Esterel massif. Its name aptly reflects its environment as the commune is surrounded by 4,290 hectares of forest. This charming Provençal village is located about 15km from the sea and 1 hour and 30 minutes from Nice airport.

Ref. : W-030CFN

ENGEL & VÖLKERS

PUGET-SUR-ARGENS650 000 €

House for sale forest - 5 rooms - 143

143sqm villa with swimming pool in a secure estate in Puget-sur-Argens

Just twenty minutes from Saint-Raphaël and the TGV station, in the heart of a sought-after and peaceful estate, discover this property situated on a 3,219 sqm plot (not divisible), complete with a swimming pool. The property comprises a main villa and a separate one-bedroom apartment of approximately 31 sqm. The main house, designed in a Provençal style, opens onto an entrance hall with storage space. It features a separate kitchen with access to the outside, a spacious and bright living room with a fireplace extending onto a large terrace, two bedrooms with built-in storage, a bathroom, and a separate toilet. Upstairs, a master suite with a shower room and toilet has direct access to a balcony. Outside, a covered summer kitchen with a bread oven, ideally located opposite the swimming pool, invites you to fully enjoy the Mediterranean climate. Several outbuildings complete the property: a garage, a workshop, a wine cellar, and a utility room. A ground-floor, one-bedroom apartment (T2) with a kitchen, bedroom, and bathroom with toilet offers complete independence, ideal for hosting guests or renting out. Located in a peaceful, green setting, this property has significant potential for development and extension. Direct access to the forest from the gate provides lovely walks or bike rides. Lovers of space and nature will find this property well worth a visit.

Ref. : 9773

IMMOGOLF