OK
More than Less than
€  ok

Key-words : forest

Houses and Apartments, your real estate specialist magazine offers a selection of ads that match with the keyword forest. You can refine your search by specifying the area or price range in the navigation bar link Search for a House/Apartment.

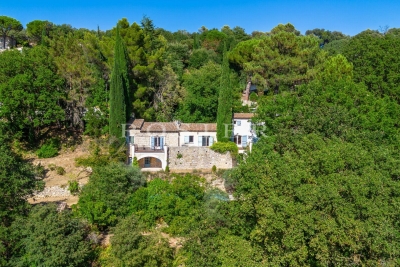
LA GARDE-FREINET1 575 000 €

House for sale forest - 7 rooms - 220 m²

For sale in La Garde Freinet (83680): Provençal farmhouse in

Nestled in the heart of an exceptional natural setting, surrounded by forest and completely secluded, discover this superb Provençal farmhouse, built to the highest standards in 1980 and meticulously renovated throughout. This rare property offers a peaceful and light-filled living environment thanks to its south-facing aspect. Set on a vast, wooded plot of over 7,800 m2, the property comprises a single-story main house and two outbuildings, blending old-world charm with modern comfort. The main house opens onto a welcoming double living room with a fireplace and insert, extending onto a large terrace overlooking the garden. The fully equipped kitchen also benefits from direct access to the outside with its barbecue area. The sleeping quarters include three bedrooms, one of which is a master suite with a dressing room and private bathroom, a second bedroom with its own bathroom, a third bedroom, and a separate WC. In addition to the main house, the property includes a separate two-room house of approximately 50 sq m, comprising a living room with kitchen, a bedroom, and a shower room, perfect for hosting family and friends or for rental income. An additional 60 sq m outbuilding offers excellent renovation potential. The exterior spaces are a true invitation to relaxation: a large 11 x 6 m swimming pool with a mosaic basin, a vegetable garden, and a concrete carport. Recent renovations have included high-quality technical features: ducted air conditioning, new electrical wiring, electric shutters and gate, and double-glazed windows. A rare find on the market, offering tranquility, spaciousness, and high-end amenities just minutes from conveniences.

Ref. : 8300

AGENCE MER MEDITERRANEE

ANTIBES2 190 000 €

Apartment for sale forest - 4 rooms - 120 m²

Exceptional penthouse, Cap d'Antibes / Juan-les-Pins

On the outskirts of Cap d'Antibes, in a highly sought-after neighborhood just steps from the famous Gould Pine Forest, discover this exceptional penthouse on the top floor of a luxury residence with a pool. 120 m² of bright, open spaces open onto a 240 m² circular terrace—a true hanging garden with panoramic sea views stretching from Cap d'Antibes to the Estérel. Private elevator with direct access to the apartment; three en-suite bedrooms with private bathrooms, each featuring terrace access and custom-built storage. High-end renovation, premium materials, Italian furniture and appliances included, fully equipped open kitchen, wine cellar, and ice maker. Full air conditioning, home automation, outdoor lighting, and automatic irrigation. Ideal as a prestigious pied-à-terre or primary residence, this rare property offers absolute privacy, an indoor-outdoor lifestyle, and one of the most beautiful panoramic views on the French Riviera.

Ref. : 2325

AGENCE EDEN RIVES

NICE7 900 000 €

House for sale forest - 7 rooms - 257 m²

NICE MONT BORON - VILLA OF 390 SQM FOR SALE - SWIMMING POOL - PANORAMIC SEA VIEW - GARDEN AND TERRACES - GARAGE

Set in one of the most sought-after residential areas between Villefranche-sur-Mer and Mont Boron, this property enjoys a privileged setting in an area renowned for its beautiful villas and peaceful surroundings. Offering remarkable panoramic views over the Bay of Villefranche and the peninsula of Saint-Jean-Cap-Ferrat, the villa stands out for its generous volumes, natural light and outdoor spaces overlooking the Mediterranean. The property offers 257.7 sqm of living space and approximately 390 sqm of total floor area, including ancillary spaces, arranged over several levels. The garden level consists of a spacious, light-filled cathedral-ceiling living room of over 70 sqm. This impressive reception area takes full advantage of the panoramic views and seamless connection to the outdoor spaces. A separate kitchen, a guest WC with storage, a utility room, and a bedroom with dressing room and en-suite bathroom complete this level. Upstairs, a landing leads to three suites, each with built-in storage or dressing rooms. Two feature shower rooms with WCs, while the third benefits from a bathroom with WC. A terrace with superb views completes this level. The basement consists of a spacious garage of approximately 101 sqm, a self-contained one-bedroom apartment, a boiler room and a large cellar. Ideally located near the Mont Boron Forest Park and public transport links, the property combines privacy, convenience and an exceptional residential setting. Features include a swimming pool overlooking the sea, generous terraces, attractive outdoor spaces, double glazing, reversible air conditioning and a full east-facing aspect. A rare property distinguished by its prestigious location, generous proportions and exceptional panoramic views.

Ref. : N-41457

Century 21 LAFAGE TRANSACTIONS Nice

ST GERMAIN EN LAYE999 000 €

Apartment for sale forest - 6 rooms - 129 m²

Duplex – Old-world charm – Château of Saint-Germain-en-Laye

Engel & Völkers presents this characterful 129 m² duplex in the heart of Saint-Germain-en-Laye, nestled in a building that was part of the former 17th-century Hôtel de Villeroy. Enjoying an exceptional location, this property is appealing for its generous proportions and period charm. The apartment features a beautiful reception area, a living room and dining room, as well as a separate kitchen. The sleeping area comprises four bedrooms and two bathrooms, providing a comfortable and functional living environment. A laundry room, attic and cellar complete the many assets of this property. A privileged location in the heart of Saint-Germain-en-Laye's historic centre, just steps from the shops, restaurants and markets that contribute to the quality of life in this sought-after town in western Paris. Nearby, the Château de Saint-Germain-en-Laye, its national estate and the famous Grande Terrasse offer an exceptional setting for walks, while the state forest provides a true green space on the city's doorstep. The property also benefits from excellent transport links via the RER A station, providing quick access to La Défense and central Paris. The town is also renowned for the quality of its schools, notably the Lycée International. A characterful duplex combining period charm, generous proportions and a sought-after address, in a privileged setting surrounded by historic heritage and nature, while close to Paris. Energy performance rating: E (323 kWh/m²/year) Greenhouse gas emissions: C (13 kg CO2/m²/year) Co-ownership comprising 29 lots Estimated annual energy costs for the property: €3,390–€4,630. Average annual charges: €4,010 Ongoing proceedings: Renovation of the staircase voted on and paid for. Transaction fees, including VAT, payable by the purchaser. Transaction fees: 3.9% including VAT, payable by the purchaser. Net seller price: €961,500 Information on the risks to which this property is exposed is available on the Géorisques website: www.georisques.gouv.fr Located in the heart of Saint-Germain-en-Laye, 18 Rue de la Salle enjoys a particularly sought-after address in the historic centre of this emblematic town in western Paris. Just steps from the shopping streets, the château and its grounds, it benefits from an elegant, lively and residential setting, highly valued for its quality of life. Rue de la Salle is appealing for its authentic character and proximity to the many amenities of the town centre: food shops, independent boutiques, cafés, restaurants and markets contribute to a dynamic and welcoming neighbourhood. The surrounding streets reflect Saint-Germain-en-Laye's rich architectural heritage, with historic buildings, private mansions and distinctive façades. Just a few minutes' walk away, the Château de Saint-Germain-en-Laye and its extensive national estate provide an exceptional setting for walks and outdoor activities. The renowned Grande Terrasse, designed by André Le Nôtre, offers remarkable views over western Paris, while the state forest forms a true green lung on the town's doorstep. The property also benefits from an excellent location close to Saint-Germain-en-Laye's RER A station, providing quick access to La Défense and central Paris. The town also offers a highly regarded educational provision, notably the Lycée International, as well as numerous cultural and sports facilities. A prime location in the heart of Saint-Germain-en-Laye, offering a particularly sought-after balance between historic charm, neighbourhood life, green spaces and accessibility to Paris.

Ref. : W-04BHM9

ENGEL & VÖLKERS

DIVONNE-LES-BAINS2 490 000 €

House for sale forest - 7 rooms - 271 m²

Divonne-les-Bains: contemporary villa with indoor pool, Mont-Blanc view, near golf and town center

REGENT ALPS - CHRISTIE'S INTERNATIONAL REAL ESTATE presents this contemporary villa designed by AXE&D in 2012. It is located in a sought-after area of Divonne-les-Bains, just minutes from the Domaine de Divonne golf course and the town center. From the house, the view extends on one side to the Alps and Mont-Blanc, and on the other to the Jura and the surrounding woods. With 271.36 m² Carrez spread over three levels, it offers space for everyone, generous living areas and a true wellness corner. At the heart of the house, the living room opens through large glazed surfaces onto the alpine peaks and Mont-Blanc. On the forest and Jura side, the dining room extends the contemporary kitchen, fully equipped. On this same level are a guest bedroom with its own bathroom, a separate WC and an office which can become an additional bedroom if needed. The top floor houses the owners' suite. It includes a custom-made dressing room, a bathroom with shower and WC, and a private terrace facing Mont-Blanc. A library with a reading nook also occupies this floor. Two bedrooms, each with a mezzanine, share a bathroom with shower and WC. On the garden level, a heated indoor pool, with shower and WC, allows swimming regardless of the season. This level also includes the wine cellar, laundry room, technical area and a large integrated garage. Outside, the fenced and landscaped grounds allow you to enjoy the garden in complete tranquility. A second garage, separate from the house, houses two cars and has an electric charging station. It also lends itself to the creation of an independent studio. The house is fully air-conditioned and equipped with solar panels. Shops and Lake Divonne are a few minutes away, Geneva and its airport about twenty minutes. Les informations sur les risques auxquels ce bien est exposé sont disponibles sur le site Géorisques www.georisques.gouv.fr.

Ref. : DIV78

REGENT ALPS - Christie's International Real Estate

ST-MARTIN-DE-SEIGNANX995 000 €

House for sale forest - 5 rooms - 272 m²

Architect-Designed Villa, Peaceful Setting, Swimming Pool and Tree-Lined Park.

Set in the heart of a 3,000 m² landscaped garden with no overlooking neighbours, this 272 m² family home enjoys a lovely south-west exposure, extended by a 12 × 4 metre swimming pool. On the ground floor, a single-level master suite comprises a bedroom, a bathroom and a separate dressing room. The heart of the home unfolds around a vast cathedral-ceiling living room, enhanced by a fireplace, whose exceptional openings provide generous light. A large mezzanine open onto the living room serves two bedrooms, each with its own private shower room, as well as a fourth, very large bedroom that can be adapted to suit your needs: an additional master suite, a games room or a spacious study.The property also features a closed garage. Ideally located, the house benefits from a privileged setting between ocean and countryside. The Landes beaches are just a few minutes away, Bayonne about ten minutes away and Biarritz around twenty minutes away. Within less than 20 km, this perfectly positioned area opens onto both the Landes and the Basque Country: Bayonne, Biarritz, Hossegor, Capbreton, as well as the nearby Spanish border. Outdoor enthusiasts will appreciate a green environment of pine forests, trails and cycle paths, ideal for walks and bike rides.All around, this peaceful setting combines the calm of the countryside, the proximity of shops and the appeal of the Atlantic coast. PRESTANT Luxury Realty - SARAH GIL - 06 25 90 25 45 - For more information about this property : (Item 640254247). Information on the risks to which this property is exposed is available on the Géorisques website: www.georisques.gouv.fr.

Ref. : 1973

PRESTANT Luxury Realty

LACANAU237 000 €

House for sale forest - 3 rooms - 38 m²

Pavilion for 4 people located in the pine forest in a reside

New on the market, come and discover this superb little bungalow, ideal for a family of 4 people Located in a quiet southern area, in a residence with a swimming pool, just 10 minutes from the beach by bike Featuring a lovely sunny terrace with an awning, a living room with a kitchenette, upstairs two small bedrooms, a newly renovated shower, and a separate toilet. (Photos of the bedrooms generated by AI) a 5 m2 cellar for storage A private parking space Condominium fees of 1200 euros per year Information on the risks to which this property is exposed is available on the Géorisques website

Ref. : 2458

Agence immobilière Brussol immobilier Lacanau

FILLINGES649 000 €

House for sale forest - 5 rooms - 147 m²

HOMEY EXCLUSIVE - Contemporary Detached House (2014) - 147m2

Contemporary detached villa in a preserved natural setting near geneva - homey exclusive homey exclusively presents this contemporary 147sqm detached house built in 2025/2014 standards, set on an exceptional 1,400sqm private plot bordering a natural forest area. Offering absolute privacy with zero overlooking neighbours, this property combines modern comfort, high energy efficiency, and immediate proximity to the swiss border and geneva. Where is this property located and why does it matter? Located in the immediate vicinity of the french-swiss border in haute-savoie, this property offers a peaceful, green environment while remaining highly connected. For international professionals working at the united nations, cern, who, or geneva's financial sector, it provides an ideal retreat just 20-25 minutes from geneva city centre. Geneva international airport (gva) is easily accessible within 30 minutes. Key property features: living area: 147sqm (approx. 1,582 sqft) - built in 2014 private land: 1,400sqm (approx. 15,000 sqft) with private wooded area bedrooms: 4 bedrooms (including 1 ground-floor guest suite and 1 master suite with custom walk-in closet) bathrooms: 2 (1 ground-floor shower room + 1 main bathroom with tub and shower) heating & cooling: underfloor heating on ground floor + wood-burning stove + full air conditioning in all upstairs bedrooms outdoor living: 30sqm bioclimatic pergola, tiled terrace, pre-poured concrete slab ready for swimming pool installation privacy: completely private, zero overlooking neighbours, bordering a natural forest zone interior layout: ground floor: bright cross-through living room centered around a modern wood-burning stove. Open-plan fully equipped kitchen with industrial-style glass canopy and central island. Direct access to the 30sqm covered bioclimatic terrace for year-round outdoor dining. Ground-floor bedroom with private en-suite shower room (ideal for guests, teenagers, or home office). Adjoining pantry / laundry room. Separate guest wc. Upper floor: master suite with a large custom-built walk-in closet. 2 additional bright bedrooms under sloped ceilings. Individual reversible air conditioning in every bedroom for optimal summer comfort. Large family bathroom equipped with both a bathtub and a separate shower. Second separate wc. Outdoor features: 1,400sqm private garden bordering a natural forest area. Pre-poured and plumbed concrete slab ready for a swimming pool installation. 30sqm bioclimatic pergola offering shelter in all weather conditions. Why buy in france rather than switzerland? Property prices are 3 to 4 times lower than equivalent properties in geneva. No capital gains tax on primary residence after 5 years of ownership. Access to the world-renowned french healthcare system. Stable euro-denominated asset in a highly secure european economy. Complete full ownership (not a co-ownership), meaning zero monthly building fees and total independence. Buying from abroad - we make it seamless:at homey, we regularly assist international buyers from the us, uk, asia, and across europe in purchasing french real estate remotely. Our bilingual team handles the entire process: virtual tours, legal coordination with trusted notary partners, and secure digital documentation. Full technical file available on demand. Viewings arranged promptly upon request - virtual visits available for international buyers. Homey - we take care of your property as if it were our own.

Ref. : 070

Homey

MÉNERBES790 000 €

House for sale forest - 8 rooms - 132 m²

Ménerbes: village property with swimming pool, outbuildings and view!

Pleasant property with great potential located in the famous village of Ménerbes, facing the Luberon. From the village street, a sliding gate allows entry into the property onto a private parking area. A small path leads down to the main house consisting of a large living room opening onto the terrace, a fitted kitchen with dining area and fireplace also opening onto the terrace with pergola, then a bedroom I with adjoining shower room. A second adjacent building on 2 levels, accessible from the large living room but which can also be used separately, includes a living room on the ground floor and an en-suite bedroom with its bathroom and toilet upstairs. Comfort: fiber optic internet, recent automatic gate, city water, mains drainage, automatic watering, alarm system and 3 private parking spaces. Going down into the garden, under the large terrace is bedroom III with its shower room and toilet, a workshop and a technical / laundry room. One terrace further down, the swimming pool area (12m x 3.5m and Roman stairs) with its terraces benefits from perfect sunshine, hidden from view. On the side, a small independent building houses a bedroom IV with shower room and toilet. The entire property offers pretty rural views of the pine and oak forests as well as the surrounding lavender fields. The land of 3700 m² is terraced, facing south-west and planted with large century-old cypresses and oaks as well as numerous Mediterranean shrubs. With a current total usable surface area of approximately 160 m² and although habitable as is, we believe that it is necessary to plan at least some refreshment work, or even a global redevelopment project imagined by an architect since the PLU of the commune of Ménerbes classifies this property in the UC zone. The plans for this architectural project are available for consultation at the ROSIER agency. The location is ideal for anyone looking for a village property in the countryside, with excellent privacy facing the Luberon but only a short walk from one of the most desired villages.

Ref. : 11120

ROSIER

BAGNOLS-EN-FORÊT499 000 €

House for sale forest - 4 rooms - 123 m²

Renovated single storey home with Pool - Bagnols en Forêt

Fabulous opportunity to buy a newly renovated and very well maintained 2/3 bedroom home in a very peaceful area near Bagnols en Forêt, just 20 mins from Frèjus and 15 mins from Fayence. The entrance leads into the open-plan living room, dining room and full equipped kitchen and then into the glass conservatory with summer kitchen and relaxed seating area. The bedroom wing has 2 good sized bedrooms, one with an ensuite shower, and an additional single bedroom/office. There is a large family shower room with separate WC. The swimming pool (12mx6m) and it's lounging area are the perfect place to entertain and enjoy. There is an outside shower and WC, summer kitchen and dining area. The property is in a quiet cul de sac with easy access to the property, garage and garden which is fully fenced. There are two entrances, one from the road side and one from the forest side giving easy access to the hiking and biking trails. A real gem not to be missed!

Ref. : 87539910

WRETMAN ESTATE & CONSULTING

CHATEAUNEUF-LES-MARTIGUES1 260 000 €

House for sale forest - 12 rooms - 278 m²

CHATEAUNEUF-LES-MARTIGUES - CHARMING 280 M2 PROPERTY FEATURING A SWIMMING POOL AND POOL HOUSE , TWO GUEST HOUSES, TWO GARAGES AND 7,093 M2 LANDSCAPED PARK, LOCATED AT THE GATEWAY

BARNES EXCLUSIVITY : Just minutes from the unspoiled coves of the Côte Bleue, nestled between vineyards, pine forests, and Mediterranean landscapes, this charming property reveals a rare art of living, where elegance, privacy, and nature unite in perfect harmony. Nestled within a privileged 7,093 m² setting, this secluded estate enjoys absolute tranquility and unobstructed views of the surrounding countryside. Secluded from view, it offers a remarkably peaceful living environment, just minutes from the beaches, the port of Carry-le-Rouet, and local amenities. Upon arrival, an elegant paved driveway winds through the gardens and leads to the main residence, whose Mediterranean architecture blends seamlessly into its surroundings. With over 366 m² of total area, including nearly 280 m² of living space, the house captivates with its harmonious proportions, abundant natural light, and high-quality features. The reception areas, opening onto the terraces and garden, invite conviviality. The light-filled living room maintains a constant connection with the outdoors thanks to large bay windows offering a soothing view of the property. The open-plan kitchen, enhanced by a stone worktop, combines elegance and functionality in a decidedly contemporary style. The ground floor sleeping area comprises three bedrooms, including a beautiful master suite with a full bathroom. A separate office, which could easily be converted into an additional bedroom, a pantry, and a garage complete this level. Upstairs, a bedroom with an en-suite shower room provides an ideal additional space for accommodating family and guests. A true invitation to relaxation, the exterior spaces have been designed as a complete retreat. The meticulously maintained landscaped garden is centered around a superb 13 x 7 meter swimming pool and its elegant pool house of more than 50 square meters. Several reception and relaxation areas allow you to fully enjoy every moment of the day in an intimate and refined atmosphere. Two independent annexes of approximately 50 m² each complement the property. Each annex features a living room with an open-plan kitchen, a bedroom, and a bathroom. They offer complete independence for hosting guests, running a high-end hospitality business, or accommodating staff. Situated between Aix-en-Provence and Marseille—close to Marseille-Provence International Airport, the beaches of the Côte Bleue, and the Mediterranean coast's finest locations—this property elegantly combines the privileges of a country estate with a seaside lifestyle. An exclusive address for a clientele seeking authenticity, nature, and refinement in the heart of a highly sought-after area. Contact : Pascale GONZALEZ +33 (0)6 27 23 68 20 Agent commercial (EI) – RSAC 904 388 634 Les informations sur les risques auxquels ce bien est exposé sont disponibles sur le site Géorisques : www.georisques.gouv.fr Agency fees payable by vendor - Montant estimé des dépenses annuelles d'énergie pour un usage standard, établi à partir des prix de l'énergie de l'année 2023 : 800€ ~ 1130€ - Pascale GONZALEZ - Agent commercial - EI - RSAC 904 388 634

Ref. : 87219037

BARNES MARSEILLE CASSIS LITTORAL

VALBONNE2 690 000 €

House for sale forest - 7 rooms - 300 m²

Charming provençal style property in the countryside

This Provencal villa of around 300 sqm is nestled on a vast, flat plot of land just a stone's throw from the picturesque village of Valbonne and the golf course. Set in peaceful surroundings, it offers total privacy, ideal for lovers of tranquillity and nature. The villa has 4 bedrooms, a large living room with fireplace, a delightful Provençal kitchen opening onto a magnificent pergola, and a large ground floor that can be converted to suit your tastes and needs. The outside is a haven of peace, surrounded by greenery and ideal for private functions. Nearby, a forest invites you to take a soothing stroll or go horse-riding, to take full advantage of the natural beauty of the region.

Ref. : 5246

MAGREY & SONS VALBONNE

VALBONNE495 000 €

Apartment for sale forest - 4 rooms - 89 m²

Just a few minutes from the charming village of Valbonne, the Victoria Golf Club and Sophia Antipolis, discover this beautiful 4-room duplex apartment of approximately 90 sqm, located within a modern, secure and impeccably maintained residence, in a peaceful, green setting. Spread over two levels, this property offers generous living spaces and a well-designed layout, making it ideal for family living. The first level features an entrance hall with built-in storage, a laundry room, a family bathroom with double vanity, a separate WC, a shower room with WC, and two spacious air-conditioned bedrooms, each with fitted wardrobes. Upstairs, the bright and inviting living area comprises a large air-conditioned lounge with a fully fitted and equipped open-plan kitchen. This space opens onto a superb 23 sqm terrace, completely private and overlooking the surrounding forest, providing the perfect setting for outdoor dining or relaxing in complete tranquillity. A third bedroom with built-in wardrobes completes this level. A private enclosed garage and an additional outdoor parking space further enhance the appeal of this exceptional property.

Ref. : 3058

CENTURY 21 Visa Immobilier

CHATEAUNEUF-GRASSE1 097 000 €

House for sale forest - 6 rooms - 185 m²

Charming Villa Near Valbonne. Pool, Landscaped Garden & Independent Apartment

Just 10 minutes from Valbonne and a few minutes from Opio, this elegant character villa enjoys a privileged and peaceful setting, surrounded by forest and offering a high degree of privacy. Set within beautifully landscaped and fully enclosed grounds designed by a renowned landscape gardener, the property offers exceptional privacy and a wonderful connection with nature. A traditional swimming pool, framed by natural stone paving, blends beautifully into the garden. The main house combines distinctive British charm with a welcoming atmosphere. The spacious living and dining room opens onto a west-facing terrace overlooking the magnificent landscaped garden, creating an idyllic setting for relaxed outdoor living and entertaining. The main house offers 4 bedrooms, including one on the ground floor with its own bathroom, while three further bedrooms with fitted wardrobes are located upstairs. An independent 50 sqm apartment adds a fifth bedroom, together with its own bathroom and kitchen, providing an ideal private space for guests, family or independent accommodation. Further features include a double garage, wine cellar and a private water source supplying the garden irrigation and swimming pool, with filtered water also available to the house. Ideally located near Valbonne and Opio, with easy access to shops, golf courses and Sophia Antipolis, this rare property offers the perfect combination of charm, privacy and natural surroundings on the Côte d'Azur.

Ref. : 1225

Agence Hamilton SelectionMed

VERSAILLES1 290 000 €

House for sale forest - 9 rooms - 228 m²

EXCLUSIVE LISTING - VERSAILLES - PORCHEFONTAINE - Family home with garden - 5/7 bedrooms - Garage - Outbuilding - EPC C/B

This house, built partly in buhrstone, offers 147m² (1,582 sq ft) of living space, 82m² (883 sq ft) of annexes (outbuilding and basement), for a total surface area of 263.73m² (2,839 sq ft), set on a 415m² (4,467 sq ft) plot, located in the residential neighbourhood of Porchefontaine. This south-facing detached house comprises 5 bedrooms plus 2 attic bedrooms, and combines period charm with recent renovations: new roof, re-rendering and heat pump. Extended in 2005. The ground floor opens on an entrance hall with cupboards, leading to an eat-in kitchen and the reception rooms. The dining room is extended by a light-filled living room, situated in the extension and opening onto the terrace and garden. A bedroom and toilet round off this level. Upstairs, three bedrooms share a shower room with toilet. Master suite with bath/shower room with toilet and wardrobe. On the second level, in the loft, there are two attic bedrooms, providing a separate space for children or guests. The full basement level includes a garage, a laundry room and a cellar. At the far end of the garden, a 21m² (226 sq ft) outbuilding with conversion potential completes the property. Amenities: heat pump (2024), roof of the original section repaired in 2025 (roof structure and tiles), re-rendering, double glazing, electric blinds, fibre-optic broadband, electric vehicle charging point, built-in sprinkler system. Outdoor areas: south-south-west facing garden with unobstructed views, 30m² (323 sq ft) single-level wooden terrace, 21m² (226 sq ft) outbuilding. Nearby: Le Coz and Pierre Corneille primary schools 50m (55 yards) away, bakery, chemist's and market a few minutes' walk away. Porchefontaine station (RER C) about a 14-minute walk away; Versailles-Chantiers station (lines N and U) about a 15-minute walk or a 6-minute bus ride away. Forest nearby, a 5-minute walk away. €1,290,000 Fees at 4% incl. VAT payable by the buyer (€1,240,300 net seller). EPC rating: C GHG: B. Information on the risks to which this property is exposed is available on the website Your BARNES contact: Frédérique Meinnier +33 (0)7 82 80 15 21 €1,240,300 Agency fees not included - Agency fees: 4.01% incl. tax Fees payable by the buyer - Estimated amount of annual energy costs for standard use based on 2021 energy costs: €2,350 ~ €3,240 - Frédérique MEINNIER - Sales agent - EI - RSAC Versailles 520 416 108 1,240,300 € Agency fees not included - Agency commission: 4.01%VAT included Agency fees payable by buyer - Montant estimé des dépenses annuelles d'énergie pour un usage standard, établi à partir des prix de l'énergie de l'année 2021 : 2350€ ~ 3240€ - Frédérique MEINNIER - Agent commercial - EI - RSAC Versailles 520 416 108

Ref. : 87351781

BARNES YVELINES