OK
More than Less than
  ok

Key-words : forest

Houses and Apartments, your real estate specialist magazine offers a selection of ads that match with the keyword forest. You can refine your search by specifying the area or price range in the navigation bar link Search for a House/Apartment.

BORMES-LES-MIMOSAS1 400 000 €

House for sale forest - 5 rooms - 133

Bormes les Mimosas - Cabasson - Single-storey house – Close to pristine sandy beaches

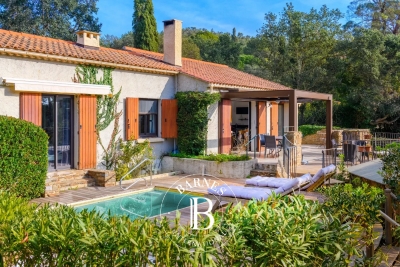
Located in the heart of the highly sought-after hamlet of Cabasson, this single-storey home offers a rare lifestyle, where the gentle rhythm of the South can be fully enjoyed. Living in this privileged setting means benefiting from a calm and preserved environment, composed of only a few houses, sheltered from view and in perfect harmony with nature. The house is arranged around a welcoming living room, open to a functional kitchen with pantry. This living space extends naturally onto a large terrace covered by a bioclimatic pergola, creating a pleasant outdoor dining area, ideal for summer meals and shared moments with family and friends. The sleeping area includes a master bedroom with its own shower room, a second bedroom, an additional shower room, as well as a very large room currently used as a bedroom, offering numerous layout possibilities. Outdoors, a second terrace dedicated to relaxation features a plunge pool and a jacuzzi, set within an intimate atmosphere facing a beautiful view of the forest, ideal for rest and escape. An adjoining studio completes the property. The natural and pleasant garden enhances the feeling of tranquillity and connection with the surrounding environment. Yet the property's main asset lies in its exceptional location, as sublime sandy beaches with crystal-clear waters can be reached on foot — a rare and highly sought-after privilege. Full of potential, this house provides an ideal foundation to create a charming residence, a holiday home designed for recharging, enjoying the sea, nature and the gentle pace of Provençal living. The hamlet of Cabasson, in Bormes-les-Mimosas, is a rare and sought-after location for its preserved natural surroundings and peaceful atmosphere. Just steps from Fort de Brégançon and its magnificent beach, it offers a privileged lifestyle between sea, vineyards and umbrella pines. This confidential area is appreciated for its authenticity, Provençal charm and the quality of its properties. The property is located in an area subject to mandatory vegetation clearance regulations. Agency fees payable by vendor - Montant estimé des dépenses annuelles d'énergie pour un usage standard : 1670€ ~ 2310€ - Les informations sur les risques auxquels ce bien est exposé sont disponibles sur le site Géorisques : www.georisques.gouv.fr

Ref. : 86594148

BARNES SANARY LUXURY REALTY

FONTAINEBLEAU8 900 000 €

Apartment for sale forest - 22 rooms - 1200

Riverside Estate near Fontainebleau

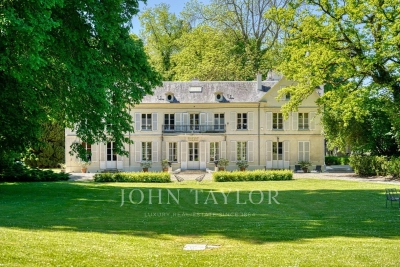
Set in an unspoiled natural environment along the banks of the Seine, Château de la Rivière offers a rare combination of privacy, architectural elegance and strong patrimonial value. Fully renovated in 2024, the estate comprises approximately 1,000 sqm of living space and enjoys landscaped grounds opening directly onto the river, with swimming pool, caretaker's house and additional outbuildings. The ground floor is dedicated to grand entertaining. A sequence of reception rooms including a large salon, an intimate sitting room and a formal dining area ; offers remarkable volumes and exceptional ceiling heights. Fireplaces, large openings and architectural symmetry create an atmosphere that is both noble and warm. The kitchen and service areas have been carefully modernized, ensuring contemporary comfort while preserving the spirit of the property. The upper floors accommodate multiple suites and generously proportioned bedrooms, allowing for refined and comfortable hosting. The principal suite benefits from particularly spacious volumes and a dedicated dressing area. Additional bedrooms enjoy beautiful natural light and views over the park or the river. The fully converted attic level provides significant additional accommodation, ideal for extended family, guests or private events. Ideally located near Fontainebleau and less than one hour from Paris, the estate offers a rare balance between accessibility and seclusion. The presence of the Seine, the surrounding forest and the absence of any disturbance create a refined retreat atmosphere — peaceful yet perfectly connected.

Ref. : 87215684

VANEAU Trinité - Saint-Georges

MEGÈVE10 900 000 €

House for sale forest - 12 rooms - 843

Domaine Épervier - Two connected chalets on a 20,000 m² plot

A rare property nestled in the heart of nature, composed of two interconnected chalets built just over twenty years ago in a perfectly preserved setting, offering complete privacy and no overlooking neighbours. The estate enjoys a dominant, unobstructed position with exceptional views from every angle. The land spans approximately 20,000 sqm, including forest, meadows, and a pond at the lower end of the property. The two chalets are perfectly integrated into their natural surroundings and offer a total of 8 en-suite bedrooms. The main chalet includes a Master suite with a study, a spacious living area opening onto a south-facing terrace, and a wellness space with an indoor pool and hammam. The guest chalet, spread over several levels, provides a warm and welcoming environment with kitchen, living room, generously sized bedrooms, and ski room. A closed garage, located at the top of the property and accessible via a heated ramp, can accommodate up to six vehicles.

Ref. : PM1-633

Megeve Sotheby's International Realty (Or Immo Megeve)

PYLA-SUR-MER5 000 000 €

House for sale forest - 6 rooms - 360

Pyla-sur-Mer - Haïtza -

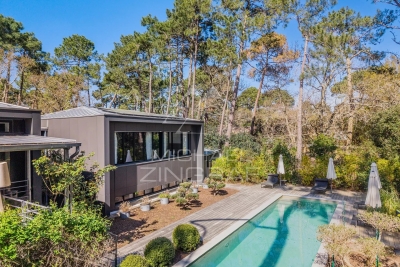
Michaël Zingraf Real Estate Bassin d'Arcachon is pleased to present, in the highly sought-after Haïtza neighbourhood, a unique property with a cabin-style feel, nestled in the heart of the forest, just a few minutes' walk from the beaches. Designed by a renowned architect, this house spans approximately 360 m² and blends seamlessly into its natural surroundings, offering an atmosphere that is both intimate and decidedly upmarket. The reception areas, opening out onto the outdoors, make the most of the wooded setting and invite a lifestyle centred on nature, bridging the gap between indoors and outdoors. The layout has been carefully planned, distinguishing a main sleeping area for the owners from spaces dedicated to entertaining guests, ensuring both comfort and privacy. The property also offers a full range of facilities, including a gym and a wellness area centred around a swimming pool equipped with a counter-current swimming system. Outside, the landscaped grounds, unspoilt and offering complete privacy, extend this sense of a discreet retreat, typical of the traditional Bassin-style cottages, reimagined in a contemporary and elegant style. A summer kitchen with a dining area completes the property, ideal for sharing convivial moments in complete simplicity.

Ref. : MZIBA1444

MICHAEL ZINGRAF BASSIN ARCACHON

AGAY599 000 €

Apartment for sale forest - 5 rooms - 94

Duplex with terrace and sea view in secure residence

Located on the 2nd and top floor of a 1980s building, this bright, cross-through duplex is charming with its generous spaces, harmonious layout, and panoramic views of the bay and the majestic red rocks of the Estérel massif. It offers a spacious, bright double living room with an open kitchen, opening onto a beautiful terrace inviting relaxation facing the landscape. The first level includes a bedroom, a bathroom, a shower room, two separate toilets, and a laundry room. Upstairs, three additional bedrooms complete the ensemble, offering all the necessary comfort to accommodate family and friends. Two private parking spaces complete this property. Energy Performance Diagnosis: D - 199 Greenhouse Gas Emissions: B - 6 Estimated annual housing energy costs: €1140 - €1590 Co-ownership of 52 lots, average annual charges: 3343 €, ongoing procedure: no Transaction fees including tax to be paid by the seller Information on the risks to which this property is exposed is available on the Géorisques website: www.georisques.gouv.fr The luxury real estate market on the French Riviera is one of the most attractive in the Mediterranean region. Holiday homes and second residences on the French Riviera not only offer an incomparable lifestyle and quality of life but also represent, given the international economic situation, a safe investment and a smart retirement project, especially at premium addresses. Agay, with its beaches and red rocks of the Esterel massif, is part of the city of Saint-Raphaël which is located in Provence, halfway between Cannes and Saint-Tropez, in the Var department. Between tradition, due to its Roman past, and modernity, through its vitality, it is today a city of art and culture at the heart of the French Riviera. Its territory offers a thirty-five-kilometer maritime front adorned with five ports, beaches, coves, numerous inlets; and the Esterel forest massif of 32,000 hectares, designated as a natural site by the European Natura 2000 network. The city of Saint-Raphaël also boasts 2 internationally known golf courses.

Ref. : W-02NNQE

ENGEL & VÖLKERS

PYLA-SUR-MER2 420 000 €

House for sale forest - 4 rooms - 110

PYLA-SUR-MER – LA CORNICHE NEIGHBORHOOD – VIEW OF THE HARBOR

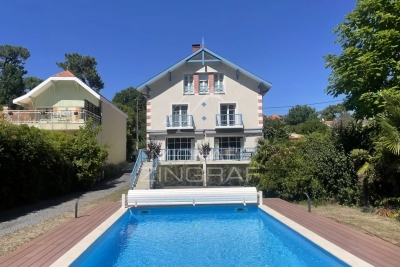
Michaël Zingraf Real Estate Bassin d'Arcachon is pleased to present, in the heart of one of the most sought-after neighborhoods in Pyla-sur-Mer, just steps from Corniche Beach and the most prestigious addresses in the Bassin d'Arcachon, this elegant villa of approximately 110 m² offering a privileged living environment nestled between pine forests and panoramic views of the Bassin. From the moment you enter, the home captivates with its bright atmosphere and contemporary architecture featuring clean lines. The open and perfectly laid-out living areas naturally extend the indoor living space onto the terraces and outdoor areas, designed for entertaining in a peaceful and secluded setting. The heated pool blends seamlessly into the garden, creating a true haven of relaxation, secluded from prying eyes. Every space has been designed to optimize comfort, conviviality, and hospitality, making this property an ideal residence for family vacations as well as summer gatherings. The interior layout prioritizes comfort and privacy with three true suites, each featuring its own private bathroom. A first bedroom is located on the ground floor, offering a particularly enjoyable single-level living experience. Upstairs, two other suites enjoy a stunning view of the Arcachon Basin, revealing a privileged panorama of the basin's waters and the iconic pine trees of Pyla. Air conditioning, meticulous amenities, optimized space, and high-quality finishes all contribute to the exclusive character of this rare property. A private property situated in an exceptional location, just a few minutes' walk from Corniche Beach, the iconic hotels of Pyla, and the most beautiful landscapes of the Arcachon Basin. A sought-after address where the art of living in Pyla-sur-Mer is fully expressed, between views of the Arcachon Basin, iconic beaches, and a preserved natural environment.

Ref. : MZIBA1397

MICHAEL ZINGRAF BASSIN ARCACHON

VERSAILLES922 000 €

House for sale forest - 5 rooms - 110

Versailles - Porchefontaine - 110m² (1,184 sq ft) period house - 3/4 bedrooms

Barnes Versailles is listing a period house offering 110m² (1,184 sq ft) of living space, set on a 205m² (2,207 sq ft) plot, in the heart of the Porchefontaine neighbourhood in Versailles. Dating from the 1940s and extended recently to accommodate the kitchen, this house offers a harmonious layout, a pleasant south-east-facing garden and a particularly peaceful residential setting. Appreciated for its community spirit, Porchefontaine delights for the quality of its living environment, shops, schools and sports facilities, all within walking distance. Versailles-Porchefontaine station, offering a quick connection to Paris, is about a fifteen-minute walk away, as are the wooded areas of the national forest, offering a sought-after balance between city life and nature. The ground floor opens onto an entrance hall with a guest closet, toilet and shower room. It comprises a living room with parquet flooring and fireplace, as well as a large kitchen with dining area opening on the same level onto the terrace and garden. A laundry room with plenty of storage space completes this level. Upstairs, a landing converted into an office area leads to three large bedrooms with storage space, including a master suite opening onto a balcony facing the garden. A bathroom completes this floor. An office, accessible from one of the bedrooms, could easily be used as a fourth bedroom, a home office or a child's bedroom. An adjoining garage provides parking and storage space. South-east facing, fully walled garden with no overlook. The terrace, sheltered by a pergola, provides a genuine outdoor living space for much of the year. A wooden chalet is a lovely addition to the garden. Barnes Versailles also assists clients wishing to sell or purchase properties listed in complete confidentiality. Please do not hesitate to contact us to discover our ‘off-market' opportunities and benefit from personalised support. Your BARNES contact: Nicolas Moirignot: +33 (0)6 63 26 32 32 or by email at “Information on the risks to which this property is exposed is available on the Géorisques website: www.georisques.gouv.fr” €895,000 Agency fees not included - Agency fees: 3.02% incl. tax Fees payable by the buyer - Joséphine Regaldi - Sales agent - EI - RSAC Versailles 853850899 895,000 € Agency fees not included - Agency commission: 3.02%VAT included Agency fees payable by buyer - Joséphine REGALDI - Agent commercial - EI - RSAC Versailles 853850899

Ref. : 87165004

BARNES YVELINES

LACANAU565 000 €

Building plot for sale forest - - 1011

EXCEPTIONAL NATURE HAVEN JUST A STEP FROM THE LAKE – 1011 m² of serenity

Imagine your future villa in the heart of one of the most sought-after areas: the privileged neighborhood of Carreyre. Here, we offer you a rare address, nestled on the edge of a state forest. This exceptional 1011 m² plot stands out for its absolute tranquility and preserved environment. It is the perfect location to bring to life a custom-designed architecture, whether a main residence in nature or a secondary retreat. Why this land will catch your attention: Architectural freedom: Buildable land to freely express your inspirations and design the villa of your dreams (large footprint of 165 m²). Environment "Nature": A soothing atmosphere, bordered by the forest. Living by the water: You are only 2 minutes walk from the lake beaches. A daily luxury to enjoy water activities or a contemplative walk at the end of the day. The ocean and Lacanau (Ocean or city) are only 10 minutes by bike. Prestige & Tranquility: A confidential address, prized for its unique living environment, away from the hustle and close to everything. This rare land embodies the art of living in complete tranquility. Technical information: Surface: 1011 m² Zone UDa Floor area ratio: 165 m² Land free of builder restrictions Unserviced

Ref. : 87013698

Agence-premiere-ligne

MOUGINS3 900 000 €

House for sale forest - - 322

Mougins – Renovated family villa in a secluded estate

Just minutes from some of the region's most renowned international schools, within an exclusive residential estate bordering a forest, this superb property, entirely renovated and extended, offers an exceptional lifestyle combining comfort, conviviality, and refined living. Set on a magnificent flat plot of approximately 4,600 sqm, the villa enjoys a lush and unspoiled environment, ideal for family life. The outdoor areas have been designed as true spaces for relaxation and entertaining, featuring a swimming pool, a jacuzzi area, a pergola, and expansive lawns perfectly suited to leisure activities and social gatherings. Offering approximately 350 sqm of living space, the property impresses with its generous volumes, abundant natural light, and seamless flow throughout. Thanks to its numerous openings and dual aspect, the living areas benefit from optimal sunshine throughout the day while enjoying peaceful views over the garden and the various outdoor living spaces. Arranged over two levels, the villa comprises a spacious double reception room, a large family kitchen designed as the true heart of the home, and five en-suite bedrooms. An additional area offers the possibility of creating an independent studio, a gym, or an extra bedroom according to individual requirements. The current layout would also easily allow for the creation of a sixth, or even a seventh bedroom. Designed to welcome family and friends in complete comfort, this property truly embodies convivial living, offering multiple areas for gathering and entertaining while preserving the privacy of each occupant. A double garage with direct access to the house completes this turnkey property, ready to welcome its new family.

Ref. : MZIMO2888

MICHAËL ZINGRAF CHRISTIE'S INTERNATIONAL REAL ESTATE MOUGINS

ARCACHON2 999 500 €

House for sale forest - 9 rooms - 430

Beautiful, spacious new house in winter town

Michael Zingraf agency invites you to discover this magnificent new home in the sought-after Ville d'Hiver district, offering over 300 m² of living space. South-facing, this property benefits from abundant natural light and unobstructed views of the surrounding forest, creating a peaceful and serene setting. With 7 spacious bedrooms and an independent studio, this home is ideal for families looking for space and comfort. Every room has been carefully designed, combining aesthetics and functionality. What's more, this home is energy-efficient, a valuable asset in today's climate. This rare property combines luxury, tranquility and respect for the environment, making it an exceptional opportunity on the real estate market. Don't wait any longer to visit this exceptional property that combines modernity and charm, and let yourself be seduced by its idyllic setting.

Ref. : MZIBA1369

MICHAEL ZINGRAF BASSIN ARCACHON

GASSIN987 000 €

Property for sale forest - 4 rooms - 130

Charming house in the heart of the Gulf of Saint-Tropez

Located in the commune of Gassin, this terraced house offers a peaceful and functional living environment, suitable for family use. It consists of three bedrooms, a shower room, a bathroom, and an independent kitchen. The bright living room and dining room provide a friendly space for shared times with family or friends. Additionally, there is a cellar, a garage, a veranda, and three terraces, allowing enjoyment of outdoor spaces in any season. Refreshment work is to be considered, but the house already has individual heating and air conditioning, ensuring a good level of comfort. The location allows quick access to shops and amenities, located just a few minutes away by car. The surrounding natural areas, including forests, offer a pleasant setting for walks and outdoor activities. Energy Performance Diagnosis: D - 244 Greenhouse Gas Emissions: B - 7 Estimated annual energy costs for the property: €2020 - €2780 Average annual charges: €600, ongoing procedure: no Transaction fees including VAT to be paid by the seller Information on the risks to which this property is exposed is available on the Géorisques website: www.georisques.gouv.fr The luxury real estate market on the French Riviera is one of the most attractive in the Mediterranean region. Vacation homes and secondary residences on the Côte d'Azur not only offer an incomparable style and quality of life but also represent, given the international economic situation, a secure investment and a smart retirement project, especially at premium addresses. Gassin, a commune on the peninsula of Saint Tropez, is a coastal village on the French Riviera, in the south of France. Renowned for the beauty of its village, it is also rich in history. On the peninsula, there are magnificent examples of early 20th-century architecture.

Ref. : W-0463Z3

ENGEL & VÖLKERS

CHANTILLY2 350 000 €

House for sale forest - 13 rooms - 496

18th-Century Manor at the Heart of a Landscaped Park

As soon as the large entrance gate opens, this exceptional manor—set at the heart of its 2-hectare walled park, in immediate proximity to forests, golf courses, Michelin-starred restaurants, and charming local markets—reveals its many captivating features, all bathed in natural light. Upon entering the main house, the hall opens onto magnificent volumes filled with cross light. A grand living room with generous proportions and a beautiful marble fireplace, offering access to the park from all sides, elegantly combines classic refinement with contemporary touches—an ideal setting for sophisticated entertaining. This reception room leads to a study/library adorned with antique woodwork, a truly serene and inspiring workspace, entirely unique in character. The large kitchen—the true heart of the home—charms with its warm, family atmosphere. Its monumental fireplace and luxury La Cornue range, rare and in perfect working order, add both authenticity and exceptional character. The first floor is reached via a majestic double oak staircase or the private lift. It hosts four bedrooms overlooking the park, including an elegant suite, as well as a spacious, well-designed dressing room with its own shower room. Each bedroom has its own bathroom, each one decorated with unique antique mosaics chosen for their delicacy and singular beauty. The second and top floor offers two bright bedrooms with breathtaking views over the park and pool, along with two further bathrooms, also adorned with rare mosaics. A landing/library opens onto the former attic, enhanced by a striking exposed framework and converted into an intimate, timeless living space—ideal as a private lounge, an artist's studio, or a confidential and exceptional retreat. This level concludes with a small independent area suitable for staff accommodation or other needs, comprising an additional bedroom with its own bathroom and a large fitted laundry room. One of the manor's towers on this floor has been transformed into a secure space suitable for protected storage. The property also features a superb triple vaulted cellar—vast, atmospheric, and steeped in history. This remarkable space offers unique potential for a collector's wine cellar or private receptions. The estate itself is enchanting, home to centuries-old trees, majestic pathways, a small fish-filled pond, an orangery awaiting restoration, a tennis court, a gym, an orchard, and a vegetable garden. A large swimming pool, perfectly integrated into the landscape and opening onto the vistas of the park, completes the ensemble and provides an exceptional haven of relaxation. Additionally, the property includes a caretaker's house, two enclosed garages, and a series of former stables now configured as storage boxes, offering many possibilities for estate management or further development. Rare for its history, its scale, its charm, and the richness of its grounds, this manor offers a truly unique lifestyle—where elegance, nature, and privacy meet—just outside Paris.

Ref. : V0013APA

JOHN TAYLOR AROUND PARIS

VALBONNE415 000 €

Apartment for sale forest - 4 rooms - 75

Valbonne ? 76 m² Apartment with Three Bedrooms

New OFF-MARKET Opportunity ? Exclusive Listing Laforêt Valbonne is pleased to present, exclusively, this attractive three-bedroom apartment located in the Garbejaire district, on the second floor of a well-maintained residence. The apartment offers a functional layout with comfortable living spaces. It comprises an entrance hall leading to a separate kitchen, a bright living room opening onto a loggia of over 8 m² with views over the forest, three bedrooms, a bathroom, and a separate toilet. A private parking space completes this property. Highly appreciated for its green surroundings and friendly neighborhood atmosphere, the apartment benefits from close proximity to schools, shops, main road connections, and public transport, while still maintaining a pleasant residential setting. This property is ideally suited for a family or as a high-quality rental investment.

Ref. : 722

Laforêt VALBONNE Exclusive Properties

VIROFLAY1 190 000 €

House for sale forest - - 225

Viroflay Rive-Droite - 300m² (3,229 sq ft) building plot – Planning application submitted for a two-storey 170m² (1,830 sq ft) house – Ideal location, very rare find.

Exclusive listing. Your Barnes consultant in Versailles - Damien Portail - has the exclusive listing of this rare opportunity in Viroflay, in the sought-after Rive-Droite area: 300m² (3,229 sq ft) plot of building land! This flat, tree-lined plot is in a very peaceful setting and enjoys a mainly south-facing aspect, in a prime location in a sought-after location, a 5-minute walk from Viroflay Rive-Droite station, primary schools and Fausse-Reposes forest, and 7–8 minutes from the town centre's shops and the market square (held twice a week), This serviced building plot comes with a building permit pending approval for the construction of a new house offering 170m² (1,830 sq ft) of living space with a basement, possible garage and outdoor parking for two cars (floor plans and detailed plans available soon). A rare opportunity in Viroflay for a family in search of a home in a highly coveted area, close to all amenities and offering both peace and quiet and space, all guaranteed in a new-build house bathed in light and designed in a contemporary architectural style. Truly unique! Fees at 4% payable by the buyers (663.462 net seller price). Your BARNES contact: Damien PORTAIL +33 (0)6 60 42 72 23 “Information on the risks to which this property is exposed is available on the Géorisques website: www.georisques.gouv.fr” €663,462 Agency fees not included - Agency fees: 4% incl. tax Fees payable by the buyer - Damien Portail - Sales agent - EI - RSAC 892 234 196 1,144,231 € Agency fees not included - Agency commission: 4%VAT included Agency fees payable by buyer - Damien PORTAIL - Agent commercial - EI - RSAC 892 234 196

Ref. : 87197034

BARNES YVELINES

DRAGUIGNAN765 000 €

House for sale forest - 6 rooms - 155

AUTHENTIC PROVENCAL BASTIDE - 6 ROOMS - DRAGUIGNAN

Extender Immobilier presents a characterful Provençal bastide of 155m2 extended by its stone bastidon on a wooded plot of 12,200m2 in absolute peace and quiet 5 minutes from the amenities of the main roads and the centre of Draguignan. This remarkable south-facing property, which offers an exceptional living environment, an almost flat 8000m2 field, bordered by large banks and surrounded by forests, oaks... the bastide retains its authenticity while benefiting from modern amenities. The villa offers 155m2 of living space spread over two levels. The ground floor comprises an entrance hall, a 40m2 double living/dining room with a beautiful fireplace insert, opening onto a lovely south-facing terrace, a Mobalpa eat-in kitchen with an office area extending into a bright veranda, and a utility room. On the other wing of the house is the master suite with a bedroom, dressing room, and shower room. The first floor offers three bedrooms with built-in wardrobes, a bathroom with double vanity, and a separate toilet. The stone cottage has been renovated, offering a kitchen area, a shower room, a mezzanine bedroom and a beautiful terrace protected by the natural shade of the trees.... The 9x5 swimming pool, protected by its sliding curtain, and its beach offer a panoramic view of nature. In terms of amenities, this bastide, built in 1998 with high-quality materials, benefits from underfloor heating, sliding glass doors, central vacuuming, a thermodynamic water heater, solar panels for heating water, centralized electric roller shutters, resin push shutters, beautiful Fraquet interior doors, and a magnificent front door in the pure Provençal tradition.... Regarding parking, there is a double carport, numerous parking spaces... A cellar, various storage rooms and a chicken coop will complete this bastide. A unique property due to its location, amenities, and the living environment it offers... the land can accommodate your horses or other animals.... For any further information, please contact Valérie Boutemy at 06 18 94 06 16 or

Ref. : 437

Extender immobilier