OK
More than Less than
  ok

Key-words : forest

Houses and Apartments, your real estate specialist magazine offers a selection of ads that match with the keyword forest. You can refine your search by specifying the area or price range in the navigation bar link Search for a House/Apartment.

NICE1 650 000 €

House for sale forest - 6 rooms - 176

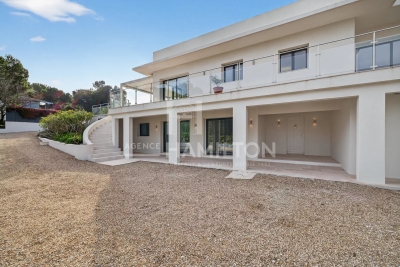
Stunning Villa : 160 m² with Pool & 360° Views, Mont Leuze

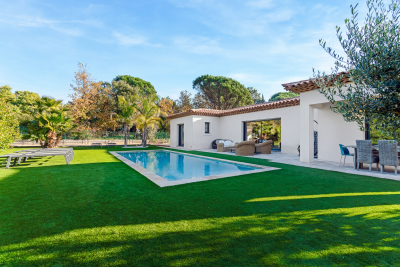
Discover this exceptional property offering comfort, tranquility, and stunning natural surroundings. The villa features an elegant living room with semi-open kitchen, opening onto a terrace with swimming pool. On this level, you'll also find a master bedroom with en-suite bathroom. The property comprises four additional comfortable bedrooms, each with its own bathroom, plus a versatile room that can serve as a fifth bedroom or home office. Outside, the swimming pool provides the perfect setting for relaxation, while the roof terrace offers breathtaking 360-degree views of the Mediterranean. Practical amenities include a carport and multiple parking spaces on the property. Recently refurbished to exceptional standards, this villa is ideally situated just minutes from shops, beaches, and the towns of Nice and Villefranche-sur-Mer. The location is perfect for long walks and hiking through picturesque natural forest areas. Whether you're seeking a primary family residence, a secondary home to enjoy the Côte d'Azur, or a premium rental investment, this property offers an outstanding opportunity. A must-see for those seeking serenity and comfort on the French Riviera.

Ref. : 1164
Agence Hamilton SelectionMed

VALBONNE3 500 000 €

House for sale forest - 9 rooms - 620

Valbonne - Gated domain - Peaceful modern estate with panoramic views and guest house

Beautiful property enjoying absolute peace and quiet, set within a prestigious estate and offering panoramic views over the hills and surrounding forest, just a few minutes from the village of Valbonne, as well as nearby schools including the Lycée, Collège, and Île Verte schools. This spacious family villa of approximately 520 sqm, complemented by a 100 sqm fully fitted basement, boasts generous volumes and exceptional natural light. It features a large, bright living room, an other lounge, a dining area, an open-plan kitchen, a large study, and a mezzanine with an other study, gym, sauna and jacuzzi, cinema, as well as a pantry and a laundry room, it offers six bedrooms, including a superb master suite of quite 65 sqm opening onto a private terrace with jacuzzi. Two additional bedrooms benefit from en-suite bathrooms, while three further bedrooms share a bathroom and a shower room. Several parkings and carport for 2 cars. The beautifully landscaped grounds include a stunning 12 x 5 m tiled swimming pool, salt-treated and heated, along with several terraces ideal for relaxation and entertaining. An independent guest house of approximately 55 sqm completes the property, offering a living room, kitchen, bedroom, and shower room, all opening onto a private terrace. A rare opportunity on the Valbonne market, ideal for a large family or for entertaining. Energy class : C - Climate class : C / Estimated annual energy costs for standard use : between €3,120 and €4,310 (2021). Property located in an area subject to compulsory brush clearance. Information on the risks to which this property is exposed is available on the Geohazards website : www.georisques.gouv.fr Represented by Caroline METOUT, acting in his capacity as authorized service provider, with full powers for the purposes hereof. Agency fees payable by vendor - Montant moyen de la quote-part de charges courantes 577 €/yearly

Ref. : 84943304

Barnes Valbonne

LE PLAN-DE-LA-TOUR1 098 000 €

House for sale forest - 6 rooms - 124

Contemporary single-storey villa with pool in the heart of Plan-

Contemporary single-story villa located very close to the village of Plan de la Tour. Built in 2018, this recent house is situated in a quiet and sought-after residential area. It was designed to offer a comfortable, modern, and functional lifestyle, all in close proximity to shops and the heart of the village. The living area forms the center of the house: a spacious living room filled with light, extended by a fully equipped open kitchen. The entire area is approximately 50sqm and also includes an integrated wine cellar. Large bay windows open onto a pleasant south-facing teak terrace. The sleeping area consists of four bedrooms, one of which has its own shower, as well as a bathroom with a toilet. A second independent toilet is also present. Additionally, there is a versatile room that can be arranged according to one's needs, whether it is an additional bedroom, an office, a garage, or a leisure space currently used as a gym. The fully enclosed and landscaped grounds benefit from automatic irrigation and outdoor lighting that highlights the garden once night falls. The property offers a swimming pool and a pétanque court. An electric gate completes the property, ensuring a secure entrance. Several parking spaces complete this property. The villa is equipped with modern amenities such as reversible air conditioning, electric roller shutters, double-glazed bay windows, connection to the main sewer system, and city water. Furthermore, the construction complies with the 2018 standards in force. Energy Performance Diagnosis: A - 48 Greenhouse Gas Emission: A - 1 Estimated annual energy costs for the home: €510 - €770 Transaction fees including tax payable by the seller Information on the risks to which this property is exposed is available on the Géorisques website: www.georisques.gouv.fr The luxury real estate market on the French Riviera is one of the most attractive in the Mediterranean region. Vacation homes and secondary residences on the French Riviera offer not only an unparalleled style and quality of life but also, considering the international economic situation, a secure investment and a smart retirement project, especially at premium addresses. Le Plan-de-la-Tour is located 15 minutes from Sainte-Maxime, with its beaches and restaurants, and shuttles to Saint-Tropez; and just a few meters from the vineyards of Var, the highly sought-after villages of the Gulf, its cork oak forests for walking or mountain biking. Everything is within reach, in the tranquility of still preserved and privileged sites of the French Riviera.

Ref. : W-047L6P

ENGEL & VÖLKERS

JUAN-LES-PINS1 365 000 €

Apartment for sale forest - 4 rooms

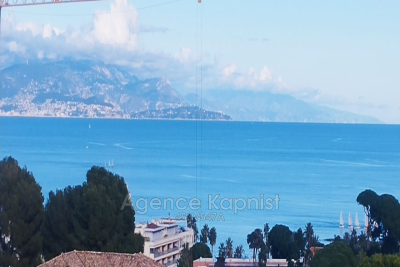
small residence located in a privileged area of Antibes Juan les pins Close to the famous pine forest of Juan du Palais des Congres Close to the seaside near Cap d'Antibes The apartment is located on the top floor of the Residence. the whole benefits from a double view of the sea and a private and independent terrace on the roof the living area includes a large double living room opening onto a terrace, separate kitchen, 2 bedrooms plus a small children's bedroom The sanitary facilities consist of a bathroom and a shower room. parking is provided for one vehicle.

Ref. : 453V547A

AGENCE KAPNIST

LACANAU1 790 000 €

House for sale forest - 5 rooms - 150

FACING THE LAKE, AN EXCEPTIONAL CONTEMPORARY PROPERTY, UNIQU

In a rare and privileged location, directly on the lakefront, discover this elegant contemporary property offering a unique lifestyle where nature, light, and serenity meet every day. The house opens onto different landscapes: the lake with its beach, the dune, the forest, an intimate back garden, with its multiple glazed transoms the view towards the pines and the lake becomes a through view, the small wooden shed has been preserved, finally the cladding of the house is in lacquered steel, inspired by the color of alios, the obtaining of this shade was specially developed by a hand coloring technique in order to obtain a random range of shades from dark brown to orange. From the moment you enter, the generous proportions and large windows reveal a decidedly refined atmosphere. The spacious, light-filled living and dining room opens seamlessly onto a superb terrace offering breathtaking views of the lake and direct visual access to the beach. The sleeping area comprises three generously sized bedrooms, including a suite with its own private shower. A study completes this suite, ideal for working from home or as a reading and relaxation space. A bathroom with a shower/bathtub and double vanity, and two separate toilets further enhance the comfort of the home. Electric radiant floor heating ensures optimal comfort. Designed to meet the most demanding expectations, the property also benefits from a 40 m2 workshop offering multiple layout possibilities: creative space, gym, studio or artist's studio. Outside, the 987 m2 plot is a veritable haven of greenery, enhanced by its exceptional location overlooking the lake. A detached garage completes the amenities of this rare property. The advantages of this property Exceptional lakefront location Panoramic view of the serenity of the lake and the beach Contemporary steel architecture Spacious, bright, open-plan living room 3 large bedrooms, including 2 suites with shower rooms Office open to the lake 40 m2 workshop with multiple uses Detached garage Plot of 987 m2 radiant floor heating A discreet address for lovers of rare properties, where each day offers the privilege of an exceptional panoramic view of the lake. Full file and private viewing available upon request. First contact: Mr. Alain Brussol 06 73 82 44 67 Information on the risks to which this property is exposed is available on the Géorisques website

Ref. : 24.55

Agence immobilière Brussol immobilier Lacanau

ST-LAURENT-DU-VAR283 000 €

Apartment for sale forest -

Palm Square - St Laurent du Var (06)

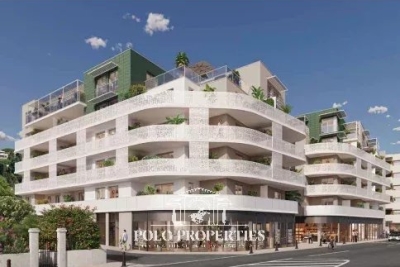
From 2 to 3 rooms – Jeanbrun scheme In the heart of a neighborhood in full transformation, Palm Square harmoniously fits into a privileged landscaped environment, around a large tree-lined pedestrian square. Resoundingly modern, the residence contributes to urban renewal by offering elegant architecture, where nature and modernity subtly dialogue. Its clean lines and perfectly controlled volumes create a refined balance between vegetation and mineral elements. The facades, rhythmically punctuated by generous balconies, are adorned with openwork balustrades and horizontal sunshades with graphic lines, while built-in planters host abundant vegetation that accompanies each apartment. The architecture affirms its identity through delicate curved facades on the first three levels, extended by the last two recessed floors, imagined as true contemporary villas on the rooftops. The glazed terracotta cladding, punctuated with pine green hues, echoes the surrounding vegetation and the La Vallière forest, further reinforcing the natural integration of the residence into its environment. At the foot of the building, local shops animate Avenue du Général Leclerc and fully participate in the vitality of this new neighborhood, offering a practical, lively, and friendly living environment daily. Advantages of Palm Square: - 2 to 3 room apartments. - Contemporary architecture with elegant lines. - Landscaped pedestrian square at the heart of the residence. - Balconies extended by planted planters. - Top floors designed as rooftop villas. - Shops at the foot of the building. - A green environment within a neighborhood in full renewal. - Eligible for the Jeanbrun scheme. Transaction fees including VAT are payable by the seller. Information on the risks to which this property is exposed is available on the GeoRisques website: www.georisques.gouv.fr

Ref. : 87175049

Polo Properties

THOMERY8 900 000 €

House for sale forest - 22 rooms - 1200

Riverside Estate near Fontainebleau

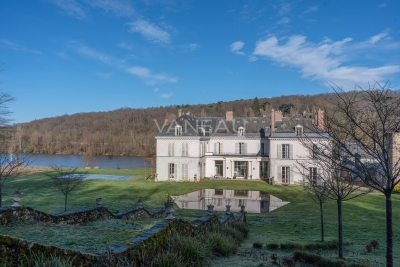
Set in an unspoiled natural environment along the banks of the Seine, Château de la Rivière offers a rare combination of privacy, architectural elegance and strong patrimonial value. Fully renovated in 2024, the estate comprises approximately 1,000 sqm of living space and enjoys landscaped grounds opening directly onto the river, with swimming pool, caretaker's house and additional outbuildings. The ground floor is dedicated to grand entertaining. A sequence of reception rooms including a large salon, an intimate sitting room and a formal dining area ; offers remarkable volumes and exceptional ceiling heights. Fireplaces, large openings and architectural symmetry create an atmosphere that is both noble and warm. The kitchen and service areas have been carefully modernized, ensuring contemporary comfort while preserving the spirit of the property. The upper floors accommodate multiple suites and generously proportioned bedrooms, allowing for refined and comfortable hosting. The principal suite benefits from particularly spacious volumes and a dedicated dressing area. Additional bedrooms enjoy beautiful natural light and views over the park or the river. The fully converted attic level provides significant additional accommodation, ideal for extended family, guests or private events. Ideally located near Fontainebleau and less than one hour from Paris, the estate offers a rare balance between accessibility and seclusion. The presence of the Seine, the surrounding forest and the absence of any disturbance create a refined retreat atmosphere — peaceful yet perfectly connected.

Ref. : 86728090

VANEAU Trinité - Saint-Georges

VIROFLAY840 000 €

House for sale forest - 6 rooms - 201

Viroflay Rive-Droite - 153m² (1,647 sq ft) house in a historic 18th-century villa – To renovate – Garden – Parking – Prime location.

Exclusive listing. Your BARNES consultant, Damien Portail, is listing this stunning house in a charming historic residence with character known as “Les Ormes”, located in the Rive-Droite neighbourhood of Viroflay, close to Versailles. Come and discover this gem dating from 1753, extended in 1880 and again in 1910, a truly unique property in a perfect location. It was notably the country home of French journalist and politician Marat and later the main residence of the French writer, academician, novelist, poet and director of the Comédie Française, Jules Clarétie. A true journey through time, history and literature! This bright and peaceful house offers 153m² (1,647 sq ft) of living space (over 202m² or 2,174 sq ft of floor space) and has a 300m² (3,229 sq ft) private garden and a full basement. Rare property in Viroflay requiring complete renovation to restore its original charm. Depending on the plans of the next owners, it could feature a large south-facing living room opening onto the garden, a partially open kitchen, five bedrooms including two suites with shower rooms, and two additional shower rooms. (Architect's plans with a provisional estimate of costs available on request). This house is located close to the station (line L for La Défense and Paris Saint-Lazare), shops, nursery and primary schools, the tram connecting to the RER C and Fausses Reposes forest. One to two parking spaces on the plot complete this charming villa that is truly exceptional in more ways than one, ideal for a family seeking space, volume and a location in a VIP neighbourhood. Extremely rare on the market. Renovation work required. Property subject to shared ownership status. Overall EPC rating for the house: F / F Fees at 4% payable by the buyers (€855,770 net seller price). Your BARNES contact: Damien Portail +33 (0)6 60 42 72 23 “Information on the risks to which this property is exposed is available on the Géorisques website: www.georisques.gouv.fr” €855,770 Agency fees not included - Agency fees: 4% incl. tax Fees payable by the buyer - Damien Portail - Sales agent - EI - RSAC 892 234 196 807,700 € Agency fees not included - Agency commission: 4%VAT included Agency fees payable by buyer - Damien PORTAIL - Agent commercial - EI - RSAC 892 234 196

Ref. : 86919413

BARNES YVELINES

VALBONNE2 690 000 €

House for sale forest - 5 rooms - 330

Charming farmhouse of 360 m² -

Charming farmhouse of 360 m² - A haven of peace without vis-à-vis Discover this exceptional property of 360 m² nestled in the heart of a quiet environment, offering privacy and serenity. The ground floor opens onto a large living room bathed in light, extended by a terrace with a breathtaking view of the forest, the garden and the pool. In continuity, three beautiful bedrooms directly overlook the garden, as well as two bathrooms equipped with showers and toilets. Upstairs, the master suite seduces with its double dressing room, its bathroom with shower, bathtub and toilet, as well as its access to a magnificent Tropezian terrace. You will also have a large room of 80 m² to be arranged according to your desires, a functional laundry room, as well as an office opening onto a large covered terrace. Outside, the relaxation area invites you to well-being with a swimming pool, a jacuzzi and a pool house to be converted, surrounded by a large natural stone terrace. A carport allows you to park two vehicles. The property also has an outbuilding to renovate, currently converted into a studio with mezzanine, as well as a workshop with storage shelter, offering many development possibilities. A rare property, ideal for living in the middle of nature without compromising on comfort. Contact us to arrange a visit and let yourself be seduced! Fee charged to the seller ENERGY CLASS 264 E CLIMATE CLASS 25 C DPE established on 05/10/2023 Estimated average amount annual energy expenditure standard use, energy price base year 2021 between €4,740 and €6,510. Information on the risks to which this property is exposed is available on the Géorisques www.georisques.gouv.fr website

Ref. : 82980439

LIMANDAT REAL ESTATE

LES GETS1 240 000 €

Apartment for sale forest - 6 rooms - 125

Superbe penthouse au pied des pistes de la Turche

Located in the sought-after area of La Turche in Les Gets, on the edge of the forest and at the foot of the slopes, this top-floor apartment is set within a highly regarded residence known for its quality and prime location. From the moment you enter, the well-designed and functional entrance hall offers a welcoming space with a wardrobe and a technical room housing the hot water tank, washing machine, and dryer—providing valuable everyday storage. The apartment offers approximately 138 sqm in total (125 sqm under Carrez Law), with a practical and comfortable layout. The main level features three bedrooms, including one en suite, a separate WC, a bathroom, and a spacious 59 sqm living area. This living space benefits from impressive ceiling height, enhancing both volume and natural light. Facing south-west, it includes a cosy lounge with a large wood-burning fireplace—perfect for creating a warm atmosphere after a day in the mountains—as well as a fully equipped open-plan kitchen. It opens onto a large wooden terrace with unobstructed views of the mountains and the La Turche ski slope. Upstairs, a mezzanine has been converted into an additional space featuring a bedroom with a large dressing room, a study, and a shower room with WC—ideal for hosting guests or creating a more independent area. In total, the property offers 4 bedrooms, as well as a study that can be converted into an additional bedroom, three bathrooms/shower rooms, and three WCs, including one separate, ensuring real comfort for family living or entertaining. The apartment is warm, well maintained, and ready to use with no work required. The residence offers direct access to the La Turche slopes, with ski-in access right to the building—a rare and highly desirable feature in Les Gets. The setting is peaceful and natural, while remaining close to the village centre (less than a 15-minute walk and just 150 metres from a shuttle stop). It also benefits from a large secure parking area with a barrier, appreciated for its convenience and peace of mind. The apartment also includes a covered parking space with an electric outlet, a cellar, and a ski locker. This property is ideal as a second home or a mountain investment. Contact ACM Immobilier for more information or to arrange a viewing. Fees to be paid by the seller. In a condominium of 8 lots. Average share of the estimated budget 4 117 €/year. No ongoing proceedings. Energy class E, Climate class C Estimated average amount of annual energy expenditure for standard use, based on the year's energy prices 2021: between 3090.00 and 4230.00 €. Information on the risks to which this property is exposed is available on the Geohazards website: www.georisques.gouv.fr.

Ref. : 1068-ACMIMMO

ACM IMMOBILIER

PYLA-SUR-MER1 770 000 €

House for sale forest - 6 rooms - 135

GAUME Villa in the Haïtza District of Pyla-sur-Mer

Michael Zingraf Bassin d'Arcachon presents this family villa built by GAUME in 2009, ideally located in one of the most sought-after areas of Pyla-sur-Mer, within the highly desirable Haïtza district, close to the beaches, the Corniche and the iconic addresses of the Bay of Arcachon. Set on a landscaped plot of approximately 680 sqm, the property offers around 135 sqm of living space in a peaceful and preserved residential environment. The location is particularly appreciated for its balance between immediate access to the Atlantic beaches, walking distance to the Bay beaches and proximity to local amenities. This area of Pyla-sur-Mer remains one of the most desirable sectors on the Bay of Arcachon market, both for family holiday homes and premium rental investments with strong seasonal demand. The villa reflects the traditional Basque-Landes architectural style characteristic of GAUME constructions. The main reception room, approximately 40 sqm in size, is organised around a fireplace and an open kitchen area. Large openings extend naturally onto a first elevated terrace of approximately 20 sqm. Two additional garden-level terraces create several outdoor living areas overlooking the south-facing garden. The outdoor layout has been designed to preserve privacy while maintaining fluid circulation between the terraces and the garden. Connections for the installation of a swimming pool have already been planned on the southern part of the plot, allowing future development without major structural modifications. The interior layout is particularly well suited for family living and entertaining. The villa offers five bedrooms over two levels, several of which benefit from independent outdoor access, a highly sought-after feature for both family use and luxury seasonal rentals. Three shower rooms and two separate toilets complete the property. The overall condition of the villa, the quality of construction by GAUME and the size of the plot are increasingly rare attributes within this residential sector of Pyla-sur-Mer. A garden shed and private parking for two vehicles complete the property. This approximately 140 sqm family villa combines five bedrooms, several terraces, a south-facing garden and future swimming pool potential in one of the most desirable residential areas of Pyla-sur-Mer. A property designed to fully enjoy the lifestyle of the Bay of Arcachon, between beaches, pine forest and elegant seaside living.

Ref. : MZIBA1415

MICHAEL ZINGRAF BASSIN ARCACHON

RUEIL MALMAISON2 980 000 €

Building plot for sale forest - - 3570

RUEIL-MALMAISON - SAINT-CUCUFA - EXCEPTIONAL PLOT OF LAND IN THE HEART OF A LEAFY SETTING

BARNES is listing this remarkable 3,531m² (38,007 sq ft) plot offering a rare living environment in complete peace and quiet in one of the most sought-after areas of Rueil-Malmaison, next to the pond and forest of Saint-Cucufa, with quick access to the A86. Nestling in a privileged residential setting, this plot benefits from superb landscaped surroundings, combining privacy, nature and quality of life. Part of the plot is designated as a nature reserve, ensuring the long-term preservation of its environmental quality and leafy views. The buildable area, spanning 1,700m² (18,299 sq ft), allows for the construction of an elegant contemporary or classic home, with a maximum footprint of 340m² (3,660 sq ft), ensuring excellent possibilities for an exceptional family project. The exclusive location will delight buyers seeking a unique site for a custom-built property, just a few minutes' drive from shops, reputable schools and the main transport services to Paris and La Défense. A rare opportunity in one of the most sought-after, unspoilt settings in western Paris. The tranquillity, natural light and easy access to renowned establishments (Passy and Daniélou) make this a unique property. Fees at 3.5% payable by the buyer i.e. €2,879,227 net seller. Your Barnes contact: Patricia Porquet: +33 (0)6 61 85 65 93 Fees payable by the seller - Estimated amount of annual energy costs for standard use based on 2021 energy costs: €4,420 ~ €6,030 Agency fees payable by vendor - Montant estimé des dépenses annuelles d'énergie pour un usage standard, établi à partir des prix de l'énergie de l'année 2021 : 4420€ ~ 6030€

Ref. : 87006417

BARNES HAUTS DE SEINE NORD

TRANS-EN-PROVENCE880 000 €

House for sale forest - 6 rooms - 214

ARCHITECT-DESIGNED VILLA - 6 ROOMS - TRANS EN PROVENCE

A REAL GEM... Extender Immobilier offers you, under an Exclusive Mandate, this superb architect-designed villa of 214m2 in a quiet and residential environment on the heights of Trans en Provence. This modern villa will seduce you with its clean lines, its volume, its brightness, its modern and refined features, its superb 12x6 free-form masonry swimming pool, and its intimate and cozy 1310 m2 garden which opens onto the forest. The living area comprises a beautiful entrance hall with a built-in wardrobe, a living room with a cathedral ceiling, a fully equipped kitchen with a dining area that extends into a summer kitchen, a pantry, and a balcony. The sleeping area includes a master suite with a bedroom, shower room, dressing room, and mini-bar, as well as two further bedrooms (one currently used as an office), each with its own shower room, a reading nook, and a toilet. The amenities are top-notch: underfloor heating and cooling via heat pump, fireplace insert with heated air distribution in the living areas, sliding glass doors, electric roller shutters, designer bathrooms and kitchen... a perfectly laid-out and maintained villa with very tasteful decor. Outside, time stands still in this perfectly landscaped garden, with beautiful teak terraces surrounding a free-form swimming pool. A separate apartment, a tiled double garage, a large workshop, then a summer kitchen and a boules court complete this property. For any further information, please contact Valérie Boutemy at 06 18 94 06 16 or

Ref. : 449

Extender immobilier

VENCE1 695 000 €

House for sale forest - 6 rooms - 184

Fully Renovated Stone Villa with Sea View & Walking Distance - Vence

EXCLUSIVE! Fully renovated to an Energy Class B standard, this charming stone villa enjoys a prime location in the sought-after Ara district of Vence, within walking distance of the town centre. Set in a peaceful, private environment, it offers beautiful open views over a protected forested valley to the Mediterranean Sea. The property offers approximately 264 m² in total, including 184 m² of living space, on a landscaped 1,048 m² plot. Combining authentic Provençal character with modern comfort and energy efficiency, the extensive renovation has preserved the villa's original charm while significantly enhancing its quality and performance. Arranged over three levels, the villa comprises an entrance hall, guest WC, separate kitchen, a flexible room (currently a gym, ideal as an office or fourth bedroom), shower room, a bedroom opening onto a large terrace, and a bright living/dining room with fireplace. Large openings create seamless indoor-outdoor living with lovely sea and nature views. Upstairs are two further bedrooms, a shower room, a dressing room, and two additional attic rooms suitable as a dressing room and guest room, as well as playroom or storage. The garden level includes a laundry room and generous storage space, with excellent potential to create an independent guest apartment or home office. Outside, mature Mediterranean gardens provide complete privacy around the salt water swimming pool, pool house, and several sunny and shaded terraces. A fully renovated garage with remote-controlled gates completes the property. A rare opportunity to acquire a beautifully renovated, energy-efficient stone villa offering sea views, privacy, Provençal charm, and exceptional outdoor living in one of Vence's most desirable residential areas.

Ref. : 85185898

WRETMAN ESTATE & CONSULTING

PYLA-SUR-MER895 000 €

House for sale forest - 5 rooms - 100

Unique house in the heart of Pyla-sur-Mer

On the edge of the forest, hidden from view, this unusual house embodies a unique lifestyle in Pyla-sur-Mer. Its architecture, inspired by the marine world, is reminiscent of a boat's layout: passageways, functional spaces and a large terrace, like a deck opening onto nature. The living room opens onto the outside and extends onto a large terrace, inviting you to savour the tranquillity of the place. The simple and functional kitchen blends in perfectly with the warm spirit of the house. The sleeping area offers four separate spaces, including a bedroom with a washbasin, to welcome family and friends in complete privacy. An interior patio adds a gentle breath of fresh air, reinforcing the atypical dimension of this residence. Here, it is not bright light that one seeks, but the tranquillity of a preserved cocoon. The surrounding trees envelop the house and create an intimate atmosphere, ideal for those who aspire to serenity. A 20 m² garage completes the property. Key features Unique architecture, designed like a boat A forest setting, intimate and soothing A spacious terrace, connecting you with nature No neighbours opposite, for total tranquillity A rare location, perfect for unwinding and enjoying the good life A unique, discreet house full of character, where nature is your true companion.

Ref. : MZIBA1332

MICHAEL ZINGRAF BASSIN ARCACHON