OK
More than Less than
  ok

Key-words : forest

Houses and Apartments, your real estate specialist magazine offers a selection of ads that match with the keyword forest. You can refine your search by specifying the area or price range in the navigation bar link Search for a House/Apartment.

LES HOUCHES1 995 000 €

House for sale forest - 6 rooms - 230

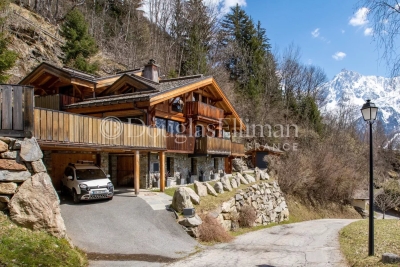
LES HOUCHES – 5-bedroom chalet with fabulous views

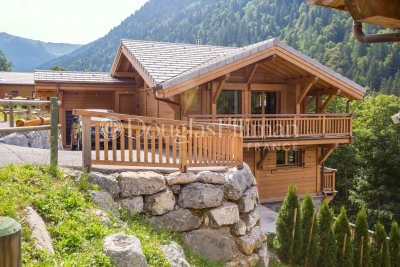
Chalet Annabelle is a wonderful, 5-bedroom chalet on a large plot on the south-facing slopes of Coupeau, high above the Chamonix Valley. Fully renovated and extended in 2009, the chalet has wonderful views of the mountains, from Mont Blanc round to the ski slopes of les Houches. Nestled on a large plot backing into the forest and nature ensuring privacy and tranquility, the chalet is on 3 levels with 2 large terraces either side of the main living space on the middle floor. The quality of the finish is evident throughout with an impressive master suite on the top floor and cinema room, gym and sauna at the entrance level. Key features - 5 bedroom, 5 bathroom chalet on a large plot above Coupeau - Fully renovated with quality finishes - South-facing with panoramic, mountain views - Cinema room, gym and sauna - 2 large terraces either side of the chalet Our opinion This is a very appealing chalet in a peaceful, private position above Coupeau and the Valley floor. Big views, year-round sunshine hours and a sense of being amongst nature make this an interesting purchase. Location Chalet Annabelle is in one of the highest positions above Coupeau, on a no-through road with very few chalets beyond it. It is just under a 10-minute drive to the centre of les Houches and 15 minutes to Chamonix. Les Houches train station is at the base of the ascent, with a number of hiking trails close to the chalet itself.

Ref. : Chalet Annabelle
Douglas Elliman France

LES HOUCHES1 560 000 €

House for sale forest - 6 rooms - 135

LES HOUCHES - Newly renovated 4-bedroom chalet

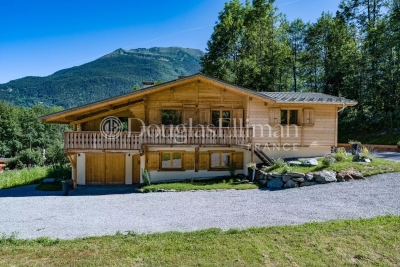
Chalet Alpage des Rocailles is a beautifully renovated 4-bedroom chalet on the Les Houches hillside. It has mountain views onto the Les Houches ski area on one side and the Dome du Goûter on the other. The chalet is built over two floors. The upper level features an open plan living and dining area that opens onto a lovely terrace and balcony via pocket sliding doors offering wonderful views. The fireplace and vaulted ceilings give the home a warm and cosy feel while still being open to the modern kitchen and dining areas. This floor also has two bedrooms, each with its own bathroom. The ground floor includes a workshop or gear room, TV room, two bedrooms, a laundry room and a bathroom. At the back of the chalet is a 25m² terrace, a stone barbecue and an enclosed storage space, perfect for outdoor eating. There is ample outdoor parking for four to five cars and the potential to build a carport. In addition, there is a possibility to install a hot tub or sauna on top of the storage area. Key features - Beautifully renovated 4-bedroom chalet in a peaceful location near the centre of Les Houches - Located on a quiet road in a pleasant area surrounded by forest - Warm and inviting atmosphere throughout, created using a mix of contemporary and traditional materials - Fantastic views of the Les Houches ski slopes and the surrounding peaks - Close to the local school, supermarket, restaurants, bars and shops Our Opinion Chalet Alpage des Rocailles is a lovely chalet in a peaceful setting. The interior is beautifully designed with a mix of modern wallpaper, traditional wood and cast-iron features giving it a stylish look and feel. Set back in a quiet position away from the road it is a great option for a family who can enjoy the garden and terrace and also venture into the woodland behind. Location Set up on the hill behind the church of Les Houches, the chalet is close to shops, schools and bus stops. Chamonix is only a 10-minute drive away and the Les Houches ski area is just a 5-minute drive away. This is a family-friendly neighbourhood with nature right on the doorstep.

Ref. : Rocailles

Douglas Elliman France

MORZINE1 550 000 €

House for sale forest - 7 rooms - 188

MORZINE - Stunning turn-key 6 bedroom chalet

Chalet Numa is a spacious and well-appointed 6-bedroom chalet located in the peaceful Vallée de la Manche area of Morzine. Recently built, the chalet offers generous space and high-quality finishes. It's a turn-key property with a solid rental history. Double-height living area with wood burner, cinema room (or sixth bedroom), and sunny terraces with a hot tub, this chalet has it all. All five principal bedrooms have access to a balcony, each with views over the surrounding forests and mountains. The landscaped outdoor areas are designed to be attractive yet low maintenance. Key features - Recently built 6-bedroom, 5-bathroom chalet - Double-height living area with modern kitchen and fireplace - Multiple terraces and sunny balconies with outdoor jacuzzi - Turn-key property with strong rental history - TV room, ski room and well-organised layout across three levels Our opinion Chalet Numa is a spacious, well-designed property in one of Morzine's quieter, more scenic areas. Its strong rental history, easy access to the slopes, and peaceful alpine setting make it an ideal choice for those seeking a stylish and low-maintenance chalet in the valley. Location The chalet sits in the peaceful Vallée de la Manche sector of Morzine. The Nyon cable car is 650m away and is easily accessed in under 2 minutes by bus, with the bus stop directly outside the property. Morzine itself is only a only a 4-minute drive away.

Ref. : Chalet Numa

Douglas Elliman France

ST-CÉZAIRE-SUR-SIAGNE2 950 000 €

House for sale forest - 10 rooms - 327

Estate for sale in Saint-Cezaire-sur-Siagne

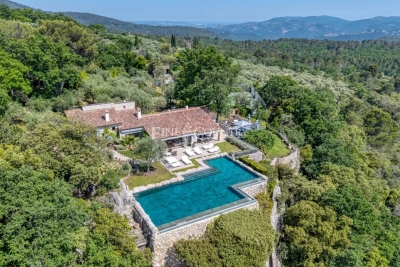
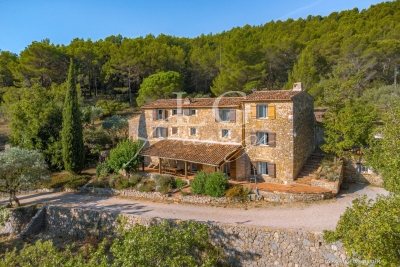
REF: 062026 463 SOLE MANDATE. Nestled within a private 2. 4-hectare estate on the edge of the Siagne Valley, this remarkable stone property enjoys an absolutely exceptional natural setting. Overlooking the valley and the Siagne River, it boasts spectacular 270-degree panoramic views across an unspoiled landscape of rolling hills, forests, and Provençal countryside stretching as far as the eye can see. Rarely does a property offer such a remarkable sense of space, serenity, and privacy. Here, absolute peace and tranquility reign, with no overlooking neighbors and surrounded by nature of breathtaking beauty. Located just a fifteen-minute walk from the charming village of Saint-Cézaire-sur-Siagne and only fifty-five minutes from Cannes, the property offers an authentic Provençal lifestyle while remaining easily accessible from the French Riviera. The main villa, built in stone and meticulously maintained, is full of character, authenticity, and warmth. It features five bedrooms and four bathrooms, along with generous reception areas flooded with natural light. The living spaces open seamlessly onto extensive terraces and a magnificent infinity pool that appears to merge with the surrounding landscape, creating a truly breathtaking setting. The property stands out for the quality of its materials and finishes, including Burgundy stone flooring, handcrafted Moroccan zellige tiles, and Italian marble washbasins in the bathrooms. Together, these refined elements create an atmosphere of timeless elegance while offering modern comfort. A separate two-bedroom guest or caretaker's house completes the estate, ideal for accommodating family and friends or housing a resident caretaker. The outdoor amenities are equally impressive, featuring a private tennis court and approximately 80 olive trees, which produce their own olive oil each year through the local cooperative, preserving the authentic Provençal art of living. This rare property is perfectly suited to nature lovers seeking a truly unique retreat, where stunning scenery, complete privacy, and exceptional quality of life come together in perfect harmony.

Ref. : 062026-463

FINE AND COUNTRY

LE ROURET1 250 000 €

House for sale forest - 5 rooms - 160

Contemporary home with sea views

Nestled at the top of a sun-drenched hill, this Corbusier-style villa for sale in Le Rouret, offers 160m2 of living space with around 5,000 m² of land, offering total privacy in an absolutely serene area, with sea views. A private driveway leads from the entrance to this exceptional residence. The villa features a sleek design, offering a modern aesthetic with clean lines. Large floor-to-ceiling windows flood the interior with natural light, creating a bright and airy atmosphere. The entrance hall, with its glazed ceiling, harmoniously separates the living space from the sleeping area. The open-plan living area includes a spacious lounge, a dining room, and an open-plan kitchen with a pantry equipped with all modern kitchen appliances. The sleeping area has four bedrooms, all with reversible air conditioning, two bathrooms. A spacious garage houses the laundry room, a separate utility room, and plenty of cupboards for storage. The heated pool and out door terraces have panoramic sea and mountain views. The garden has a flat area around the house in addition to some forest areas.

Ref. : 1238

Agence Hamilton SelectionMed

MOUGINS6 500 000 €

House for sale forest - 7 rooms - 425

Mougins - Secured domain, magnificent renovated modern provencal villa.

In the heart of a prestigious domain with 24/7 security and surrounded by a large forest park, this superb modern provencal style villa has been entirely renovated by a renowned architect, it seduces with its beautiful and discreet luxury features. In a quiet location, this property of approximately 2790 sqm benefits from a nicely landscaped and partly flat garden. It includes a villa of approximately 425 sqm with 4 bedrooms en-suite with shower rooms as well as an office with shower room that can be transformed into a 5ème bedroom, and a caretaker's house including an additional bedroom. Beautiful wine cellar, swimming pool 12×7 m, petanque court and carport.

Ref. : MZIMO2635

MICHAËL ZINGRAF CHRISTIE'S INTERNATIONAL REAL ESTATE MOUGINS

CHAMONIX-MONT-BLANC1 995 000 €

House for sale forest - 7 rooms - 272

CHAMONIX - Classic alpine chalet with 6 bedrooms

Chalet Olive is a traditionally-styled, 6-bedroom chalet in the popular Les Tines sector, to the north-east of Chamonix, close to the golf course and the Flégère ski area. The chalet is a typical, timber-built Alpine chalet over 3 floors. The main living space is on the ground floor with a fireplace and good-height ceilings, opening onto a large terrace with lovely, wide views down the Valley. There are bedrooms on the top and basement levels along with a spa area, TV room and wine cellar. The chalet comes with a garage and a flat garden. Key features - Traditional Alpine chalet with 6 bedrooms in Les Tines - Large, high-ceiling living area opening onto the terrace - Sunny, easily-manageable flat garden - Wonderful views of the mountains - Garage and external parking spaces Our opinion This is a charming, family chalet in a sought-after area, close to walking trails in the forest on either side. The property is in good condition, but offers potential to modernize to add value and personal style. Location Chalet Olive is located in the Les Tines area of Chamonix, between Les Praz and Argentière. It is a very short drive to the ski areas of la Flégère (2km, 3 minutes) and the Grands Montets (4km, 5 minutes), as well as the Chamonix Golf Club (2km). The chalet is a short walk (400 metres, 5 minutes) to the Les Tines train station with adjacent bus stops, serving up and down the Valley. There are walking trails on both sides, into the Paradis des Praz forest and Balcons Sud, plus the Balcons Nord up to Lavancher.

Ref. : Olive

Douglas Elliman France

ARCACHON2 365 000 €

House for sale forest - 5 rooms - 243

Abatilles – Renovated villa with high-end fittings

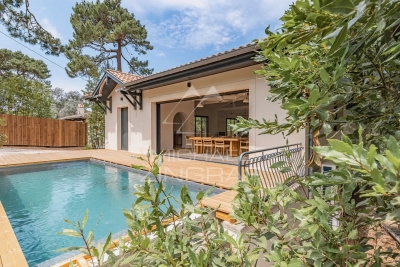
Michaël Zingraf Real Estate Bassin d'Arcachon is pleased to present, in the heart of the highly sought-after Abatilles neighbourhood, this renovated property that embodies the elegance and lifestyle of Arcachon. Upon entering, the spaciousness is striking, with a spectacular living area of over 100m², featuring generous, clearly defined spaces that create a decidedly refined atmosphere. Every detail has been meticulously considered, showcasing fine materials and high-quality finishes. The property boasts four master suites, true havens of comfort and privacy. You will also find a gym and a swimming pool that blends seamlessly into the landscaped surroundings. This exclusive property meets all the criteria of an exceptional home, just a few streets from the centre of Arcachon, the beaches and the forest. A rare find on the market.

Ref. : MZIBA1440

MICHAEL ZINGRAF BASSIN ARCACHON

VALBONNE790 000 €

House for sale forest - 5 rooms - 177

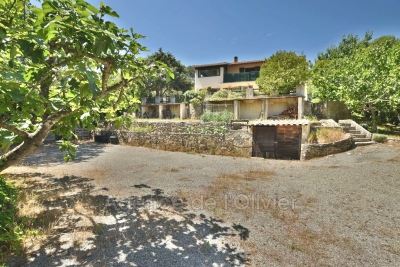
Located in a quiet residential neighborhood, near the forest park, as well as bus stops offering easy access to the Sophia Antipolis technopole, this is an ideal place for a family and nature lovers. The villa, approximately 180 m², includes on the ground floor the main house with an entrance, living room with fireplace, closed kitchen, 3 bedrooms, a shower room, and a separate toilet. On the garden level, there is a studio, a cellar, and a 3-room apartment. Garden of about 967 m² with a view of the forest. A project to undertake to create the home of your dreams. Come and discover your future peaceful haven.

Ref. : 485V2685M

AGENCE DE L'OLIVIER

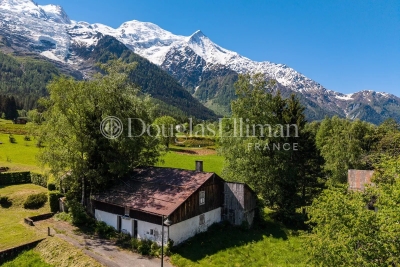
CHAMONIX-MONT-BLANC1 750 000 €

House for sale forest - 6 rooms - 330

CHAMONIX - A Unique Opportunity to create a Legacy Home

Presenting Ferme des Prés, located in Les Pèlerins, just a few minutes from the centre of Chamonix, this exceptional property comprises a historic farmhouse dating from the early 1700s, set on approximately 4,000 m² of flat land. Offering around 300 m² of existing surface area as well as a traditional, 2-story, mazot, the estate presents a rare opportunity to create a most remarkable private residence. Benefiting from complete privacy and exceptional year-round sunlight, the property enjoys breathtaking 360° views of Mont Blanc, the Aiguille du Midi, Le Brévent and the surrounding peaks. A setting of remarkable quality, combining tranquillity, space and immediate access to all the amenities and attractions of Chamonix. An initial review has already been undertaken with a local architect, confirming the potential to renovate and extend the existing buildings, subject to the necessary permissions. The combination of constructible and agricultural land provides flexibility while preserving the property's unique sense of openness and connection to its natural surroundings. Key features - Historic farmhouse dating from the early 1700s - Approximately 4,000 m² of flat land - Around 300 m² of existing surface area plus a traditional mazot - Potential to renovate and extend, subject to planning permissions - Panoramic 360° views of Mont Blanc, the Aiguille du Midi and Le Brévent Our opinion Properties of this nature rarely come to market. The combination of a substantial landholding, historic character, complete privacy and uninterrupted mountain views creates an opportunity that is increasingly difficult to find in Chamonix. While the farmhouse itself offers considerable charm and authenticity, it is the potential of the site that truly stands out. For a buyer looking to create a bespoke family estate or a landmark residence, this property offers the foundations to realise an exceptional vision. A discreet address, a remarkable setting and the opportunity to leave a lasting mark in one of the Alps' most established and desirable destinations. Location Ferme des Prés is located in the “Les Pelerins” area of Chamonix, just under 2km from the town centre. It is a 7-minute walk to the Les Pelerins commercial centre with several shops including a supermarket, bakery and bar/restaurant. The Gaillands lake, climbing wall and ropes park is 500 metres away as well as many hiking trails into the forest. For public transport, there is a bus stop close to the property as well as the Les Pelerins train station 400 metres away (with stops for other bus lines).

Ref. : Ferme des Prés

Douglas Elliman France

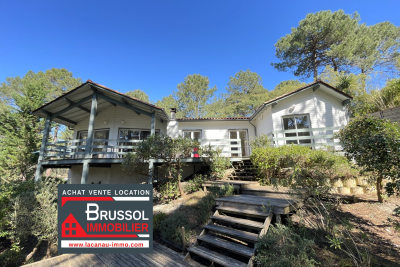
LACANAU-OCEAN782 000 €

House for sale forest - 6 rooms - 125

For sale on the Lacanau-Océan golf course, front line, large

For sale directly on the golf course, come and discover this large 5-bedroom house overlooking the Lacanau-Océan golf course. Comprising a large living room with open-plan kitchen, opening onto a beautiful terrace overlooking the golf course and the forest, with the sunrise 5 bedrooms, a bathroom, two separate toilets, and a shower, including the more recent extension with two bedrooms, a shower and a toilet dating from 2011. a 20 m2 garage The plot of land is a pleasant 1610 m2, which can be expanded and fitted with a swimming pool. Subdivision fees: 200 euros per year Information on the risks to which this property is exposed is available on the Géorisques website

Ref. : 24.42

Agence immobilière Brussol immobilier Lacanau

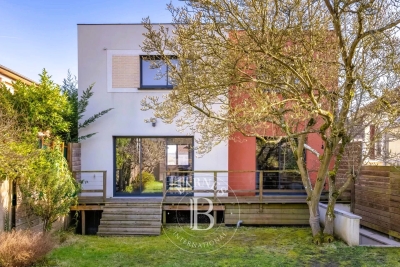
CHAVILLE1 290 000 €

House for sale forest - 7 rooms - 229

Viroflay Rive Droite on the edge of Chaville – Contemporary house built in 2016 – 184m² (1,981 sq ft) with 5 bedrooms – Garden – Garage.

Exclusive listing. Your Barnes Versailles-Viroflay consultant – Damien Portail – is listing this contemporary property, built in 2016, in one of the most sought-after residential areas of Viroflay Rive-Droite, on the edge of Chaville. A stone's throw from Fausse Reposes forest, close to the shops and a 10-minute walk from Chaville Right Bank and Left Bank stations, this property offers 184m² (1,981 sq ft) of living space (229m² or 2,465 sq ft of floor space) and includes a wooded garden with a terrace. Rare property in Viroflay, to be viewed without delay. This quiet property, in immaculate condition, is laid out as follows: - entrance on the ground floor with a bedroom, shower room with toilet, laundry room and storage space - on the garden level, a superb 50m² (538 sq ft) dual-aspect living room with an insert fireplace, underfloor heating and large picture windows overlooking the garden, a fitted open kitchen, an office/TV room area and a toilet - upstairs: a landing, 4 bedrooms with cupboards, one of which is a master suite with shower room, a second shower room, storage space and a separate toilet. A double garage rounds off this rare property in Viroflay, which will delight families in search of a contemporary home in immaculate condition, featuring an open-plan living area that makes the most of the natural light, 5 bedrooms and 3 shower rooms, a double garage, all within easy reach of shops and train stations. Double glazing. Fibre-optic Internet. Mains gas heating and hot water. EPC rating: B / B. 2025 property tax: approx. €3,637/year. Fees at 4% payable by the buyers (€1,240,400 net seller price). €1,240,400 Agency fees not included - Agency fees: 4% incl. VAT Fees payable by the buyer - Estimated amount of annual energy costs for standard use based on 2022 energy costs: €1,160 ~ €1,630 - Information on the risks to which this property is exposed is available on the Géorisques website: www.georisques.gouv.fr - Damien Portail - Sales agent - EI - RSAC 892 234 196 1,240,400 € Agency fees not included - Agency commission: 4%VAT included Agency fees payable by buyer - Montant estimé des dépenses annuelles d'énergie pour un usage standard, établi à partir des prix de l'énergie de l'année 2022 : 1160€ ~ 1630€ - Les informations sur les risques auxquels ce bien est exposé sont disponibles sur le site Géorisques : www.georisques.gouv.fr - Damien PORTAIL - Agent commercial - EI - RSAC 892 234 196

Ref. : 86864043

BARNES YVELINES

LA CELLE ST CLOUD1 200 000 €

House for sale forest - 6 rooms - 153

BARNES - Exclusive listing - 153m² (1,647 sq ft) apartment in La Celle-Saint-Cloud - 90m² (969 sq ft) of terraces - Built in 2019

Barnes has the exclusive listing of this superb penthouse apartment, bathed in natural light, in immaculate condition and thoughtfully laid out (two apartments combined) situated on the third floor of 2019 building with a lift. This rare property comprises: an entrance hall, a large 48m² (517 sq ft) living room with open kitchen leading onto two tree-lined terraces measuring 57m² (614 sq ft) and 35m² (377 sq ft) each, four bedrooms including a 46m² (495 sq ft) master suite with wardrobe, an office area (potential for a fifth bedroom), a bathroom and a shower room with toilet and access to the terrace, a pantry, a bathroom with shower and bath, a laundry area, and a guest toilet. Four indoor parking spaces (can be enclosed) and a cellar complete this property A sky view terrace facing south-west (with motorised awning) A south-facing terrace (partially covered) Automatic sprinkler system throughout the grounds Motorised and manual roller shutters Alarm Apartment partially on the top floor of the residence. Renovation work in 2022 and 2025. Plenty of cupboard space. Quick access to the A13 and A86 motorways, easy access to Paris and Saint-Germain-en-Laye (78100) and Rueil-Malmaison (92500). 15 minutes from Celle-Saint-Cloud train station, 5 minutes from the EIB school in Celle-Saint-Cloud - Bougival, 11 minutes from Blanche de Castille in Le Chesnay (78150) and 15 minutes from the Lycée International de Saint-Germain-en-Laye. Shops, media library, swimming pool, town hall, theatre, forest, etc. – all within walking distance. Annual charges €5,510. Communal heating gas boiler heating and hot water. 2 residential lots and 4 ancillary lots. Property subject to shared ownership status - 150 lots, 60 of which are for residential use. Excellent EPC: C/C - All windows have recently been fitted with double glazing – Communal gas boiler. 4.90% fees incl. tax payable by the buyers, i.e. €57,000 incl. VAT and €1,143,000 net seller price. Your BARNES contact: Alexandre CHARLET +33 (0)6 68 08 88 99 Information on the risks to which this property is exposed is available on the Géorisques website: www.georisques.gouv.fr €1,143,000 Agency fees not included - Agency fees: 4.99% incl. tax Fees payable by the buyer - Average amount of the share of charges €5,512/year - Estimated amount of annual energy costs for standard use based on 2021 energy costs: €1,120 ~ €1,530 1,143,000 € Agency fees not included - Agency commission: 4.99%VAT included Agency fees payable by buyer - Nombre de lots dans la copropriété: 61 - Montant moyen de la quote-part de charges courantes 5,512 €/yearly - Montant estimé des dépenses annuelles d'énergie pour un usage standard, établi à partir des prix de l'énergie de l'année 2021 : 1120€ ~ 1530€

Ref. : 87115653

BARNES YVELINES

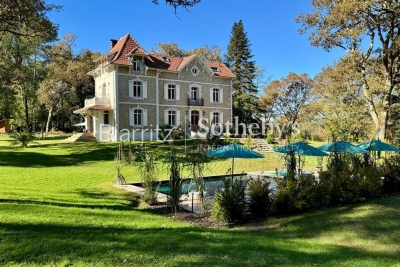
HOSSEGOR2 965 000 €

House for sale forest - 12 rooms - 480

Fully Renovated Early 20th Century Manor House with Pool and Rooftop – 500 m² on 1.3 Hectares

This distinguished manor house, originally built at the beginning of the 20th century and fully renovated in 2022 with exceptional materials, embodies timeless elegance and contemporary comfort. Nestled within a landscaped park of 1.3 hectares, it offers a rare setting combining privacy, space, and natural beauty. Spanning approximately 480 sqm, the residence captivates with its luminous reception rooms opening onto the gardens, enhanced by decorative period fireplaces. The upper floors host eight bedrooms, each with en-suite bathrooms, ensuring both comfort and independence, while two kitchens provide flexibility for family living and entertaining. The garden level has been converted into a self-contained apartment with a private entrance, ideal for guests or staff. Expansive terraces invite moments of relaxation and outdoor receptions, complemented by a heated swimming pool that completes this luxurious lifestyle. The renovation has embraced eco-conscious choices: insulation with wood fiber and cellulose, heating via a pellet boiler, lime-rendered walls, and wooden double glazing. A comprehensive home automation system controls openings, lighting, and security, reinforced by a Wi-Fi network connected to cameras covering the entire estate. A refined office space offers a comfortable working environment and can easily be transformed into an additional bedroom on the ground floor. The property is furnished with high-end pieces, harmonizing sophistication and modernity. This exceptional residence seamlessly blends historical heritage with contemporary innovation, offering a prestigious, sustainable, and unique living environment. Magescq is a charming and lively historic village in the Landes region, offering a particularly high quality of life between pine forests and the ocean. And for foodies, the Relais de la Poste, which has two Michelin stars, is within walking distance! Biarritz Airport: 40 minutes DAX TGV station: 20 minutes (Paris - Dax: 3 hours 27 minutes)

Ref. : BI1-2547

BIARRITZ SOTHEBY'S INTERNATIONAL REALTY

SEILLANS2 295 000 €

House for sale forest - 8 rooms - 401

Exceptional country house in the heart of 20 hectares of unspoiled countryside

In the heart of a 20-hectare private estate surrounded by forest and olive groves, this stone bastide blends timeless charm with refined elegance. Spread over three levels, it offers generous, light-filled living spaces, multiple suites with en-suite bathrooms, an office, and beautiful terraces overlooking the landscaped garden. An adjoining building enhances the estate with a heated indoor pool, sauna, bath and shower for ultimate relaxation, as well as a large 100m² outbuilding. A true haven of peace where authenticity, modern comfort, and unspoiled nature come together beautifully. Contactez Mélanie GUGLIELMELLI au +33698819753

Ref. : 86176397

LG PRESTIGE IMMOBILIER