OK
More than Less than
€  ok

Key-words : for a

Houses and Apartments, your real estate specialist magazine offers a selection of ads that match with the keyword for a. You can refine your search by specifying the area or price range in the navigation bar link Search for a House/Apartment.

AIX-EN-PROVENCE450 000 €

Apartment for sale for a - 3 rooms - 63 m²

Aix-en-Provence - A peaceful 2-bed apartment in a prime location

Sole Agent. This peaceful 3-room apartment is on the 2nd floor of a luxurious co-ownership with a lift and boasting a listed façade located in a peaceful little street just a stone's throw from the Rotunda and Cours Mirabeau. Benefiting from an optimised floor plan with no wasted space, it offers 62 sqm of living space as defined by the Carrez Law including a bright living/reception room with a fully equipped open-plan kitchen, two bedrooms, a shower room and a separate wc. The apartment is in very good condition and enjoys an open view. A double basement lock-up garage with an electric vehicle battery charger may be rented or acquired at extra cost. Units: 105

Ref. : 86792303

DANIEL FÉAU PROVENCE

MENTON665 000 €

Apartment for sale for a - 3 rooms - 64 m²

Apartment with stunning sea view

In a prestigious residence facing the sandy beaches and not far from the city center, this high-floor apartment includes an entrance, a living-dining room with access to a terrace with a sea view, and a fully equipped kitchen. The first 15 m² bedroom has access to a balcony, as does the second, smaller bedroom. The apartment has two bathrooms with toilets, and built-in closets. The 9 m² terrace-loggia offers an open space with a sea view. The residence is located opposite the beaches and seaside resorts, a 10-minute walk from the covered market and less than 5 minutes from a supermarket. The location of this building also allows the use of the bike path to reach the city center or the Italian border. The apartment is completed by a cellar and a parking space in an underground garage. Air conditioning and heating are centralized. DPE: C-107; GES: C-21 Estimated annual energy costs for the dwelling: 581-785 € Condominium of 171 units, average annual charges: 4020€ (including cold water, heating, and air conditioning.) ongoing procedure: none Transaction fees including VAT payable by the seller Information on the risks to which this property is exposed is available on the Géorisques website: www.georisques.gouv.fr The luxury real estate market on the French Riviera is one of the most attractive in the Mediterranean region. The city of Menton is among the most sought-after places due to its proximity to Monaco and Italy. Vacation homes and secondary residences on the French Riviera not only offer an unparalleled lifestyle but also represent, in light of the international economic situation, a secure investment and a smart retirement project, particularly in premium locations. The high-end real estate market on the French Riviera is independent of individual economies and always offers great stability for prestigious and unique properties. Menton enjoys a privileged geographical location on the French Riviera, bordering the Italian frontier and about 45 minutes from Nice. Menton, the city of lemons, is a very attractive seaside resort thanks to its microclimate, beaches, and peaceful bay. Menton is a human-sized city, rich in beautiful cultural heritage.

Ref. : W-030W3V

ENGEL & VÖLKERS

NICE420 000 €

Apartment for sale for a - 3 rooms - 75 m²

Nice - Bas Riquier Near

Nice - Riquier / Near the Port? Beautiful 2-bedroom apartment of over 75 sq m with outdoor space. Located near the Port of Nice, on the third floor of a prestigious building with an elevator, your Laforêt agency offers this 2-bedroom apartment of over 75 sq m. It comprises an entrance hall leading to a pleasant living room opening onto a balcony terrace, perfect for al fresco dining. The large, separate kitchen also benefits from its own balcony overlooking the courtyard. Separate from the living area, the sleeping area includes two bedrooms with built-in wardrobes, one of which opens onto a quiet balcony overlooking the courtyard, a shower room, and a separate WC. Its generous proportions, various outdoor spaces, and functional layout are the main advantages of this apartment. A large garage with an adjoining cellar is available for purchase separately. Highly sought-after location, close to shops, public transport, and just minutes from the Port of Nice.

Ref. : 5510

Agence Laforêt Nice Centre

BEAUSOLEIL240 000 €

Parking/Garage for sale for a - - 60 m²

BEAUSOLEIL TRIPLE CLOSED GARAGE ON THE OUTSKIRTS OF MONACO

Beausoleil area, in the immediate vicinity of the Principality of Monaco. Rare on the market, discover this vast enclosed parking space resulting from the reunification of a double garage and a single garage, offering an area of approximately 60 m2. Located on a corner lot, this unit benefits from a particularly practical layout with two independent entrances via manual sliding doors. Its generous size and ceiling height of approximately 2.35 m allow for the easy parking of three large vehicles, while maintaining excellent maneuverability. This configuration also offers great flexibility of use: parking for several vehicles, additional storage space, or an investment project. Furthermore, the lot has the advantage of being able to be subdivided into two separate units as needed.

Ref. : 2727

AMARANTE SAINT ROCH

NICE1 795 000 €

Apartment for sale for a - 3 rooms - 117 m²

NICE PORT – 3-ROOM FLAT (117 m²) FOR SALE – PANORAMIC VIEW OF PORT LYMPIA – FULLY RENOVATED – BRIGHT – CELLAR

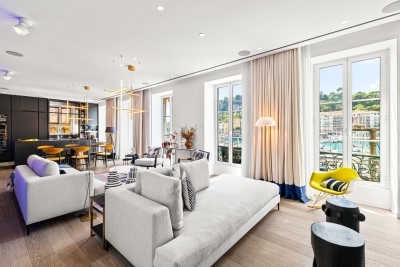
NICE PORT — Exceptional 3-room residence, architect-designed with panoramic views of Port Lympia, fully renovated. Ideally situated in the most iconic section of Nice's port—facing the traditional *pointu* boats and the timeless elegance of the quays—this exceptional apartment (approx. 117 m²) occupies the entire floor, offering a rare lifestyle in an iconic setting. Nestled within a building of character, the property has undergone a complete renovation by the prestigious architectural firm AFFINE DESIGN, internationally renowned for its high-end projects. The result is a bold architectural statement that combines precision, meticulous attention to detail, and contemporary aesthetics. From the moment you enter—a space designed to create a dramatic, welcoming impression—the atmosphere is striking: generous volumes, fluid circulation, and expertly managed sightlines highlight the refined, bespoke layout. The spectacular living area opens onto five large windows offering a breathtaking panorama of the Port Lympia basin. Its western exposure bathes the space in warm late-afternoon light, enhanced by a home automation system that allows for customizable lighting moods. The bold choice of "Klein Blue"—a recurring theme and visual signature of the project—echoes the Mediterranean identity and lends the space a unique artistic dimension. Conceived as an architectural work of art in its own right, the kitchen blends high-tech functionality with clean lines: integrated Miele appliances, a built-in griddle, a wine cellar, and retractable features ensure seamless visual continuity with the reception areas. The sleeping quarters comprise two private suites, including a majestic master suite with a custom dressing room and a refined bathroom. A discreetly integrated, independent laundry room adds the final touch of everyday convenience. For a fully immersive sensory and visual experience, the apartment features a multi-zone Bose audio system that allows for the creation of personalized soundscapes. A cellar completes this exceptional property.

Ref. : P-11097

Century 21 LAFAGE TRANSACTIONS - LE PORT

GRIMAUD4 100 000 €

House for sale for a - 8 rooms - 323 m²

Luxury sea view villa for sale in Grimaud overlooking the Gulf of Saint-Tropez

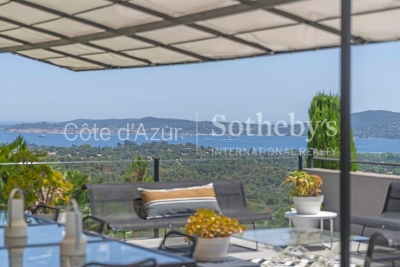
Luxury villa with panoramic sea views in a private estate overlooking Saint-Tropez Located within an exclusive gated estate in Grimaud, this elegant Provençal villa enjoys a commanding position overlooking the Gulf of Saint-Tropez, benefiting from outstanding south-facing exposure and panoramic sea views framed by the surrounding Mediterranean landscape. Only minutes from Port Grimaud, the beaches of Les Prairies de la Mer, the medieval village of Grimaud and Saint-Tropez, the property offers approximately 323 sqm of beautifully appointed living space set within 4,800 sqm of meticulously landscaped gardens planted with mature olive trees, cypress, mimosa and a wide variety of Mediterranean species. Originally completed in 2003 and extensively renovated in 2014, the villa combines timeless Provençal architecture with modern comfort and high-quality finishes throughout. The bright reception areas include a spacious living room, dining room and open-plan kitchen opening directly onto expansive terraces overlooking the sea, creating exceptional indoor-outdoor living and entertaining spaces. Accommodation comprises five bedrooms, including several luxurious suites, together with an independent studio adjacent to the swimming pool, ideal for hosting guests or staff. The outdoor living areas feature a heated swimming pool, numerous panoramic terraces, elegant lounge areas, a fully equipped summer kitchen and a traditional pétanque court, allowing residents to fully embrace the Riviera lifestyle. Additional amenities include secure gated access, extensive parking, perimeter fencing, CCTV surveillance, alarm systems and comprehensive security installations. Combining privacy, exceptional sea views, beautifully landscaped gardens and immediate proximity to Saint-Tropez, this outstanding residence represents a rare opportunity within the luxury property market of the French Riviera. Presented by Côte d'Azur Sotheby's International Realty. Complete sales documentation and confidential private viewings are available upon request.

Ref. : CA9-1116

COTE D'AZUR SOTHEBY'S INTERNATIONAL REALTY

VILLEFRANCHE-SUR-MER980 000 €

Apartment for sale for a - 4 rooms - 97 m²

Villefranche-sur-Mer – Exceptional top floor apartment with panoramic sea views

In Villefranche-sur-Mer, within a small, intimate condominium with only three units, this charming top-floor apartment perfectly embodies the French Riviera lifestyle. Bright, elegant, and dual-aspect, it charms with its soothing atmosphere, high-quality amenities, and rare character in a sought-after residential environment. Upon entering, a beautiful marble staircase leads to a spacious cathedral-ceilinged living room where the lounge, dining room, and open kitchen harmoniously blend together in a light-filled space. From both the living room and the master bedroom, the sea view is breathtaking, inviting contemplation. The generous terrace, a true extension of the living room, offers an exceptional panorama of the bay of Villefranche, the Villa Ephrussi de Rothschild and the summer fireworks. The apartment has three bedrooms, two bathrooms, and a mezzanine that can be used as an office or extra bedroom. The whole place is in great shape, with lots of built-in storage and a bright, cozy vibe. The peaceful and friendly condominium offers access to shared terraces and gardens, as well as storage space. Parking is easy and the town center is within walking distance. A rare property, combining elegance, comfort, and Mediterranean lifestyle, facing one of the most beautiful views of the French Riviera. Subject to condominium rules. Fees payable by the seller. Information on the risks to which this property is exposed is available on the Géorisques website www.georisques.gouv.fr

Ref. : 86381124

LIMANDAT REAL ESTATE

STE-MAXIME6 500 000 €

House for sale for a - 12 rooms

Exceptional Property from 1930 Sea View

Mythic Art Deco property from the 1930s to renovate, extraordinary sea view and Gulf of Saint-Tropez on a land of about 4,530 m² beautifully planted with a heated pool. On the Garden level are two suites each with their private terrace. On the upper level, you will find the living rooms opening onto a large south-facing terrace with the bay of Saint-Tropez as a backdrop, the kitchen, a bedroom, and an office. On the first floor: 1 Master bedroom with Dressing, large bathroom and office, private terrace, 2 bedrooms, 1 bathroom. On the top floor a penthouse suite, large private terrace. An outdoor kitchen, a 30 m² dependance with a fireplace corner, 2 small apartments for staff.

Ref. : V1792ST

JOHN TAYLOR SAINT TROPEZ

LE CANNET445 000 €

Apartment for sale for a - 3 rooms - 71 m²

Le Cannet - 3 room apartment with pool for sale

Located in a high-standard residence with a swimming pool, this charming 71 m² three-room apartment sits on the second floor of a four-story building. It features a pleasant, sunny terrace of approximately 18 m² offering a lovely sea view. The apartment comprises an entrance hall, a spacious living room with a fully equipped open-plan kitchen, two bedrooms with built-in closets, a shower room, and a separate toilet. The residence offers a superb swimming pool and a private poolside cabin, providing an exceptional setting to make the most of sunny days. A small garage (suitable for a compact car) and a storage cellar complete this property, which is in perfect condition. This property is suitable for use as either a primary residence or a holiday home.

Ref. : 2276 LF3

Agence IMPACT

BANDOL1 190 000 €

House for sale for a - 10 rooms - 283 m²

For Sale - Provençal Farmhouse - Pool - Bandol

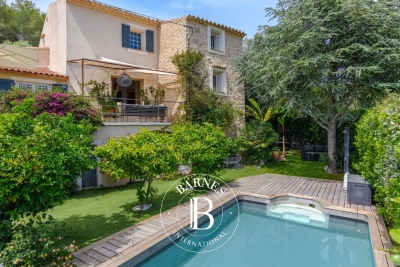
A 17th-century farmhouse with its original charm intact, carefully and fully renovated. Nestled between the sea and the countryside, the property offers unobstructed views and a peaceful atmosphere. The living spaces flow seamlessly into one another, complemented by numerous versatile rooms. The fully equipped kitchen opens onto a spacious veranda and then onto the garden. The main section features four bedrooms, including a master bedroom and a ground-floor bathroom, plus an outbuilding. A swimming pool, wine cellar, workshop, and authentic materials round out this rare property. Agency fees payable by vendor - Montant estimé des dépenses annuelles d'énergie pour un usage standard, établi à partir des prix de l'énergie de l'année 2021 : 3980€ ~ 5390€ - Rebecca NOBILE - Agent commercial - EI - RSAC 921 523 411

Ref. : 87014962

BARNES SANARY LUXURY REALTY

RUEIL MALMAISON2 100 000 €

House for sale for a - 9 rooms - 300 m²

RUEIL-MALMAISON, BANKS OF THE SEINE

Rueil-Malmaison - Banks of the Seine - Single-storey house to restore set on an approx. 2,000m² (21,523 sq ft) plot - 6 bedrooms Quick access to the A86 In Rueil-Malmaison, on the banks of the Seine, This single-storey house dating from the 1960s is located on the banks of the Seine, in Rueil-Malmaison, and is set on a 2,100m² (22,604 sq ft) plot of land, accessible via the old towpath. Facing south and south-west, it offers direct access to the garden from every ground-floor living room. The property, which requires complete restoration, would be ideal for a family renovation or extension project and is located in a quiet residential area within walking distance of the Seine. The 230m² (2,476 sq ft) ground floor covers over houses all the living areas on the same level. The reception room, featuring a fireplace, opens onto the garden, as does the adjoining eat-in kitchen. This layout ensures that every living space has direct access to the exterior across the entire width of the house, with no upper floor for everyday living. Six bedrooms complete the house, five of which are on the same level and one of which occupies a raised section of the building. A large basement level, currently used for parking and storage, could be converted to suit the family project chosen and complete the existing living space. The house requires complete restoration: exterior, interior, and roof all need to be redone, with potential for extension on the plot, subject to confirmation under applicable town planning regulations. This layout allows the buyer to create a fully personalised family home, from the structural work through to the finish. Quick access to the A86 motorway; served by bus routes 258 and 29. Malmaison schools nearby. EPC rating: F. GHG: F. Freehold property, with no shared ownership charges. Fees of €100,000 incl. tax payable by the buyer, i.e. net seller €2,100,000. Your BARNES contact, Patricia PORQUET +33 (0)6 61 85 65 93 €2,000,000 Agency fees not included - Agency fees: 5% incl. tax Fees payable by the buyer 2,000,000 € Agency fees not included - Agency commission: 5%VAT included Agency fees payable by buyer

Ref. : 87402962

BARNES HAUTS DE SEINE NORD

PARIS 7EME1 429 200 €

Apartment for sale for a - 5 rooms - 95 m²

Paris 7th – École Militaire – Upper Floor – 3 Bedrooms

Located on the 5th floor of a beautiful 1920s building with a resident caretaker, on a quiet street just moments from Rue Cler and the École Militaire, this 95.28 sq m (1,025 sq ft) apartment is a rare opportunity. Bright and dual-aspect, the apartment enjoys open views from the living areas and excellent natural light throughout the day. The layout comprises an entrance hall, a living room with dining area, an adjoining kitchen, two bedrooms each with a bathroom and WC, a third bedroom, a study, and a laundry/dressing room. A private lock-up garage with three parking spaces is available as an optional purchase. A bicycle storage room is also available within the building. With renovation, this charming and distinctive apartment could be transformed into a truly exceptional home. Its abundant natural light, unique character, and highly sought-after location, just steps from shops, public transport, and renowned schools, make it an attractive choice for both a family residence and a Parisian pied-à-terre. The property is subject to co-ownership regulations. The neighborhood surrounding 13 Rue Chevert, in the heart of the prestigious 7th arrondissement, offers a premier residential and family-friendly living environment. Ideally located on a quiet street just steps from École Militaire, this highly sought-after area stands out for its serene, discreet, and highly secure atmosphere. Daily life is seamless here, thanks to top-tier local shopping. Residents enjoy the vibrant atmosphere of the famous Rue de Cler and the shops along Avenue de Tourville, both renowned for their premium artisans and fine grocery stores. For families, the educational environment is exceptionally high-end. The area benefits from the highly coveted public school zoning for Collège Victor Duruy and sits close to renowned private institutions such as Institut de l'Alma and La Rochefoucauld. Agency fees payable by vendor - Nombre de lots dans la copropriété: 185 - Montant estimé des dépenses annuelles d'énergie pour un usage standard : 2420€ ~ 3320€ - Les informations sur les risques auxquels ce bien est exposé sont disponibles sur le site Géorisques : www.georisques.gouv.fr

Ref. : 87448465

BARNES BAC-VARENNE

PARIS 15EME1 150 000 €

Apartment for sale for a - 4 rooms - 86 m²

Sole agent - Paris 15 - Emile Zola - 4 rooms - 2 bedrooms - South-facing - high floor - balcony

This apartment is located Avenue Emile Zola, on the 5th floor of a building dating from 1981, next to the EAB Jeannine Manuel and set back from the very commercial district of Beaugrenelle. This 78 sqm (as defined by the Carrez law) 4-room apartment opening onto a long South-facing 9 sqm continuous balcony dordering the double living room enjoying sky views and the two bedrooms that are bathed in sunlight. To the left of the entrance with a closet, the fully equipped kitchen adjoining to the living room overlooks a large garden. This very pleasant apartment also includes a bathroom with a toilet, a shower room with a toilet, storage space and a cellar in the basement. A parking space with direct access by the elevator can be acquired for 40,000 euros. Agency fees payable by vendor - Nombre de lots dans la copropriété: 12 - Montant moyen de la quote-part de charges courantes 4,102.92 €/yearly - Montant estimé des dépenses annuelles d'énergie pour un usage standard, établi à partir des prix de l'énergie de l'année 2023 : 1440€ ~ 1990€ - Les informations sur les risques auxquels ce bien est exposé sont disponibles sur le site Géorisques : www.georisques.gouv.fr - Emmanuel VIRTON - Agent commercial - EI - RSAC 430 223 529

Ref. : 5506564

BARNES CHAMP DE MARS

ROQUEBRUNE-SUR-ARGENS3 300 000 €

House for sale for a - 7 rooms - 343 m²

Contemporary villa with sea view

This approximately 340 sqm contemporary villa offers high-quality features and architecture focused on the view and outdoor spaces. It includes a large living room with an open kitchen, well-lit by large bay windows opening onto the terrace and pool. The living areas overlook the sea. The sleeping area consists of four bedrooms, each with its private bathroom. The property also features an indoor pool for year-round use, as well as an elevator serving the different levels. Built on a plot of about 1,348 sqm, the villa also has a rooftop with a sea view. A double garage completes the property. A contemporary property combining volume, sea view, and amenities suitable for a primary or secondary residence.

Ref. : V2227ST

JOHN TAYLOR SAINT TROPEZ