OK
More than Less than
€  ok

Key-words : for a

Houses and Apartments, your real estate specialist magazine offers a selection of ads that match with the keyword for a. You can refine your search by specifying the area or price range in the navigation bar link Search for a House/Apartment.

PARIS 8EME1 165 000 €

Apartment for sale for a - 2 rooms - 57 m²

PARIS 8TH ARRONDISSEMENT - CHAMPS ELYSEES - 2 ROOMS - GARDEN VIEW

BARNES offers you,in the heart of Cité Odiot, in a renovated building, close to the Champs-Élysées and its luxury shops, a fully renovated and air-conditioned apartment on the 4th floor with elevator access. The property has a view of the condominium's private garden. This 57 m² apartment consists of a bright living room, an open-plan fitted and furnished kitchen, a bedroom, a bathroom, and a separate toilet. Storage solutions offer pleasant living comfort. The Cité Odiot, a hidden gem in the 8th arrondissement, perfectly embodies the Parisian concept of the “secret garden.” Tucked away behind the Haussmann-style facades of Rue de Washington, it offers a striking contrast between the bustling life of the capital and the absolute serenity of a tree-lined, cobblestone courtyard. Located in the heart of the vibrant Faubourg-du-Roule neighborhood, the Cité Odiot runs parallel to Rue de Washington and is accessible via secure entryways. It is just a stone's throw from the Avenue des Champs-Élysées, the Avenue des Ternes, and the Boulevard Haussmann, placing its residents at the crossroads of the capital's business centers and cultural life. The 4- to 5-story buildings are arranged around a private, tree-lined square and well-maintained interior gardens. The neighborhood combines the role of an international business hub with a genuine village-like atmosphere for its residents. The neighborhood takes its name from Jean-Baptiste-Claude Odiot (1763–1850), one of the most illustrious master goldsmiths in French history. Maison Odiot was a favorite of Napoleon Bonaparte, crafting legendary pieces. Translated with (free version) Ideal pied-à-terre. Presented by Barnes Saint-Honoré. Agency fees payable by vendor - Montant moyen de la quote-part de charges courantes 1,881 €/yearly - Montant estimé des dépenses annuelles d'énergie pour un usage standard, établi à partir des prix de l'énergie de l'année 2021,2022,2023 : 870€ ~ 1230€ - Nathalie LECLERCQ - Agent commercial - EI - RSAC 838496693

Ref. : 86730967
BARNES PIED-A-TERRE SAINT-HONORE

ANGLET830 000 €

House for sale for a - 5 rooms - 115 m²

5-room villa just a stone's throw from the Cinq Cantons and the beaches

In Anglet, in a sought-after residential neighbourhood close to Les Halles des Cinq Cantons, the beaches and the Chiberta golf courses, discover this new contemporary villa offering an exceptional living environment between nature and the ocean, in a new, intimate and secure housing development. Spread over two floors, it offers a large living room with an open-plan kitchen extending into the dining area, opening onto a terrace and landscaped garden. A master bedroom with dressing room and shower room completes the ground floor. Upstairs, several spacious bedrooms, including a suite, are arranged around a family bathroom, ideal for welcoming family and guests. High-end features: large-format tiling, parquet flooring in the bedrooms, large bay windows, home automation, reversible air conditioning and a closed garage. Possibility of a private swimming pool. A rare property, combining modern comfort, elegance and a gentle way of life in the heart of the Basque Coast.

Ref. : BI1-2496

BIARRITZ SOTHEBY'S INTERNATIONAL REALTY

MOUGINS4 500 000 €

House for sale for a - 8 rooms - 500 m²

Mougins villa 500 m2 m2 within a private prestigious estate

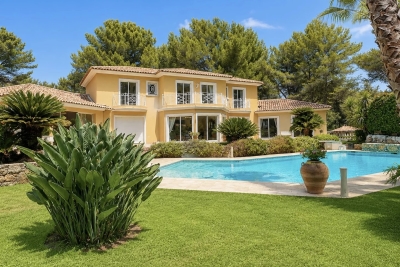
Mougins – Elegant Neo-Provençal Villa in a Private Gated Estate Ideally located within one of Mougins' most prestigious private estates, this superb property enjoys an exclusive residential setting just moments from shops, renowned golf courses, and the beaches of Cannes. Offering approximately 500 sqm of living space, the villa impresses with its generous volumes, abundant natural light, and beautiful openings overlooking the landscaped garden, enhanced by an ornamental pond, a magnificent swimming pool, and a jacuzzi. From the moment you enter, a majestic double-height entrance hall reveals a stunning perspective over the outdoor spaces. The spacious double living room with fireplace, dining area, and kitchen open seamlessly onto the terraces and garden, creating a perfect indoor-outdoor lifestyle. The property features 4 elegant en-suite bedrooms, including a remarkable master suite. An impressive 300 sqm basement with an English courtyard completes this exceptional home, offering a games room, wine cellar, office, storage areas, and a large garage accommodating up to 4 vehicles. High-end amenities include underfloor heating and cooling, air conditioning, electric gates, automatic irrigation, landscaped gardens, expansive terraces, and multiple reception areas. ( cos 80 m2°

Ref. : 87033861

ESTATE SERVICE

SAMOËNS1 111 000 €

Property for sale for a - 6 rooms - 293 m²

SAMOËNS – WALLS & BUSINESS ASSETS BAR-RESTAURANT WITH T5 DUPLEX APARTMENT

Rare opportunity just steps from the center of Samoëns: this real estate complex combines the walls and business assets of a bar-restaurant, as well as a spacious T5 duplex apartment upstairs. Samoëns is a popular village resort in the Giffre valley, connected to the Grand Massif ski area and lively in all seasons. This immediate proximity to the village guarantees the business good visibility and regular foot traffic. The property is ideal for living and working under the same roof. The business The establishment is centered around a bar open to a dining area, creating a friendly and warm space. It also has a pizzeria corner and a professional kitchen. A carnotzet completes the offering and can be converted into a terrace according to your desires. A garage, currently used as storage, offers practical storage space. The T5 duplex apartment The apartment, located upstairs, offers 155 square meters ( carrez) . On the first level, it includes a large living-dining room, a kitchen, and a bedroom with its shower room, ideal for hosting or independent use. Upstairs are three bedrooms and a bathroom. A large terrace surrounds the apartment and allows enjoyment of the outdoors at any time of the day. A complete and rare property in Samoëns, allowing you to run your business while living on-site, in the heart of an attractive tourist destination in both summer and winter.

Ref. : LOU71

REGENT ALPS - Christie's International Real Estate

VILLENEUVE-LOUBET2 835 000 €

Apartment for sale for a - 3 rooms - 109 m²

EXCEPTIONAL PENTHOUSE – PANORAMIC SEA VIEW

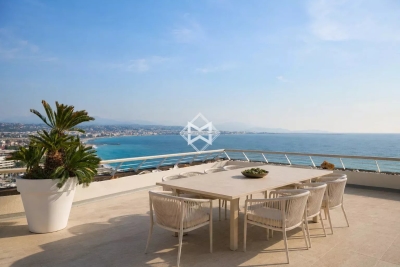
This sumptuous penthouse, located on the top floor of a residence listed as 20th-century heritage, offers an exceptional living environment. Its private elevator access and prime location provide breathtaking panoramic views of the sea, from Cap Ferrat to Cap d'Antibes, as well as the Marina and the Alps. The direct access to the beach adds an exclusive touch to this rare property. Entirely renovated with high-end materials, this apartment combines comfort and elegance. The open-plan kitchen extends into a spacious living room bathed in natural light. The entire space opens onto a vast 120 m² open-air terrace, featuring a summer kitchen and a jacuzzi, perfect for private moments of relaxation. The night area includes two bedrooms, one of which is a master suite with an adjoining dressing room and bathroom. A separate shower room and a guest toilet complete this refined and functional layout. Numerous built-in closets provide optimal storage solutions. This property also includes 2 garages, one of which is double and a cellar, ensuring absolute comfort. This unique penthouse brings together all the qualities of an exceptional residence, blending luxury, tranquility, and breathtaking sea views.

Ref. : 6098

MAGREY & SONS VALBONNE

ANGLET1 840 000 €

House for sale for a - 6 rooms - 170 m²

6-room villa just a stone's throw from the Cinq Cantons and the beaches

In Anglet, in a sought-after residential neighbourhood close to Les Halles des Cinq Cantons, the beaches and the Chiberta golf courses, discover this contemporary villa offering a unique living environment between the ocean and greenery, in a new, intimate and secure housing development. Spread over two floors, it offers spacious, light-filled rooms with a large living room opening onto a terrace and landscaped garden, a modern kitchen extending into the dining area, and several suites with dressing rooms and bathrooms. The upper floor features additional large bedrooms for optimal family comfort. High-end amenities include parquet flooring, large bay windows, home automation, reversible air conditioning and a heated swimming pool with an underwater curtain. A closed garage and plenty of storage space complete this rare property. A discreet address combining elegance, modern comfort and a gentle way of life in the heart of the Basque Coast.

Ref. : BI1-2495

BIARRITZ SOTHEBY'S INTERNATIONAL REALTY

LACANAU855 000 €

House for sale for a - 5 rooms - 127 m²

For sale: 3-bedroom house in Lacanau-Océan. Brussol Agency

A house where it's good to live and entertain! New listing! Come and discover this beautiful house located just 15 minutes from the city center by bike. You'll be charmed by its spacious rooms and, above all, its exterior designed to fully enjoy the sunny days. + This house has 8 solar panels which will significantly reduce your energy bill, . As soon as the weather warms up, the large terrace surrounding the pool becomes the true heart of the house. Imagine your summer days around the pool, your aperitifs that linger in the sun, and your evenings with friends in a warm and relaxed atmosphere. The real highlight: a perfectly equipped summer kitchen, ideal for cooking while remaining at the heart of the action. Barbecues, shared meals, drinks with friends and laughter around the pool here, conviviality takes on its full meaning! The terrace is also enhanced by a bioclimatic veranda, allowing you to enjoy this outdoor space in different conditions and to extend moments of sharing. Inside, you will find a large, bright and air-conditioned living room, as well as a large separate kitchen with cupboards, and a central vacuum system. The sleeping area offers 3 beautiful bedrooms, complemented by 2 bathrooms and 2 toilets. A garage also completes this property, offering convenient space for parking and storage. A house to live in? And to share! If you are looking for a house where the interior naturally extends to the exterior, where the swimming pool becomes the meeting point and where every meal can turn into a convivial moment with friends, this house deserves your visit!

Ref. : 2764

Agence immobilière Brussol immobilier Lacanau

NICE839 000 €

Apartment for sale for a - 3 rooms - 86 m²

NICE - PROMENADE DES ANGLAIS - 2-BEDROOM APARTMENT FOR SALE (86 SQM) - RENOVATED - LIVING ROOM WITH OCEAN VIEW - BRIGHT - NEAR PUBLIC TRANSPORT

NICE - PROMENADE DES ANGLAIS: Second-to-top floor, stunning 2-bedroom apartment (86.27 sqm) that has been fully renovated and features spacious rooms. It includes an entryway, a double living room with a fully equipped kitchen and ocean views, a balcony, 2 bedrooms, 2 shower rooms, and 2 toilets. The apartment exudes charm with its moldings, high ceilings, bow windows, and abundant natural light.

Ref. : D-40

Century 21 LAFAGE TRANSACTIONS - PROMENADE

PARIS 5EME1 280 000 €

Apartment for sale for a - 3 rooms - 82 m²

Paris 5 – Jardin du Luxembourg – Two bedrooms – Top floor – Renovated

Discover this magnificent 82.05m² (883 sq ft) apartment, fully renovated with high-quality materials and located in the heart of the highly sought-after Val-de-Grâce neighbourhood, just a stone's throw from the Jardin du Luxembourg. Situated on the 5th and top floor with a lift, overlooking the courtyard and facing west, the apartment instantly delights with its luminosity, generous volumes and tranquillity. It offers a pleasant 40m² (431 sq ft) living area, combining a large lounge and an open kitchen, ideal for entertaining. The two peaceful bedrooms are supplemented by an office space and walk-in wardrobe. A bathroom and separate toilet complete the property. The fully renovated property combines period charm and contemporary comfort, with particular attention paid to the quality of the amenities and finishes. Its prime location allows you to make the most of local life (transport services, shops and restaurants all within walking distance) while also enjoying the particularly peaceful setting next to the Jardin du Luxembourg. Cellar also included with this property. The apartment is situated in a stunning shared ownership building with concierge. A rare, bright and quiet property in an exceptional environment in one of the most sought-after neighbourhoods on the Left Bank. Information on the risks to which this property is exposed is available on the Géorisques website: www.georisques.gouv.fr Property subject to shared ownership status. No ongoing proceedings connected with the shared ownership building. €1,224,880.38 Agency fees not included - Agency fees: 4.5% incl. tax Fees payable by the buyer - Number of lots in the building: 27 - Average amount of the share of charges €13,040/year - Estimated amount of annual energy costs for standard use based on 2026 energy costs: €2,310 ~ €3,140 - Eliana Marques-Jouard - Sales agent - EI - RSAC 832548606 Bordered by the Boulevard de Port-Royal, rue Soufflot, rue Mouffetard and the Boulevard Saint-Michel, the Val-de-Grâce district offers a remarkable quality of life, steps away from the Latin Quarter. Its architectural centerpiece, the Val-de-Grâce church, a 17th-century masterpiece commissioned by Queen Anne of Austria to mark the birth of Louis XIV, lends this neighborhood a nobility and serenity rarely found in the heart of the capital. The atmosphere is resolutely residential and peaceful, without sacrificing vibrant local life: shops, restaurants and green spaces punctuate a pleasant, well-balanced daily routine. The district is also home to numerous higher education and research institutions, establishing it as a leading academic environment. Despite its tranquil character, Val-de-Grâce is superbly connected via metro lines 7 and 10, RER line B and numerous bus routes, offering seamless access to the whole of Paris. 1,224,880.38 € Agency fees not included - Agency commission: 4.5%VAT included Agency fees payable by buyer - Nombre de lots dans la copropriété: 27 - Montant moyen de la quote-part de charges courantes 3,260 €/yearly - Montant estimé des dépenses annuelles d'énergie pour un usage standard, établi à partir des prix de l'énergie de l'année 2026 : 2310€ ~ 3140€ - Eliana MARQUES-JOUARD - Agent commercial - EI - RSAC 832548606

Ref. : 87406251

BARNES PANTHEON

BOUGIVAL1 740 000 €

House for sale for a - 7 rooms - 418 m²

Exceptional house with garden

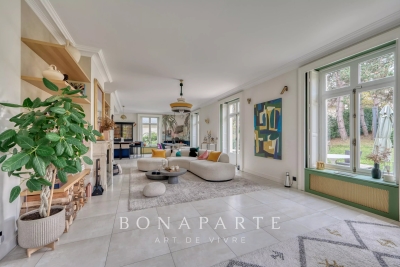
Just a few minutes from Paris, in the charming commune of Bougival. Discover this magnificent 330 m² family home set in 980 m² of grounds, including a peaceful 800 m² garden. Nestled on a quiet lane, it benefits from a south-facing garden, ideal for soaking up the sun. On 1st level A cathedral entrance, more than 4 meters high, opens onto a warm, luminous atmosphere. A large office, ideal for telecommuting or personal space, well away from the rest of the house. A luminous triple living room featuring a lounge with fireplace and TV mirror, a dining area decorated with Anambô wallpaper, a marble table with award-winning legs, and a refined banquette from Hotel BRISTOL's sole supplier. A modern, fully-equipped open-plan kitchen with built-in storage and appliances, granite worktop and central island. Storage spaces and a separate water closet complete this level. 2nd level Four bedrooms, including a master suite with plenty of storage space and its own bathroom with bathtub and shower, and a separate toilet. A second bathroom for the children, also equipped with bath and shower. A second independent toilet. The attic can be converted - plans have already been drawn up - offering the potential to evolve according to your desires. Everything has been thought out to make the organization of the house fluid and serene. Basement A large finished basement with generous headroom and windows, including a games room and a home cinema for shared moments. Fifth bedroom with en-suite shower room and WC. Other assets : A two-car garage connected to the house with electric charger. Custom-built laundry room and workshop. Alarm and video surveillance system. Technical features & modern comfort RJ45 network everywhere: garage, attic, server cabinet. Professional WiFi (Ubiquiti Unifi), dual Internet connection (fiber + 5G). EEDomus home automation: lighting control, shutters, scenarios. Ecological paints by Ressource: those on the first floor were custom-designed by a colorimetry expert. DPE C: the house is equipped with a heat pump and a thermodynamic boiler. This exceptional property is TURN-KEY. For more information and to arrange a viewing, please contact me.

Ref. : CM -3981 - 3402 (2991)

Maison BONAPARTE

CAGNES-SUR-MER199 500 €

Apartment for sale for a - 2 rooms - 46 m²

Within a residence about ten years old, built by PROMOGIM, we offer a comfortable ground-floor one-bedroom apartment extended by a deep south-facing terrace overlooking a green area. The apartment is well laid out and meets accessibility standards. It opens onto an entrance hall with a closet, leading to a bathroom with a toilet. The living room is bright despite being on the ground floor, and the bedroom provides a cozy and welcoming space. An ideal setting combining peace and light on the French Riviera. ''The information on the risks to which this property is exposed is available on the Géorisques website

Ref. : 435V1359A

CHANCEL IMMOBILIER

LA GARDE-FREINET895 000 €

House for sale for a - 7 rooms - 141 m²

For sale - Single-storey house in La Garde-Freinet - 83680

Discover this single-story house located in La Garde-Freinet, offering a serene and tranquil living environment. With 141 m2 of living space nestled on a spacious 2,500 m2 plot, this property is the ideal place to recharge. Upon entering, you'll be charmed by a living/dining room that opens generously onto a modern, fully equipped kitchen. French doors lead to a covered travertine terrace, complete with a stone barbecue, offering breathtaking views of your heated swimming pool, lined with Balinese stone. This pool features electric roller shutters and an automatic filling and treatment system, ensuring your comfort. The landscaped garden, offering peace and serenity, provides a blank canvas where you can express your creativity and personalize your outdoor space. This house boasts four spacious bedrooms. The master suite, a true haven of tranquility, includes a private shower room and toilet, while an elegant bathroom and separate toilet are available for the other bedrooms. An additional advantage is the independent one-bedroom apartment, perfect for accommodating guests in complete privacy or for generating rental income. Two registered garden sheds and the possibility of building a garage complete this property. With ample parking on the grounds, this house combines modern comfort with a peaceful retreat. Don't miss this unique opportunity to acquire an exceptional property in La Garde-Freinet, where tranquility and natural beauty are right on your doorstep. Contact us today to schedule your visit and discover your future home!

Ref. : 2640

AGENCE MER MEDITERRANEE

ANTIBES269 000 €

Apartment for sale for a - 2 rooms - 43 m²

Charming 2-room apartment in the heart of Old Antibes - 43m²

Ideally located in the very center of Antibes, quiet and close to shops, beaches and transport, discover this charming 2-room apartment of 43m². It consists of a beautiful bright living room with parquet flooring and exposed beams, a separate equipped kitchen with laundry area, a bedroom and a shower room. A pleasant and functional apartment, ideal for a main residence, a pied-à-terre in Antibes or a rental investment. Sought-after location – Antibes city center – Quiet – Bright – Old-world charm.

Ref. : 87404557

AGENCE DU VIEIL ANTIBES

CANNES1 490 000 €

House for sale for a - 5 rooms - 176 m²

CANNES BAS CROIX DES GARDES Nestled in one of Cannes' most sought-after residential neighbourhoods, this elegant, fully renovated 1930s house combines charm, comfort and high-end amenities. Set on a plot of approximately 1,000 m² featuring a magnificent garden with mature trees, it enjoys absolute tranquillity, just a 10-minute walk from the beaches and public transport. Upon entering, a study fitted with ample bespoke storage blends seamlessly into the living areas, comprising a kitchen opening onto a spacious dining room and a light-filled lounge overlooking the garden. A home cinema room, a utility room and a separate toilet complete this level. Upstairs, the sleeping area comprises a master suite, a gym opening onto a terrace, and two bedrooms each offering a glimpse of the sea and access to a terrace. A bathroom, a separate toilet and a hallway featuring plenty of built-in storage complete this area. Outside, the swimming pool is set in the heart of a lovely, tree-lined garden, whilst a pool house houses a self-contained guest bedroom with an en-suite shower room, ideal for entertaining family and friends in complete privacy. An enclosed garage with space for two cars, fitted with an electric charging point, as well as additional parking for a third car, round off this property.

Ref. : 7304

CENTURY 21 ADHERE TRANSACTIONS

STE-MAXIME299 000 €

Apartment for sale for a - 3 rooms - 67 m²

Sainte-Maxime apartment for sale. In the heart of the city center, a stone's throw from the beach and amenities, superb 3-room apartment of approximately 66m² of living space. It consists of: entrance, living room opening onto a terrace of approx. 20m², independent fitted kitchen, 2 bedrooms and bathroom with toilet. The apartment has a private parking space and a cellar.

Ref. : 489V693A

STIL IMMOBILIER