OK
More than Less than
€  ok

Key-words : for a

Houses and Apartments, your real estate specialist magazine offers a selection of ads that match with the keyword for a. You can refine your search by specifying the area or price range in the navigation bar link Search for a House/Apartment.

TOURRETTES-SUR-LOUP3 700 000 €

House for sale for a - 6 rooms - 279 m²

Renovated Stone Villa with Panoramic Sea Views

NEW ON THE MARKET. A magnificent fully renovated stone villa of approximately 280 sq.m., set in absolute peace and quiet on the hills above Tourrettes-sur-Loup, just minutes from the historic village. The property enjoys breathtaking panoramic sea views and is set within beautifully landscaped grounds of 3,098 sq.m., featuring a magnificent olive grove. The villa offers five en-suite bedrooms, as well as a garage for two cars. On the ground floor, an elegant entrance hall with high ceilings leads into a bright and spacious living area, enhanced by numerous large windows and glass doors. It comprises a living room with a wood-burning fireplace, an open-plan kitchen with central island and a laundry room. The entire level opens directly onto the various terraces. Two en-suite bedrooms complete this floor. Upstairs, a bright landing leads to three spacious en-suite bedrooms, each benefiting from its own terrace and offering beautiful views over the surrounding landscape. The villa offers high-quality features and finishes, including reversible air conditioning, premium materials, a Sonos sound system, a heated swimming pool with outdoor shower, a two-car garage and several parking spaces. The beautifully landscaped outdoor areas include generous terraces with a dining area, a pétanque court and a magnificent olive grove, all set within a particularly peaceful and unspoilt environment with exceptional panoramic sea views.

Ref. : V2803CO

JOHN TAYLOR SAINT PAUL DE VENCE

PARIS 20EME385 000 €

Apartment for sale for a - 2 rooms - 49 m²

PARIS 20 – GAMBETTA – TOP FLOOR – 1-BED – FULLY RENOVATED

We are listing this apartment offering 49.40m² (532 sq ft) of floor space (35.50m² or 382 sq ft under the Carrez Law), which delights with its genuine feel of a house, located in the 20th arrondissement, between Place Gambetta and Place Edith Piaf. With direct access from the street via a private staircase, it occupies the entire first and top floor of the shared ownership building, with no upstairs neighbour. This dual-aspect property comprises a living area with open kitchen overlooking the street, a bedroom overlooking a peaceful courtyard, and a shower room with toilet. The fantastic 4.35m (14ft) ceiling height enhances the apartment's volume and features a fitted mezzanine, offering plenty of storage. A rare property with unique charm, benefiting from a self-contained and optimised layout. Very good energy performance: EPC D. Tel contact: Jordan Correia Vidal: +33 (0)6 10 87 05 97 €365,000 Agency fees not included - Agency fees: 5.48% incl. tax Fees payable by the buyer - Number of lots in the building: 4 - Average amount of the share of charges €960/year - Estimated amount of annual energy costs for standard use based on 2021 energy costs: €740 ~ €1,020 - Information on the risks to which this property is exposed is available on the Géorisques website: www.georisques.gouv.fr - Jordan Correia VIDAL - Sales agent - EI - RSAC 917 865 354 365,000 € Agency fees not included - Agency commission: 5.48%VAT included Agency fees payable by buyer - Nombre de lots dans la copropriété: 4 - Montant moyen de la quote-part de charges courantes 960 €/yearly - Montant estimé des dépenses annuelles d'énergie pour un usage standard, établi à partir des prix de l'énergie de l'année 2021 : 740€ ~ 1020€ - Les informations sur les risques auxquels ce bien est exposé sont disponibles sur le site Géorisques : www.georisques.gouv.fr - Jordan CORREIA VIDAL - Agent commercial - EI - RSAC 917 865 354

Ref. : 87336443

BARNES PARIS 10/19

LA LONDE-LES-MAURES399 000 €

House for sale for a - 4 rooms - 57 m²

4-ROOM HOUSE FOR SALE IN A RESIDENCE WITH SHARED POOL AND TE

For sale: 4-room house with easy access, in a quiet location with no overlooking neighbors, in a residence with swimming pool, tennis court and caretaker; sold with garage and parking in Domaine de Valcros in La Londe les Maures. With easy access, you discover the house with its secluded garden, facing south with a panoramic view of the hills. The house comprises an entrance leading to the kitchenette and living room; a hallway leads to a bedroom, a shower room, and a separate WC. Upstairs, there is a landing with storage, and two south-facing bedrooms with a partial sea view. Come and discover this house soon: call us on 06 76 54 04 03 / 06 70 14 34 84

Ref. : 1054

AGENCE DE VALCROS

BIARRITZ1 090 000 €

Apartment for sale for a - 3 rooms - 112 m²

Top floor apartment a few steps from the beach

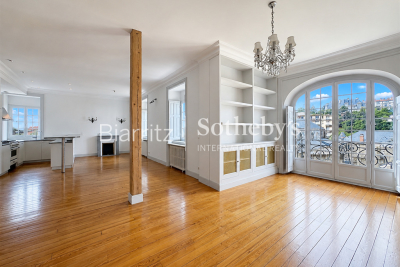
In the heart of the highly sought-after Impérial neighborhood, a superb 112-square-meter apartment on the top floor of an elegant bourgeois villa built in 1900, located near the beach and downtown. Bathed in light, it charms with its generous spaces, its balcony with unobstructed views, and the preserved charm of the past: original hardwood floors, marble fireplaces, and high ceilings. It features a spacious living area, a living room, a dining room with an open kitchen, two bedrooms, a half-bath, and a full bathroom. It exudes an elegant and welcoming atmosphere. An exceptional location to fully enjoy the Biarritz way of life, a lifestyle where everything is within walking distance. Close to shops and just 15 minutes from the airport and train station.

Ref. : BI1-2722

BIARRITZ SOTHEBY'S INTERNATIONAL REALTY

CANNES25 000 000 €

House for sale for a - - 800 m²

CANNES CALIFORNIE - Sumptuous property with panoramic sea view

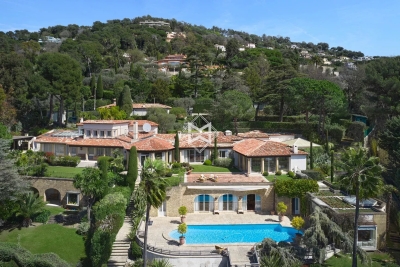
Nestled in the heart of Cannes' highly sought-after Californie district, this exceptional estate enjoys a remarkable elevated position, commanding breathtaking panoramic views over the Bay of Cannes, the Lérins Islands and the Esterel hills. A true private domain, the property is set within approximately 8,080 sqm of beautifully landscaped grounds, entirely enclosed and sheltered from view, offering absolute privacy and tranquillity just minutes from the Croisette and the city centre. The main residence, spanning approximately 565 sqm, is distinguished by its generous proportions, elegant reception areas and refined amenities. Expansive light-filled living rooms, a stunning glass-roofed dining room and a collection of sophisticated living spaces have been thoughtfully designed to embrace the exceptional surroundings and maximize the spectacular sea views. The various suites provide absolute comfort in a refined atmosphere, while the extensive terraces offer the perfect setting from which to admire one of the most beautiful panoramas on the French Riviera. Outdoors, the estate embodies an unrivalled Mediterranean lifestyle, featuring a large swimming pool overlooking the sea, numerous reception and relaxation areas, a shaded pergola, beautifully maintained landscaped gardens and a private basketball court. Designed with both well-being and entertaining in mind, the approximately 150 sqm pool house includes a fitness room, a wellness area with jacuzzi and massage room, an independent bedroom with dressing room and en-suite bathroom, as well as a fully equipped summer kitchen. An independent guest house of approximately 125 sqm together with an 85 sqm caretaker's apartment complete this rare property, providing ideal accommodation for family, guests or staff. The estate also benefits from comprehensive security features including video surveillance, secure access control, intrusion detection systems and electric vehicle charging stations. Combining privacy, elegance and exceptional amenities, this remarkable estate ranks among the most exclusive addresses in Cannes Californie and represents a rare opportunity on the luxury real estate market.

Ref. : 1760

MAGREY AND SONS

MENTON319 000 €

Apartment for sale for a - 2 rooms - 33 m²

Menton Terres Chaudes – Bourgeoise Residence – 2/3 room triplex flats – Parking

Your estate agent is offering for sale in Menton, in the Terres Chaudes area, a stone's throw from the town centre, within a magnificent, secure, upmarket residence with a garden overlooking the town of Menton, this pleasant two-bedroom/three-room triplex flat. It has a Carrez area of 34.31 m² and features a 6 m² south-west-facing roof terrace, offering panoramic views of the town, the sea and Cap Martin. The layout is as follows: on the first level, a room used as a second bedroom; on the second level, a shower room with WC and a bedroom; and on the third level, a living room-kitchen opening onto the residence's roof terrace. This property is sold with a private parking space within the complex. Information on the risks to which this property is exposed is available on the Géorisques website: www.georisques.gouv.fr.

Ref. : W2860

IDM PROPERTIES

CALPE1 999 000 €

Apartment for sale for a - 5 rooms - 208 m²

Penthouse on the Costa Blanca

Spread over 208 m² with a panoramic sea view , this duplex apartment offers remarkable spaces and a sense of freedom comparable to that of a villa, without the accompanying obligations. The spectacular rooftop terrace, featuring a private pool and a jacuzzi, invites you to fully enjoy the Mediterranean lifestyle in an exclusive setting. Two private garages and a storage room complete this exceptional address. It consists of a living room with open kitchen, 3 bedrooms, 3 bathrooms, private pool and jacuzzi. 2 garages. Sold furnished and equipped. Délégation de Mandat N° 916 du Information on risks to which this property is exposed is available on the GEORISQUES site / www.georisques.gouv.frIn

Ref. : 87500054

MCI IMMOBILIER

THÉOULE-SUR-MER Price between 1 300 000 € and 2 300 000 €

Apartment for sale for a - 4 rooms - 322 m²

Superb sea view apartment in Théoule-sur-Mer.

Discover this splendid 126.5 m² apartment in Théoule-sur-Mer, offering an exceptional panoramic view of the Mediterranean. Spread over four bright rooms, this furnished property offers a luxurious and refined living environment, including a large terrace with Jacuzzi and perfectly landscaped outdoor relaxation areas to enjoy the azure climate. The accommodation features high-end equipment such as air conditioning, double-flow ventilation, aluminum sliding windows, and double glazing for optimal comfort in all seasons. The modern and elegant interior is complemented by internet connection, TV distribution, a barbecue, and plenty of storage. Security is ensured with an alarm system, digicode, intercom, electric gate, and armored door. Enjoy an exclusive and secure environment, just a few minutes from the beaches and the village, for a privileged living experience on the French Riviera.

Ref. : EDENBLUE01

NICE PROPERTIES Cannes

ST-PAUL-DE-VENCE8 900 000 €

House for sale for a - - 1170 m²

Exceptional property with panoramic views up to the sea

Elegance and charm are the key words for this exceptional property with scents of Provence, located near the village of St Paul de Vence, in the heart of an exclusive and discreet estate, in a dominant position and enjoying panoramic views up to the sea. The property offers a living area of 542 m2 and 627 m2 of annexes. It consists of a spacious reception in 3 parts including a lounge with fireplace, a dining room, in another wing, another large lounge with huge bay windows opening onto the garden, a superb luxuriously equipped kitchen with a central island, a scullery with cold room, 5 en suite bedrooms in the villa including a large master bedroom on the ground floor, a 6th independent suite for guests. At the lower level, an office, a gym, a spa with massage room, many annexes including cellars, a laundry room, many other rooms offering multiple possibilities. A garage of 187 m2 can accommodate 9 cars completes this villa. A 5,000 m2 park plus 6,900 m2 in enjoyment, entirely flat, hosts the large swimming pool and its surroundings are an invitation to relaxation, absolute calm.

Ref. : V1838MGS

JOHN TAYLOR MOUGINS

PARIS 20EME1 450 000 €

House for sale for a - 6 rooms - 194 m²

Gambetta - Family house - 4 bedrooms

A rare dual-aspect family home offering 194.79m² (2,097 sq ft) of floor space (145.51m² or 1,566 sq ft under the Carrez Law) over four levels, located close to Place Gambetta, in the heart of a lively and sought-after neighbourhood in the 20th arrondissement. The first floor features a living room with a high ceiling and opening onto a terrace, as well as a separate kitchen with access to a second, south/east-facing terrace in quiet surroundings. A separate toilet rounds off this level. Two bedrooms and one bathroom on the second level. The top floor comprises two additional bedrooms, one of which has a shower room, a separate toilet, and a walk-in wardrobe leading to a large attic. A garage and a boiler room on the ground floor complete this property. The house, will delight with its preserved Art Deco charm, family-friendly layout, outdoor spaces and its rare character in the neighbourhood. Close to transport services and shops. Fees payable by the seller - Number of lots in the building: 2 - Average amount of the share of charges €720/year - Estimated amount of annual energy costs for standard use based on 2021 energy costs: €7,120 ~ €9,680 - Information on the risks to which this property is exposed is available on the Géorisques website: www.georisques.gouv.fr Agency fees payable by vendor - Nombre de lots dans la copropriété: 2 - Montant moyen de la quote-part de charges courantes 720 €/yearly - Montant estimé des dépenses annuelles d'énergie pour un usage standard, établi à partir des prix de l'énergie de l'année 2021 : 7120€ ~ 9680€ - Les informations sur les risques auxquels ce bien est exposé sont disponibles sur le site Géorisques : www.georisques.gouv.fr

Ref. : 87141874

BARNES PARIS EST

MARSEILLE 8EME795 000 €

Apartment for sale for a - 4 rooms - 94 m²

Marseille 8ème - appartement T4 avec jardin et terrasse

This peaceful triple-aspect apartment with a 120 sqm terrace and near 250 sqm garden is in a residence dating from the year 2000 located in a discrete cul-de-sac between Parc Borely and the Saint-Giniez neighbourhood. Offering 95 sqm of living space as defined by the Carrez Law, it includes a living/reception room, a kitchen, a master bedroom with a bathroom, two further bedrooms, a bathroom/wc and a separate wc. Ample fitted storage space. With a double basement garage. The residence is very well-maintained and benefits from several parking spaces. In a convenient location near the schools, the beaches and the park.

Ref. : 87410085

Daniel FEAU Marseille & Littoral

NICE595 000 €

Apartment for sale for a - 4 rooms - 100 m²

NICE CIMIEZ - 3-BEDROOM APARTMENT OF 100 SQM FOR SALE - RENOVATED - QUIET - SPACIOUS - BRIGHT - 2 CELLARS - GARAGE AVAILABLE AT AN ADDITIONAL COST

FOR SALE – EXCLUSIVE IN LOWER CIMEZ 100 m² 4-Room Apartment – Fully Renovated Art Deco Building In the heart of Lower Cimiez, one of Nice's most sought-after neighborhoods, this stunning 100 m² 4-room apartment blends historic charm with modern comfort. Located on the 2nd floor of a beautiful Art Deco building, it enjoys a peaceful, residential, and green setting, just steps away from schools and local amenities. Fully renovated, this apartment boasts high-end features: solid wood parquet flooring, generous ceiling height, double-glazed windows, and air conditioning for year-round comfort. The bright, open-plan living area—free from overlooking neighbors—flows seamlessly into a contemporary open kitchen, creating a welcoming space for entertaining. It opens onto a west facing balcony, perfect for enjoying natural light. The sleeping area includes three spacious bedrooms, a modern bathroom with an Italian-style shower, and a separate WC. This property also includes two cellars, with the option to purchase a secure, closed garage in the same building. A rare find, combining elegance, meticulous renovation, and an exceptional location, ideal for a primary residence, secondary home, or high-end rental investment.

Ref. : Z-26117

Century 21 LAFAGE TRANSACTIONS - Cimiez

VILLEFRANCHE-SUR-MER424 000 €

Apartment for sale for a - Studio - 30 m²

Sea view studio with private garden and large terrace in Villefranche-sur-Mer

Studio apartment with sea views, private garden and 38 sqm terrace in Villefranche-sur-Mer Located within a prestigious residence in one of Villefranche-sur-Mer's most sought-after residential areas, this bright apartment enjoys beautiful Mediterranean views and exceptional outdoor space. The property comprises a living area with a fully fitted and equipped open-plan kitchen, a dressing room and a contemporary shower room. The interior opens directly onto a terrace of more than 38 sqm extended by a private garden, providing an ideal setting for outdoor dining, relaxation and enjoying the Riviera climate. A cellar is included. Ideally situated close to the beaches, Villefranche-sur-Mer harbour, Saint-Jean-Cap-Ferrat, Beaulieu-sur-Mer, Monaco and Nice International Airport, this property is ideally suited as a pied-à-terre, holiday home or investment opportunity on the French Riviera. Côte d'Azur Sotheby's International Realty For further information or to arrange a confidential private viewing, please contact Côte d'Azur Sotheby's International Realty, your trusted luxury real estate specialist on the French Riviera.

Ref. : CA7-1284

COTE D'AZUR SOTHEBY'S INTERNATIONAL REALTY

BIARRITZ1 990 000 €

Apartment for sale for a - 4 rooms - 80 m²

Ocean view

Magnificent 80 m² apartment with a 300 m² semi-private garden in Villa La Roche Ronde, a neo-Gothic manor house built in 1884 by architect Alphonse Bertrand. It comprises a living room, three bedrooms, a separate kitchen and a shower room. Its location is ideal for a pedestrian lifestyle, with shops and the beach nearby.

Ref. : BI1-2527

BIARRITZ SOTHEBY'S INTERNATIONAL REALTY

GRIMAUD5 950 000 €

House for sale for a - 15 rooms - 350 m²

Off-Market Grimaud New contemporary villa with panoramic se

The Property A rare turnkey residence in one of Grimaud's most discreet and sought-after settings, commanding sweeping panoramic views over the Gulf of Saint-Tropez and the Bay beyond. Newly built and set within landscaped grounds, the villa extends to approximately 350 sqm and offers a refined composition of contemporary architecture, elegant entertaining space and high-specification amenities. Conceived for a discerning international clientele, it combines immediate usability with strong visual presence and a highly desirable Riviera lifestyle profile. Setting Occupying a commanding position within the heart of the Gulf of Saint-Tropez, the property enjoys a remarkable outlook and an atmosphere of privacy, light and openness. Its elevated placement, together with the breadth of its sea views, gives the villa a particularly distinctive standing within the local prime market. Architecture & Interior Flow The house is arranged around a substantial reception area filled with natural light and opening generously onto the terraces and the sea. Its architectural language is defined by clarity of line, fluid circulation and a constant dialogue with the landscape. Reception rooms unfold naturally towards the exterior, creating an elegant continuity between interior volumes, outdoor living areas and the horizon beyond. Extending directly from the principal living spaces, the infinity pool reinforces the perspective and anchors the residence within its maritime setting. Reception & Outdoor Living The outdoor areas have been conceived as true extensions of the house, designed as much for entertaining as for private enjoyment. The villa offers expansive sea-facing terraces, a covered terrace for open-air dining, a series of lounge and relaxation areas integrated within the garden, carefully composed Mediterranean landscaping The result is a setting of quiet sophistication, combining ease of living with a strong sense of place. Accommodation The property offers five suites, all oriented towards the panorama and carefully arranged to preserve privacy, comfort and elegance. Each suite benefits from its own en-suite bathroom and dressing room, providing a level of accommodation perfectly suited to both refined family use and the reception of guests. This configuration is particularly well aligned with the expectations of today's international prime residential buyer. Amenities A strong range of lifestyle features further enhances the property's positioning, including infinity swimming pool, wine cellar, fitness room, cinema room, fully equipped utility room, 85 sqm garage, extensive outdoor parking Every element has been designed to deliver immediate comfort, discreet functionality and a contemporary level of finish. Turnkey Offering The villa is offered fully furnished and equipped, with curated interiors and appointments allowing for immediate occupation. This fully turnkey profile is especially attractive to buyers seeking a seamless acquisition, without the need for additional works, furnishing or operational preparation. Private Estate Potential There is also the opportunity to acquire a neighbouring newly built villa of approximately 450 sqm, comprising a further five suites, garden and swimming pool. Acquired together, the two properties would create an exceptional private estate of rare scale within the Gulf of Saint-Tropez, suitable either for private use or for the development of a high-end rental investment strategy. The combined holding would benefit from more than 100 linear metres of panoramic balcony frontage facing the sea -- a configuration of genuine rarity within this market. This additional acquisition would create a substantial Riviera asset, combining scale, architectural coherence and long-term patrimonial relevance in an area where land scarcity remains a defining value driver. Location The property enjoys swift access to the beaches and coastal pursuits of the Gulf, S

Ref. : 2026-03-002

SHOWROOM IMMOBILIER DE SAINT-TROPEZ