OK
More than Less than
€  ok

Key-words : for a

Houses and Apartments, your real estate specialist magazine offers a selection of ads that match with the keyword for a. You can refine your search by specifying the area or price range in the navigation bar link Search for a House/Apartment.

GRASSE4 500 000 €

House for sale for a - 7 rooms - 458 m²

GRASSE - A masterfully restored bastide with sweeping sea views

Set within the highly sought-after enclave of Saint-Jean in Grasse, this exceptional bastide has been entirely reimagined through a meticulous renovation that preserves the authenticity and architectural soul of the original residence while introducing an elevated standard of refinement, comfort, and contemporary living. Occupying a commanding elevated position, the property enjoys sweeping panoramic views across the rolling countryside and extending all the way to the Mediterranean Sea. Ground Floor A distinguished entrance hall immediately establishes the elegant tone of the home, leading into an expansive reception room bathed in natural light through full-height glazed doors opening onto a sun-drenched south-facing terrace. The bespoke fully equipped kitchen seamlessly integrates with the dining area, creating a sophisticated yet inviting setting for entertaining. A second salon, equally suited as an intimate lounge, library, or media room, together with a refined guest cloakroom, completes this level. First Floor Accessed via a striking sculptural marble staircase, the upper floor is centred around a magnificent principal suite of impressive proportions. This private retreat features a luxurious bathroom with both soaking bath and walk-in shower, a custom-designed dressing room, and a discreet concealed doorway leading to a private office or additional bedroom. A second en-suite bedroom accompanies two further bedrooms sharing an elegantly appointed shower room. Garden Level The lower level has been thoughtfully designed to combine practicality with comfort, comprising a technical room, a climate-controlled wine cellar, a laundry room with extensive storage, and an independent studio apartment complete with shower room and WC — ideal for guests, staff, or extended family accommodation. Grounds — Approx. 5,000 m² The beautifully landscaped grounds unfold across approximately 5,000 m² and feature an olive grove, open lawns, and mature Mediterranean planting that enhance the property's tranquil atmosphere. Designed for seamless indoor-outdoor living, the elegant pool house offers an exceptional environment for entertaining and relaxation, with provision for a summer kitchen opening directly onto the swimming pool and outdoor shower area. Throughout the property, a bespoke architectural lighting scheme, conceived as an integral component of the overall design creates a warm, understated ambiance across every interior and exterior space. The result is a residence of remarkable harmony and sophistication: grand in scale, meticulous in execution, and imbued with an unmistakable sense of serenity. Information on the risks to which this property is exposed is available on the Géorisques website : www.georisques.gouv.fr

Ref. : 10779
DOUGLAS ELLIMAN MOUGINS-VALBONNE

ROQUEBRUNE-CAP-MARTIN759 000 €

Apartment for sale for a - 3 rooms - 77 m²

Roquebrune Cap Martin - 3 rooms 77 sqm + 139 sqm outdoor - large closed garage

In Roquebrune-Cap-Martin, on the prestigious Plateau du Cap Martin, this superb, recently renovated 3-room apartment (approx. 77 sqm) offers an exceptional living environment. Located in a luxury residence with garden and swimming pool, it boasts a vast 28 sqm terrace and 111 sqm private garden, guaranteeing calm and serenity close to all amenities. The entrance hall leads to a bright double living room with modern open kitchen. Two bedrooms complete the space: one with dressing room and balcony, the other with custom-made closet space. The apartment includes two shower rooms with WCs, one of which is equipped with an integrated laundry column. Listone Giordano Margheritelli parquet flooring with an oiled finish provides a warm ambience, while the four-unit Samsung Digital Inverter air-conditioning system ensures optimum comfort all year round. For security, a volumetric and perimetric alarm system is installed, with provision for surveillance cameras. The outdoor area with terrace and garden, equipped with an irrigation system, is a true haven of peace. A spacious lock-up garage, with the possibility of creating a mezzanine for additional storage, completes this property. An ideal place to enjoy the calm and quality of life of Cap Martin. Subject to co-ownership status. Agency fees charged to the seller. Information on the risks to which this property is exposed is available on the Géorisques website www.georisques.gouv.fr

Ref. : 84611367

LIMANDAT REAL ESTATE

FIGANIÈRES350 000 €

House for sale for a - 4 rooms - 99 m²

ELEGANT VILLA CENTER FIGANIERES

Extender Immobilier presents a beautiful single-storey villa with high-quality features on a 450 m2 plot in the heart of the village of Figanières. This south-facing villa offers a green, quiet environment, an unobstructed view, while benefiting from everything within walking distance... amenities, shopping, schools, doctors, pharmacy.... The 99 m2 villa comprises an entrance hall, a generous living room, a double living room extending onto the terrace, a fitted kitchen, three bedrooms with closets, a bathroom with two sinks, a separate toilet; then a laundry room, a large garage with a mezzanine and an outdoor parking area. The quality of the features is noteworthy: travertine flooring, air conditioning in the living room, electric heating, PVC joinery, sliding glass door in the living room, designer bathroom, electric sunshade on the terrace... The garden is easy to maintain, the villa is connected to mains drainage. For any information about this beautiful villa, a wonderful place to live, please contact Valérie Boutemy at +33 6 18 94 06 16 or

Ref. : 473

Extender immobilier

BORDEAUX2 865 000 €

House for sale for a - 9 rooms - 412 m²

Elegant 6-Bedroom House with Pool in Bordeaux

Located in the heart of Bordeaux, this stunning 402 m² residence offers a perfect blend of classic charm and contemporary convenience. Boasting 6 spacious bedrooms and a total of 9 rooms, the property is flooded with natural light and features exquisite finishes including double glazing and aluminum windows, ensuring both comfort and style throughout. Enjoy a wealth of premium amenities, such as a refreshing swimming pool surrounded by landscaped gardens, a cozy fireplace, water softener, air-conditioning, and an electric car terminal for modern living. The outdoor area is ideal for entertaining with a built-in barbecue, irrigation sprinkler system, and elegant outdoor lighting to enhance your evenings by the pool. Additional features include a private well, fire alarm system, high-speed optical fiber internet, and secure fencing for tranquility and peace of mind. This exceptional house is designed for a sophisticated lifestyle in one of Bordeaux's most sought-after neighborhoods.

Ref. : V0696BX

JOHN TAYLOR BORDEAUX

EZE5 250 000 €

House for sale for a - 5 rooms - 246 m²

EZE - CONTEMPORARY VILLA, MINUTES FROM MONACO

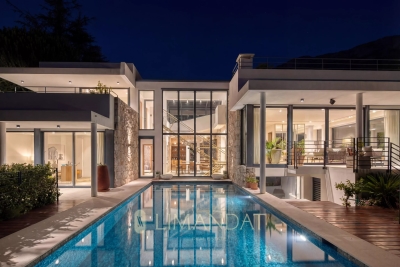
Just minutes from Monaco, this recently renovated contemporary villa is set in a calm and highly sought-after residential environment. Its modern architecture, enhanced by large floor-to-ceiling windows, offers exceptional natural light and a seamless connection to the outdoors. The property features four en-suite bedrooms, each with its own bathroom and dressing area, ensuring both comfort and privacy. The spacious living area is thoughtfully designed around the outdoor spaces and the swimming pool, creating a true indoor-outdoor flow. Outside, the landscaped garden hosts an elegant pool along with several relaxation areas. The villa also includes a private gym and a rooftop vegetable garden, adding a unique and practical touch. A discreet access and ample parking complete this rare property in the area. A contemporary villa combining light, comfort, and quality of life, just moments from Monaco.

Ref. : 86849203

LIMANDAT REAL ESTATE

PONT L EVEQUE1 200 000 €

House for sale for a - 16 rooms - 390 m²

PONT-L'EVEQUE - HISTORIC CENTER

CHARACTER HOUSE WITH WOODED GARDEN Located in the heart of the historic center of Pont-l'Évêque, this 16th-century Norman manor house was extended in the 19th century by an elegant brick extension. It sits on a 2,516 m² wooded plot with a paved interior courtyard, former stables, and two garages. The house, with a living area of 390 m², is spread over two main levels to which are added approximately 150 m² of convertible attic space. The ground floor consists of a double reception area (commercial space meeting ERP standards), currently used as an art gallery and benefiting from dual access (street and courtyard), and a vast living room with a monumental fireplace. The whole has generous volumes (ceiling height of approximately 3.20 m). The first floor is divided into two independent apartments. The oldest part, served by the main staircase, includes a large living room with fireplace, exposed beams and herringbone parquet flooring, a second living room with wood paneling, ceiling painted in imitation of a sky and herringbone parquet flooring, a dining room, a separate kitchen, a large bedroom and its anteroom with adjoining shower room and toilet. A second staircase gives access to a duplex loft-style apartment, mainly overlooking the garden, comprising a large reception room with kitchen and utility room, and upstairs a suite with bedroom, shower room, toilet and dressing room. On the second floor there is a convertible attic (approximately 150 m²) with three potential additional bedrooms and three potential bathrooms. The ground floor, overlooking the street, still benefits from a commercial presence. Formerly a tea room, this space is currently an art exhibition space. This property is offered to you in an interactive auction through drouot. immo . The sale is scheduled for October 9 at 5 p.m. Participation in the interactive auction is subject to prior approval.

Ref. : 86592126

DROUOT Propriétés

MENTON2 660 000 €

House for sale for a - - 743 m²

SOLE AGENT - MENTON – REMARKABLE, CHARMING PROPERTY

This 1. 73ha (4.3 acre) estate, located in the Careï area of Menton, is laid out around a garden awarded the ‘Jardin Remarquable' label, planted with olive, lemon, orange and grapefruit trees, vines and cacti. The property, classified as an agricultural estate, features several buildings spread across the grounds. The 336m² (3,617 sq ft) main house opens onto a bright veranda. It has a jacuzzi and six bedrooms. The 194m² (2,088 sq ft) guest house includes a billiard room, a living room with fireplace and a mezzanine. The 55m² (592 sq ft) pool house features a bar, a summer kitchen, a bedroom and a shower room, making it ideal for entertaining guests in complete privacy. The bedrooms are laid out as follows: six bedrooms in the main house, an additional bedroom in the pool house, completed by the living areas in the guest house. A 120m² (1,292 sq ft) caretaker's house requiring redecoration, and a 40m² (431 sq ft) annexe complete this property, offering a total built area of 743m² (7,998 sq ft). The dual-aspect property benefits from a variety of exposures offering great natural light throughout the day. The swimming pool and garden planted with trees provide an authentic, leafy setting, perfect as a second home or pied-à-terre on the French Riviera. Numerous financial and tax advantages arising from the property's professional agricultural status and its classification as a “Remarkable Garden”. Planning permission, fully cleared of all appeals, has been granted for nine two-bedroom apartments and fourteen enclosed garages on the north-western part of the property.(on top of the price- please contact us for more details. This property is offered for sale through an interactive bidding process organised by BARNES in partnership with ENCHÈRES IMMO. No additional fees will be charged to either the buyer or the seller. Participation in the interactive sale is subject to prior approval. All bids submitted will be forwarded to the seller, who will remain entirely free to select the offer they wish to pursue. In accordance with Article 1114 of the French Civil Code, any bid submitted online as part of this interactive sale does not constitute a firm and final offer, but merely an expression of interest to purchase. ENERGY RATING: D/ CLIMATE RATING: D Estimated annual energy costs for standard use: between €4,570 and €6,230 (reference year: 2021) Information on the risks to which this property is exposed is available on the Géorisques website: www.georisques.gouv.fr Contact our agency to obtain the full brochure and arrange a personalised viewing. Fees payable by the seller - Eliza Torbicz - Sales agent - EI - RSAC 790569107 Agency fees payable by vendor - Eliza TORBICZ - Agent commercial - EI - RSAC 790 569 107

Ref. : 87116961

BARNES Beaulieu | Cap-Ferrat

MARSEILLE 7EME1 690 000 €

House for sale for a - 5 rooms - 225 m²

Marseille 7th District – A charming family home

This bright and peaceful near 225 sqm period property set in a leafy 560 sqm plot in the Endoume neighbourhood near the sea, the shops and the schools. It includes a dual-aspect living/reception room and open-plan kitchen opening onto a near 90 sqm garden and terraces, a kitchen, a pantry, a utility room, and a bedroom with a shower room and wc. Upstairs are two bedrooms, a study, a bathroom, a shower room, a dressing room and two wc. A 3rd bedroom would be possible. With a covered parking space.

Ref. : 87044400

Daniel FEAU Marseille & Littoral

LES GETS2 840 000 €

House for sale for a - 8 rooms - 221 m²

Chalet d'exception aux Gets

This exceptional chalet on the heights of the resort of Les Gets, built on 3 levels by a renowned local builder, is the perfect property for enjoying mountain well-being to the full. A vast living area comprising a lounge with fireplace and a fitted and equipped kitchen with dining area is located on the top floor, under a traditional exposed roof structure. This central living space benefits from large windows offering plenty of natural light and unobstructed views of the surrounding peaks, creating a warm and soothing atmosphere. Built using the finest materials and recognised expertise, this upmarket property will provide you with the comfort you expect, thanks to its 5 en suite bedrooms, ski room and relaxation area with shower, sauna, hammam and indoor swimming pool. Direct access to the garden means you can make the most of sunny summer days. A carport (currently being finished) and an outdoor area can accommodate several vehicles. For more information and to arrange a viewing, please contact us. Translated with (free version) Fees to be paid by the seller. Energy class C, Climate class C Estimated amount of annual energy expenditure for standard use: between 1750.00 € and 2420.00 € for the years 2021, 2022, and 2023 (including subscriptions). Information on the risks to which this property is exposed is available on the Geohazards website: www.georisques.gouv.fr.

Ref. : 1018-ACMIMMO

ACM IMMOBILIER

TAILLADES1 485 000 €

House for sale for a - 12 rooms - 400 m²

Luberon – A beautiful 18th century property

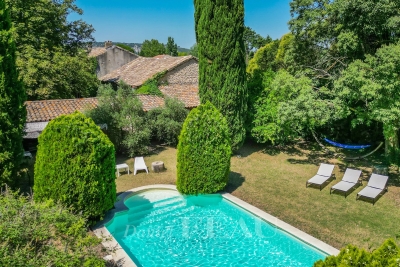
This peaceful near 400 sqm eight-bed property set in over 1 hectare of wooded grounds is located an under 5-minute drive from all amenities. Renovated over the years and very well-maintained, it boasts superb period features including a bread oven, a well, stone and terracotta floor surfaces, a stone staircase, wrought iron, and a 19th century conservatory. With a 10 x 5 metre swimming pool installed in June 2024, and several covered terraces. The Saint Julien canal provides water for the grounds.

Ref. : 84528564

Daniel Feau Provence / Lourmarin

PARIS 6EME829 000 €

Apartment for sale for a - 3 rooms - 68 m²

Paris 6 – Rennes – Two-bedroom flat in a Haussmann-style building

On the second floor accessible by lift of a Haussmann-style building situated in a quiet street near Montparnasse and Saint-Placide, we are offering this 68.70 sqm flat (Carrez Law) on the second floor with lift access in a block of flats dating from 1880. Quietly situated overlooking the courtyard, it comprises an entrance hall, a large living room with an open-plan kitchen area, two bedrooms, a bathroom with a window and a separate toilet. A cellar completes this property. Agency fees payable by vendor - Montant moyen de la quote-part de charges courantes 1,600 €/yearly - Montant estimé des dépenses annuelles d'énergie pour un usage standard, établi à partir des prix de l'énergie de l'année 2021, 2022, 2023 : 1490€ ~ 2060€ - Augustin ALTOBELLI - Agent commercial - EI - RSAC 889 735 072

Ref. : 87315717

BARNES PIED-À-TERRE SAINT-GERMAIN-DES-PRÉS

ANTIBES179 000 €

Apartment for sale for a - Studio - 23 m²

Beautiful studio of 23 m² plus a 10 m² terrace in a residence with a pool and tennis courts set in a spacious park the residence is located quite close to the sea, the port, and Antibes train station the residence is secured this apartment includes a cellar and a garage

Ref. : 453V574A

AGENCE KAPNIST

FRÉJUS3 990 000 €

House for sale for a - 10 rooms - 400 m²

10 Minutes from Mandelieu - Architect-designed villa in gated estate

Located in a private and secure estate just 10 minutes from the beaches of Mandelieu-la-Napoule, this exceptional prestige villa is nestled in a peaceful, green setting with complete privacy. Perfectly designed for a large family or a sports enthusiast, the property featuring high-end finishes and bright, open living areas. The ground floor includes an elegant entrance, a vast 100 sqm living room with fully equipped open-plan kitchen opening onto the terrace and stunning infinity pool. You'll also find a pantry, laundry room, guest WC, and a spacious bedroom with dressing room and en-suite shower room. Upstairs, four additional bedrooms — including several suites with private bathrooms or shower rooms and dressing areas — are arranged around a generous landing. This level also features a fully equipped 24 sqm home cinema and a heated indoor swimming pool for year-round fitness. Set on a beautifully landscaped 2,000 sqm plot, the villa offers multiple relaxation areas including a pétanque court, large terraces, and a rooftop solarium with a summer kitchen and breathtaking views. A double garage with extra storage, a covered carport for two vehicles, and an independent 31 sqm chalet (not included in the main living area) complete this rare and exclusive property. Contactez Franck LAVAL au +33610852295

Ref. : 86136920

LG PRESTIGE IMMOBILIER

CANNES339 000 €

Apartment for sale for a - 2 rooms - 32 m²

Modern 1-Bedroom Apartment with Panoramic Sea Views

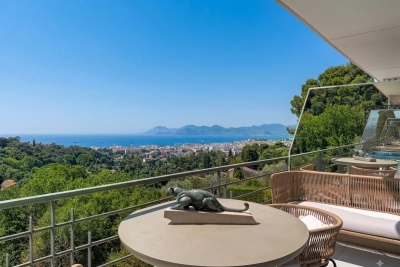
Located in the prestigious Californie area of Cannes, this bright 30 m² apartment offers stunning panoramic views of the Mediterranean Sea and lush greenery. This elegant property features one comfortable bedroom, a spacious living area, and an open-plan kitchen, enhanced by expansive sliding windows that flood the space with natural light, creating a seamless indoor-outdoor flow to the inviting terrace. The apartment comes equipped with modern amenities including air-conditioning, double glazing, electric shutters, and window shade for optimal comfort. High-speed internet, outdoor lighting, and a chic, contemporary design make this home truly move-in ready. Enjoy the peace of mind provided by a secure digicode entry, lift access, and the convenience of all the features expected from a refined residence in Cannes. Perfect for those seeking a tranquil coastal lifestyle or an excellent investment opportunity, this property offers proximity to the glamour of Cannes while providing a serene retreat. Experience the best of the French Riviera from your private terrace, where every day begins with sunlight and breathtaking sea vistas. N'hésitez pas à nous contacter pour tout complément d'information ou pour toute visite Chloé PRZEKOTA +33650475266

Ref. : 3186V

CROISETTE PROPERTIES

CANNES990 000 €

House for sale for a - 5 rooms - 231 m²

Cannes - Basse Californie - Triplex villa in absolute tranquility

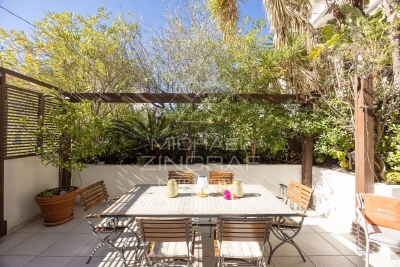
Located within a private residence of only three semi-detached houses, in the particularly calm and residential area of Basse Californie, this 114.09 sqm (Carrez law) triplex villa offers an ideal layout within walking distance of shops, schools, and the beach. The ground floor features an entrance with storage, a spacious and bright living room, a fully equipped kitchen, and guest toilets, opening onto two pleasant East and West terraces totaling nearly 50 m². The first floor comprises two bedrooms and a study, a shower room, and separate WC, while the top floor offers two additional bedrooms, one with an en-suite shower room, a separate bathroom, and a circular terrace of approximately 20 sqm facing East / South-East. The villa is fully air-conditioned and offered furnished. The property also includes a double garage of 37 sqm, a cellar, and a fully equipped laundry room. Annual charges are approximately €1,000. A complete property, ideal as a primary residence, a second home, or a rental investment.

Ref. : MZICA7522

Michaël Zingraf Christies International Real Estate CANNES CROISETTE