OK
More than Less than
€  ok

Key-words : for a

Houses and Apartments, your real estate specialist magazine offers a selection of ads that match with the keyword for a. You can refine your search by specifying the area or price range in the navigation bar link Search for a House/Apartment.

PARIS 16EME1 265 000 €

Apartment for sale for a - 5 rooms - 124 m²

Passy – 124 m² family apartment – 3 bedrooms – 5th floor

Offer accepted Engel & Völkers presents this family apartment in the heart of Passy, on a high floor with lift in an elegant 1929 stone building. Featuring triple exposure, abundant natural light and unobstructed views with no overlooking neighbours, it offers generous proportions and high ceilings, creating a pleasant sense of space. An entrance gallery leads to a well-proportioned double reception room, a separate kitchen, three bedrooms, a bathroom and separate WC. Ample storage and dressing rooms complete the property. In need of renovation, the apartment offers remarkable potential and the opportunity to redesign the layout and create a completely bespoke interior. Its configuration can be adapted to the needs and wishes of its future occupants, including the possibility of creating a second bathroom. A large service room accessible via the staircase and a cellar complete the property. The well-maintained and secure building benefits from a live-in caretaker and has a bicycle storage area. No works are currently planned within the co-ownership. A parking space in the immediate vicinity may be acquired in addition for €40,000. Energy performance: E/322; GHG emissions: E/63 Estimated annual energy costs for the property: €3,280–€4,480 Co-ownership comprising 61 lots Average annual charges: €8,800 Proceedings in progress: no Transaction fees, including VAT, payable by the seller Information on the risks to which this property is exposed is available on the Géorisques website: www.georisques.gouv.fr W-04A64K The apartment enjoys a prime location in the heart of Passy, in one of the most sought-after areas of the 16th arrondissement. Both residential and lively, the neighbourhood offers a particularly appealing quality of life for families, with numerous shops, boutiques, restaurants and services within walking distance. Near the Jardin du Ranelagh, the neighbourhood provides a highly desirable setting for families, notably thanks to the quality of its educational environment. In addition to local state schools, including Passy and Chernoviz primary schools and Collège Molière, several renowned private institutions are also nearby, such as Saint-Jean de Passy, La Providence Passy, La Tour, Gerson and Franklin. Metro line 9 at La Muette and the RER C at Boulainvilliers provide easy access to the other districts of Paris. A sought-after location combining neighbourhood life, shops, schools, transport links and proximity to green spaces.

Ref. : W-04A64K
ENGEL & VÖLKERS

VILLEFRANCHE-SUR-MER2 500 000 €

Building plot for sale for a - - 101233 m²

SOLE AGENT - VILLEFRANCHE-SUR-MER – LAND WITH EXISTING HOUSE TO RENOVATE – PLANNING PERMISSION GRANTED

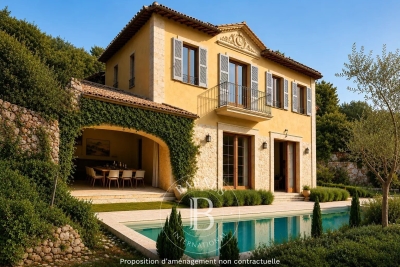
Located in Villefranche-sur-Mer, on the south-east facing slope of the Plateau de la Justice, midway between Villefranche-sur-Mer and Èze, this property enjoys a peaceful and preserved natural environment Set within lush greenery with very limited surrounding development, it offers a true countryside feel just moments from the sea. The property extends over a vast plot of approximately 10.1 hectares (i.e. 101,233 sqm) and includes an old two-level house, as well as several former agricultural outbuildings now in ruins. A full renovation project for the existing house has been approved, with planning permission granted allowing for the creation of a total floor area of 122 sqm. The granted planning permission also includes the creation of a secured gated entrance along with a naturally treated access road maintained in its existing layout, and external landscaping designed to respect the surrounding environment, A rare opportunity offering significant renovation potential in an exceptional natural setting, just minutes from Monaco and the coastline. Eliza TORBICZ — Consultant — Commercial Agent, Sole Proprietor (E.I.) No. RSAC 790 569 107 Agency fees payable by vendor - Eliza TORBICZ - Agent commercial - EI - RSAC 790 569 107

Ref. : 86489372

BARNES Nice Beaulieu | Cap-Ferrat

MORZINE435 000 €

Apartment for sale for a - 4 rooms - 63 m²

REFURBISHED 2 BEDROOM APARTMENT – MORZINE

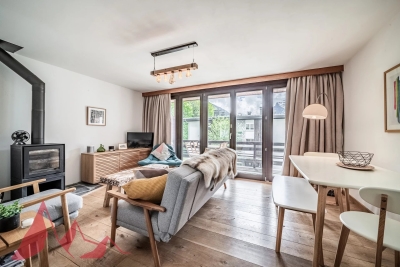
Apartment marketed by Morzine Immobilier an international associate of Savills. An excellent opportunity to acquire a beautifully refurbished 2 bedroom apartment in Morzine, ideally located just a 10 minute walk from the village centre. Presented in immaculate condition throughout, this stylish apartment offers the perfect Alpine base for both holidays and year-round enjoyment. The residence is situated in a peaceful setting just off Route de la Plagne, approximately 1km from the centre of Morzine. A regular free shuttle bus stops directly outside the residence, providing quick and easy access to the village centre and ski lifts. The residence itself is small and well maintained, comprising just 6 apartments, with this property occupying the top floor position. The apartment offers approximately 63sqm of living space and features a bright and spacious open-plan living and dining area opening onto a sunny south-facing terrace. A fireplace creates a warm and inviting atmosphere, ideal after a day in the mountains. The separate kitchen is generously sized and fully equipped with modern fitted appliances. The property also benefits from a secure garage and excellent additional storage. Apartment layout -Entrance hallway -Bright open-plan living and dining area -South-facing terrace -Spacious modern kitchen with fitted appliances -2 double bedrooms -Bathroom -Independent WC -Large private storage room separate from the apartment -Secure garage A superb turnkey apartment in a sought-after area of Morzine, which would also offer excellent rental potential. For more information, please contact Morzine Immobilier.

Ref. : 4197

MORZINE IMMOBILIER

LE CANNET5 250 000 €

House for sale for a - 9 rooms - 405 m²

Heights of Cannes - Panoramic Sea View and Estérel

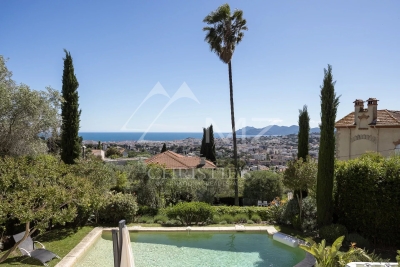
Ideally located in a dominant position, in the heart of Le Cannet's most sought-after residential area, just a few steps from the old village and all amenities, this superb villa dating back to the early 1900s has been fully renovated with great taste, combining contemporary style and elegance. Offering generous living spaces, high ceilings, and exceptional natural light, the property captivates with the quality of its finishes and its refined atmosphere. Set within beautifully landscaped grounds of approximately 1,060 sqm, the villa enjoys magnificent panoramic views over the sea and the Esterel mountains, in a peaceful and privileged setting. The property also features a swimming pool, jacuzzi, sauna, a four-car shelter, as well as an independent fitness area that could easily be converted into a separate apartment.

Ref. : MZICA7090

Michaël Zingraf Christies International Real Estate CANNES CROISETTE

NICE245 000 €

Apartment for sale for a - 2 rooms - 41 m²

Nice Bas Fabron - Two-room apartment with sea view

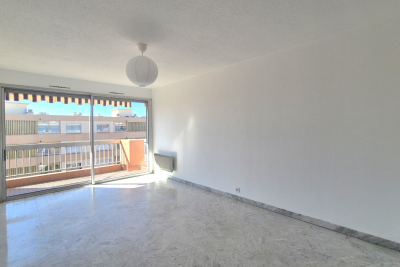
In Nice, in the lower Fabron sector, close to the tramway, the beach and all amenities, we present to you a one-bedroom apartment in a beautiful jointly owned property with its landscaped park. Come and discover this top-floor apartment consisting of a bright living room, a bedroom, a furnished kitchen, a bathroom, and a separate toilet. The property offers a nice sea view. It has great potential which only requires total modernization. All charges are included, and a concierge ensures the proper maintenance of the co-ownership.

Ref. : 87323554

Agence Riviera Real Estate

LES ISSAMBRES472 500 €

Apartment for sale for a - 2 rooms - 62 m²

FOR SALE: 2-ROOM APARTMENT IN A SEASIDE RESIDENCE, GROUND FLOOR, WITH PRIVATE PARKING, IN LES ISSAMBRES

For sale in Les Issambres, just steps from the sea and the port, in a recent development, a beautiful, spacious, and bright apartment with a lovely sea view. It comprises a beautiful 37sqm living room with an open-plan kitchen, extending onto a covered terrace and a private garden, ideal for enjoying the outdoors. The sleeping area includes a 15. 50sqm bedroom with a built-in wardrobe, a shower room, and a separate WC. Benefiting from modern amenities and a prime location, the apartment offers easy access to the port, the sea, and local shops on foot. A private parking space completes this property. Ideal for your holidays and/or seasonal rentals!

Ref. : 4561vp

SEA VIEW PROPERTY / GROUPE AGENCE DU CAP

MANDELIEU-LA-NAPOULE285 000 €

Apartment for sale for a - 3 rooms - 67 m²

3 room apartment on the top floor

Located on the top floor of a pleasant and well-maintained residence, in the immediate vicinity of all shops, this 3-room apartment offers a bright and functional living environment. It consists of an entrance hall, a separate kitchen opening onto a loggia converted into a back kitchen, and a bright living room giving access to a south-facing terrace, ideal for enjoying the sun. The sleeping area includes two large bedrooms, one with access to the terrace, a walk-in shower room, and two separate toilets for added comfort. A large electrified cellar and an outdoor parking space complete this property. The residence, which does not have a swimming pool, benefits from beautiful outdoor spaces and provides a bicycle storage area.

Ref. : 2668

Orion immobilier

NICE111 000 €

Apartment for sale for a - Studio - 14 m²

NICE MUSICIAN - 14m² STUDIO FLAT FOR SALE - ATTIC - TOP FLOOR - LUXURY BLOCK WITH LIFT - IDEAL LOCATION

NICE MUSICIENS: Ideal for investors or as a second home — Attic flat Situated in the highly sought-after Musiciens neighbourhood, on the top floor (with lift) of a superb, perfectly maintained bourgeois building, come and discover this attic studio flat. With a Carrez area of 9 m² (14 m² floor area), this well-designed property comprises a bright living area with a fitted kitchenette and a functional shower room with a toilet. This property offers sought-after features, including a luxury building, a roof that was completely re-tiled in 2026, very low service charges of €20 per month and exemption from the Energy Performance Certificate (DPE). It is ideally located, right next to shops and transport links. Price: €104,000; estate agent's fees and buyer's charges: €7,000

Ref. : P-12001

Century 21 LAFAGE TRANSACTIONS - LE PORT

ANGLET3 495 000 €

House for sale for a - 7 rooms - 300 m²

House for Sale in Anglet Chiberta | Golf & Beaches Within Walking Distance | PRESTANT

Architect-designed contemporary house for sale in Anglet Chiberta, 300 sqm, swimming pool, fronting Chiberta Golf Course and within walking distance of the beaches, near Biarritz. In Anglet Chiberta, on the Basque Coast, this contemporary architect-designed house, built in 2014, enjoys an exceptionally rare location: fronting Chiberta Golf Course and just a few minutes' walk from the beaches of Anglet. The property offers approximately 300 sqm of living space and 412 sqm of usable floor area, set on a beautifully landscaped 1,632 sqm plot with swimming pool, predominantly south-facing. A gently raised landscaped bank provides excellent privacy while preserving beautiful views over the golf course. The house features a reverse-level layout designed to maximise living space, natural light and the connection with the outdoors. The entrance, with its landscaped patio, opens onto a vast reception area overlooking the terraces, garden and swimming pool through large floor-to-ceiling windows. It includes a spacious fully equipped contemporary kitchen, dining area, living room with a double-sided fireplace and a bright study. A utility/laundry room, a terrace with bioclimatic pergola and an additional room intended as a gym complete this fully air-conditioned living area. On the same level, the spacious principal suite comprises a bedroom opening onto the garden and a second landscaped patio, a full bathroom, dressing room and separate WC. Accessible by staircase or lift, the lower level comprises three independent suites, two with shower rooms and one with a bathroom, together with a wine cellar, technical rooms and two large garages. The double garage features a mezzanine offering potential for conversion into additional living space. A large carport and dedicated technical areas for the garden and swimming pool complete the property. An exceptional luxury property for sale in Anglet Chiberta, distinguished by the quality of its construction, generous proportions, abundant natural light and, above all, its outstanding location between golf course and ocean, within walking distance of the beaches and just a few minutes by bicycle from Les Cinq Cantons and Biarritz, in one of the most sought-after areas of the Basque Coast. Location: Anglet – Chiberta – Basque Coast – French Basque Country Setting: Fronting Chiberta Golf Course – beaches within walking distance – close to Biarritz and Les Cinq Cantons Property type: Contemporary architect-designed house Built: 2014 Living area: Approx. 300 sqm Usable floor area: Approx. 412 sqm Land: 1,632 sqm Outdoor areas: Landscaped garden – terraces – swimming pool – patios – bioclimatic pergola Layout: 4 suites – study – wine cellar – lift Parking: 2 garages, including one double garage – carport Features: South-facing – golf course views – air conditioning – abundant natural light

Ref. : CB-2037-BV

PRESTANT Luxury Realty

LES HOUCHES2 500 000 €

Apartment for sale for a - 7 rooms - 201 m²

Penthouse 202 Sqm, 5 Bedrooms – SOLELYÂ Residence – Les Houches, Chamonix Mont-Blanc

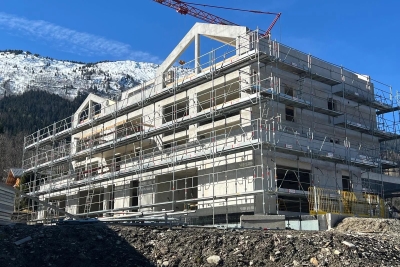
Indulge in exceptional luxury with this 200 m² penthouse, located on the top floor of the prestigious SOLELYÂ Residence, just 30 meters from the Les Houches ski slopes. This rare property redefines alpine elegance and offers unparalleled mountain comfort. A Unique Prestigious Apartment This 7-room apartment includes: ? 5 en-suite bedrooms, including a sumptuous master suite with a 20.5 m² dressing room, private bathroom, and an exclusive balcony ? Private wellness space with a sauna or hammam for ultimate relaxation ? High-end cinema room for enjoying your favorite movies in a luxurious setting ? 70 m² living room, flooded with natural light, opening onto a 22 m² balcony/terrace, offering a spectacular panoramic view of Mont-Blanc ? Private elevator for direct and exclusive access to this peaceful haven Luxury and Comfort at Its Peak With high-end finishes and noble materials, this penthouse ensures a warm, refined atmosphere. The property also offers 4 private parking spaces in the basement (available as an option). An Ecological and Innovative Real Estate Program ? RE 2020 certification: ensuring optimized energy performance ? Delivery scheduled for February 2026, with tax benefits such as VAT recovery and reduced notary fees. A Rare Real Estate Opportunity in Chamonix The SOLELYÂ Residence features only 9 exceptional apartments, offering an intimate and exclusive living experience, just steps from the ski slopes and local amenities. ? Prime location: Direct access to the ski lifts and Chamonix. ? Prestigious apartments: Spacious layouts, luxury finishes, and breathtaking views. ? RE 2020 label for a sustainable and eco-friendly habitat. ? Only 4 apartments left! Don't miss this unique opportunity—contact us today to learn more about this exceptional new development in Les Houches.

Ref. : 68/301

ALPS PROPERTY

PARIS 6EME3 960 000 €

Apartment for sale for a - 8 rooms - 254 m²

PARIS 6 - VAVIN - Triplex apartment with character, unobstructed view and bright - 3 to 5 bedrooms

This 222m² or 2,390 sq ft (Carrez Law surface) triplex apartment (254m² or 2,734 sq ft of floor space) is designed like a penthouse on the top three floors of a charming shared ownership building in the 6th arrondissement, with immaculately maintained common areas and a lift from the second floor. The three private floors ensure complete privacy, while the unobstructed view at the front and the generous natural light in the rooms reveal the full potential of this characterful apartment. On the third floor, the entrance hall leads to a bright living and dining room, a kitchen, a hallway, a walk-in wardrobe and a shower room. A rec room completes this reception level and can, depending on requirements, be used as a bedroom or office. The fourth floor, accessed via a separate landing, comprises Bedroom 1 with a shower room and adjoining loft space, an office, an antechamber, a laundry room and a bright veranda offering additional living space. The walk-in wardrobe on this floor could, if required, be converted into a fourth bedroom. On the fifth and top floor, Bedroom 2 with bathroom and a master suite with bathroom and loft form a peaceful and private space, away from the hustle and bustle of the street. The apartment is in immaculate condition and has fantastic potential to be adapted to the tastes of its future owners. The charming building and immaculately maintained common areas add to the appeal of the property. The Vavin area, in the heart of the 6th arrondissement, offers proximity to Vavin metro station, the Jardin du Luxembourg, sought-after primary, middle and high schools, and Montparnasse. All a 15-minute walk from Saint-Germain-des-Prés. Fees payable by the seller - Average amount of the share of charges €6,700/year - Estimated amount of annual energy costs for standard use based on 2021 energy costs: €4,200 ~ €5,700 - Information on the risks to which this property is exposed is available on the Géorisques website: www.georisques.gouv.fr Agency fees payable by vendor - Nombre de lots dans la copropriété: 9 - Montant moyen de la quote-part de charges courantes 6,700 €/yearly - Montant estimé des dépenses annuelles d'énergie pour un usage standard, établi à partir des prix de l'énergie de l'année 2021 : 4200€ ~ 5700€ - Les informations sur les risques auxquels ce bien est exposé sont disponibles sur le site Géorisques : www.georisques.gouv.fr

Ref. : 87196372

BARNES SAINT-GERMAIN-DES-PRES

NICE2 400 000 €

House for sale for a - 9 rooms - 382 m²

NICE - Secure gated estate on the hills of Nice with a swimming pool, cinema, hammam, gym, and spa.

Exclusive Listing Nestled in the prestigious, secure, and private residential hills of Nice, this remarkable 382 sq. m villa is set on a 3,500 sq. m plot of land planted with majestic olive trees. South-West facing and in pristine condition, it offers an idyllic living environment with spacious rooms, abundant natural light, and high-end amenities. The main ground-floor level features a vast double living room and dining area with large French windows opening fully to the outdoors, a large, fully equipped semi-open kitchen, an office, two beautiful en-suite bedrooms, and a guest toilet. All living spaces open onto a huge furnished terrace bordering a heated swimming pool. Upstairs, there is an en-suite bedroom with its own bathroom and toilet, as well as a private Tropezian terrace offering a pleasant sea view. On the garden level, this villa offers a master suite of approximately 23 sq. m with large floor-to-ceiling windows opening to the outside, a shower room and toilet, a large independent walk-in closet, a private cinema room, and direct, level access to the double garage. Outbuildings and leisure facilities complete this property: an independent studio, a wellness area with a hammam, gym, and spa, a fully equipped summer kitchen featuring an authentic wood-fired oven and a barbecue, a cellar ideal for storing wine or wood, a large enclosed double garage, as well as several outdoor parking spaces. While preserved in a haven of greenery and absolute tranquility, this property enjoys remarkable accessibility and remains in close proximity to the city center and all other amenities, including transport, shops, healthcare, schools, and leisure facilities. This property is offered for sale via an interactive ascending auction through . Starting price reminder: €2,400,000 agency fees included (HAI) The auction date is scheduled for SATURDAY, OCTOBER 10, 2026, at 11:00 AM. Participation in the interactive sale is subject to prior approval.

Ref. : 87173468

DROUOT Propriétés

LES ISSAMBRES358 000 €

Apartment for sale for a - 3 rooms - 40 m²

FOR SALE IN LES ISSAMBRES: APARTMENT WITH SEA VIEW OVERLOOKING THE GULF OF SAINT-TROPEZ

This beautiful 40 sq m ground-floor apartment boasts magnificent panoramic sea views over the Gulf of Saint-Tropez. It features a spacious and pleasant private garden, offering the possibility of creating a relaxation area with a jacuzzi or swimming pool. The air-conditioned apartment comprises a veranda serving as an entrance hall and potentially a dining area, a living room with a kitchen, two bedrooms, a shower room, and a WC. Located in a residence with low maintenance fees, you will also enjoy a swimming pool with sea views, tennis courts, and direct access to a hiking trail. A private parking space and an outdoor storage unit with water and electricity connections complete this property. This apartment is ideal as a primary or secondary residence, as well as for a rental investment thanks to its location and amenities.

Ref. : 4541

SEA VIEW PROPERTY / GROUPE AGENCE DU CAP

MURS795 000 €

House for sale for a - 6 rooms - 180 m²

Murs – A renovated period property

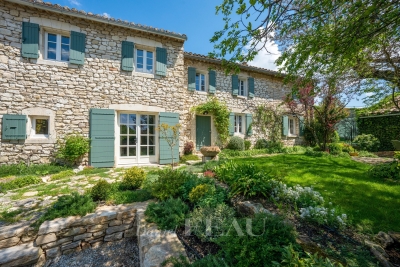
This entirely renovated near 180 sqm property dating from the mid 19th century is in a peaceful environment just a few minutes from Gordes in the heart of the Monts de Vaucluse area. Benefiting from a delightful courtyard and a leafy 366 sqm garden, it includes a bright living/reception room and dining area, an equipped kitchen with a Lacanche range, a cosy sitting room with an open fireplace, and a utility/storage room. Upstairs are three bedrooms all with bathrooms and including a master suite with a dressing room, and a study. With a 6 x 4 metre swimming pool. Parking space. A delightful property in a keenly sought-after area.

Ref. : 85837613

Daniel Feau Provence / Lourmarin

ROQUEBRUNE-CAP-MARTIN1 180 000 €

Apartment for sale for a - 4 rooms - 106 m²

4 Rooms- Sea and Monaco view

In a quiet, privileged setting in Roquebrune-Cap-Martin, superb 3-room apartment entirely refurbished with quality materials. The main floor comprises a bright living room with open kitchen, two bedrooms, a bathroom with toilet and a separate toilet. On the garden level, a bedroom, a bathroom with toilet and an annex with cellar. You'll appreciate the spacious terraces offering panoramic views of the sea and the Principality of Monaco, as well as a pretty garden. A parking space completes this exceptional product. Meticulous renovation, modern amenities, no work required. Ideal as main residence, second home or luxury investment. Roof and facade renovated in 2025, no co-ownership charges. You're sure to fall in love - visit today!

Ref. : A06312

RACCOSTA Immobilier