OK
More than Less than
€  ok

Key-words : floor

Houses and Apartments, your real estate specialist magazine offers a selection of ads that match with the keyword floor. You can refine your search by specifying the area or price range in the navigation bar link Search for a House/Apartment.

NICE1 290 000 €

Apartment for sale floor - 3 rooms - 67 m²

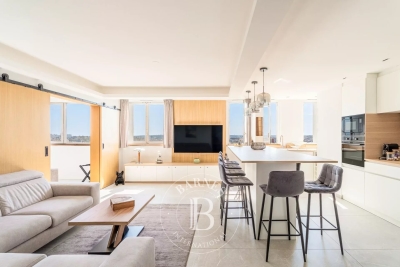
Port de Nice : Top Floor Apartment

Superb and rare top floor apartment in a luxury residence on the Port of Nice. Magnificent 67 sqm three-room apartment with 29 sqm terrace. Spectacular view of the Port, Mont-Boron and the Castle. The flat comprises a magnificent living room with open-plan kitchen opening onto a deep east-facing terrace with views of the Port of Nice. On the west side, 2 en-suite bedrooms with shower rooms (one with WC), opening onto a deep terrace facing the greenery of the Château hill. Storage space and separate WC. High-quality fittings and fixtures. Cellar. Possibility to park

Ref. : 86693419

MIRAMAR

NEUILLY SUR SEINE895 000 €

Apartment for sale floor - 3 rooms - 86 m²

Neuilly-Sablons - Beautiful period building - 2-bed apartment - Terrace - Quiet and secure, overlooking the courtyard - Close to shops and Metro line 1 - Pasteur school sector

Ideally located in the heart of the Sablons district, close to the shops and Metro line 1, on the ground floor of a high-end old-build shared ownership building, this 87m² (936 sq ft) apartment has a 26m² (280 sq ft) terrace for private use overlooking a small tree-lined courtyard, combining all the charm of a period property. The property comprises an entrance hall, a double-sized living room with a furnished and equipped open-plan kitchen, two bedrooms, one of which opens directly onto the terrace, a bathroom, a separate toilet and ample storage. Large cellar also included with the sale. Sought-after district - Quiet setting yet right in the town centre - Optimised layout with no wasted space - Good ceiling height - Terrace for private use - Close to shops and public transport (Bus and Metro line 1) Property subject to shared ownership status €860,577 Agency fees not included - Agency fees: 4% incl. tax Fees payable by the buyer - Average amount of the share of charges €1,900/year - Estimated amount of annual energy costs for standard use: €2,140 ~ €2,970 - Caroline Lezy - Sales agent - EI - RSAC 897485215 860,577 € Agency fees not included - Agency commission: 4%VAT included Agency fees payable by buyer - Montant moyen de la quote-part de charges courantes 1,900 €/yearly - Montant estimé des dépenses annuelles d'énergie pour un usage standard : 2140€ ~ 2970€ - Caroline LEZY - Agent commercial - EI - RSAC 897485215

Ref. : 87304333

BARNES PIED-A-TERRE NEUILLY

GRASSE3 200 000 €

House for sale floor - 9 rooms - 342 m²

Villa de luxe avec vue mer, dans un domaine privé – Grasse

Nestled within a small, private, gated estate of just three villas, this sumptuous property enjoys a south-west exposure and an exceptional panoramic sea view. Offering luxurious and resolutely contemporary amenities across approximately 286 m² of living space, it stands out for the quality of its finishes and the generosity of its living spaces. Ground floor: An entrance hall leads into a spacious living room with fireplace, along with a dining room and open-plan kitchen opening directly onto the terraces, swimming pool, and jacuzzi, all bathed in the panoramic view. This level also features 4 en-suite bedrooms and a guest WC. A large, partially covered terrace extends the outdoor living space with an unobstructed view over the hills and sea. Basement: Garage, laundry room, hot water technical room, sauna, shower room, and WC complete this functional level. Garden level: An independent apartment of approximately 60 m² comprises an entrance, a living room with kitchen, 2 bedrooms, a shower room, and WC — ideal for hosting family or friends in complete independence. Caretaker's apartment: Of approximately 51 m², it comprises an entrance, a bedroom, a living room, and a shower room/WC. Outdoor spaces and amenities: The property sits on a landscaped plot of approximately 2,600 m², with a swimming pool, pétanque court, and an outdoor elevator connecting the garage to the main entrance — a rare property combining contemporary comfort, privacy, and an unobstructed sea view from the hills of Grasse.

Ref. : V2701VA

JOHN TAYLOR VALBONNE

CASSIS1 790 000 €

House for sale floor - 8 rooms - 226 m²

FOR SALE - CASSIS - LES JANOTS - FAMILY HOME - SWIMMING POOL - OUTBUILDING

BARNES is pleased to offer for sale this family villa located in the heart of the sought-after Janots neighborhood. Set on a 2,000-square-meter lot in a quiet, natural setting, this 190-square-meter villa and its fully separate 35-square-meter guest house enjoy superb natural light throughout the day. The main villa features 4 bedrooms, including a master suite on the ground floor, a beautiful living room, a new kitchen open to the dining room, an office, and a laundry room. The annex features a living room, a bedroom, a kitchen, and a bathroom. The entire property offers a magnificent, unobstructed view of the hills. Photo gallery available upon request. Contact : Maureen BERNARD Tél : +33 (0)6 27 33 31 27 Mail : Agent commercial EI (RSAC 912409299) Les informations relatives aux risques auxquels ce bien est exposé sont disponibles sur le site Géorisques : www.georisques.gouv.fr Agency fees payable by vendor - Montant estimé des dépenses annuelles d'énergie pour un usage standard, établi à partir des prix de l'énergie de l'année 2021 : 1730€ ~ 2350€ - Les informations sur les risques auxquels ce bien est exposé sont disponibles sur le site Géorisques : www.georisques.gouv.fr - Maureen BERNARD - Agent commercial - EI - RSAC 912 409 299

Ref. : 86885897

BARNES MARSEILLE CASSIS LITTORAL

CANNES1 780 000 €

Apartment for sale floor - 3 rooms - 110 m²

Cannes Californie, renovated duplex with panoramic sea views

In the prestigious residential district of Cannes Californie, this fully renovated duplex apartment offers a distinctive combination of late 19th century architectural character, contemporary comfort and spectacular panoramic views across the Mediterranean. Set within a character residence dating from the end of the 19th century, the property has been carefully renovated to preserve a sense of timeless elegance while introducing a refined contemporary aesthetic. The main level is centred around a generous reception room, where natural light and Mediterranean views contribute to the atmosphere of the interior. An outdoor space extends the living area and provides an additional connection with the surroundings. The fully equipped kitchen features Miele appliances and complements the principal reception space. Particular attention has been paid to the choice of materials throughout the renovation. Natural stone, refined marble and oak parquet flooring create a warm and sophisticated interior, balancing the historic character of the residence with contemporary design. The principal suite is located on this level and features a generous dressing room and private bathroom. A guest WC, separate shower room and extensive storage complete the accommodation. Upstairs, the second bedroom has its own private bathroom and benefits from equally impressive views over the Mediterranean, creating an independent and peaceful space for family or guests. The residence is arranged over three levels, all served by a lift. A parking space within the property and a cellar provide additional convenience. The location in Cannes Californie is central to the appeal of the apartment. One of the city's most sought after residential districts, La Californie is recognised for its elevated setting and Mediterranean outlook, while the property itself remains in immediate proximity to shops and amenities. For international buyers seeking a distinctive residence in Cannes, the combination of period architecture, complete renovation and panoramic sea views makes this duplex particularly appealing as either a primary residence or a French Riviera pied à terre. Combining two bedrooms with private bathrooms, generous reception space, an outdoor area, a Miele equipped kitchen, natural stone, marble and oak finishes, panoramic sea views, parking and a cellar, this renovated duplex offers a refined property in one of Cannes' signature residential districts. Presented by Côte d'Azur Sotheby's International Realty, your specialist in luxury real estate in Cannes and on the French Riviera. Contact our Cannes agency for further information or to arrange a private viewing.

Ref. : CA6-3196

COTE D'AZUR SOTHEBY'S INTERNATIONAL REALTY

LA TURBIE1 350 000 €

House for sale floor - 6 rooms - 205 m²

La Turbie, Spacious villa, unobstructed view, swimming pool

In La Turbie, a sought-after location just 15 minutes from Monaco and 5 minutes from the highway, discover this family villa with 205 m² of living space, discreetly semi-detached on one side, offering an ideal layout and a pleasant living environment. The home enjoys unobstructed mountain views, with no direct neighbors, in a peaceful setting surrounded by greenery, while remaining in close proximity to major roads and amenities. Built on three well-laid-out levels, the property offers spacious rooms and a layout perfectly suited for family life or a mixed-use project with a separate living area. On the main level, there is a spacious 67 m² living area comprising a living room and an open kitchen that opens directly onto the pool area. This inviting outdoor space is complemented by an outdoor kitchen, ideal for entertaining and making the most of sunny days. Upstairs, the sleeping area features three bedrooms, two shower rooms, and a walk-in closet, offering comfort and functionality for the whole family. A separate apartment—which remains connected to the main house—completes the property with a living room, kitchen, bedroom, and shower room, perfect for hosting family and guests or generating rental income. On the ground floor, two garages round out the amenities.

Ref. : 1384 VM G

CORNICHE GROUPE IMMOBILIER

ANTONY865 000 €

House for sale floor - 7 rooms - 140 m²

Elegant Renovated Stone House with Charm and Modern Comfort in Antony

In the heart of Antony's Fleurs district, this 1930s stone house offers a highly desirable lifestyle, with everything within easy walking distance. Antony town centre, local shops, the RER B station and Institution Sainte Marie can all be reached in around ten minutes. Fully renovated and extended in 2012 and 2023, the house offers approximately 140 sqm of floor space on a 270 sqm plot. It combines period charm with contemporary comfort. From the moment you enter, the veranda with its traditional cement tile flooring sets the tone. The ground floor opens onto a generous living area bringing together the kitchen, dining room and sitting room in a convivial setting. Original parquet flooring, cement tiles and a marble fireplace highlight the character and period charm of the house. The reception rooms open directly onto a terrace beneath a pergola, with ample space for a large outdoor dining table, ideal for family meals or entertaining friends. Below, the landscaped and secluded garden forms a natural extension of the house and offers a peaceful outdoor setting to enjoy throughout the warmer months. A bedroom and separate WC complete this level and can be used, depending on requirements, as a guest room or home office. Upstairs, the landing leads to three bedrooms, including a principal suite with dressing room and private shower room. A family bathroom with WC completes the sleeping accommodation. The converted attic provides an additional guest bedroom with space for a double bed, as well as a play area for children. The basement includes two large and versatile storage rooms and a utility room with direct access to the garden. Two outdoor parking spaces, one of which is covered, complete the property. A warm and welcoming family home, ready to move into, in a quiet residential area of Antony. For further information or to arrange a viewing: Priscilla Tchen 07 85 82 69 71 / Agency fees payable by vendor - Montant estimé des dépenses annuelles d'énergie pour un usage standard, établi à partir des prix de l'énergie de l'année 2021 : 2130€ ~ 2930€ - Les informations sur les risques auxquels ce bien est exposé sont disponibles sur le site Géorisques : www.georisques.gouv.fr - Priscilla TCHEN - Agent commercial - EI - RSAC 952 922 821

Ref. : 87395227

BARNES HAUTS DE SEINE SUD/OUEST

FALICON649 900 €

House for sale floor - 4 rooms - 116 m²

FALICON - 4 rooms of 116m2 with land of 500m2

Located at the entrance to Falicon, just 15 minutes from Nice, we present this semi-detached house in excellent condition, in absolute calm and surrounded by greenery. The property opens onto an entrance hall leading to the sleeping area, comprising three bedrooms, including a suite with shower room and dressing room, and an independent bathroom. On the lower floor, you'll discover a lovely 40 m² living area, giving access to a spacious terrace with panoramic views over Falicon and the surrounding hills. A fully-equipped, functional kitchen and shower room complete this level. Outside, a large terrace with barbecue area and pizza oven invites conviviality, as does a 500 m² garden planted with trees and not overlooked, with the possibility of creating a swimming pool. The property also features several outbuildings, including a gym area, an outdoor shower room with Jacuzzi and cellars. Possibility of creating an independent studio. Two vehicles can be parked in front of the house. This property is perfect for a family looking for peace and space.

Ref. : 86663027

Louvre Immobilier

VALBONNE2 850 000 €

House for sale floor - 8 rooms - 308 m²

Superb Provencal-style Bastide set in an olive grove

This charming bastide set in total peace and quiet in a wonderful olive grove, offers open views of the surrounding hills from its dominant position. Not overlooked, the property sits on a south-facing plot of 3556 m² and features a large swimming pool, two outbuildings and a covered terrace. Close to the village of Valbonne and international schools. The ground floor comprises an entrance hall, a large fitted kitchen, a 60 m² living room with fireplace and with windows opening onto the garden on both sides, a laundry and a guest toilet. The first floor comprises a master bedroom with shower room, three further bedrooms, a bathroom/shower room and two separate toilets. Large cellar space in the basement. The large plot feature a beautiful olive grove, an 11m x 5m swimming pool, several parking spaces, a small stone chalet, an outbuilding (sports room or bedroom) and a pleasant covered terrace with garden furniture and summer dining room with barbecue and pizza oven. Superb family property and/or rental investment! Agency fees payable by the buyer. Information on the risks to which this property is exposed is available on the Géorisques website: www.georisques.gouv.fr

Ref. : 84879362

Cote d'Azur Villas

MEGÈVE3 200 000 €

Apartment for sale floor - 6 rooms - 147 m²

Gallery Apartment - 147 m² apartment with terraces, garden and parking

Two levels, two terraces and a garden: the Gallery apartment offers a generous living environment across approximately 147 m². On the first floor, the living room with kitchen area is accompanied by two bedrooms with showers, a pantry and a terrace with access to the garden via an external staircase. The ground floor features three further bedrooms with showers, including a children's dormitory, as well as a terrace. The property also benefits from the private use of land designated as parking and garden.

Ref. : PM1-681

Megeve Sotheby's International Realty (Or Immo Megeve)

GORDES1 160 000 €

House for sale floor - - 189 m²

Contemporary property in traditional Gordes stone with view.

This handsome contemporary property enjoys a privileged setting at the foot of the legendary village of Gordes, with a postcard-perfect view of the village rising above the surrounding countryside. Set amongst mature oak trees, the property benefits from a wonderful sense of privacy, while remaining just minutes from the heart of the village. Recently constructed, the house offers generous volumes, oversized windows, and a walled garden with a freeform swimming pool. Although contemporary in design, the use of natural stone, mature landscaping, refined interior tones and natural materials bring warmth, character and authenticity to this modern home. The accommodation comprises: spacious open-plan living area combining sitting room, dining space and fully fitted kitchen arranged around a wood-burning stove; large pantry, ideal for storage and preparing food; generous principal suite with private bathroom and WC; study; garage; additional room which is currently undecorated offering scope for a variety of uses. A beautiful contemporary staircase leads to the first floor, which features: shower room with space for a washing machine and dryer; WC; three spacious bedrooms each with doors leading to a large outside terrace providing a superb additional outside living area, with fabulous views toward Gordes. Outside, the tone is set by magnificent mature oak trees whose leafy canopy provides shade and dappled sunlight throughout the garden. The superb heated freeform swimming pool, bordered by generous sun terraces, invites relaxation throughout the summer months. Elegant paved dining terraces and a pétanque court further add to the Provençal art of living. The property enjoys complete privacy within a serene and peaceful setting. Amenities include: heat pump underfloor heating and cooling; air-conditioning on the first floor; double glazing; fibre-optic internet; visiophone; alarm system; automatic gates; heat pump pool heating; fully fenced garden; outdoor lighting; automatic garden irrigation. Just minutes from Gordes, renowned for its weekly market, remarkable valley views, rich history and enduring appeal, this property enjoys one of the Luberon's most sought-after locations. Private, easy to maintain and thoughtfully conceived, it would serve equally well as a lucrative seasonal rental property, a refined Luberon retreat, or a spacious family home close to local schools, shops, transport links and amenities. __________Information on the risks to which this property is exposed is available on the Géorisques website: payable by the seller

Ref. : V03211.01987L

Maison Victoire

LACOSTE1 950 000 €

House for sale floor - - 304 m²

Elegant Provençal Bastide with panoramic views.

Nestled in one of the Luberon's most sought-after countryside settings, just minutes from the renowned villages of Lacoste and Ménerbes, this remarkable stone Bastide enjoys a private and peaceful environment amidst beautifully landscaped grounds. Extensively renovated between 2020 and 2021 with meticulous attention to detail, the property seamlessly combines authentic Provençal character with modern comfort. Offering generous living volumes across three floors, the Bastide is distinguished by its elegant and understated décor, beautiful exposed stonework, and large wrought-iron French doors that flood the interiors with natural light. From the principal rooms and terraces alike, breathtaking panoramic views stretch across the Luberon Valley, taking in Mont Ventoux, Gordes, Goult and Roussillon. The ground floor comprises: beautiful entrance hall featuring traditional cabochon stone flooring; elegant reception room with a stone fireplace; open dining room; 'Fabre' contemporary wooden kitchen beautifully integrated into the vaulted section of the house; utility room; study; wine cellar. Large French doors create a seamless transition between the interior living spaces and the outdoor terraces while framing the spectacular views beyond. An elegant staircase leads to the first floor, which offers: spacious dining kitchen; charming sitting room with fireplace; three elegant suites, each with its own private bathroom or shower room. The second floor comprises five further suites, all with en suite bathrooms or shower rooms, ensuring exceptional comfort and privacy for guests and family alike. Accessed via a beautiful cypress-lined driveway, the property is surrounded by meticulously landscaped gardens featuring extensive terraces and numerous outdoor relaxation areas. The principal terrace, adorned with roses and oleanders, enjoys magnificent views over the valley and provides an idyllic setting for entertaining or simply enjoying the Provençal landscape. Set slightly apart, the 15m x 3.5m swimming pool blends harmoniously into its surroundings, enclosed by traditional stone walls and shaded by fig trees that enhance the intimate and tranquil atmosphere. Amenities include: gas-fired central heating with underfloor heating on the ground floor and radiators on the upper levels; reversible air-conditioning in all bedrooms; double glazing; mains water; Canal de Provence water supply; fibre-optic internet; alarm system; automatic irrigation; swimming pool with submerged cover and lighting; garage; septic tank compliant with current regulations. Rare for the quality of its renovation, the elegance of its interiors, and the exceptional beauty of its panoramic views, this outstanding Bastide represents a superb family residence or prestigious Provençal retreat in the heart of the Luberon. __________Information on the risks to which this property is exposed is available on the Géorisques website: payable by the seller

Ref. : V02996.02027L

Maison Victoire

PARIS 8EME350 000 €

Apartment for sale floor - Studio - 22 m²

PARIS 8TH - MADELEINE - Beautiful renovated studio

Boulevard Malesherbes, between Madeleine and Saint-Augustin. Located on the 6th floor of a beautifully renovated Haussmannian building, with elevator access up to the 5th floor, this studio overlooks a quiet courtyard. The apartment offers a bright living area with a South-West exposure, optimized volumes and plenty of storage space. An ideal pied-à-terre, close to shops and public transport. Agency fees payable by vendor - Montant moyen de la quote-part de charges courantes 1,260 €/yearly - Montant estimé des dépenses annuelles d'énergie pour un usage standard, établi à partir des prix de l'énergie de l'année 2022 : 400€ ~ 550€ - Les informations sur les risques auxquels ce bien est exposé sont disponibles sur le site Géorisques : www.georisques.gouv.fr - Renan GIRAUD - Agent commercial - EI - RSAC 953 749 249

Ref. : 87402778

BARNES PIED-A-TERRE SAINT-HONORE

VILLEFRANCHE-SUR-MER2 950 000 €

House for sale floor - 6 rooms - 240 m²

Ideally located in the sought-after Corne d'Or district of Villefranche-sur-Mer, this charming house in the Niçoise style offers a peaceful living environment, panoramic sea views, and high-quality features. With a living area of 240.04 m², the house is laid out as follows: On the ground floor, an entrance hall leads to a bright, through lounge, a welcoming dining room, a fully equipped separate kitchen, as well as a utility room that gives access to the basement. The basement includes one bedroom, a shower room, and two large storage rooms. On the first floor, the sleeping area comprises three bedrooms, including a master suite with panoramic sea views and a bathroom, a second en-suite bedroom also facing the sea, and a third bedroom with an adjacent shower room overlooking the garden. On the second floor, a fifth bedroom features a washbasin and also offers an exceptional view of the sea. The whole property is set in a landscaped garden of 1,006 m², surrounded by greenery and tranquility, with a heated pool and beautiful terraces. A large garage, reversible air conditioning, and gas heating complete the amenities of this rare property in the area.

Ref. : 382V1000M

AZUR MÉDITERRANÉE

CANNES695 000 €

Apartment for sale floor - 3 rooms - 77 m²

Cannes Croix des Gardes - Beautiful 3-room apartment with terrace

Cannes - Croix des Gardes sector, just minutes from Cannes city center, in a prestigious residence with a caretaker and swimming pool. Come discover this spacious 3-room ground floor apartment, it features an entrance, a spacious living room with dining area and kitchen with a fully fitted and equipped bar, you have a large 40m2 terrace with a small garden (lawn) with an unobstructed view up to the sea. The sleeping area includes a children's bedroom with its private shower and a master bedroom with dressing room and shower room opening onto a back terrace. Possibility to purchase a parking space for an additional fee.

Ref. : 86484842

AGENCIA