OK
More than Less than
€  ok

Key-words : floor

Houses and Apartments, your real estate specialist magazine offers a selection of ads that match with the keyword floor. You can refine your search by specifying the area or price range in the navigation bar link Search for a House/Apartment.

PARIS 9EME1 700 000 €

Apartment for sale floor - 6 rooms - 149 m²

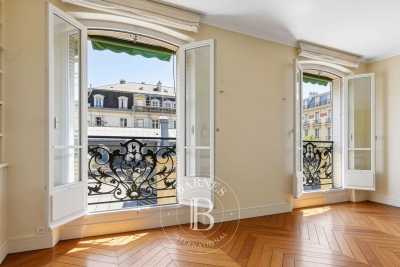
Genuine Parisian apartment, Saint-GEORGES district

In the heart of a charming one-way street in the Saint-Georges district, within a recently renovated building in perfect state. Located alone on the second-floor by lift, this bright cross-through apartment of 144.93 sqm (Carrez law) has a south-west exposure. Excellent overall condition. Directoire period features remain : high ceilings (3.10 m), herringbone parquet flooring, mouldings, original fireplaces and large windows. The apartment comprises of an entrance hall, two reception rooms, a kitchen, three bedrooms, a study, two bathrooms and two separate toilets. Further benefits include a cellar and a cycle parking space. Main Assets : Period features, storage space Lively shopping streets, theaters and typical brewery restaurants Moments from vibrant SOPI neighbourhood

Ref. : PRD69

MAGREY AND SONS PARIS

LA MOTTE959 000 €

House for sale floor - 6 rooms - 132 m²

Magnificent villa for sale within the 4-star 'Domaine de St-

Magnificent villa for sale within the 4-star Golf & Spa estate Le Domaine de St-Endréol EUR 959.000 Are you looking for a main residence or a holiday home in a prestigious and exceptional estate? This villa is the one you've been dreaming of. This luxurious villa offers a living area of 132 m2. On the ground floor, you will find a spacious entrance hall including a guest toilet. This villa successfully combines Provençal style and contemporary comfort, with its high ceilings, exposed beams and large bay windows letting in an abundance of natural light. The spacious 40 m2 living area, featuring a fireplace and a dining room opening onto the terraces, forms the heart of the house. The fully equipped 8.56 m2 kitchen has a Provençal charm. The sleeping area includes four bedrooms, including a master suite of 10.44 m2 (air-conditioned) with a 3.20 m2 dressing room and a 4.03 m2 bathroom (WC and shower) on the ground floor. Upstairs, there are three more air-conditioned bedrooms: Two spacious bedrooms, measuring 11,47 m2 and 10,26 m2, share a bathroom of 5,34 m2. A bedroom of 13,04 m2 with a private bathroom of 4,68 m2 There is also a separate toilet upstairs. Outside, several terraces, a landscaped garden (1668 m2) with automatic watering and a perfectly integrated swimming pool invite you to fully enjoy the Provençal climate. The 8 x 4 meter (salt) pool is equipped with a counter-current swimming system. Its depth reaches 2 meters at the deepest point. These services complete the package: boiler replacement, air conditioning in the bedrooms, mosquito nets in the bedrooms and a 24 m2 garage. Date of completion 2003. Legal status: Condominium of 22 lots in a secure residence. Condominium fees: approximately EUR300 per month. You can manage the maintenance of the garden and swimming pool yourself, or take out the current service contract. The Domaine de St-Endréol is a secure estate Golf enthusiasts will appreciate access to the renowned 18-hole course. Whether as a primary or secondary residence, this property offers a rare living environment and strong potential for seasonal rentals. If you own a property in the Domaine de St-Endréol, you are entitled to several discounts: Discounts on public golf rates - 25% off the price of individual green fees, - 25% off annual packages Preferential rate on day entry and between 15 and 20% discount on Spa subscriptions. The St-Endréol Golf & Spa Resort estate is a private and secure estate. Between Provence and the French Riviera, in the heart of a region rich in history and cultural events, the Domaine de St Endréol enjoys an exceptional location. This 150-hectare haven of peace, bordered by forests opening onto breathtaking landscapes, is located less than an hour from Aix-en-Provence and Nice, 25 minutes from the Gulf of St. Tropez, and 90 minutes from ski slopes. Nice Airport is 45 minutes away, and the Les Arcs-sur-Argens TGV train station is 10 minutes away.

Ref. : 58

S.E.G.S.E. LE DOMAINE DE ST-ENDRÉOL

PARIS 20EME885 000 €

Apartment for sale floor - 4 rooms - 96 m²

Apartment 3/4 rooms with 2 Balconies, 2 Terraces - Paris 20

Engel & Völkers is delighted to present, exclusively, this beautiful 107.5 sqm apartment, offering 84.63 sqm of Carrez living space and comprising 3 to 4 rooms. The property is enhanced by two balconies and two terraces totalling 23 sqm, including a main 13 sqm terrace, ideal for enjoying sunny days or sharing an al fresco meal. Ideally located close to all amenities, including the Maraîchers and Alexandre Dumas metro stations, as well as Place de la Réunion and its twice-weekly market, this apartment enjoys a highly sought-after location, just a 15-minute walk from Nation. Situated on the 5th floor of a recent, well-maintained and fully secure building with a lift, the apartment offers a pleasant and desirable living environment. The apartment comprises an entrance hall with built-in storage, a spacious double living room with a dining area, part of which opens onto a balcony and a large 13 sqm terrace. It also features a bedroom with its own shower room and WC, as well as a separate, fully fitted and equipped kitchen opening onto a beautiful balcony. A hallway leads to a guest WC and a dressing room. A second, spacious and light-filled bedroom opens onto a large terrace and benefits from a generous bathroom. Thanks to its dual east- and west-facing exposure, the apartment enjoys abundant natural light throughout the day. Exceptionally quiet, this property combines comfort, natural light and generous outdoor spaces with unobstructed views. The apartment is dual-aspect and easily adaptable, allowing the layout to be modified to suit your needs and lifestyle. Possibility to purchase one or two parking spaces, one of which can be converted into a private garage (box) and includes an additional space for two-wheelers, located on basement level ?1. A cellar completes this rare property. Additional information: Individual electric heating. Shutters and awnings on every French door. The property is subject to the French co-ownership regulations. Energy rating: D/229 Greenhouse gas emission: B/9 Estimated annual housing energy costs: €1,790 - €2,470 Joint ownership of 126 lots Average annual charges 2,780 € Pending proceeding NO Transaction fees of 4% (including VAT), payable by the buyer. Net seller price: €850,961. Information on the risks to which this property is exposed is available on the “Géorisques” website: www.georisques.gouv.fr In the heart of the sought-after Charonne neighbourhood, in a vibrant and residential setting, close to shops, restaurants and local amenities, including Place de la Réunion. The property benefits from excellent public transport links, with the Maraîchers and Alexandre Dumas metro stations just a few minutes' walk away. Nation is also within a 15-minute walk.

Ref. : W-04BFA7

ENGEL & VÖLKERS

CANNES7 490 000 €

Apartment for sale floor - 4 rooms - 205 m²

EXCLUSIVE – CANNES, Near the Carlton – Exceptional Apartment with Spacious Sea-View Terrace

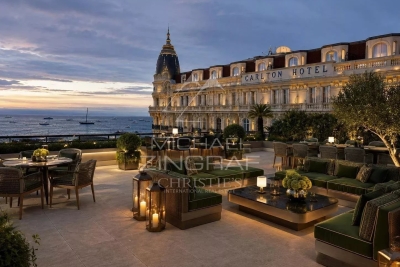
Close to the Croisette, in one of Cannes' most sought-after areas, this remarkable apartment of approximately 200 sq m of living space offers generous proportions, an exceptional 388 sq m terrace, and beautiful sea views. Set within a secure residence and accessed directly via a private lift, the apartment occupies the seventh floor. An elegant entrance leads to the reception areas, comprising a bright living room and dining room opening extensively onto the terrace. The seamless connection between the indoor and outdoor spaces creates a wonderful sense of space and light. A generously sized independent kitchen completes the living areas. The sleeping quarters comprise three en-suite bedrooms, each with its own bathroom and direct access to the terrace. The spacious master suite enjoys a privileged position and lovely sea views. At 388 sq m, the terrace is a true extension of the interior living spaces, offering a wealth of possibilities for outdoor living and entertaining while making the most of the Mediterranean climate. The location allows easy access to La Croisette, the beaches, luxury boutiques and the Palais des Festivals, all just minutes away. A secure double garage in the basement and a private cellar complete the property. A rare Cannes address, offered exclusively, combining exceptional living volumes, an extraordinary terrace and beautiful sea views, just moments from La Croisette. The original photographs are complemented by AI-generated visualisations, offering a glimpse of how the property could be transformed through a contemporary and sophisticated renovation. We invite you to discover this exceptional property on a private viewing and experience its full potential.

Ref. : MZICA7536

Michaël Zingraf Christies International Real Estate CANNES CROISETTE

TOURRETTES-SUR-LOUP1 195 000 €

House for sale floor - 6 rooms - 175 m²

Quiet villa of 175 m2 Land of 4,136 m2 Tourrettes-sur-Lo

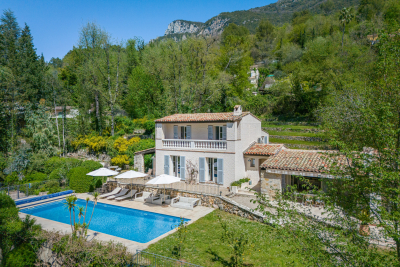
Located in a peaceful and green environment in the highly sought-after town of Tourrettes-sur-Loup, this beautiful villa of approximately 175 m2 offers generous volumes and a privileged living environment, in the heart of a plot of 4,136 m2. It is composed as follows: On the ground floor: A spacious living/dining room with a separate kitchen, all opening directly onto the terraces. A games room (or multipurpose space) with a shower room and toilet Upstairs: Two double bedrooms with en-suite bathrooms Two other bedrooms sharing a bathroom Some rooms have private terraces. Exteriors and services: Heated swimming pool (13x5) Double garage Several parking spaces Large lot offering peace, privacy and potential This property will appeal to both a family and a second home project, thanks to its location, comfort and outdoor spaces.

Ref. : 1394

TOURRETTES SUR LOUP IMMOBILIER

PARIS 5EME1 090 000 €

Apartment for sale floor - 2 rooms - 44 m²

Exceptional Duplex with Terrace and spectacular views – Paris 5th, Panthéon

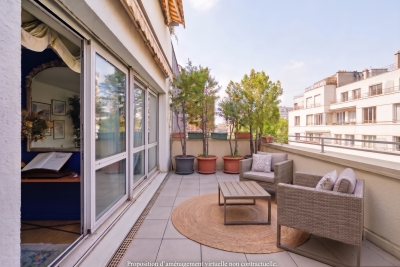
Just steps from the Jardin du Luxembourg and the Panthéon, on the 5th and top floor of a charming building with a lift, this beautiful one-bedroom duplex apartment is enhanced by an approximately 20 sqm terrace, bathed in sunlight and completely sheltered from view. From the terrace, the view is simply unique and exceptionally rare: the Panthéon and the Église Sainte-Geneviève unfold in an extraordinary panorama, with no overlooking neighbours. A true privilege, allowing you to fully enjoy this outdoor space in complete privacy, in an astonishingly peaceful setting — almost impossible to imagine in the heart of Paris. On the opposite side of the apartment, the view opens over the rooftops of Paris, with perspectives towards Notre-Dame and Montmartre, offering another exceptional Parisian panorama. Filled with natural light and enjoying remarkable tranquillity, the duplex comprises, on the first level, an entrance hall, a pleasant living room with an open-plan kitchen, and access to the terrace. Upstairs, the sleeping area features a spacious bedroom, a bathroom and a separate WC. The apartment enjoys an exceptionally privileged location in the heart of the historic Latin Quarter, an area steeped in history and long frequented by writers and artists. This quintessential Parisian setting has notably served as a backdrop for scenes from Midnight in Paris and Emily in Paris, among others. All shops, cafés, restaurants and iconic addresses of the Latin Quarter are within immediate walking distance, as are the Jardin du Luxembourg and the Panthéon. A rare property combining a sun-filled terrace, monumental views, complete privacy, remarkable tranquillity and an exceptional location. An ideal Parisian pied-à-terre, both intimate and spectacular, in the heart of one of the capital's most iconic neighbourhoods. Co-ownership comprising 12 lots, including 8 residential units. No ongoing proceedings.

Ref. : 87365249

WRETMAN ESTATE & CONSULTING

MANDELIEU-LA-NAPOULE6 500 000 €

House for sale floor - 8 rooms - 564 m²

MANDELIEU-LA-NAPOULE – PANORAMIC VIEW – CONTEMPORARY 6-BEDROOM VILLA


Just 10 minutes from Mandelieu-la-Napoule and 30 minutes from Cannes, this architect-designed ultra-contemporary villa is set within a private 2-hectare estate, surrounded by preserved natural scenery and offering panoramic views over the Provençal countryside and the Pre-Alps. The residence features expansive, light-filled reception areas with impressive ceiling heights, complemented by an elegant mezzanine. The landscaped grounds include vast open lawns, a 36-metre swimming pool, olive groves and Mediterranean vegetation, ideal for private gatherings and exclusive events. The property offers a ground-floor master suite, multiple additional suites and en-suite bedrooms, luxury finishes throughout, an advanced security system, and helicopter access. A rare and confidential trophy estate, combining contemporary architecture, privacy and scale, just moments from the French Riviera. Agency fees payable by vendor - Montant estimé des dépenses annuelles d'énergie pour un usage standard, établi à partir des prix de l'énergie de l'année 2021 : 3140€ ~ 4270€ - Les informations sur les risques auxquels ce bien est exposé sont disponibles sur le site Géorisques : www.georisques.gouv.fr - Christophe GOURNAY - Agent commercial - EI - RSAC 501 162 648

Ref. : 86648041

BARNES THÉOULE-SUR-MER

PARIS 15EME950 000 €

Apartment for sale floor - 3 rooms - 75 m²

EXCLUSIVE LISTING SAINT LAMBERT - 75m² (807 sq ft) apartment - 2 bedrooms - 60m² (646 sq ft) terrace - Parking space

We are listing this 75m² (807 sq ft) apartment on the 7th floor of an 8-storey building dating from 1971. It is currently laid out with one bedroom, but a second one could easily be created. Featuring an entrance, a living room open on a large open-plan kitchen with a dining area that could be converted into a second bedroom, a laundry room, a large bedroom with a balcony overlooking a courtyard, a bathroom and a separate toilet. The apartment also has a large 60m² (646 sq ft) corner terrace on the same level facing south/west, accessed directly via the living room and the kitchen. A parking space and cellar round off this property. Live-in concierge. Bicycle storage room in the building. Exclusively listed with BARNES Champs-de-Mars. Fees payable by the seller - Number of lots in the building: 26 - Average amount of the share of charges €5,344/year - Estimated amount of annual energy costs for standard use based on 2026 energy costs: €1,400 ~ €1,900 - Olivier Desclos Le Peley - Sales agent - EI - RSAC 432 079 044 Agency fees payable by vendor - Nombre de lots dans la copropriété: 26 - Montant moyen de la quote-part de charges courantes 5,344 €/yearly - Montant estimé des dépenses annuelles d'énergie pour un usage standard, établi à partir des prix de l'énergie de l'année 2026 : 1400€ ~ 1900€ - Olivier DESCLOS LE PELEY - Agent commercial - EI - RSAC 432 079 044

Ref. : 87301448

BARNES CHAMP DE MARS

PARIS 7EME1 390 000 €

Apartment for sale floor - 4 rooms - 91 m²

Sole agent - Paris 7 - Vaneau - 2 bedrooms apartment -- Unobstructed view - Sunny

Ideally located between Les Invalides and Le Bon Marché, this apartment is situated on the third floor of an elegant cut-stone building, secured by a doorman and equipped with an elevator. Facing the street, the living area features an entryway and a sun-drenched double living room. Facing due south, it enjoys a completely unobstructed view with no overlooking buildings. In a completely quiet setting, the sleeping area overlooks a spacious west-facing courtyard, offering plenty of natural light. It consists of a kitchen, two bedrooms, and a bathroom with a toilet. A guest room on the sixth floor, accessible via the main elevator, is available for an additional fee (€85,000). With its prime location, tranquility, and abundant natural light, this property represents a rare opportunity to create a bespoke and exclusive living space. A basement completes this property. 1,323,810 € Agency fees not included - Agency commission: 5%VAT included Agency fees payable by buyer - Nombre de lots dans la copropriété: 18 - Montant moyen de la quote-part de charges courantes 5,570 €/yearly - Montant estimé des dépenses annuelles d'énergie pour un usage standard, établi à partir des prix de l'énergie de l'année 2021 : 1960€ ~ 2700€ - Luca PASQUINO - Agent commercial - EI - RSAC 399 797 968

Ref. : 87109830

BARNES BAC-VARENNE

ISOLA299 000 €

Apartment for sale floor - 2 rooms - 31 m²

Rare in Isola 2000, this property brings together all the sought-after features of a mountain resort: a south-facing terrace overlooking the larches and the stream, unobstructed views of the mountains and slopes, quick access to the funicular, and a private garage. Located on the 5th floor of the Les Terrasses d'Azur residence, this 32 m² apartment enjoys a prime location and exceptional panorama, including a view of the chapel. Its 9 m² south-facing terrace is a true extension of the living space, perfect for soaking up the sun, admiring the view, and enjoying the natural surroundings of the resort. Fully furnished and decorated, the apartment charms with its warm and refined atmosphere, inspired by the finest mountain chalets. Natural materials and high-end finishes give it a unique character: * solid oak floors and walls; * fully equipped Italian kitchen with black stone countertops, large fridge, induction hob, multifunction oven; * spacious walk-in black stone shower; * separate toilet; * reinforced door. The layout is perfectly suited for a second home or rental investment. The living room features a sofa bed with a daily sleeping surface of 160 cm, while the bedroom offers a bench that converts into a very comfortable 160 cm bed. A private garage and a ski storage room complete this property, providing much-appreciated comfort in the resort. Located just steps from the funicular, you can easily reach the slopes and snow front while enjoying a peaceful environment and stunning views. A turnkey apartment, rare and inviting, ideal for enjoying Isola 2000 all year round or making a quality investment.

Ref. : 519V900986A

AFIM France

NICE700 000 €

Apartment for sale floor - 3 rooms - 85 m²

APARTMENT, NICE CIMIEZ

In a luxury residence in the heart of a landscaped park, discover this beautiful 3-room apartment of 85 sqm crossing, located on a high floor with elevator. Bathed in light, it offers a large living room opening onto a south-facing terrace with a breathtaking sea view. Absolute tranquility, generous volumes, equipped independent kitchen, bedroom with balcony… and the possibility to easily recreate a second bedroom. Secure residence with caretaker, close to all amenities. Cellar included, parking optional. A rare property, ideal for living or investing on the French Riviera. VIZCAYA, l'agence immobilière du Port de Nice

Ref. : 6631

Agence Immobilière VIZCAYA

MENTON295 000 €

Apartment for sale floor - 2 rooms - 50 m²

Menton Riviera Palace 2-room apartment of 50 m2 on the t

In the heart of Menton, within the prestigious Riviera Palace, a former iconic palace of the Riviera renowned for its architecture and history, discover this magnificent 2-room apartment of 50 m2, located on the top floor of a characterful residence with a caretaker. Completely renovated with meticulous attention to detail, this apartment offers a perfect balance between old-world charm and contemporary comfort. From the moment you enter, you'll be captivated by its high ceilings, a true hallmark of the apartments in this exceptional residence, which lend each room a pleasant sense of spaciousness and a rare character. The living space comprises a welcoming living room with an open-plan kitchen, ideal for sharing convivial moments with family or friends. The layout has been designed to optimize every square meter while maintaining a smooth and pleasant flow. The sleeping area features a large bedroom, offering ample storage space and a restful atmosphere. A modern bathroom and toilet complete the suite with elegance and functionality. Located on the top floor, the apartment benefits from a particularly quiet environment, sought after for its everyday comfort. The residence's perfectly maintained common areas also contribute to the high standard of the property. A cellar completes this property, offering a storage space that is always appreciated. In the immediate vicinity of shops, transport, beaches and Menton city centre, this property represents an ideal opportunity for a main residence, a pied-à-terre on the French Riviera or a quality heritage investment. A turnkey apartment, in one of the most sought-after addresses in Menton, where the charm of the old meets a contemporary renovation in a privileged living environment.

Ref. : 492

H Properties

THÉOULE-SUR-MER2 295 000 €

House for sale floor - 5 rooms - 178 m²

SPLENDID VILLA THEOULE SUR MER

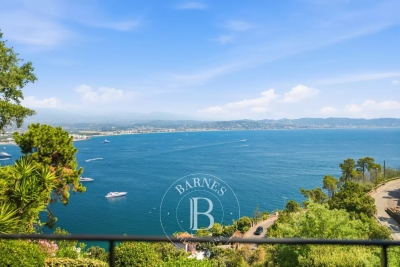
Splendid villa in Théoule sur mer: located in the very popular district of Saint-Hubert, you will be blown away by the panoramic view of the Mediterranean as soon as you arrive. Perched in a green setting, the entrance to the property opens onto a first terrace ideal for idleness. Then, on the floor below you will find 3 bedrooms, 2 of which have direct access to a terrace with a plunging view of the Lérins Islands, all completed with a kitchenette and 2 bathrooms/shower rooms. The highlight of the show is located on the lower floor which opens onto a large cozy living room with fireplace and a large open and fully equipped kitchen. On the same floor, the master bedroom has a large bathroom and a breathtaking view of the Mediterranean. All rooms open onto a large shaded terrace ideal for meals with family or friends. This sumptuous villa also has a swimming pool in the middle of the garden, an elevator and a garage. Not to be missed! Agency fees payable by vendor - Montant moyen de la quote-part de charges courantes 5,267 €/yearly - Montant estimé des dépenses annuelles d'énergie pour un usage standard, établi à partir des prix de l'énergie de l'année 2025 : 3520€ ~ 4770€

Ref. : 87210126

BARNES THÉOULE-SUR-MER

LE CHESNAY735 000 €

Apartment for sale floor - 7 rooms - 143 m²

Le Chesnay - Domaine de Rocquencourt - Top floor with panoramic views - 144m² (1,550 sq ft) apartment - 4 bedrooms

In Le Chesnay, on the top floor and not overlooked, Barnes Versailles is presenting this beautiful 144m² (1,550 sq ft) dual-aspect apartment in the highly sought-after Haut Domaine de Rocquencourt. The apartment boasts excellent natural light and unobstructed views over the residence's tree-lined gardens and beyond. It comprises an entrance hall with built-in cupboards and a fully fitted kitchen opening onto a large terrace free from overlook and extended by an enclosed loggia. Facing north-east/south-west, these outdoor spaces offer a remarkable view over the Plaine de Versaille. The reception area includes a dining room, a double-sized sitting room (west/northwest-facing) and an office (which could easily become a fourth bedroom), making the most of the generous volumes extended by the loggia. Three bedrooms (south/east-facing), two large dressing rooms, bathroom and shower room with toilet. A separate toilet completes the accommodation. A large terrace runs along two sides of the apartment, offering various outdoor spaces and particularly open views all around. The apartment has double glazing and electric roller shutters. Once refurbished, it will comfortably accommodate its new owners, who will be able to give it a more contemporary personal touch. This apartment is sold with a double lock-up garage for two vehicles, located in the residence's basement and directly accessed via a lift. Also sold with a cellar on the ground floor of the building. Bicycle storage in the building. The building is equipped for electric vehicle charging: owners simply need to subscribe to the Zeplug network to have a charging point installed in their parking spaces, at their own expense. The residence, which is particularly green and carefully maintained, has a concierge. Charges include: communal gas heating, hot and cold water, maintenance of the lifts and car parks, upkeep of the green spaces by the residence's gardeners and daily cleaning of the common areas. Property subject to shared ownership status - 94-lot building. No ongoing proceedings. Charges: €1,729 + €88 (ALUR fund) per quarter: €1,817/quarter (€6,916 per year including ALUR fund) EPC: E/E - Estimated annual energy costs (reference year 2021) between €2,630 and €3,600 per year. Property tax: €2,691 The location is ideal, right next to the Louis Pelin bus stop which provides access within minutes to the Blanche de Castille lower and upper secondary schools. The Super U Express supermarket is approximately 50 metres (55 yards) away, while numerous bus routes provide easy access to Versailles, Vaucresson and La Celle-Saint-Cloud stations. The apartment is also close to the Chèvreloup school, Parly 2 shopping centre, a few minutes' walk away, and Parc Aubert, opposite the residence. Asking price: €735,000 including agency fees Fees: 5% incl. VAT payable by the buyer Net seller price: €700,000 (excluding commission) Your Barnes contact: Nathalie Boué Tel: +33 (0)6 44 07 93 50 Email: €700,000 Agency fees not included - Agency fees: 5% incl. VAT Fees payable by the buyer - Average amount of the share of charges €7,268/year - Estimated amount of annual energy costs for standard use based on 2026 energy costs: €2,630 ~ €3,600 700,000 € Agency fees not included - Agency commission: 5%VAT included Agency fees payable by buyer - Montant moyen de la quote-part de charges courantes 7,268 €/yearly - Montant estimé des dépenses annuelles d'énergie pour un usage standard, établi à partir des prix de l'énergie de l'année 2026 : 2630€ ~ 3600€

Ref. : 87168929

BARNES YVELINES

NICE2 950 000 €

House for sale floor - 8 rooms - 286 m²

NICE MONT BORON - HOUSE OF 346 SQM OF TOTAL AREA FOR SALE - 287 SQM OF LIVING AREA - SEA VIEW - GARAGE

Nice Mont Boron - Family villa of 287 sqm of living space and 346 sqm of total floor area, offering beautiful sea views in one of Nice's most sought after areas. Set within a secure residential estate, this charming villa enjoys a west facing exposure and beautiful views over the Mediterranean, the city of Nice, Castle Hill and the Baie des Anges. In excellent condition, the property combines charm, generous volumes and a highly desirable setting. The garden level consists of a spacious living area of over 70 sqm, filled with natural light and opening onto a pleasant terrace with superb sea views. This level also includes a kitchen with dining area, a laundry room, a guest WC, a dressing room and an office. The first floor consists of three bedrooms, each with its own bathroom or shower room and WC. A dressing room completes this level. On the second and top floor, the converted attic space offers two additional bedrooms and a separate WC. The villa also benefits from a lift, air conditioning and a fireplace. A garage and private parking complete the property. Located in a sought after residential area, close to public transport and just 10 minutes from Nice Airport.

Ref. : N-41439

Century 21 LAFAGE TRANSACTIONS Nice