OK
More than Less than
  ok

Key-words : floor

Houses and Apartments, your real estate specialist magazine offers a selection of ads that match with the keyword floor. You can refine your search by specifying the area or price range in the navigation bar link Search for a House/Apartment.

CAVALAIRE-SUR-MER1 690 000 €

House for sale floor - - 220

Villa near the beaches with sea view – Cavalaire-sur-Mer

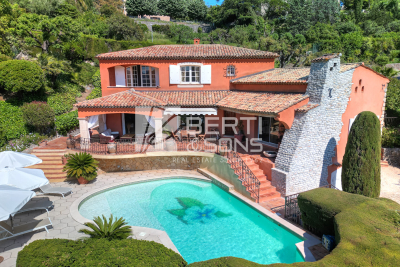
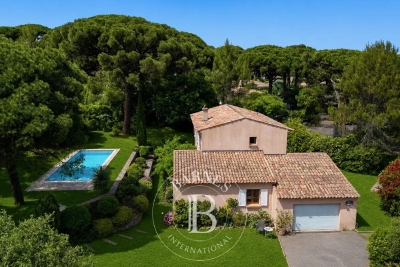
Just a few minutes from the beach, a beautiful renovated villa with a harmonious view of the sea and Cap Lardier, located in a peaceful and sought-after estate. Facing South-East, this charming villa enjoys an open, elevated view and is bathed in natural light from the morning while being protected from the intense afternoon heat. Completely renovated a few years ago, this villa offers over 200sqm of living space with bright and pleasant volumes, laid out as follows: The main level features a living room opening onto the garden and pool with wide sea views, a fully equipped kitchen, two bedrooms with their own walk-in closets, one shower room, one bathroom, and a spacious office area. The lower garden level includes two bedrooms, one shower room, and dressing areas. Each floor has separate toilets. The villa is set on a plot of over 1,600sqm, with a welcoming swimming pool at the heart of a flat, beautifully landscaped garden. Additional features include air conditioning, a garage, well-maintained crawl space, sold fully furnished, parking spaces, automatic watering system, outdoor lighting, electric gate, and connection to mains drainage.

Ref. : 83372
MAGREY&SONS SAINT-TROPEZ

CANNES900 000 €

Apartment for sale floor - 3 rooms - 52

CANNES "REAR CROISSETTE" - 2 BEDROOMS - TOP FLOOR - TERRACE

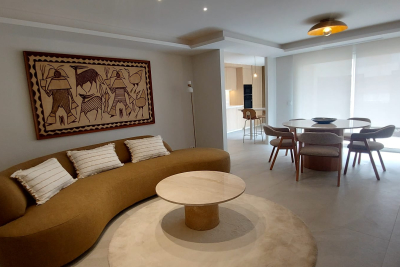
Cannes "Rear Croisette": Located on the top floor of a secure residence with a caretaker, just a few steps from the Croisette and Avenue d'Antibes, this 2 bedrooms apartment enjoys a privileged location. It opens onto a superb terrace of approximately 50 sqm, quiet and without vis-à-vis, ideal for relaxing moments. It consists of an entrance, a bright living room with open kitchen, a bedroom, a second bedroom/office, a bathroom, and plenty of storage space. This property offers an ideal opportunity as a second home or for seasonal rental. The property is subject to co-ownership regulations. The co-ownership includes a total of 164 units, of which 128 are used for residential purposes. Agency fees payable by vendor - Nombre de lots dans la copropriété: 118 - Montant moyen de la quote-part de charges courantes 2,184 €/yearly - Montant estimé des dépenses annuelles d'énergie pour un usage standard, établi à partir des prix de l'énergie de l'année 2021 : 1310€ ~ 1790€ - Les informations sur les risques auxquels ce bien est exposé sont disponibles sur le site Géorisques : www.georisques.gouv.fr - Sarah DUCROIX - Agent commercial - EI - RSAC 822360533

Ref. : 86990786

BARNES Cannes

COURBEVOIE1 540 000 €

House for sale floor - 7 rooms - 246

COURBEVOIE FAMILY HOUSE WITH GARDEN

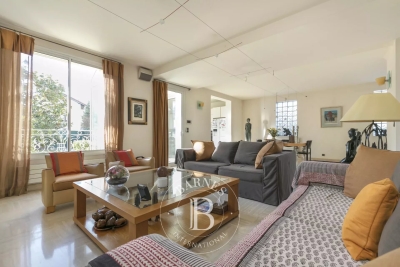
Barnes exclusive: This dual-aspect house at the back of a plot offers great volume and good exposure and enjoys a prime location, on a quiet, residential street, close to the shops on Avenue Marceau, Courbevoie station and the tramway. A 100m² (1,076 sq ft) raised ground floor features an eat-in kitchen, a double-sized reception room, a bedroom with bathroom (shower, bath and toilet), an office or bedroom and a separate toilet. On the 1st floor, a landing leads to three bedrooms, one of which has a walk-in wardrobe, and two shower rooms with toilet. Each bedroom has built-in cupboards. A basement level is accessible from both inside and outside the house, and features a boiler room, a good-sized cellar, a storage room (pantry), a laundry room with a tap and a window, and a garage for a small car. 190m² (2,045 sq ft) south/west-facing garden planted with trees in front of the house, and 16m² (172 sq ft) terrace at the rear of the house. Very bright well-maintained house decorated in a contemporary style with high-quality amenities, many windows and a good exposure, ideal for a family. Space to park one or two cars in the garden. Contact: +33 (0)6 03 84 60 34 Fees payable by the seller - Average amount of the share of charges €2,580/year - Estimated amount of annual energy costs for standard use based on 2021 energy costs: €2,470 ~ €3,420 Agency fees payable by vendor - Montant moyen de la quote-part de charges courantes 2,580 €/yearly - Montant estimé des dépenses annuelles d'énergie pour un usage standard, établi à partir des prix de l'énergie de l'année 2021 : 2470€ ~ 3420€

Ref. : 86650112

BARNES HAUTS DE SEINE NORD

PARIS 16EME12 900 000 €

Apartment for sale floor - 7 rooms - 438

6 bd Suchet

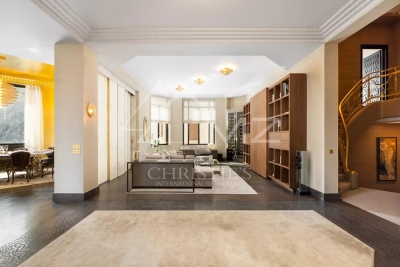
Diamant sur le parc is a truly unique Parisian property. Once the apartment of legendary couturier Pierre Balmain, this remarkable residence has been completely renovated, equipped, and decorated. A comprehensive personalized concierge service is the finishing touch to this incomparable offering. Located in the prestigious Walter buildings complex, this apartment creates a sensational impression with its extraordinary detailing and boldly distinctive “jungle chic' look. Our interior architects have ingeniously configured the expansive reception area to accentuate its spaciousness while conveying a serenely intimate mood. The residence includes two private floors with four spacious suites, each with lavishly appointed dressing rooms and baths. The subtle interplay of exotics woods, rare marbles, natural fibers, and raw leather enlivens the atmosphere of this magical retreat. Savor the peace and serenity of the great outdoors, right in the heart of Paris AMENITIES • Turnkey furnished and equipped • Extra silent Air conditioning with the possibility to heat or cool independently each room • Dual flow ventilation, • Heating including underfloor heating in all bathrooms • Luxury hotel specs for plumbing allowing simultaneous use of all bathrooms • Professional Laundry room and equipment • Home automation system in the entire house, enabling the control of lights, music, shutters, air conditioning, A/V systems, Security • Hi-Speed internet connection, PBX phone installation • Equipped with the top of the line A/V and HiFi systems throughout • Sophisticated burglar & fire alarm systems • Security CCTV cameras

Ref. : MZIPARG171

MICHAEL ZINGRAF REAL ESTATE PARIS RIVE GAUCHE

PARIS 7EME4 950 000 €

House for sale floor - 6 rooms - 157

Very rare and private - Saint Thomas d'Aquin - House sheltered from prying eyes

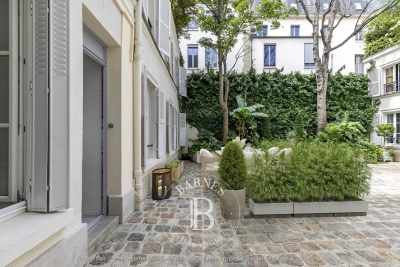
In a very upmarket co-ownership building we are listing a two-storey house, renovated in good taste. On the ground floor: a lovely lounge – dining room and open-plan kitchen. A master bedroom with a bathroom and walk-in wardrobe, and a guest toilet. In front of the house, by the lounge, is a tree-filled terrace. On the first floor: One large bedroom with a bathroom and toilet, two other bedrooms sharing a bathroom, and a separate toilet. Plenty of storage space. Near the shops and restaurants on Rue du Bac and Boulevard Saint Germain, this charming house in very quiet surroundings opens onto a stunning paved courtyard. A rare property on the market in this very sought-after area. A cellar on the basement level. Fees payable by the seller - Estimated amount of annual energy costs for standard use: €1,670 ~ €2,280 Agency fees payable by vendor - Nombre de lots dans la copropriété: 18 - Montant moyen de la quote-part de charges courantes 8,000 €/yearly - Montant estimé des dépenses annuelles d'énergie pour un usage standard, établi à partir des prix de l'énergie de l'année 2021 : 1973€ ~ 2280€

Ref. : 85032117

BARNES BAC-VARENNE

MANDELIEU-LA-NAPOULE1 995 000 €

House for sale floor - 6 rooms - 228

MANDELIEU - SUMPTUOUS 298sqm EXCLUSIVE VILLA IN A SOUGHT-AFTER ESTATE!

The BERTI AND SONS Group is pleased to offer for sale this magnificent 298sqm villa nestled in the heart of one of Mandelieu-la-Napoule's most sought-after private estates. This elegant villa embodies a rare art of living, combining absolute tranquility, a verdant setting, and immediate proximity to golf courses, the town center, and all amenities. Built on two levels, the property captivates from the moment you enter with its generous proportions and abundant natural light. The main level opens onto a vast, light-filled living room, extending onto a terrace with unobstructed views and ideal sun exposure. A separate kitchen and a welcoming dining room complete this harmonious living space. The current layout easily allows for the creation of a ground-floor bedroom, offering considerable flexibility in design. Upstairs, the sleeping area comprises three comfortable bedrooms, including a suite with a dressing room, as well as two shower rooms and a bathroom, ensuring comfort and privacy for the entire family. Several outdoor access points allow you to fully enjoy the surrounding tranquility. Nestled in a verdant setting, the villa boasts a meticulously maintained landscaped garden, enhanced by a swimming pool that invites relaxation in complete privacy. The outbuildings - garage, cellar, and utility rooms - further enhance the amenities of this exceptional property. A rare find in this area, ideal for those who appreciate peace and nature, just minutes from the most prestigious addresses on the French Riviera.

Ref. : RBV51

AGENCE DE LA POSTE

RUEIL MALMAISON1 049 000 €

House for sale floor - 5 rooms - 175

CHARMING HOUSE - 3 BEDROOMS - SWIMMING POOL - RUEIL - CÔTEAUX

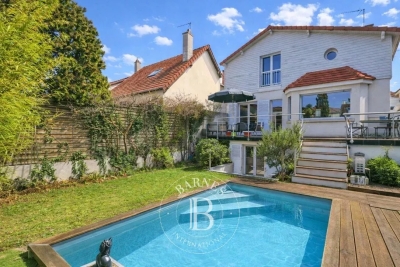
Situated in a quiet residential area in the Côteaux sector, this 160m² (1,722 sq ft) detached house, built in 1910 and extended and elevated in 2003, retains its period character while incorporating modern-day amenities. Set on a 265m² (2,852 sq ft) plot, sheltered from prying eyes, it offers a pleasant, preserved environment. The raised ground floor comprises a 45m² (484 sq ft) living room with fireplace and open kitchen, leading onto a 20m² (215 sq ft) west-facing terrace overlooking the swimming pool. Upstairs, the sleeping area features a master suite with wardrobe and bathroom, a bedroom with shower room and a separate toilet. The lower level, with access from the living room and also with an independent access, has a bedroom opening onto a small terrace, a family room, a shower room, a laundry room, a toilet and storage space. A garage, two outdoor parking spaces and a 10m² (108 sq ft) heated, counter-current swimming pool complete the property. House with no overlook in a sought-after location close to the future metro line 15. Contact - Valérie PRIGENT - +33 (0)6 83 94 66 29 Fees payable by the seller - Estimated amount of annual energy costs for standard use based on 2021 energy costs: €3,660 ~ 4,960 - Information on the risks to which this property is exposed is available on the Géorisques website: www.georisques.gouv.fr Agency fees payable by vendor - Montant estimé des dépenses annuelles d'énergie pour un usage standard, établi à partir des prix de l'énergie de l'année 2021 : 3500€ ~ 4780€ - Les informations sur les risques auxquels ce bien est exposé sont disponibles sur le site Géorisques : www.georisques.gouv.fr

Ref. : 86645479

BARNES HAUTS DE SEINE NORD

GASSIN1 740 000 €

House for sale floor - 5 rooms - 150

GULF OF SAINT TROPEZ - GASSIN - IN A PRIVATE DOMAIN - MAS 4 BEDROOMS

Close to Saint Tropez, in a private domain, charming farmhouse with an area of 150 m2 on a plot of 1,768 m2 enjoying a quiet and secure environment. Built on two floors, the house is composed of a living room with open kitchen, giving access to a pleasant terrace. On the ground floor, a bedroom with dressing room and bathroom. The floor accommodates three bedrooms as well as two bathrooms. Outside, you will enjoy a south-west facing swimming pool on a pretty garden with trees offering an unobstructed view of the surrounding hills and the village of Gassin. A closed garage completes this property. The property offers interesting potential for expansion. Alice GUIBAL. - Commercial agent - EI - RSAC 944 771 187 «Information on the risks to which this property is exposed is available on the website Géorisques: www.georisques.gouv.fr» For any further information, the BARNES INTERNATIONAL Saint-Tropez team is at your disposal. Tel: +33 4 94 43 32 47

Ref. : 86962362

BARNES SAINT-TROPEZ

PARIS 6EME3 500 000 €

Apartment for sale floor - 6 rooms - 170

Paris 6 - Théâtre de l'Odéon - Exceptional property - 4 bedrooms

We are listing a 170m² (1,830 sq ft) dual-aspect apartment, fully renovated by an architect with high-quality finishes and a carefully designed layout, located in a high-end, mid-19th century building on one of the most prestigious streets of the 6th arrondissement. Bathed in sunlight thanks to its dual east-west exposure and offering stunning volumes with a 3.1m (10 ft) ceiling height, this property features an entrance hall, a reception room, a dining room with a fitted and equipped open kitchen, a main suite with a separate walk-in wardrobe and full bathroom, three more en suite bedrooms, each of which has a shower room and toilet, and a lounge. The materials have been carefully selected for their elegance and refinement, striking a balance between a resolutely contemporary style and classic Parisian charm, with Aremberg parquet flooring and period fireplaces. A spacious converted cellar completes this exceptional property. A maid's room on the top floor, accessible by lift, with water supply and direct views of the Church of Saint-Sulpice is available at an additional cost. Exceptional D energy performance rating. Property subject to shared ownership status. Fees payable by the seller - Number of lots in the building: 31 - Average amount of the share of charges €8,183/year - Estimated amount of annual energy costs for standard use based on 2023 energy costs: €2,850 ~ €3,900 - Information on the risks to which this property is exposed is available on the Géorisques website: www.georisques.gouv.fr - Charlotte NEBBOT - Sales agent - EI - RSAC 841 754 930 Agency fees payable by vendor - Nombre de lots dans la copropriété: 48 - Montant moyen de la quote-part de charges courantes 8,183 €/yearly - Montant estimé des dépenses annuelles d'énergie pour un usage standard, établi à partir des prix de l'énergie de l'année 2023 : 2850€ ~ 3900€ - Les informations sur les risques auxquels ce bien est exposé sont disponibles sur le site Géorisques : www.georisques.gouv.fr - Charlotte NEBBOT - Agent commercial - EI - RSAC 841 754 930

Ref. : 86076390

BARNES SAINT-GERMAIN-DES-PRES

ST-RAPHAËL840 000 €

Apartment for sale floor - 3 rooms - 87

LUXURY 3-ROOM APARTMENT - HYPER CENTRE SAINT RAPHAEL

Extender Immobilier presents a luxurious 87m2 apartment with exceptional amenities on a high floor in the very center of Saint-Raphaël. Are you looking for a unique location ( 2nd line of the seafront), absolute calm, all within walking distance (2 minutes, sea, shops, cinema, train station, etc.) a luxurious accommodation redesigned and decorated by an interior designer. The volumes are generous, the materials are noble, the apartment is bright and through. The accommodation is composed of a spacious entrance hall with storage, two suites (bedroom, closet, bathroom and private balcony), a living room of m2, a fully equipped kitchen, a fitted laundry room. A terrace with access from the living room and from the kitchen of m2. You will appreciate the exceptional location of this apartment, the numerous storage spaces, the careful decoration, the nobility of the materials used and the quality of the services: reinforced door, ducted heating and air conditioning, 60x120 porcelain stoneware on the floor, marble in the kitchen and toilets, mirrors in the different rooms, ceiling drops with indirect lighting, Thermor instant extra flat cumulus, electric roller shutters.... you just have to put down your suitcases in this enchanting place... An underground parking space and a cellar complete this offer. For any information or visits, please contact Valérie Boutemy at 06 18 94 06 16 or

Ref. : 418

Extender immobilier

LAMORLAYE1 690 000 €

House for sale floor - 7 rooms - 566

Contemporary home within a private estate.

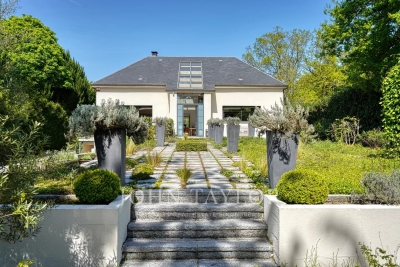
Voici une traduction élégante et fluide, avec un ton haut de gamme : --- Just 45 minutes from Paris and 25 minutes from CDG Airport, nestled within the private and golf estate of Le Lys, this early 2000s architect-designed home enjoys a preserved setting, entirely sheltered from view. The architecture emphasizes open volumes and natural light, with expansive floor-to-ceiling windows overlooking the garden. The property offers an intimate atmosphere, in perfect harmony with its surroundings. The entrance opens onto a vast living area featuring a central fireplace and a cathedral ceiling, extending onto a spacious terrace. A beautifully appointed kitchen, complemented by a back kitchen, completes this living space. A ground-floor master suite includes a bedroom, dressing room, and bathroom. Upstairs, a mezzanine arranged as a lounge leads to a double bedroom with its own bathroom. The garden level is dedicated to wellness and leisure, offering an indoor swimming pool, hammam, fitness room, and home cinema, as well as a garage for two vehicles. The garden, in its first section, features a refined layout inspired by both French and English styles, elegantly structuring the surroundings of the property. In addition, a 90 sqm outbuilding has been converted into office spaces as well as two bedrooms with en-suite facilities, ideal as a guest house. A truly distinctive property, offering privacy and serenity, completely out of sight.

Ref. : V0033APA

JOHN TAYLOR AROUND PARIS

PARIS 11EME235 000 €

Apartment for sale floor - Studio - 21

Paris XIe - Village Faidherbe / Rue des Boulets - Calm and bright studio

At the foot of Rue des Boulets metro station (line 9) and close to the sought-after Village Faidherbe, on the third floor accessible by elevator in a well-maintained recent stone building, a 21.48 m² Carrez law studio. It consists of a living room with closet and wardrobe, an independent fitted kitchen, and a shower room with toilet. A basement cellar completes this property. Ideal for rental investment (gross rental yield in furnished rental: 4.2%) or first purchase. ALUR Law: Mandate No. 22192 - Number of lots in the co-ownership: 99 - Annual co-ownership charges: 1883 euros - No ongoing procedures (articles 29-1A/29-1 law 65-557, L. 615-6 of the CCH). Agency fees borne by the seller. Marketing price including agency fees: 235,000 euros. DPE D / GES B - Estimated annual energy costs: between 600 € and 850 € Information on the risks to which this property is exposed is available on the Géorisques website: www.georisques.gouv.fr Details of our rates:

Ref. : 8218990

VANEAU LUXEMBOURG

ROQUEBRUNE-CAP-MARTIN718 000 €

Apartment for sale floor - 2 rooms - 67

Roquebrune-Cap-Martin, Luxury residence, swimming pool and walking distance to beach, near Monaco.

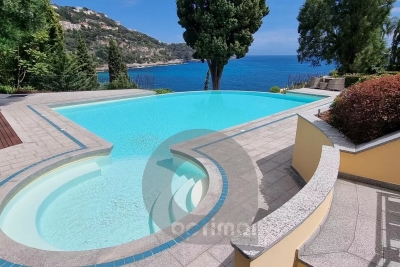
EXCLUSIVITY. Roquebrune-Cap-Martin, very residential area of Cabbé, between Monaco and Italy, close to the SNCF train station and beaches, on the top floor of a luxury residence, magnificent 2-room "loft" duplex apartment of approx. 65 m², located on the 2nd and top floor, comprising an entrance hall, living room with open-plan kitchen, shower room and, on the mezzanine floor, bedroom with bathroom, quiet, sunny location, lovely sea view over Cap Martin. Waterfront residence with gym, sauna and superb infinity pool. 2 private underground parking spaces, in addition to the price. You're sure to fall in love!

Ref. : V10132

INTER IMMOBILIER

GOLFE JUAN378 000 €

Apartment for sale floor - 2 rooms - 42

PANORAMIC SEAVIEW

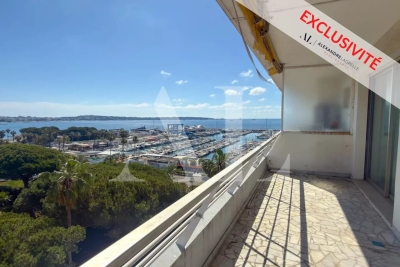
SOLE AGENT - On the top floor of a beautiful beachfront residence in Golfe-Juan, this apartment offers panoramic sea views. This 43 sqm one-bedroom apartment comprises a living room, a fully equipped kitchen, a bedroom, a shower room, and a 14.29 sqm terrace. Sold with an underground parking space.

Ref. : 86973681

Alexandre LAGRELLE ESTATE

PARIS 17EME775 500 €

Apartment for sale floor - 3 rooms - 62

Batignolles - Completely renovated through-apartment

Located on the ground floor of a stone building with janitor, this 59.86 m² apartment has been completely renovated. It comprises : -Entrance hall -A living room -A fitted and equipped kitchen -Two bedrooms -A shower room -Separate toilet The apartment benefits from an open-plan layout and 3-meter high ceilings, adding volume and brightness. An attached cellar completes this property. A property with character, in a quality building.

Ref. : V3898PA

JOHN TAYLOR PARIS