OK
More than Less than
€  ok

Key-words : floor

Houses and Apartments, your real estate specialist magazine offers a selection of ads that match with the keyword floor. You can refine your search by specifying the area or price range in the navigation bar link Search for a House/Apartment.

PARIS 18EME337 500 €

Apartment for sale floor - 2 rooms - 25 m²

Beautiful, bright apartment with a small balcony, in a quiet location in Paris's 18th arrondissement

Abriculteurs is delighted to present this one-bedroom apartment measuring 25.22 m² (Carrez Law), with a small balcony, located in Paris's 18th arrondissement. Situated in a sought-after area, the apartment enjoys a prime location close to Batignolles, Les Épinettes and Montmartre. Just a short walk from Rue Lepic, Les Abbesses and Sacré-Cœur, it offers a quintessential Parisian lifestyle, with a wide variety of shops, restaurants and services nearby. Set away from the main roads, the quiet, lightly trafficked one-way cobbled street provides a peaceful and pleasant atmosphere while keeping everyday amenities close at hand. Built in the second half of the 19th century, this building has been fully renovated, with one apartment on each floor. On the 3rd floor (of 4), with no elevator, this 25.22 m² apartment stands out for its lovely natural light, enhanced by large French doors opening directly onto a small balcony. Its well-designed layout comprises an entrance, a 10.59 m² bedroom, a very bright 11.24 m² living area with beautiful parquet flooring and a fitted, equipped kitchen. The shower room, which has a window and includes the toilet, completes the layout. Fully renovated, the apartment features beautiful, high-quality finishes, carefully selected, recent fixtures and fittings, and particular attention to every detail, giving it plenty of charm. The small balcony also provides a pleasant outdoor space. Public transport is easily accessible, with La Fourche station on Line 13, Blanche station on Line 2, and stations serving Line 12, all within walking distance. The property also includes a cellar. **Property highlights** o Quiet surroundings (low-traffic street) o Small condominium; the building has been fully restored, including the common areas, roof and façade (covered by a ten-year warranty) o Charming, bright living area (beautiful parquet flooring and fitted, equipped kitchen), large French doors and a small balcony o Beautiful finishes and carefully selected, recent fixtures and fittings (good insulation, Energy Performance Certificate rating C) **Please note** - Estimated annual property tax: €607.50 - Estimated quarterly service charges: €287.72 per quarter - Condition of the property: fully renovated - Equipped kitchen: refrigerator, oven, dishwasher, extractor hood - Recent fixtures and fittings: hot water tank, electric radiators - The property is part of a condominium - 6 units - Apartment no. 5 -- ownership share: 135/1,000 - Cellar - Connected to the mains drainage system - No ongoing legal proceedings Standard energy consumption (kWhEP/m²/year): 203 (C) Estimated emissions (kg CO2/m²/year): 7 (B) Estimated energy costs: between €570 and €800 Reference years for energy prices: 2021, 2022, 2023 Sale price: €337,500, including tax (Abriculteurs' fees payable by the seller) Interested in this property? Contact an Abriculteur on 06 27 53 22 29 or at Listing prepared under the editorial responsibility of Ms Pascale FERRANTI, commercial agent (EI), registered with the Paris Trade and Companies Register (RSAC) under no. 900 781 139, who does not hold funds and acts on behalf of SARL Abriculteurs immobilier, with share capital of €5,000, registered under SIREN no. 837 704 584, holder of professional licence no. CPI 7501 2018 000 025 842 issued by the Paris Île-de-France Chamber of Commerce and Industry (CCI), whose legal representative is Mr Adrien Piot, with registered office at 12 rue des Halles, 75001 Paris.

Ref. : ZOQD4445_PF_0511_3

abriculteurs

EYGALIÈRES1 350 000 €

House for sale floor - 4 rooms - 147 m²

If you are looking for authenticity, this attractive little house in exposed stone, the design reminiscent of a traditional farmhouse, is for you. Featuring stone frames, old tiles and parefeuille flooring the property was built by local craftsmen in keeping with Provencal building traditions. With approx. 140m² of living space and a total build of 147m², the house has been decorated with taste and refinement in a typically Provencal style. The accommodation comprises, on the ground floor, an entrance hall, a kitchen that is open onto the dining room and then on to light and bright sitting room; there is also a bedroom with private shower room and WC on this level. Upstairs there are two further en-suite bedrooms. The house blends harmoniously into the landscaped garden that features various Mediterranean species, a refreshing 3.5m x 7.5m swimming pool and several terraces that offer different areas in which to relax and enjoy balmy summer afternoons and evenings to the sound of the cicadas. This is a delightful spot, just a few minutes' walk from the centre of the village of Eygalières.

Ref. : 245

Colpaert et Wehrle

ST-MARTIN-DU-VAR1 049 000 €

House for sale floor - 6 rooms - 174 m²

Exceptional villa, unobstructed views, absolute tranquility

In a commanding position, with no overlooking properties and less than 20 minutes from Nice Airport, superb contemporary villa offering 174 m² of living space plus 80 m² of converted areas, set on fully enclosed landscaped grounds. Built with high-quality materials and impeccable finishes (aluminium frames, traditional four-pitched roof, Cotto d'Este flooring, glued parquet, pocket sliding doors), it offers optimum comfort: reversible heat pump, underfloor heating, mechanical ventilation, multi-zone alarm and central vacuum system. The main level comprises a vast 89 m² living room and kitchen opening onto the terraces and covered loggia, a ground-floor bedroom, shower room, separate WC, utility kitchen and pantry/dressing room. Upstairs, two bedrooms with a terrace, a bathroom and a separate WC. On the garden level, a flexible 78 m² space comprising a screening room, gym, shower room with WC, cellar and 54 m² double garage. Outside, a magnificent reinforced-concrete swimming pool renovated in 2021 (waterfall, relaxation benches, LED lighting), pool house equipped with a Versace enamelled-lava summer kitchen, covered and open terraces, lawn, night lighting and automatic irrigation. Multiple parking spaces and electric gate. A rare property combining elegance, comfort and tranquillity. Energy Performance Certificate: B-90 Greenhouse Gas Emissions: A-2 Estimated annual energy costs for the property: €980–€1,370. Co-ownership of 14 lots, managed by an owners' association (ASL), Average annual charges per lot: €16. Ongoing proceedings: none Transaction fees, including tax, payable by the seller. Information on the risks to which this property is exposed is available at the Géorisques website: www.georisques.gouv.fr The luxury property market on the French Riviera is one of the most attractive in the Mediterranean region. Holiday homes and second residences on the French Riviera offer not only an incomparable lifestyle and quality of life, but, given the international economic climate, also represent a secure investment and a smart retirement plan, particularly at premium addresses. Nice, the capital of the French Riviera and France's fifth-largest city, shines brightly. It has the charm of Mediterranean cities, where the pleasures of life stem as much from the beauty of the city and its colourful façades as from its exceptional climate, with more than 300 days of sunshine a year. A city of art and culture, it has more museums than any French city apart from Paris. The flavours and traditions, charm and authenticity of Old Nice and its flower market, the splendour of the Baie des Anges, its beaches and luxurious hotels, and the historical wealth of its many monuments, parks and grand residences all contribute to Nice's appeal. Elegant, lively and popular, the city moves to the rhythm of its two thousand cultural, festive and sporting events. Its international airport, spectacular because of its unique approach along the coastline, serves more than 100 direct destinations.

Ref. : W-049DCS

ENGEL & VÖLKERS

LACANAU267 000 €

House for sale floor - 3 rooms - 42 m²

Detached house located at the Lacanau golf course, for 4/6 p

Come and discover this magnificent living space located directly at the Lacanau golf course, 22 meters from the 18-hole tee. benefiting from a large living room/kitchen opening directly onto the garden, through a 3-panel sliding door, shower and separate WC, well-arranged storage, large cupboard. Regarding the upper floor you will find a lovely bedroom, and a mezzanine with sleeping space for 2. A large 5 m2 cellar with luggage storage providing a very large storage area. The golf course and the golf hotel with its new restaurant will awaken your taste buds! Don't hesitate to contact Mr. Alain Brussol for a visit at 06 73 82 44 67

Ref. : 2449

Agence immobilière Brussol immobilier Lacanau

NICE229 000 €

Apartment for sale floor - 2 rooms - 31 m²

NICE - FLEURS / BOTTERO: LOVELY 31sqm DUPLEX WITH BALCONY

NICE - FLEURS/BOTTERO: In a small, well-maintained building, on the top floor, a VERY NICE 31 SQM DUPLEX WITH A BALCONY. It comprises an entrance hall, a living room with an open-plan fitted kitchen opening onto a balcony, a bedroom upstairs with a dressing room, and a shower room with WC. Completely renovated and air-conditioned. Very low maintenance fees. Ideal for a first-time buyer or rental investment. Close to all shops and amenities, a stone's throw from the tram station and just minutes from the Promenade des Anglais and the beaches. Contact our real estate agency, Nice Era Gambetta, specialists in the Gambetta/Fleurs/Musiciens/Carré d'Or districts, for more information (sales, purchases, valuations, real estate advice, etc.). Contact us at 33 4 92 07 87 52!

Ref. : n1025

ERA GAMBETTA

NICE650 000 €

Apartment for sale floor - 3 rooms - 74 m²

High floor with terrace facing the sea

In the heart of a secure seafront residence, “Le Copacabana”, this cross-through apartment enjoys an exceptional location on the famous Promenade des Anglais. Situated on the sixth floor, the apartment boasts a sunny terrace with a stunning view of the Mediterranean Sea. The interior layout features a reception room with a separate kitchen opening onto a loggia, two bedrooms—one with direct access to the sea-facing terrace—each with its own shower room, as well as separate toilets. A cellar completes this spacious three-room apartment, offering great potential. Total number of units: 89 (including 49 residential units)

Ref. : BSM250361

Savills Beaulieu-sur-Mer

GORDES1 250 000 €

House for sale floor - - 175 m²

Contemporary house in Gordes

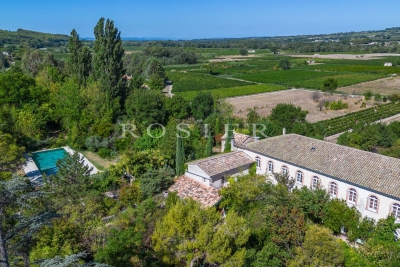
Just a few minutes from the heart of Gordes, this recently built contemporary home perfectly combines architectural elegance, high-quality amenities and the Provençal art of living. From the moment you enter, the generous proportions and abundance of natural light immediately impress. The spacious living area brings together an open-plan kitchen and sitting room in a warm and refined atmosphere. A utility room and guest WC complete this level. The principal suite, designed as a private retreat, features its own bathroom and WC. Thanks to large sliding glass doors, all the ground-floor rooms open onto the terraces and swimming pool area, ideally facing south. Contemporary lines, carefully selected materials and distinctive interior design create an elegant and timeless atmosphere. Upstairs, three comfortable suites provide welcoming accommodation for family and guests. Each has its own private bathroom and WC, ensuring complete privacy and independence. Outside, the beautifully designed spaces invite you to fully embrace the relaxed lifestyle of the Luberon. The swimming pool blends harmoniously into the landscaped garden and is complemented by spacious terraces, a relaxation area, a boules court and a garage. A rare property where contemporary aesthetics meet the authentic spirit of Gordes, offering an exceptional lifestyle in the heart of one of Provence's most beautiful and sought-after villages.

Ref. : 11516

ROSIER

PARIS 8EME2 350 000 €

Apartment for sale floor - 5 rooms - 169 m²

Paris 8 – Faubourg Saint-Honoré – Dual-aspect apartment – 3 or 4 bedrooms

Paris 8 – Faubourg Saint-Honoré – Dual-aspect apartment – 3 or 4 bedrooms This 170m² (1,830 sq ft) reception apartment, located on the 2nd floor on the courtyard of a beautiful stone building with a lift and concierge, in the sought-after Faubourg Saint-Honoré neighbourhood, has been beautifully renovated. The apartment comprises a living room, a dining room which could also be converted into a fourth bedroom, a large eat-in kitchen, two bedrooms with a bathroom, and a master suite with shower room. . It offers great volume, a good ceiling height (3.60m or 11.8ft), parquet flooring, fireplaces and plenty of natural light. Entirely overlooking the courtyard, it enjoys a particularly quiet setting. Two cellars complete this property and a secure parking space in the courtyard is available at an additional cost. In the heart of the former village of Le Roule, this area of ??the 8th arrondissement blends Haussmannian elegance with a neighborhood feel. It is centered around the Church of Saint-Philippe-du-Roule, a neoclassical masterpiece, and preserves private mansions and small apartment buildings dating from the 18th century. Further west, the former Beaujon Hospital, built in 1784, now houses cultural activities run by the city and a daycare center. The neighborhood is served by the Saint-Philippe-du-Roule metro station (line 9), near Franklin D. Roosevelt (lines 1 and 9). Music lovers and art enthusiasts enjoy the Salle Pleyel, the Salle Gaveau, and the nearby galleries, while the grand houses of the Faubourg Saint-Honoré and the Le Bristol hotel extend the art of living to the east. The Champs-Élysées are just a short distance away. Families have access to the Cours du Rocher private school nearby. Agency fees payable by vendor - Nombre de lots dans la copropriété: 195 - Montant moyen de la quote-part de charges courantes 7,600 €/yearly - Montant estimé des dépenses annuelles d'énergie pour un usage standard, établi à partir des prix de l'énergie de l'année 2023 : 3280€ ~ 4500€ - Les informations sur les risques auxquels ce bien est exposé sont disponibles sur le site Géorisques : www.georisques.gouv.fr - Claire BARY DUMON - Agent commercial - EI - RSAC 533 412 706

Ref. : 87218049

BARNES SAINT-HONORE

PEILLE2 490 000 €

House for sale floor - 6 rooms - 250 m²

Magnificent Villa - 25 Minutes from Monaco

Located in the sought-after area of Saint-Martin-de-Peille, prized for its residential setting and proximity to Monaco, this beautiful property enjoys a peaceful living environment, less than 10 minutes from the center of La Turbie and its amenities. Perfectly maintained and particularly functional, it stands out for its flat 2,600 sqm plot, rare in the area, as well as its excellent exposure, ensuring optimal sunlight throughout the day. The ground floor offers generous volumes with a spacious living room, a TV lounge, a fitted kitchen, and a dining room extended by a bright veranda, largely open to the garden. The sleeping area comprises three bedrooms and two bathrooms. Upstairs, a study and a master suite with en-suite bathroom open onto a terrace. Two attics provide additional storage space. The Mediterranean garden features a swimming pool with a fully equipped pool house, including a shower room, summer kitchen, and pizza oven, a pleasant covered outdoor living area lined with olive trees, as well as a pétanque court. A large reception area allows for parking several vehicles. A closed garage, wine cellar, and projection room complete the property. Lavender and olive trees further enhance the Mediterranean atmosphere of this property, offering a privileged setting where tranquility, space, and quality of life come together in the immediate vicinity of Monaco.

Ref. : VF2544

Dotta Immobilier

LA COLLE-SUR-LOUP1 789 000 €

House for sale floor - 5 rooms - 162 m²

LA-COLLE-SUR-LOUP / NEAR CAGNES SUR MER / NEO-PROVENCAL VILLA

Co-exclusive listing: la-colle-sur-loup / near cagnes sur mer / neo-provençal villa / peaceful / pool we are pleased to offer this stunning detached villa located in la colle sur loup, just 20 minutes from nice côte d'azur airport. This 5-room neo-provençal villa is surrounded by greenery and provides unmatched tranquility. Spanning two levels over 162 m², the ground floor features a 56 m² living area with a lounge and fully equipped open kitchen, a utility room, two bedrooms, a bathroom, and a separate toilet with a hand basin. Upstairs, there are two bedrooms opening onto a spacious 49 m² terrace, along with a shower room with toilet. The basement, covering 130 m², is fully fitted out as a home cinema, games room... The outdoor space is equally appealing, with a completely flat, beautifully landscaped garden including a swimming pool with an integrated jacuzzi. You will be charmed by its impeccable condition, southwest orientation providing optimal light, and its peaceful, serene surroundings. This property is distributed based on the authorization of estate agencies using a common transaction software. Fees applicable are those of the estate agency who holds the seller agreement (more information on request).

Ref. : 900V31M

Vence Real Estate

VALBERG790 000 €

House for sale floor - 9 rooms - 165 m²

Magnificent Chalet - Near VALBERG

Located just 2 hours from Monaco and 40 minutes from the Valberg ski resort, in Estenc (Mercantour), hidden from view and in a peaceful setting, we offer you a magnificent fully renovated chalet with beautiful features in the heart of nature. With a living area of approximately 165 m², it is arranged over three levels: - On the ground floor: entrance hall, living room, lounge, dining room with open-plan kitchen, guest WC, SPA with large Teuco hydromassage basin, sauna, emotional shower with color therapy, mist cascade, ethanol fireplace, storage room/technical room and cupboards. - On the first floor: 4 double en-suite bedrooms (3 showers and one bathtub), separate WC. - Attic: a large triple bedroom and a storage room under the eaves. The chalet benefits from an immense garden of around 1 hectare and boasts a magnificent open view of the mountains. Ideal for lovers of nature, hiking and privacy. Property tax: €866/year Information on the risks to which this property is exposed is available on the Géorisques website Agency fees will be entirely paid by the seller.

Ref. : VF355

Dotta Immobilier

ANTIBES339 000 €

Apartment for sale floor - 3 rooms - 61 m²

3 ROOMS LAST FLOOR - ANTIBES

Antibes Rabiac Close to shops and all amenities, a crush for this 3-room apartment on the top floor in very good condition with beautiful features, air conditioning, double glazing, electric blinds and shutters. This apartment is well laid out and consists of a large entrance with closet, living room opening onto a beautiful 10 m² south-facing and quiet terrace, equipped American kitchen, two bedrooms with closet, bathroom, toilet with hand wash basin. A cellar and a private outdoor parking complete the comfort of this apartment, ideal for your main residence or a pied-à-terre for vacations. Its assets: Top floor Beautiful full sun terrace in peace Apartment in excellent condition Repainted and secure residence Private parking Risk info on www.georisques.gouv.fr

Ref. : 87292674

BG TRANSACTIONS

NICE369 000 €

Apartment for sale floor - 2 rooms - 46 m²

Nice Carré D'or // 2 rooms 46m² // Balcony // Cellar

EXCLUSIVE - PREMIUM LOCATION Rue de France, in the heart of the Carré d'Or, with direct access to the Promenade des Anglais. 46m² apartment consisting of 2 rooms, convertible to 3 rooms, east-facing in a quiet street, comprising an entrance with closet, a separate WC with hand basin, an independent equipped kitchen adjoining the living room by a non-load-bearing partition or convertible into a small bedroom, a bedroom opening onto a small 2m² balcony facing East, a shower room with WC, bidet, and cupboard for washing machine and water heater. A secure cellar in the basement. Armored door. Air conditioning in the living room. Original oak flooring in the main rooms. Plenty of storage. Electric water heater for hot water. Collective underfloor heating. High standing building with marble entrance, elevator & caretaker. Common areas in good condition. Disabled access. AIRBNB permitted to date in the residence. Co-ownership of 56 main lots. Agency fees of 5% including VAT charged to the sellers. No ongoing legal proceedings to our knowledge. Information about the risks to which this property is exposed is available on the Géorisques website: www.georisques.gouv.fr Votre contact : +33663173794

Ref. : 87356732

Agence Rivoli

PUTEAUX835 000 €

Apartment for sale floor - 4 rooms - 145 m²

PUTEAUX PRESSENSÉ - 143M2 (1,539 SQ FT) APARTMENT - 3 BEDROOMS - EXCEPTIONAL VIEW

PUTEAUX PRESSENSÉ - 143M2 (1,539 SQ FT) APARTMENT - 3 BEDROOMS - EXCEPTIONAL VIEW This 143m² (1,539 sq ft) apartment located in the emblematic Le France building, designed by architect Jean de Mailly, offers an exceptional panoramic view over Paris and the Bois de Boulogne by day and by night. Just a 10-minute walk from Puteaux town hall and metro line 1, it offers an ideal layout and great natural light. This apartment will delight with its floor plan and volume. The entrance hall leads to a spacious 50m² (538 sq ft) double-sized living room, a separate kitchen, a toilet and a sleeping area comprising two bedrooms, a walk-in wardrobe and a bathroom. Extending from the living room, the master bedroom features a wardrobe, a shower room and a toilet. The kitchen, living room and master bedroom areas are discreetly modular thanks to sliding doors located by the bay windows: when opened, they offer 16m (52ft) of breathtaking panoramic view of Paris, by day and by night. Cellar and parking space also included with this high-quality property. The building benefits from great amenities, including three tennis courts, a garden with a playground and a 24-hour concierge service. Property subject to shared ownership status. Your Barnes contact: Valérie PRIGENT: + 33 (0)6 83 94 66 29 Fees payable by the seller - Number of lots in the building: 1,810 - Average amount of the share of charges €9,200/year Agency fees payable by vendor - Nombre de lots dans la copropriété: 620 - Montant moyen de la quote-part de charges courantes 9,360 €/yearly - Valérie PRIGENT - Agent commercial - EI - RSAC NANTERRE 509889077

Ref. : 86355229

BARNES HAUTS DE SEINE NORD

VILLEDIEU1 900 000 €

House for sale floor - 35 rooms - 1211 m²

EXCLUSIVE – Exceptional Estate in Provence – Villedieu – Former 19th-Century Silk Mill – 1,200 sqm – 1.5 Hectares – Category 4 ERP

In the heart of the charming village of Villedieu, just a few minutes from Vaison-la-Romaine, this former 19th-century silk mill offers nearly 1,200 sqm of living space set within 1.5 hectares of mature grounds. Classified as a Category 4 ERP (Establishment Open to the Public), the property offers substantial accommodation capacity, with 26 bedrooms, extensive reception and activity spaces, a professional kitchen, as well as two recently created ground-floor bedrooms fully adapted for guests with reduced mobility. The property is currently operating as a business, although the sale is primarily based on the value of the real estate itself rather than on the valuation of its existing turnover. Its layout, accommodation capacity and Category 4 ERP classification offer numerous possibilities, whether continuing the existing activity or developing a new project: hospitality accommodation, seminars, retreats, workshops, training courses, artist residencies, or any other project requiring generous volumes and significant guest capacity. Some refurbishment and modernisation work should be anticipated, offering the opportunity to rethink certain areas and fully reveal the potential of this historic property. The property comprises three distinct living areas: The main building Primarily dedicated to the hospitality activity, the main building benefits from its Category 4 ERP classification, a significant asset for continuing or developing an activity open to the public. The accommodation comprises 26 bedrooms in total, providing comfortable capacity for approximately 50 to 65 guests. Two recently created bedrooms, located entirely on the ground floor, are fully adapted to accessibility standards for people with reduced mobility. The communal areas include a professional kitchen equipped for group catering, a large dining room and several shaded terraces. Three large multi-purpose rooms, ranging from approximately 45, 76 and 89 sqm, can accommodate a variety of activities including workshops, yoga, dance, seminars and training sessions. The proportions and configuration of one of these rooms could also lend themselves to the creation of a dedicated music or recording space, subject to the necessary acoustic improvements. The layout also allows the 116 sqm dining room to be easily connected with two adjoining rooms of 76 sqm and 89 sqm, creating a reception space of approximately 290 sqm. The owners' residence Located within the architectural continuity of the main building, this private living area allows the owners or operators to live on site independently from the hospitality activity, while maintaining genuine privacy. Independent guest house – approximately 50 sqm Arranged over two levels, this independent house comprises a living area on the ground floor, with a bedroom and shower room upstairs. It provides self-contained accommodation for guests, staff or artists in residence and could also be operated as an independent holiday rental. The grounds and swimming pool The property extends over approximately 15,000 sqm of mature, largely shaded grounds, providing privacy and numerous outdoor areas. The property features an impressive 17 x 6. 5-metre swimming pool, fully tiled in shades of green and blue. Its gently sloping, beach-style entrance allows gradual access to the water and enhances the overall appeal of the pool area. Additional facilities The property benefits from a very large car park, together with a separate parking area allowing a coach to enter, park and manoeuvre comfortably. With its generous proportions, substantial accommodation capacity, 1. 5-hectare grounds and Category 4 ERP classification, this former silk mill represents a particularly versatile real estate opportunity, suitable for a residential, hospitality, tourism, events or artistic project. The property is located approximately 20 minutes from the A7 motorway, 60 minutes from Avignon TGV station, and

Ref. : 11553

ROSIER