OK
More than Less than
€  ok

Key-words : floor

Houses and Apartments, your real estate specialist magazine offers a selection of ads that match with the keyword floor. You can refine your search by specifying the area or price range in the navigation bar link Search for a House/Apartment.

SCEAUX1 095 000 €

House for sale floor - 6 rooms - 145 m²

Meulière stone townhouse in the Marie-Curie school catchment, steps from Robinson RER B

Exclusively offered by BARNES, in Sceaux, within the sought-after Marie-Curie school catchment area and just a short walk from Robinson RER B station and its shops, this late 19th-century house built in traditional meulière stone strikes a fine balance between period charm, timeless elegance and generous family proportions. The house is reached via a quiet side lane, through a garden gate opening onto a private garden, sheltered from view. Set on a plot of approximately 200 m², it offers 145 m² of floor space over three levels, complemented by a 40 m² basement and a 17 m² garage. Its east-west dual aspect lets the sun follow you through the house from morning to evening. The stone façade, highlighted by colourful period friezes, immediately conveys the character of a classic period home, carefully preserved through successive renovations. Inside, the entrance hall retains all the poetry of a house of character. Original cement tiles with floral and geometric patterns, a ceiling height of almost 2.80 m and a turning timber staircase with a wrought-iron banister create an elegant atmosphere with a distinctly Parisian feel. The ground floor features a bright living room, warmed by a fireplace, with original parquet flooring and ceiling mouldings. Beyond it, a large eat-in kitchen of more than 16 m² forms a true living space, as welcoming as it is practical for everyday family life. A separate WC completes this level. The first floor is devoted to the sleeping quarters, with three bedrooms, a spacious library set within the landing, a shower room with WC and a dressing area. On the top floor, beneath the eaves, two further bedrooms, a bathroom with dressing area and a separate WC offer flexible space that can become a children's floor, a teenager's retreat, guest rooms or a quiet home office, depending on your needs. The basement adds to the practicality of the house, with a laundry room, two large cellars and a boiler room. A garage with outside access and a parking space in the driveway provide welcome everyday convenience. Renovated and meticulously maintained, the house has benefited from significant improvements, notably a fully rebuilt and insulated roof in 2025 and a boiler installed in 2020. With 185 m² of usable space, this home offers a fluid, well-balanced layout designed to accompany family life for years to come. Its discreet access, natural light, well-proportioned rooms and preserved period features give it an atmosphere that is both elegant and warm. A family home of character, ideally located within easy reach of public transport, shops and schools. Your BARNES consultant, Priscilla Tchen: +33 7 85 82 69 71 / Agency fees payable by vendor - Montant estimé des dépenses annuelles d'énergie pour un usage standard, établi à partir des prix de l'énergie de l'année 2021 : 3070€ ~ 4170€ - Les informations sur les risques auxquels ce bien est exposé sont disponibles sur le site Géorisques : www.georisques.gouv.fr - Priscilla TCHEN - Agent commercial - EI - RSAC 952 922 821

Ref. : 87054259

BARNES HAUTS DE SEINE SUD/OUEST

BOULOGNE BILLANCOURT440 000 €

Apartment for sale floor - 2 rooms - 55 m²

Barnes Boulogne - Large studio apartment - Top floor overlooking gardens

55m² (592 sq ft) studio apartment in a high-end residence, complete with a pleasant 5m² (54 sq ft) balcony overlooking private gardens. Located on the third and top floor with lift access, this apartment is quiet and bright, with no overlook. The rooms include an entrance hall with storage space, an open kitchen, a bedroom and a shower room with toilet. Cellar also included. Fees payable by the seller - Average amount of the share of charges €3,960/year - Estimated amount of annual energy costs for standard use based on 2021 energy costs: €1,050 ~ €1,440 420,000 € Agency fees not included - Agency commission: 4.76%VAT included Agency fees payable by buyer - Nombre de lots dans la copropriété: 156 - Montant moyen de la quote-part de charges courantes 3,960 €/yearly - Montant estimé des dépenses annuelles d'énergie pour un usage standard, établi à partir des prix de l'énergie de l'année 2021 : 1050€ ~ 1440€

Ref. : 86844432

BARNES BOULOGNE

GRIMAUD2 475 000 €

House for sale floor - 7 rooms - 285 m²

Provencal villa at the foot of the village of Grimaud

Located in a peaceful setting at the foot of the village of Grimaud, this Provençal property offers a privileged lifestyle, nestled on a flat and beautifully landscaped plot of over 2,000 sq m. The villa is spread over two levels. The ground floor features a living room with fireplace, a fully equipped kitchen, a dining room, a TV lounge, two en suite bedrooms with their own bathrooms or showers and toilets, as well as a study that can be used as a third bedroom. All rooms open onto lovely terraces, ensuring everyone has their own outdoor space. Upstairs, two bedrooms have been combined to create a spacious master suite with dressing room, bathroom, and private terrace. The property also includes a separate studio with kitchenette, shower room and toilet, a double garage, and a laundry room. Outside, the landscaped garden is lit and equipped with a functional summer kitchen, guest toilets, and a jacuzzi. A heated swimming pool with outdoor showers completes the ensemble. The property is impeccably maintained. A serene and welcoming place, ideal to enjoy the relaxed lifestyle of Grimaud.

Ref. : STZ250285

SAVILLS SAINT-TROPEZ

PARIS 16EME1 190 000 €

Apartment for sale floor - 4 rooms - 87 m²

Paris 16 - Boileau - Upper floor -- 2 or 3 bedrooms - Dual-aspect

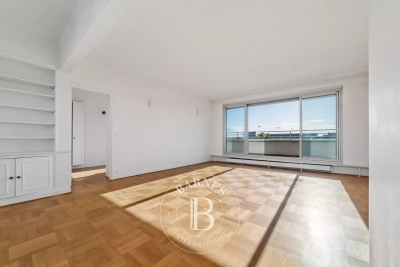
This 87.50m² or 942 sq ft (Carrez Law) surface dual-aspect apartment, is situated on the 8th floor of a magnificent, building dating from 1960, with a concierge and lift and well-maintained common areas. It currently comprises a spacious double-sized living room opening directly onto an exceptional 30m² (323 sq ft) southeast-facing terrace, affording entirely unobstructed views over the rooftops of Paris and of the Eiffel Tower, a separate kitchen, a first bedroom with shower room and toilet, a second bedroom, a second shower room and a separate toilet. The icing on the cake is the remarkable 30m² (323 sq ft) terrace, extending the reception spaces and affording a panoramic view and a pleasant aspect. All the rooms in the apartment have access to the terrace, providing a rare sense of continuity between the indoor and outdoor spaces. Bathed in light thanks to its dual exposure, this property offers excellent potential for renovation. The absence of load-bearing walls allows for a complete reconfiguration of the spaces, including the possibility of fitting out three bedrooms off of a large living room. A rare property on the market, boasting a combination of tranquillity, natural light, unobstructed views and particularly attractive conversion potential. Close to transport services, shops and reputable schools. School sector: Jean-Baptiste Say. Cellar also included. Option to acquire a parking space in the building with lift access, at an additional cost of €40,000. Two 10m² (108 sq ft) maid's rooms are also available on the first floor for €100,000 each. Fees payable by the seller - Average amount of the share of charges €9,500/year - Estimated amount of annual energy costs for standard use based on 2026 energy costs: €2,040 ~ €2,770 - Information on the risks to which this property is exposed is available on the Géorisques website: www.georisques.gouv.fr - Sophie Ghazal - Sales agent - EI - RSAC 921525234 Agency fees payable by vendor - Montant moyen de la quote-part de charges courantes 9,500 €/yearly - Montant estimé des dépenses annuelles d'énergie pour un usage standard, établi à partir des prix de l'énergie de l'année 2026 : 2040€ ~ 2770€ - Les informations sur les risques auxquels ce bien est exposé sont disponibles sur le site Géorisques : www.georisques.gouv.fr - Sophie GHAZAL - Agent commercial - EI - RSAC 921525234

Ref. : 87352101

BARNES PIED-A-TERRE AUTEUIL

AIX-EN-PROVENCE1 050 000 €

House for sale floor - 9 rooms - 205 m²

Rognes – A 5-bed family home

This south-facing property set in a 3940 sqm landscaped and enclosed plot is located a stone's from Rognes, and 20 minutes from Aix-en-Provence and Lourmarin. Offering 205 sqm of floor space and 180 sqm of living space, it includes a near 60 sqm double living/reception room with a fireplace, an open-plan kitchen, two bedrooms, a bathroom, a study, a storage room and a 25 sqm garage. Upstairs are three bedrooms and a bathroom. The living room opens onto a covered terrace and a heated 12 x 4 metre swimming pool with a motorised shutter. In walking distance of the school bus stop.

Ref. : 87032528

DANIEL FÉAU PROVENCE

MOUGINS329 000 €

Apartment for sale floor - 3 rooms - 73 m²

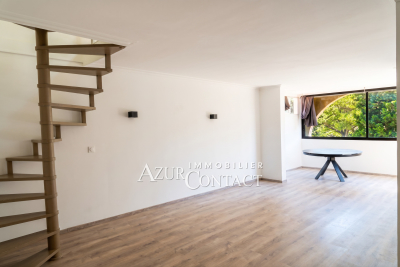
Tournamy, within walking distance of Mougins' new center. Duplex apartment consisting of 3 rooms with a living area of 73.10 m² (52 m² Carrez law + closed loggia of 7.54 m²). Located on the 3rd and top floor with elevator, it features an entrance, W.C., living room opening onto the closed loggia, independent kitchen, bedroom with built-in closets, bathroom.On the attic level, a bedroom with storage, a bathroom with W.C.The apartment is in excellent condition, equipped with reversible air conditioning in the living room and bedroom, and electric shutters. It includes an underground closed garage. Residence with stunning swimming pools.

Ref. : 403V468A

AZUR CONTACT IMMOBILIER

BESSE-SUR-ISSOLE1 190 000 €

House for sale floor - 7 rooms - 210 m²

A private Provençal retreat, nestled among vineyards and olive groves

Tucked away from prying eyes, in a preserved setting where vineyards stretch as far as the eye can see, this rare property offers a subtle blend of Provençal charm, contemporary architecture and the Mediterranean art of living. Just a few minutes from Besse-sur-Issole, this elegant bastide boasts generous, light-filled interiors, including a spacious double living room opening onto a large terrace, a fully equipped modern kitchen, four bedrooms — one of which is on the ground floor — an independent study and several areas dedicated to relaxation. Set within more than 6,000 sq m of enclosed, private grounds, the property enjoys a magnificent open view over the surrounding vineyards. The landscaped garden, enhanced by olive trees and Mediterranean plants, features a vegetable garden, a heated greenhouse and a well. The outdoor spaces are perfectly suited to the Provençal way of life, with a swimming pool, summer kitchen and a 46 sq m garage. The property also benefits from complete energy autonomy, combining comfort, efficiency and independence. Ideally located close to the village and its shops, markets, restaurants and schools, and approximately 40 minutes from the Verdon Gorge, Lake Sainte-Croix, the Maures Mountains and the beaches of the French Riviera. A discreet and highly sought-after address, ideal for embracing an authentic Provence lifestyle, surrounded by nature, tranquillity and the gentle Mediterranean way of life.

Ref. : MZIOP1355

Michaël Zingraf Christies International Real Estate OPIO

VILLEFRANCHE-SUR-MER1 850 000 €

Apartment for sale floor - 4 rooms - 115 m²

Top floor apartments with garage and panoramic sea view

Located on the top floor of a luxury residence with elevator, this exceptional real estate ensemble offers a rare living environment, combining comfort, generous volumes and a breathtaking panoramic sea view over the bay of Villefranche-sur-Mer and the prestigious Cap Ferrat. Bathed in light and perfectly quiet, with no overlooking neighbors, the main three-room apartment benefits from a magnificent 14.70 m² terrace, a true extension of the living spaces, allowing full enjoyment of an exceptional panorama over the Mediterranean. The living room, both bedrooms and the terrace all offer unobstructed sea views, creating a unique atmosphere at every moment of the day. Air-conditioned, the apartment comprises a welcoming entrance hall, a spacious living/dining room opening onto the terrace, a fully equipped kitchen with adjoining laundry room, two bedrooms, including one en-suite with its private bathroom, as well as a second shower room. In addition, an independent two-room apartment is a real asset. Ideal for hosting family and friends, accommodating staff or generating rental income, it consists of a pleasant living area, a bedroom, a dressing room and a bathroom. Just a few minutes from the beaches and shops, this rare property combines a prime location, quality features and an exceptional panorama over one of the most beautiful stretches of the French Riviera. A cellar as well as a large closed garage of 17.45 m² complete this exceptional property. Energy performance diagnosis: 393 (F) Greenhouse gas emissions: 83 (F) Estimated annual energy costs for the dwelling: 2761-3735 euros. Condominium of 56 lots, average annual charges for the lots: €5,972. Ongoing procedure: no. Dwelling with excessive energy consumption: F or G Transaction fees incl. VAT payable by the seller. Information on the risks to which this property is exposed is available on the Géorisques website: www.georisques.gouv.fr The luxury real estate market on the French Riviera is one of the most attractive in the Mediterranean region. Located between Nice and Monaco, the town of Villefranche-sur-Mer is among the most sought-after places. Holiday homes and second homes on the French Riviera not only offer an incomparable lifestyle but also, in view of the international economic situation, represent a safe investment and a smart retirement plan, especially at premium addresses. The high-end real estate market on the French Riviera is independent of individual economies and always offers great stability for prestigious and unique properties. Villefranche-sur-Mer is a renowned and exclusive area. This famous French Riviera destination is known worldwide for its breathtaking views of the Mediterranean Sea, opening up from the tops of its hills. Villefranche-sur-Mer is a town of culture, art, history, gastronomy, and nature. Its many shops, art galleries, hotels, and restaurants attract a large number of visitors.

Ref. : W-02Y8ZN

ENGEL & VÖLKERS

MOUGINS1 290 000 €

House for sale floor - 8 rooms - 170 m²

RENOVATED HOUSE - UNOBSTRUCTED VIEW

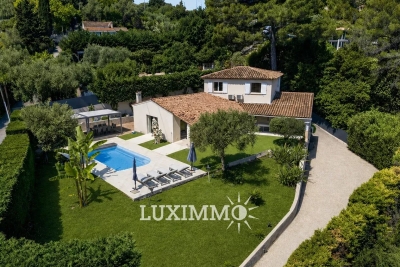
MOUGINS - Located in a residential area, in absolute calm with an unobstructed view, this renovated house of approximately 170 m2 is built on a 1508 m2 plot with swimming pool. On the ground floor: A large living room of about 80 m² open to outdoor living spaces, 1 equipped kitchen, 1 master bedroom with its dressing room and bathroom. Upstairs: 2 bedrooms, 1 bathroom, and elevator access. Additional: 1 180 m2 garage and many parking spaces. « The information on the risks to which this property is exposed is available on the Georisques website: www.georisques.gouv.fr »

Ref. : 86837686

Luximmo

MONACO2 600 000 €

Apartment for sale floor - Studio - 78 m²

Soleil d'Or - Condamine

Prestigious residence with concierge service Bright and spacious apartment Strong interior redesign potential Easy conversion into a one-bedroom apartment Large and comfortable living area Functional separate kitchen Well-designed bathroom Spacious terrace ideal for outdoor living Private parking (+400.000 €) Close to Port Hercule, shops, and transport Located on the 4ème floor, the apartment benefits from plenty of light and generous volumes, offering strong development potential. Its configuration makes it easy to convert into 2 rooms, optimizing the value of the property. It comprises a large main room, a separate kitchen, a bathroom, and a spacious terrace ideal for enjoying a pleasant outdoor space. A parking space and a cellar complete this property, providing additional comfort that is particularly sought-after in the area. Located in the heart of the La Condamine district, in the immediate vicinity of Port Hercule, shops and transport, this apartment represents an excellent investment, combining strategic location, development potential and strong rental demand on the Monegasque market. Possibility to acquire a parking space in the residence for 400 000 €.

Ref. : V-ST-SOR

PIRAS Real Estate

MOUGINS1 000 000 €

House for sale floor - 6 rooms - 200 m²

Font de l'Orme area, close to the Mougins International School and the private Arnault Tzanck hospital. Located in a secure residential estate with a swimming pool and tennis courts. Villa comprising 6 rooms to be renovated with a living area of 200m². It features a pleasant living room opening onto a veranda with an indoor pool, 2 ground-floor en-suite bedrooms, and 3 additional bedrooms upstairs. Beautiful open view of the old village of Mougins. Plot of land measuring 1925m².

Ref. : 403V1316M

AZUR CONTACT IMMOBILIER

MOUGINS3 700 000 €

House for sale floor - 6 rooms - 397 m²

Mougins - Les Parcs de Mougins - Single storey villa of 335 m²

In the heart of the prestigious and secure Domaine des Parcs de Mougins, magnificent architect's villa built on one level, on a landscaped garden The sleeping area offers superb suites, all offering direct access to the garden. In addition, a large total basement opens the field to many development possibilities (cinema, gym, wine cellar). Designed by a renowned architect, this rare property is distinguished by its uniqueness GROUND FLOOR: - Hall - Living room / Dining room - Open kitchen - Guest toilet - 2 bedrooms in suites - Master Bedroom - Independent studio BASEMENT: - Cellar, laundry room and spaces to be converted into a games room, cinema room or fitness room

Ref. : 87256120

LIMANDAT REAL ESTATE

NICE259 000 €

Apartment for sale floor - Studio - 27 m²

NICE STREET OF FRANCE - F1 on a high floor with terrace

On the 5th floor (with elevator) of a well-maintained building, a 27m² F1 apartment with terrace. Located close to amenities, public transportation, and the Promenade des Anglais, the apartment consists of an entrance with storage, a 18m² air-conditioned living room, and a separate kitchen, both opening to the outside and offering an unobstructed view, a shower room with WC. A cellar completes this property.

Ref. : 87008006

Beau Site Estate

CANNES2 940 000 €

House for sale floor - 8 rooms - 400 m²

Cannes Calirfornie nice family house with sea view

In the heart of Californie area, near the centre of Cannes and the sea, rare and beautiful villa of approximately 310 sqm on a plot of 2570 sqm with swimming pool. It includes : On the ground floor : - Hall. - Kitchen. - Dining room, living room. - Three bedrooms with bathroom or shower room. On the first floor: - Bedroom with shower room. On the garden floor : - Office. - 2 bedrooms, 2 shower rooms. - Toilet. - Independent 1-bedroom apartment. - Garage, cellar and boiler room. Large annex garage for 4 cars. Additional building possibility or land division authorization.

Ref. : V5265CA

JOHN TAYLOR Cannes

JUAN-LES-PINS450 000 €

Apartment for sale floor - 2 rooms - 62 m²

JUAN-LES-PINS - ONE BEDROOM APARTMENT

HYPER CENTRE Located on the sixth floor of a high-end residence in the heart of Juan-les-Pins, just a short walk from the beaches and the train station, this stuning fullu renovated 62 sqm one-bedroom appartment offers a superb living environment. It comprises a spacious bedroom with built-in wardrobe, a shower room, a separate toilet, a large living room and a fully equipped kitchen. The property also benefits from a beautiful sunny terrace of 20 sqm. Sold with a parking space and a cellar.

Ref. : 87351243

AGENCE DU COLOMBIER