OK
More than Less than
€  ok

Key-words : floor

Houses and Apartments, your real estate specialist magazine offers a selection of ads that match with the keyword floor. You can refine your search by specifying the area or price range in the navigation bar link Search for a House/Apartment.

NEUILLY SUR SEINE1 690 000 €

Apartment for sale floor - 5 rooms - 157 m²

Neuilly – Barrès – 157 sqm Family Apartment - 4 Bedrooms

In Neuilly-sur-Seine, within a secure and residential private road bordering the Bois de Boulogne, this 157 sqm apartment occupies the third floor, with elevator, of an elegant 1930s building. Just a few minutes from the shops of Les Sablons and Metro Line 1, the address enjoys a peaceful and preserved environment, characteristic of this area of Neuilly facing the Bois de Boulogne. This characterful property has retained the period features that give it all its charm: 3. 30-metre-high ceilings, mouldings, wood panelling, fireplaces and arched windows create an authentic atmosphere. The well-proportioned and bright volumes are arranged around an entrance gallery opening onto a double living room of approximately 46 sqm and a sleeping area comprising four bedrooms. Two bathrooms, a laundry room and ample storage complete the property. Dual-aspect and benefiting from four different exposures, the apartment enjoys generous natural light throughout the day. Renovation will reveal the full potential of the property: the generous volumes, beautiful perspectives and quality of the original construction provide a solid foundation for a contemporary project. Two cellars and a basement parking space (in addition) with direct elevator access complete the features of this rare address in Neuilly.

Ref. : 87100572
DROUOT Propriétés

SAUSSET-LES-PINS550 000 €

Apartment for sale floor - 4 rooms - 173 m²

Seaview Duplex - Seafront Residence - 4 Bedrooms - Garage - Parking

Located on the second and top floor of a seafront residence, accessible by stairs, this duplex offers 86 sqm of living space (172 sqm total floor area) and benefits from a privileged location just a few meters from the beaches, while remaining close to the village center. Upon entering, the apartment is organized around an entrance hall leading to the different areas of the main level. This level includes a separate, fully equipped kitchen, as well as a living area opening onto a veranda. The veranda accommodates the dining area and serves as a natural extension of the living space, offering panoramic sea views. Thanks to its large glazed openings, this space enjoys good natural light and allows full appreciation of the surrounding environment. The main level also features two bedrooms, both opening onto a south-facing terrace. This outdoor access creates continuity between interior and exterior spaces. A bathroom with toilet completes this level. Upstairs, under the eaves, the space is arranged around a large mezzanine. It includes two rooms fitted out as bedrooms, as well as a shower room with toilet. A study area has also been created, with numerous under-eaves storage spaces, optimizing the available volume. The overall layout clearly separates living areas from sleeping areas, while offering additional usable space thanks to the converted attic. This duplex benefits from sea views, visible from the living areas and the veranda, as well as a seafront location providing quick access to the beaches. The property also includes one parking space within the residence and a closed garage, offering additional parking and storage solutions. The condominium comprises 107 units, including 50 residential units. No legal proceedings are currently in progress. This property is located in a sought-after area of the Côte Bleue, in immediate proximity to the coastline and local amenities. Schedule your visit promptly. Contact : Marie-Mathilde Delahaye du Courtieux +33 (0)6 34 41 29 27 Consultante BARNES Marseille/Cassis Agent commercial RSAC 504460981 Information regarding potential risks affecting this property is available on the official Géorisques website: www.georisques.gouv.fr Agency fees payable by vendor - Montant moyen de la quote-part de charges courantes 2,050 €/yearly - Montant estimé des dépenses annuelles d'énergie pour un usage standard : 2190€ ~ 3030€ - Les informations sur les risques auxquels ce bien est exposé sont disponibles sur le site Géorisques : www.georisques.gouv.fr - Pascale GONZALEZ - Agent commercial - EI - RSAC 904 388 634

Ref. : 86895741

BARNES MARSEILLE CASSIS LITTORAL

CAVALAIRE-SUR-MER190 000 €

Apartment for sale floor - 2 rooms - 32 m²

Duplex cottage with sea and hill views, terrace and parking in Cavalaire-sur-Mer

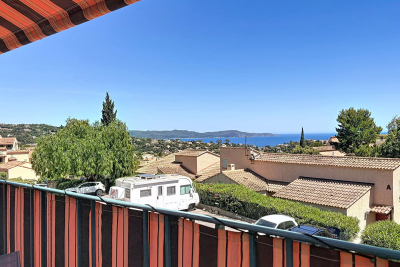
EUR190,000 In the hills above Cavalaire-sur-Mer, in a quiet residence with a swimming pool and green spaces, discover this 32 sq m duplex cottage, located on the top floor. Facing south, it offers abundant natural light and unobstructed sea views. In good condition and requiring no work, it comprises a living room with a recently fitted kitchen, a sleeping alcove at the entrance, and a mezzanine bedroom. A private parking space completes the property. Beaches, the port, shops, and the town center are all within easy reach.

Ref. : 362

EURL CAP NEGRE IMMOBILIER

PARIS 15EME1 150 000 €

Apartment for sale floor - 4 rooms - 86 m²

Sole agent - Paris 15 - Emile Zola - 4 rooms - 2 bedrooms - South-facing - high floor - balcony

This apartment is located Avenue Emile Zola, on the 5th floor of a building dating from 1981, next to the EAB Jeannine Manuel and set back from the very commercial district of Beaugrenelle. This 78 sqm (as defined by the Carrez law) 4-room apartment opening onto a long South-facing 9 sqm continuous balcony dordering the double living room enjoying sky views and the two bedrooms that are bathed in sunlight. To the left of the entrance with a closet, the fully equipped kitchen adjoining to the living room overlooks a large garden. This very pleasant apartment also includes a bathroom with a toilet, a shower room with a toilet, storage space and a cellar in the basement. A parking space with direct access by the elevator can be acquired for 40,000 euros. Agency fees payable by vendor - Nombre de lots dans la copropriété: 12 - Montant moyen de la quote-part de charges courantes 4,102.92 €/yearly - Montant estimé des dépenses annuelles d'énergie pour un usage standard, établi à partir des prix de l'énergie de l'année 2023 : 1440€ ~ 1990€ - Les informations sur les risques auxquels ce bien est exposé sont disponibles sur le site Géorisques : www.georisques.gouv.fr - Emmanuel VIRTON - Agent commercial - EI - RSAC 430 223 529

Ref. : 5506564

BARNES CHAMP DE MARS

LE ROURET339 200 €

House for sale floor - 4 rooms - 105 m²

PURCHASE - LE ROURET - Old house to renovate located in a quiet hamlet - 15 minutes from SOPHIA ANTIPOLIS - 30 minutes from NICE and CANNES - a ''real favorite'' with its walled garden made of dry stone and enhanced by a koi pond. It is situated in a peaceful area while being close to the village center, shops, buses, schools, and a middle school. Built on three levels, offering a total area of 115 m². It consists of 4 rooms: living room with fireplace, separate kitchen with dining area, equipped and furnished, 3 bedrooms, guest toilet, a bathroom, and a shower room with WC. Renovated a few years ago, it still requires some interior and facade refreshing: terracotta floors, beams, woodwork, French-style ceiling, plastered walls, etc... Attic for storage. Charm guaranteed! **Information about the risks to which this property is exposed is available on the Géorisques website: www.georisques.gouv.fr**. Fees are the responsibility of the seller.

Ref. : 561V7458M

opio-rouret-immobilier

LA CROIX-VALMER1 850 000 €

House for sale floor - 10 rooms - 300 m²

Property consisting of 3 apartments with sea views!

On a 1497m2 plot with sea view and swimming pool! Property of approximately 300m2 comprising 3 apartments... A 4-room apartment of approximately 129m2 on the raised ground floor, offering an entrance hall, loggia with office area, open-plan fitted kitchen with dining area opening onto a veranda, living room with staircase leading to the upper floor comprising a landing with built-in wardrobes, walk-in shower room with double vanity and small window, separate WC, a hallway leading to 2 bedrooms opening onto a terrace, dressing room and access hatch to the attic - A 3-room apartment of approximately 85m2 with entrance via the kitchen/pantry, living/dining room opening onto a terrace, shower room with separate WC, loggia with office area, 1 bedroom with built-in wardrobes and access to the loggia - Another 3-room apartment of approximately 85m2 on the upper floor with entrance leading to a hallway, living room with fireplace and covered terrace enjoying sea views, kitchen opening onto a dining room and veranda, 1 bedroom with adjoining shower room, 1 bedroom, Shower room, toilet with sink and double vanity! Garage! Garden shed... Terrace... Swimming pool... Sea view!! Information on the risks to which this property is exposed is available on the Georisques website: www.georisques.gouv.fr

Ref. : VVI10002736

Riviera Immobilier Real Estate

NICE420 000 €

Apartment for sale floor - 3 rooms - 75 m²

Nice - Bas Riquier Near

Nice - Riquier / Near the Port? Beautiful 2-bedroom apartment of over 75 sq m with outdoor space. Located near the Port of Nice, on the third floor of a prestigious building with an elevator, your Laforêt agency offers this 2-bedroom apartment of over 75 sq m. It comprises an entrance hall leading to a pleasant living room opening onto a balcony terrace, perfect for al fresco dining. The large, separate kitchen also benefits from its own balcony overlooking the courtyard. Separate from the living area, the sleeping area includes two bedrooms with built-in wardrobes, one of which opens onto a quiet balcony overlooking the courtyard, a shower room, and a separate WC. Its generous proportions, various outdoor spaces, and functional layout are the main advantages of this apartment. A large garage with an adjoining cellar is available for purchase separately. Highly sought-after location, close to shops, public transport, and just minutes from the Port of Nice.

Ref. : 5510

Agence Laforêt Nice Centre

NICE1 795 000 €

Apartment for sale floor - 3 rooms - 117 m²

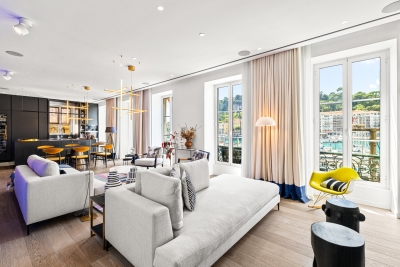
NICE PORT – 3-ROOM FLAT (117 m²) FOR SALE – PANORAMIC VIEW OF PORT LYMPIA – FULLY RENOVATED – BRIGHT – CELLAR

NICE PORT — Exceptional 3-room residence, architect-designed with panoramic views of Port Lympia, fully renovated. Ideally situated in the most iconic section of Nice's port—facing the traditional *pointu* boats and the timeless elegance of the quays—this exceptional apartment (approx. 117 m²) occupies the entire floor, offering a rare lifestyle in an iconic setting. Nestled within a building of character, the property has undergone a complete renovation by the prestigious architectural firm AFFINE DESIGN, internationally renowned for its high-end projects. The result is a bold architectural statement that combines precision, meticulous attention to detail, and contemporary aesthetics. From the moment you enter—a space designed to create a dramatic, welcoming impression—the atmosphere is striking: generous volumes, fluid circulation, and expertly managed sightlines highlight the refined, bespoke layout. The spectacular living area opens onto five large windows offering a breathtaking panorama of the Port Lympia basin. Its western exposure bathes the space in warm late-afternoon light, enhanced by a home automation system that allows for customizable lighting moods. The bold choice of "Klein Blue"—a recurring theme and visual signature of the project—echoes the Mediterranean identity and lends the space a unique artistic dimension. Conceived as an architectural work of art in its own right, the kitchen blends high-tech functionality with clean lines: integrated Miele appliances, a built-in griddle, a wine cellar, and retractable features ensure seamless visual continuity with the reception areas. The sleeping quarters comprise two private suites, including a majestic master suite with a custom dressing room and a refined bathroom. A discreetly integrated, independent laundry room adds the final touch of everyday convenience. For a fully immersive sensory and visual experience, the apartment features a multi-zone Bose audio system that allows for the creation of personalized soundscapes. A cellar completes this exceptional property.

Ref. : P-11097

Century 21 LAFAGE TRANSACTIONS - LE PORT

STE-MAXIME6 500 000 €

House for sale floor - 12 rooms

Exceptional Property from 1930 Sea View

Mythic Art Deco property from the 1930s to renovate, extraordinary sea view and Gulf of Saint-Tropez on a land of about 4,530 m² beautifully planted with a heated pool. On the Garden level are two suites each with their private terrace. On the upper level, you will find the living rooms opening onto a large south-facing terrace with the bay of Saint-Tropez as a backdrop, the kitchen, a bedroom, and an office. On the first floor: 1 Master bedroom with Dressing, large bathroom and office, private terrace, 2 bedrooms, 1 bathroom. On the top floor a penthouse suite, large private terrace. An outdoor kitchen, a 30 m² dependance with a fireplace corner, 2 small apartments for staff.

Ref. : V1792ST

JOHN TAYLOR SAINT TROPEZ

MONTROUGE2 300 000 €

House for sale floor - 10 rooms - 309 m²

Elegant 1930s Art Deco Residence

Just minutes from Paris, in one of Montrouge's most sought-after neighborhoods, discover this elegant 296 sqm period residence, offering outstanding renovation potential. Behind its beautiful 1930s façade, the property boasts generous living spaces, timeless charm, and a magnificent west-facing private garden, a true green oasis. The property comprises: Ground floor: an entrance hall, a spacious 42 sqm living room, a separate kitchen, and elegant reception rooms. Upper floors: 7 bedrooms, a second kitchen offering the possibility of creating an independent living space, 2 bathrooms, 2 shower rooms, and 4 WCs. Outdoor spaces: a beautifully landscaped west-facing garden and 2 indoor parking spaces. A complete renovation will unlock the full potential of this remarkable home, creating an exceptional family residence that perfectly combines historic character with modern comfort. Ideally located close to shops, schools, and public transport, this rare property represents a unique opportunity in the Montrouge real estate market. 2,219,500 € Agency fees not included - Agency commission: 3.63%VAT included Agency fees payable by buyer - Montant estimé des dépenses annuelles d'énergie pour un usage standard, établi à partir des prix de l'énergie de l'année 2022 : 4825€ ~ 6527€ - Les informations sur les risques auxquels ce bien est exposé sont disponibles sur le site Géorisques : www.georisques.gouv.fr

Ref. : 87056562

BARNES HAUTS DE SEINE SUD/OUEST

ANTIBES890 000 €

Apartment for sale floor - 3 rooms - 81 m²

ANTIBES 2-BEDROOM APARTMENT WITH TERRACE AND LARGE PRIVATE

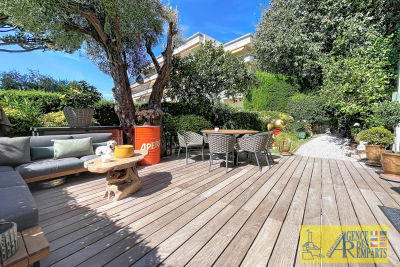
In Antibes in the Rostagne district, discover this beautiful apartment of 81.84 m2 (Carrez law) , located on the ground floor and benefiting from a particularly sought-after asset: a garden of approximately 268 m2 for exclusive and private use . The apartment consists of an entrance hall, a pleasant living room extended by a veranda opening onto the outside, and a fully equipped kitchen . The sleeping area offers two bedrooms , a bathroom with WC , a shower room with WC , as well as a hallway with storage cupboards. A terrace harmoniously extends the living space and provides access to the vast private garden, ideal for fully enjoying the Mediterranean climate and creating different areas for relaxation, dining or leisure. A property with beautiful volumes and generous outdoor spaces , offering a pleasant living environment in Antibes.

Ref. : 5640

AGENCE DES REMPARTS

MENTON665 000 €

Apartment for sale floor - 3 rooms - 64 m²

Apartment with stunning sea view

In a prestigious residence facing the sandy beaches and not far from the city center, this high-floor apartment includes an entrance, a living-dining room with access to a terrace with a sea view, and a fully equipped kitchen. The first 15 m² bedroom has access to a balcony, as does the second, smaller bedroom. The apartment has two bathrooms with toilets, and built-in closets. The 9 m² terrace-loggia offers an open space with a sea view. The residence is located opposite the beaches and seaside resorts, a 10-minute walk from the covered market and less than 5 minutes from a supermarket. The location of this building also allows the use of the bike path to reach the city center or the Italian border. The apartment is completed by a cellar and a parking space in an underground garage. Air conditioning and heating are centralized. DPE: C-107; GES: C-21 Estimated annual energy costs for the dwelling: 581-785 € Condominium of 171 units, average annual charges: 4020€ (including cold water, heating, and air conditioning.) ongoing procedure: none Transaction fees including VAT payable by the seller Information on the risks to which this property is exposed is available on the Géorisques website: www.georisques.gouv.fr The luxury real estate market on the French Riviera is one of the most attractive in the Mediterranean region. The city of Menton is among the most sought-after places due to its proximity to Monaco and Italy. Vacation homes and secondary residences on the French Riviera not only offer an unparalleled lifestyle but also represent, in light of the international economic situation, a secure investment and a smart retirement project, particularly in premium locations. The high-end real estate market on the French Riviera is independent of individual economies and always offers great stability for prestigious and unique properties. Menton enjoys a privileged geographical location on the French Riviera, bordering the Italian frontier and about 45 minutes from Nice. Menton, the city of lemons, is a very attractive seaside resort thanks to its microclimate, beaches, and peaceful bay. Menton is a human-sized city, rich in beautiful cultural heritage.

Ref. : W-030W3V

ENGEL & VÖLKERS

LA COLLE-SUR-LOUP735 000 €

House for sale floor - 7 rooms - 207 m²

Charming house dating from 1870 on the outskirts of the vill

Just two minutes from the village of La Colle-sur-Loup, discover this authentic charming house built in 1870, of approximately 185m2. Semi-detached on one side, it impresses with its generous proportions, its character and its particularly flexible layout. On the ground floor, the house offers an entrance hall with a summer kitchen, a storage room with a separate toilet, and a superb stone cellar. An office, which could also serve as a guest bedroom, with its own shower room, has independent access. A laundry/boiler room completes this level. On the first floor, an apartment comprises an entrance hall, a living room with a fireplace opening onto the dining room, a fitted kitchen, an en suite bedroom with a bathroom, a dressing room, and a separate toilet. A pleasant terrace offers lovely views of La Colle-sur-Loup. An internal staircase provides direct access to the upper floor. The top floor, also accessible via a separate entrance with a terrace, houses a fully renovated two-bedroom apartment. It currently comprises a living room, two bedrooms, a shower room, and a separate toilet. The space designated for the future kitchen already has the necessary water and electrical connections. The layout is one of the property's real strengths: the two upper floors can be combined to create a single, spacious family home using the existing internal staircase. Alternatively, they can be kept as two completely independent apartments, with the top floor having its own separate entrance. The garden offers parking for one vehicle, a rare privilege in the immediate vicinity of the village. It also features beautiful covered terraces and a pleasant Mediterranean area, ideal for enjoying moments of relaxation and conviviality. Family residence, independent accommodation to receive relatives, space dedicated to a child who has become independent or rental project: this characterful house offers many possibilities. An authentic property with a rare configuration, capable of easily adapting to different life projects.

Ref. : 15692

AGENCE LE MAS PROVENÇAL

ST-RAPHAËL895 000 €

House for sale floor - 5 rooms - 180 m²

Sea view villa Saint-Raphaël Anthéor with 3 apartments – Possible to build a pool on the land

Located in the enchanting setting of Anthéor in Saint-Raphaël, in the heart of the French Riviera and at the foot of the Esterel massif, this charming villa for sale of 180 m² benefits from breathtaking panoramic sea views and a sunny south exposure. Built on a fenced terraced plot of 650 m² that can accommodate a swimming pool, the property is attractive for its lush, peaceful, and privileged environment, just minutes from the Calanques and the turquoise waters of the Mediterranean. This property with high potential features an organization across 3 completely independent levels, forming 3 distinct apartments with their own access. On the garden level, there is a first residence consisting of a living room, a fitted kitchen, a bedroom, a bathroom with WC, and a cellar. The ground floor offers an apartment including a bright living room, a fitted kitchen, two bedrooms, a bathroom, and a WC. Finally, the upstairs features a large studio with a sleeping area, a fitted kitchen, a bathroom, and a WC, opening onto a balcony with a spectacular sea view. Equipped with a cellar and a small garage used as a storage room, the villa also has a heat pump air conditioning system. Whether you are considering a high-yield rental investment project, hosting a large family, or creating an exceptional residence after renovation, this rare opportunity is sure to realize all your waterfront dreams aspects of your project.

Ref. : 02094

AGENCE BIRD

VILLENEUVE-LOUBET349 000 €

Apartment for sale floor - 3 rooms - 62 m²

Bouches du Loup / 3-room apartment 62m² top floor with terrace and parking

In the sought-after district of Bouches-du-Loup in Villeneuve-Loubet, discover this fully renovated 3-room apartment, located on the 2nd and last floor of a quiet co-ownership. Benefiting from excellent full south exposure, the apartment enjoys good brightness and opens onto a pleasant 12 m² terrace, ideal for fully enjoying sunny days. It consists of an entrance, an independent toilet, a semi-open kitchen with a glass roof overlooking the living room, two bedrooms with wardrobes, and a bathroom with a walk-in shower. A parking space located in front of the co-ownership completes this property. The Bouches-du-Loup district is also reputed for its great ease of parking. Even with several vehicles, it is easy to find a space nearby. The co-ownership also has a shared garden accessible to all co-owners, freely accessible and usable at your convenience, notably to enjoy an additional outdoor space or organize convivial moments, respecting other residents. The co-ownership also benefits from significant works already carried out or settled: the walkways have been renovated, waterproofing has been completed, and façade renovation has been provisioned and fully paid. No works are therefore to be expected within the co-ownership. The location allows easy access to the shops and amenities of the neighborhood, while the seafront is accessible on foot in a few minutes. Main roads and highways are also quickly accessible, making it easy to reach Nice, Cannes, and more broadly the different sectors of the Côte d'Azur. A renovated, bright, and quiet apartment, located in the sought-after Bouches-du-Loup neighborhood, offering a practical living environment, pleasant, and with great ease of daily commuting. Energy Performance Certificate (DPE): D / D Running charges / year: €1560; Property tax: €832 Number of co-ownership lots: 10 Ongoing procedure: N.C Information on the risks to which this property is exposed is available on the Géorisques website: Agency fees borne by the seller.

Ref. : 87449394

AGT LA BELLE PIERRE IMMO