OK
More than Less than
€  ok

Key-words : floor

Houses and Apartments, your real estate specialist magazine offers a selection of ads that match with the keyword floor. You can refine your search by specifying the area or price range in the navigation bar link Search for a House/Apartment.

PARIS 16EME8 800 000 €

House for sale floor - 10 rooms - 337 m²

Paris 16 - Muette- ansion - Terrace and garden

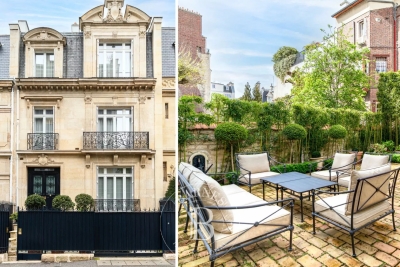
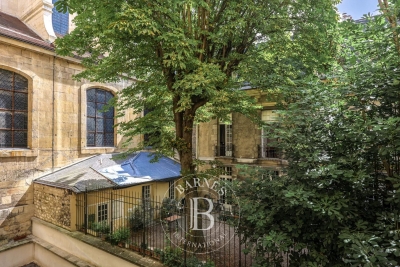
Barnes is pleased to present this 337 m² townhouse situated on a quiet, sought-after street. Fully renovated by an architect using high-quality materials, this property is in immaculate condition and offers an exceptional living environment. Upon entering, a staircase leads to the various floors. The bright, dual-aspect living room opens onto an elegant, semi-open-plan kitchen, which is fully fitted and equipped. The living room opens onto a terrace and then onto a peaceful, west-facing garden with trees. The master suite occupies an entire floor, featuring a study, walk-in wardrobes and a bathroom. On the upper floor, three bedrooms share two bathrooms. The top floor comprises a bedroom, a study, a bathroom and ample storage space. The basement houses a relaxation or massage area, a wine cellar, a utility room and storage space. The house is fully air-conditioned and secure. It combines old-world charm with modern comfort. A large garage, accessible directly from the basement, completes this rare property and is a real asset in the neighbourhood. Translated with (free version) Agency fees payable by vendor - Montant estimé des dépenses annuelles d'énergie pour un usage standard, établi à partir des prix de l'énergie de l'année 2021 : 4540€ ~ 6160€ - Les informations sur les risques auxquels ce bien est exposé sont disponibles sur le site Géorisques : www.georisques.gouv.fr - Thomas DE FRESCHEVILLE - Agent commercial - EI - RSAC 878644889

Ref. : 86853553

BARNES PASSY-LA MUETTE

LES GETS1 964 000 €

Apartment for sale floor - 3 rooms - 139 m²

NAGANO 307 - 2 bedrooms + cabin

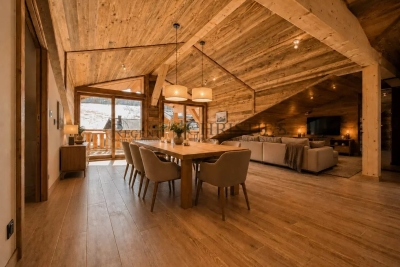
Regent alps exclusivity - christie's international real estate an exceptional "ski-in ski-out" location on the snowfront les gets, in a premium and highly strategic location, directly at the foot of the slopes, on the main snowfront of the resort. This exceptional property offers immediate, smooth, and privileged access to the 650 km of pistes for all levels in the interconnected portes du soleil ski area, the largest in europe. The property also benefits from the exceptional summer vitality of the station, recognized worldwide for its high-end infrastructure and major events: 18-hole golf course facing mont-blanc, world mtb championships, equipped swimming lake, and its preserved historic village center. A rare and sought-after heritage investment in the heart of an idyllic alpine environment. A high-standard architectural signature with exquisite finishes a high-end residence completed in december 2024, the building stands out for the excellence of its traditional construction: authentic noble aged wood cladding on the facades, elegant dressings in local ashlar stone, and artisanal copper eaves. Located on the 3rd and top floor, a true "penthouse" of the residence, this 109 m² livable apartment (plus 30 m² under 1.80 M, for a total useful surface of 139 m²) offers generous volumes, grandeur, and an unparalleled warm atmosphere. From the entrance, a large fitted closet with mirrored facades sets the tone for the interior high standards. The space then opens onto a majestic and spacious living area with exposed old wood beams, fully bathed in natural light. The high-end, fully equipped, and customizable kitchen seamlessly extends the living room. This area provides direct access to a large south-facing private terrace, a true summer lounge overlooking the snowfront and offering an breathtaking panoramic view of the surrounding mountains. The particularly cozy night area includes a comfortable cabin bedroom with its private shower room, two additional large bedrooms including a superb master suite, a second contemporary shower room, and an ergonomic guest wc/laundry area. Here, you will find the spirit, prestige, and comfort of a true individual chalet, a signature of renowned local builders biotope and aspen immobilier, combining authenticity, timeless elegance, and modernity. Cutting-edge technologies and exceptional annexes high-end equipment: individual underfloor heating with remote domotic control, centralized electric shutters, connected electronic lock with remote control, all meeting the strictest energy performance standards and current environmental regulations. Annexes: a private cellar, a ski locker, and, exceptionally for the sector, 2 large secure enclosed garages. Legal information property under co-ownership status (32 main lots). Annual co-ownership charges: €1,715 (a perfectly controlled and optimized cost for such a large surface). No ongoing procedures. Ai virtual arrangement suggestion to illustrate decorating potential, scrupulously preserving architectural integrity and actual volumes. Information on the risks to which this property is exposed is available on the georisques website: www. Georisques. Gouv. Fr.

Ref. : NAG307

REGENT ALPS - Christie's International Real Estate

MORZINE395 000 €

Apartment for sale floor - 3 rooms - 60 m²

Apartment for sale

Beautiful apartment of approximately 60 sq m, ideally located just 800 metres from the very centre of Morzine and less than three minutes by shuttle from the Pleney ski lifts. Located on the fourth floor of a residence (without a lift), this dual-aspect property with a chalet feel will charm you with its brightness and its lovely south and south-east orientation. The living area features a cosy lounge with a dining space and an equipped kitchen, all opening onto a large corner balcony with unobstructed mountain views. The sleeping area consists of two bedrooms with built-in wardrobes and balcony access. A bathroom and a separate WC complete the layout. The property also includes a private cellar and a covered parking space. This apartment is an ideal opportunity to fully enjoy the resort and the Portes du Soleil ski area, whether as a second home or a rental investment.

Ref. : 1469

AGENCE IMMOBILIERE BAUD

MANDELIEU-LA-NAPOULE319 000 €

Apartment for sale floor - 3 rooms - 51 m²

Superb 2-bedroom ground-floor apartment with sea view, terra

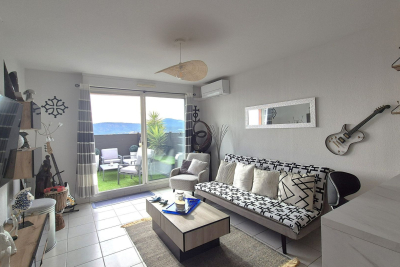
Your Orion Immobilier agency in Mandelieu-la-Napoule presents a unique opportunity in the residential Termes district of Mandelieu-la-Napoule, an area known for its unparalleled tranquility and security. This magnificent ground-floor apartment in a three-story building, dating from 2001, boasts a south-facing aspect and beautiful sea views, creating an atmosphere of serenity and well-being. This well-maintained property features an open-plan fitted kitchen leading to a bright living room, two bedrooms, a shower room, a toilet, and a spacious terrace. Additional features include individual heating via reversible air conditioning and an individual electric water heater. Key features include a cellar, double glazing, a reinforced door, and electric shutters and blinds. Another significant advantage is the residence's swimming pool! A truly exceptional property.

Ref. : 879V412A

Orion immobilier

MORZINE1 800 000 €

House for sale floor - 9 rooms - 350 m²

A UNIQUE 8 bedroom chalet on a huge plot of 2,369 sqm, MORZINE

A UNIQUE 8 bedroom chalet on a huge plot of 2,369 sqm, MORZINE An authentic chalet with an abundance of charm is the first thing you notice about Chalet Morin. Set in gardens of 2,369 sqm which are laid to lawn it is hard not to fall love with the setting. Built in the 1950's the chalet has since been extensively refurbished to be sympathetic to the original design. The chalet sits on its own with a private entrance which takes you to the grounds of the chalet. The main chalet has extensive living areas on the garden level with 7 ensuite bedrooms on the first floor. There is an additional classic 1 bedroom chalet in the opposite corner of the grounds. This is certainly a chalet where you would feel at home in Summer and Winter. Friends and family would be able to enjoy the area of Morzine but equally find it hard to leave such a nice setting. The chalet is located just over 2km from the centre of Morzine. The free bus with access to the mountain lifts is very close by. There is also a fantastic bakery at the end of the driveway for the morning croissants! The chalet has been superbly designed around entertaining guests and is currently run as a very successful catered chalet. The total habitable area of the chalet and smaller garden chalet is in the region of 350m². The large entrance hallway invites you into the chalet with ground floor given over to entertaining space. The living room areas face onto the garden which faces South West receiving the sunshine all day throughout winter and summer. There is a separate “wet room” entrance for storage of skis, boots and other sporting equipment. The first floor has a choice of 7 bedrooms ensuite, each with its own individual character. Plans are attached for you to look through. The gardens as you can imagine are expansive. Currently laid out with small swimming pool and hot tub, terraces and lawn laid to grass. The smaller 1 bedroom chalet is tucked away in one corner to offer total privacy. There is an ample parking area. All of the land is constructible so if you felt that you needed another chalet on the grounds then this could be achieved quite easily. There is also further potential for the chalet. At present there is an additional 1 bedroom staff apartment and a very large basement area which can be converted to more leisure space. Whether it would be cinema rooms, gym, spa or wine cellar the potential is there to include these. This is an opportunity that is RARE to the market. Generally chalets are built on such small plots but the grounds of this chalet are truly magnificent. The added benefit that the land is also fully constructible. For more information please contact us at Morzine Immobilier The natural geographic risks that the property is exposed to can be found on the website www.georisques.gouv.fr

Ref. : 3928

MORZINE IMMOBILIER

PARIS 4EME1 380 000 €

Apartment for sale floor - 2 rooms - 50 m²

Île Saint-Louis — Elegant fully renovated one-bedroom apartment

In the heart of the highly sought-after Île Saint-Louis, Engel & Völkers presents this charming one-bedroom apartment, fully and carefully renovated, with high-quality features. Located on the 3rd floor of a beautiful building, accessible by stairs, it offers a pleasant living room, a fitted and fully equipped kitchen, a bedroom, a shower room and separate toilet. The apartment charms with its authentic Parisian character, enhanced by remarkable period features: Versailles parquet flooring, exposed beams and a fireplace create a warm, elegant interior full of character. Its generous 2.90 m ceiling height fully enhances the volumes and provides a pleasant sense of space. A rare property in an exceptional location, in the heart of one of Paris's most iconic and sought-after districts. Energy Performance Certificate (DPE): B (187) – Greenhouse Gas Emissions (GES): B (7) Estimated annual energy costs for the property: €910–€1,270 Condominium comprising 13 lots Average annual charges: €3,000 Legal proceedings pending: No Transaction fees payable by the seller Information on the risks to which this property is exposed is available on the Géorisques website: www.georisques.gouv.fr An exceptional location in the heart of Île Saint-Louis Located in the heart of the highly sought-after Île Saint-Louis, this apartment enjoys a prime location, just steps from the banks of the Seine, Notre-Dame, Île de la Cité and Le Marais. The neighborhood offers a unique quality of life, combining historic heritage, local shops, restaurants and cultural venues, including the renowned Berthillon ice cream shop. The area also benefits from excellent public transport links and proximity to several schools. A rare address in the heart of one of Paris's most iconic and sought-after neighborhoods.

Ref. : W-047IX3

ENGEL & VÖLKERS

CANNES249 000 €

Apartment for sale floor - 3 rooms - 55 m²

CANNES - AVENUE DE LA BARONNE - 2 BEDROOM APARTMENT FOR SALE, 55 SQM - DOUBLE-SIDED - 2 TERRACES - BASEMENT - PARKING INCLUDED

CANNES – AVENUE DE LA BARONNE: Located on Avenue de la Baronne in Cannes, within a pleasant, upscale residence, this 2 bedroom dual-aspect apartment features two terraces. It consists of an entryway with ample storage space, a living room with an open kitchen opening onto a pleasant terrace, two bedrooms with access to a second terrace, a bathroom, and a separate half-bath. Due to the sloping terrain, the bedroom area is on the ground floor, while the living room terrace is at a level equivalent to the first floor. A parking space and a storage unit complete this property. A functional apartment offering a pleasant layout, two distinct outdoor spaces, and amenities that make daily life more enjoyable.

Ref. : A-23345

Century 21 LAFAGE TRANSACTIONS - PROMENADE

ROQUEBRUNE-CAP-MARTIN310 000 €

Apartment for sale floor - 2 rooms - 54 m²

One bedroom apartment on the top floor with terrace, cellar and parking space, just a few steps from the beaches

Buying property in France, ideally located in Roquebrune Cap Martin, sole agency : on the top floor of a recent building, for sale apartment of 54 sqm in total, in good condition with security door, double glazing and electric shutters. Composed of : - hall - bright living room - fitted open-plan kitchen (fridge, freezer, electric hob, oven) - bedroom - shower room with WC and bidet - spacious South facing terrace with a pleasant open view up to the sea - 24 sqm attic with window Velux - cellar - underground parking space Very sunny and quiet setting, just a few steps from facilities, beaches and the train station of Carnolès.

Ref. : 84327278

EDOUARD VII

STE-MAXIME1 195 000 €

House for sale floor - 5 rooms - 126 m²

Sale of a villa in Sainte-Maxime. In a quiet, residential area close to the town center, stunning recently built villa of approximately 126m² of living space. It includes: entrance, guest WC, spacious living and dining room opening onto a terrace and patio, equipped open kitchen, three bedrooms, and a shower room.On the upper floor: the master suite with shower room, WC, and dressing room opening onto a solarium.A swimming pool enhances the beautifully landscaped garden.

Ref. : 489V1168M

STIL IMMOBILIER

MARSEILLE 8EME2 400 000 €

House for sale floor - 5 rooms - 240 m²

FOR SALE – Marseille 8th Arrondissement – Contemporary Home with Refined Finishes, Pool and Rooftop Terrace**

Just steps from Pointe Rouge beach and marina, this elegant 240 sq m contemporary home offers a rare lifestyle, combining generous proportions, clean lines and outdoor spaces designed to make the most of Mediterranean living. Located just 300 metres from the beach and marina, the villa was fully renovated in 2008. Arranged over three levels, it enjoys a notably private setting, sheltered from view. Inside, the generous proportions make an immediate impression. The reception area of more than 77 sq m brings together a living room, dining area and fully fitted open-plan kitchen. Large sliding glass doors open onto the terrace and pool, creating a natural flow between indoors and out. Designed as an extension of the home, the terrace is an inviting place to enjoy sunny days and summer evenings. The secluded pool sits comfortably within this outdoor space, which is equally suited to relaxation and entertaining. Three bedrooms and a shower room complete this level. An elegant concrete staircase leads to the upper floor, devoted entirely to the principal suite. It opens directly onto the rooftop terrace, an additional living space arranged around a hot tub. A spacious dressing room and bathroom complete this private retreat. On the lower level, a dry basement of more than 63 sq m offers excellent potential for conversion. Whether used as a cinema room, gym, wellness area, workshop or guest suite, this flexible space can be adapted to its future owners' needs. An outdoor parking space completes the property. Information on the risks to which this property is exposed is available on the Géorisques website: www.georisques.gouv.fr CONTACT — Romain LINOSSIER +33 (0)7 82 85 17 26 Self-employed commercial agent (RSAC 884 874 652) 2,280,000 € Agency fees not included - Agency commission: 5.26%VAT included Agency fees payable by buyer - Montant estimé des dépenses annuelles d'énergie pour un usage standard, établi à partir des prix de l'énergie de l'année 2022 : 1850€ ~ 2580€

Ref. : 87351884

BARNES MARSEILLE CASSIS LITTORAL

PARIS 4EME2 650 000 €

Apartment for sale floor - 3 rooms - 120 m²

Apartment for sale - Paris 4 - Quai de Béthune - 2 bedrooms

This 120m² or 1,292 sq ft (Carrez law) first-floor apartment benefits from a prestigious address in one of Paris's most iconic neighbourhoods, in a prime location in the heart of Île Saint-Louis, on Quai de Béthune. The apartment opens onto an entrance hall leading to a pleasant living room and a large kitchen that opens on the dining room, creating a welcoming and functional reception area. The sleeping area comprises two bedrooms, each of which has optimised storage space thanks to two separate walk-in wardrobes. The property has a bathroom with toilet, an additional shower room and a separate toilet. The layout, harmonious volumes and exceptional location make this apartment a rare opportunity on the Parisian property market. 14m² (151 sq ft) studio apartment included in the price. Located in the heart of Île Saint-Louis, on the prestigious Quai de Béthune, this iconic area of the 4th arrondissement offers an exceptional environment in historic Paris. A true haven of peace in the heart of the Seine, this micro-neighbourhood is sure to delight with its intimate atmosphere, timeless elegance and the remarkable quality of its architectural heritage. A stone's throw from the Marais, the Place des Vosges and the banks of the Seine, it enjoys a privileged setting combining local shops, gourmet restaurants and iconic cultural venues. Highly sought-after by families and professionals seeking a place in the heart of the city, the neighbourhood also benefits from its proximity to reputable schools in central Paris, as well as excellent transport services thanks to Pont Marie, Sully-Morland, Saint-Paul and Hôtel de Ville stations, providing easy access to the entire capital. Fees payable by the seller - Number of lots in the building: 28 - Average amount of the share of charges €7,580/year - Estimated amount of annual energy costs for standard use: €3,084 ~ €4,172 - Information on the risks to which this property is exposed is available on the Géorisques website: www.georisques.gouv.fr Agency fees payable by vendor - Nombre de lots dans la copropriété: 28 - Montant moyen de la quote-part de charges courantes 7,580 €/yearly - Montant estimé des dépenses annuelles d'énergie pour un usage standard : 3084€ ~ 4172€ - Les informations sur les risques auxquels ce bien est exposé sont disponibles sur le site Géorisques : www.georisques.gouv.fr

Ref. : 87184446

BARNES LE MARAIS

PARIS 16EME10 000 000 €

House for sale floor - 10 rooms - 480 m²

TOWN HOUSE - PARIS 16 - FOCH - PRIVATE ROAD

PARIS XVI - VILLA DUPONT - Amidst the calm of a privileged private road, a magnificent around 500 m² 1910s family mansion. Presented over 4 levels and service by an elevator it comprises a south facing double living reception of 45m², kitchen, office. The first floor features the master bedroom with dressing and en suite bathroom and a 40m² terrace. There are 3 further bedrooms, with bathrooms on the second floor. A large basement with gymnasium, laundry, hammam, laundry and 2 car garage. The property has been renovated to a high standard. Etoile, La Defence and bois Boulogne are directly accessible. Agency fees payable by vendor - Montant estimé des dépenses annuelles d'énergie pour un usage standard : 4010€ ~ 5510€ - Les informations sur les risques auxquels ce bien est exposé sont disponibles sur le site Géorisques : www.georisques.gouv.fr

Ref. : 87145688

BARNES PASSY-LA MUETTE

PARIS 17EME920 000 €

Apartment for sale floor - 3 rooms - 73 m²

EXCLUSIVE LISTING - Paris 17 - Acacias - Charming, bright 1-bed apartment

In a prime location on Rue des Acacias, within easy reach of shops and all amenities, this apartment is on the 4th floor of a beautiful period building with a lift due to be installed in 2028, which will ultimately offer additional comfort and further enhance the property's value. Tastefully renovated throughout, the 73m² (786 sq ft) apartment combines period charm (beautiful old parquet flooring, mouldings) and sleek, modern renovations. It comprises an entrance hall, a small children's bedroom or office, a separate toilet, a fully fitted kitchen opening on a double-sized living room offering great volume, a bathroom and a large bedroom. Fees payable by the seller - Number of lots in the building: 40 - Average amount of the share of charges €1,988/year - Estimated amount of annual energy costs for standard use: €2,140 ~ €2,930 - Information on the risks to which this property is exposed is available on the Géorisques website: www.georisques.gouv.fr Agency fees payable by vendor - Nombre de lots dans la copropriété: 40 - Montant moyen de la quote-part de charges courantes 1,988 €/yearly - Montant estimé des dépenses annuelles d'énergie pour un usage standard : 2140€ ~ 2930€ - Les informations sur les risques auxquels ce bien est exposé sont disponibles sur le site Géorisques : www.georisques.gouv.fr

Ref. : 87160031

BARNES PIED-A-TERRE COURCELLES

PARIS 11EME1 575 000 €

Apartment for sale floor - 4 rooms - 150 m²

Off Market: PARIS 11 / Square de la Roquette: Loft with the feel of a house – Rare volume

Apartment with the feel of a house offering rare volume and located on a peaceful pedestrianised street, on the edge of Père Lachaise Cemetery and Square de la Roquette. Close to shops and transport services, in a discreet and leafy setting, this top-pick property is laid out over three levels, offering 150.72m² (1,622 sq ft) of floor space (138.99m² or 1,496 sq ft under the Carrez Law). Set within a shared ownership building formed of just two units, it has a private entrance leading to a utility/storage area and cellar on the ground floor; the first floor, with an exceptional ceiling height (4.70m or 15ft) and skylight, has a spacious 65m² (700 sq ft) living room, dining room and fitted open kitchen. A master bedroom with a wardrobe, shower room and separate toilet complete the level. Numerous custom-built cupboards. On the second floor you'll find a second en-suite bedroom with bathroom and toilet. Character, tranquillity and volume characterise this unique south-facing property, offering high-quality amenities. BARNES PARIS EST exclusive listing €1,600,000. Agency fees not included – Agency fees: 5% incl. tax Fees payable by the buyer - Information on the risks to which this property is exposed is available on the Géorisques website: www.georisques.gouv.fr 1,500,000 € Agency fees not included - Agency commission: 5%VAT included Agency fees payable by buyer - Les informations sur les risques auxquels ce bien est exposé sont disponibles sur le site Géorisques : www.georisques.gouv.fr

Ref. : 87407495

BARNES PARIS EST

MENTON3 300 000 €

House for sale floor - 6 rooms - 250 m²

Exceptional Penthouse with Rooftop Overlooking the Mediterranean - Menton Garavan

In one of the most sought-after residential areas of Menton Garavan, occupying the top floor of an elegant and highly desirable residence with swimming pool, this exceptional six-room penthouse has been entirely renovated, beautifully appointed and is offered fully furnished. Commanding an outstanding position above the Mediterranean, this rare property enjoys breathtaking panoramic sea views, stretching along the coastline towards Italy. Offering approximately 250 sqm of interior living space, the penthouse is complemented by nearly 400 sqm of private outdoor areas, including expansive terraces and a spectacular rooftop, creating a truly unique Mediterranean lifestyle. Flooded with natural light through its large windows, the main reception area features an impressive living room with generous proportions, opening directly onto the terraces and the Mediterranean, together with an elegant, fully equipped open-plan kitchen. The sleeping quarters comprise four en-suite bedrooms, each with its own private bathroom, ensuring both comfort and privacy. Three suites feature bathrooms with walk-in showers and WCs, while the fourth offers a bathroom with bathtub and WC. A remarkable panoramic terrace wraps around the apartment, creating several distinct outdoor living areas from which to enjoy the Mediterranean climate, natural light and exceptional sea views throughout the day. The highlight of the property is undoubtedly its extraordinary private rooftop of approximately 235 sqm, accessed via a private staircase and offering the sensation of a terrace suspended above the Mediterranean. Designed as an exclusive setting for relaxation and entertaining, the rooftop features a sauna and water basin, all set against an uninterrupted backdrop of sea and horizon. A laundry room and guest WC complete the interior accommodation. The property also benefits from an exceptionally rare feature: a large private enclosed garage accommodating up to three vehicles, included in the asking price. A spacious cellar, directly adjoining and accessible from the garage, provides additional and highly practical storage space. Fully renovated, meticulously appointed and offered furnished, this outstanding penthouse combines exceptional proportions, abundant natural light, privacy and extraordinary outdoor spaces. A rare and discreet property on the French Riviera, perfectly suited to an international clientele seeking an exceptional Mediterranean residence in the privileged setting of Menton Garavan, just minutes from the Italian border.

Ref. : Penthouse Diamond

ITALGEST GROUP INTERNATIONAL REAL ESTATE