OK
More than Less than
  ok

Key-words : floor

Houses and Apartments, your real estate specialist magazine offers a selection of ads that match with the keyword floor. You can refine your search by specifying the area or price range in the navigation bar link Search for a House/Apartment.

ANTIBES539 000 €

Apartment for sale floor - 3 rooms - 52

Charming duplex in the heart of Old Antibes

Ideally located in the authentic alleys of Antibes , this superb top-floor duplex immediately captivates with its charm, brightness and warm atmosphere. This apartment offers a beautiful, light-filled living space, a rare find in Old Antibes, and perfectly combines period charm with the comfort of a functional layout. It features two lovely bedrooms, two bathrooms, a welcoming kitchen, and a separate WC, ideal for everyday living as well as entertaining. Located on the top floor, this property benefits from abundant natural light throughout the day and a charming setting in the heart of one of the most sought-after areas of the French Riviera. Just steps from the Provençal market, beaches, the port, and restaurants, it represents an ideal opportunity for a primary residence, a pied-à-terre, or a sound investment. A rare, elegant and bright property, in the heart of authentic Antibes.

Ref. : 5594

AGENCE DES REMPARTS

ROQUEBRUNE-CAP-MARTIN254 000 €

Apartment for sale floor - 2 rooms - 42

For sale one bedroom apartment to renovate, with large West facing terrace and pleasant open view

Buying property on the French Riviera, ideally located in Roquebrune Cap Martin, within the central discrict of Carnolès : on the second floor of a contemporary building, for sale apartment of 42 sqm to renovate. Composed of : - hall with storage room - bright living room - independent kitchen - bedroom - bathroom with WC - 21 sqm West facing terrace with pleasant open view In a sunny and quiet setting, just a few steps from all facilities, beaches, the train station of Carnolès and the new aquatic center of Roquebrune Cap Martin, Les Bains du Cap. Very interesting product.

Ref. : 87183467

EDOUARD VII

PARIS 16EME3 100 000 €

House for sale floor - 11 rooms - 300

Paris 16th arrondissement - Auteuil Village- Family home with a large terrace

This townhouse of 300 M2 with elevator and a large terrace is laid out as follows: - Ground floor: an entrance hall, a hallway providing access to the elevator and the indoor parking. - First floor: an space, a fifth bedroom with a washbasin, and a laundry room. -Second floor: a double living room with a fireplace and a continuous balcony, a fitted kitchen, and a large dining room opening onto a 26 sq m (280 sq ft) conservatory and a terrace. -Third floor: three good-sized bedrooms, each with its own shower room and toilet. -Fourth and top floor: a master suite with an office area and a large bathroom with a bathtub, shower, and toilet. A large basement with a utility room and cellar completes this property. School district: Jean-Baptiste-Say. Agency fees payable by vendor - Montant estimé des dépenses annuelles d'énergie pour un usage standard, établi à partir des prix de l'énergie de l'année 2021 : 6060€ ~ 8240€ - Les informations sur les risques auxquels ce bien est exposé sont disponibles sur le site Géorisques : www.georisques.gouv.fr - Nora HEIM - Agent commercial - EI - RSAC Nanterre 894848746

Ref. : 87071733

BARNES AUTEUIL

PARIS 15EME1 695 000 €

Apartment for sale floor - 6 rooms - 170

Paris 15th — A 170 sqm Minimalist Art Deco Family Residence at P

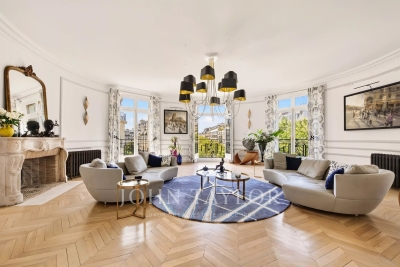
At Pont Mirabeau, where the Seine moves quietly beneath one of Paris's most lyrical bridges, Engel & Völkers presents a 170 m² family apartment defined by clarity, proportion, and understated elegance. Set on the first floor of a well-kept 1930s Art Deco building with elevator access, the apartment combines the graphic discipline of its period architecture with a calm, contemporary sensibility. The atmosphere is deliberately minimal: generous volumes, high ceilings, clean lines, natural light, and carefully integrated storage allow the spaces to breathe. From the entrance, the layout unfolds with remarkable fluidity. A large living room opens onto a balcony overlooking the rhythm of the neighbourhood, while the separate dining room offers a composed setting for family meals or more intimate entertaining. The fully equipped kitchen is refined and practical, finished with high-quality materials and designed to sit seamlessly within the apartment's restrained aesthetic. The private quarters are arranged with both comfort and discretion in mind. The principal suite includes a shower room and separate WC. A second bedroom benefits from its own shower room with basin and WC, while a third features a bathroom and WC. The fourth bedroom, with its washbasin, can serve equally as a child's room, guest room, study, or space for live-in help. An additional guest WC completes the layout. Abundant built-in storage, a cellar, and a large enclosed private garage within the building bring rare ease to everyday Parisian life. Pont Mirabeau offers a different kind of Paris: less performative, more lived-in. Close to the river, the greenery of Parc André Citroën, local shops, schools, and transport, it is a well-connected residential setting with a discreet sense of place. Here, the romance lies not in spectacle, but in the daily presence of the Seine and the enduring poetry of a Paris that feels personal. Key Features - 170 m² family apartment in a 1930s Art Deco building - Elevator access and well-maintained common areas - Light-filled reception rooms with balcony - Four bedrooms and multiple en-suite facilities - High ceilings, integrated storage, and minimalist interiors - Cellar and large enclosed private garage - Near the Seine, Pont Mirabeau, Parc André Citroën, shops, schools, and transport A composed and beautifully proportioned Paris home, where Art Deco character meets modern simplicity beside the Seine. - Energy performance assessment: DPE : D (190 kWh/m²/year). Greenhouse gas emissions : D (31 kg CO2/m²/year). Estimated annual household energy costs: between 2 450 € and 3 350 € per year - Condominium comprising 386 units - Average annual service charges: €7,880 - No legal proceedings currently underway - Agency fees: 4% VAT included, payable by the buyer - Net seller price: €1,630,000 Information regarding potential risks associated with this property is available on the Géorisques website: www.georisques.gouv.fr. PARIS 15? – Secteur Pont Mirabeau / Javel – André Citroën

Ref. : W-04ABQR

ENGEL & VÖLKERS

SPÉRACÈDES1 450 000 €

House for sale floor - 6 rooms - 233

Spéracèdes – Villa on the edge of the village with panoramic views

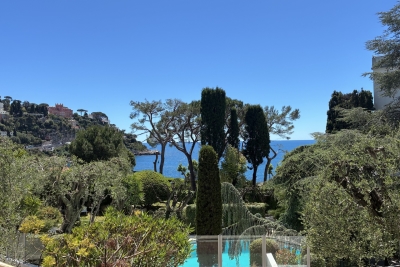
Beautiful villa of approximately 230 sq.m, in excellent condition and requiring no work, offering stunning views over the sea, the lake, the village and the surrounding hills, ideally located on the edge of the village center in a quiet and privileged setting. The main entrance on the ground floor leads into an impressive open-plan space, comprising of fitted Italian kitchen with appliances, dining area, and living room with wood burner and direct access to sun-drenched terraces, affording breath-taking views to the south and west. An outdoor kitchen and bar ensure ease of entertaining on the dining terrace, overlooking the garden, pool and Bay of Cannes. The Master Suite comprising of double aspect bedroom, dressing room, and luxury shower room with 'His & Hers' vanity units, is also located on this floor, affording privacy and single-level living if required. Downstairs on the garden level, there are 3 double bedrooms, each with direct access to the secluded lower terrace, and each with its own shower or bathroom. Included in this is a generous and flexible studio space of 31 sq.m with a luxury bathroom and office or potential walk-in wardrobe or kitchen. This floor also offers a laundry room and extensive built-in storage. Set on a fully enclosed plot of approximately 2,500 sq.m, the property features a beautiful outdoor area with a heated swimming pool 8 x 4 m, several terraces, a summer kitchen, and ample parking space for multiple vehicles. The house benefits from comfortable amenities including ducted air conditioning and electric radiators, mains drainage, aluminum shutters, double glazing, electric sunshades, etc.

Ref. : 86797105

Spéracèdes Immobilier

CASSIS1 045 000 €

Apartment for sale floor - 3 rooms - 65

Cassis - A 3-room apartment commanding a panoramic view

This apartment offering 65.20 sqm of living space as defined by the Carrez Law is on the 3rd and top floor of an emblematic residence. Benefiting from a 6 sqm terrace and commanding a panoramic view of the Mediterranean, the harbour and Cap Canaille, it includes an entry with a fitted cupboard, a living/reception room, a kitchen, two bedrooms, a shower room and a separate wc. With a basement cellar. Co-owners benefit from parking space. Units:24.

Ref. : 86059415

Daniel FEAU Marseille & Littoral

BEAUSOLEIL990 000 €

Apartment for sale floor - 5 rooms - 112

Penthouse 1703 €990,000 – Parking included Internal area: 112.65 m² Terrace: 24.5 m² Top floor (7th) – Panoramic sea view towards Monaco and Cap Martin

On the top floor of Villa 33, penthouse 1703 features 112 m² of bright interiors and a 24.5 m² terrace with open sea views towards Monaco and Cap Martin. The living area opens onto the terrace, while four bedrooms provide comfort and privacy. Modern finishes, RE2020 standards, air-conditioning and quality fittings throughout. Parking included, delivery in March 2028, reduced notary fees. A rare panoramic residence just steps from Monaco.

Ref. : 5P 1703

ITALGEST GROUP INTERNATIONAL REAL ESTATE

CANNES499 000 €

Apartment for sale floor - Studio - 24

Cannes – Near the Croisette – Exceptional studio apartment with a balcony, partial ocean view, and garage

Located on the 4th floor of a prestigious residence, this studio combines elegance and functionality. Its balcony offers a side view of the Mediterranean, while its tastefully designed interior features a bright living area, a high-quality open kitchen, and a shower room with a toilet, all finished to the highest standards. There is also the option to purchase a basement garage (-1) to complement this exceptional property. Ideally located just steps away from the beaches and Cannes' most sought-after addresses, this studio represents a rare opportunity, whether as an investment or a second home.

Ref. : MZICA7559

Michaël Zingraf Christies International Real Estate CANNES CROISETTE

SURESNES1 430 000 €

House for sale floor - 5 rooms - 237

Suresnes – Elegant family house of 210 m² with landscaped garden and garage

Just a few steps from the shops of Avenue Edouard Vaillant, the Caron market, schools, and transportation, this elegant family house, completely renovated and expanded by an architect in 2019, offers 210m² of living space on a 236m² plot. From the entry, the volumes and brightness are captivating. The main level features a large, open living room of over 58 m² combining the lounge, dining area, and open kitchen. Adorned with a wood stove, this convivial space opens onto the garden and is the true heart of the house. An intermediate level has a private room of nearly 23 m² that can serve as a guest bedroom, office, teleworking space, or leisure room depending on individual needs. The upper floor is dedicated to the sleeping area and includes three bedrooms, including a beautiful 36 m² master suite with dressing room and private bathroom, and a second bathroom with toilet. The finished basement offers generous additional spaces including a versatile room of nearly 40 m², a bathroom with WC, a laundry room, and several storage areas. Outside, the approximately 110 m² garden, facing southeast and perfectly private, pleasantly extends the living spaces and is a true haven of peace in the heart of the city. A closed garage of 26 m² completes this rare set in the sector. Fully renovated in 2019, this house offers a particularly sought-after balance between family spaces, modern comfort, and a prime location. A discreet address for families seeking an exceptional living environment close to Paris.

Ref. : BM-3744

Maison BONAPARTE

ROQUEBRUNE-CAP-MARTIN2 690 000 €

House for sale floor - 7 rooms - 242

ROQUEBRUNE-CAP-MARTIN – ELEGANT CONTEMPORARY VILLA WITH SEA VIEWS AND SWIMMING POOL

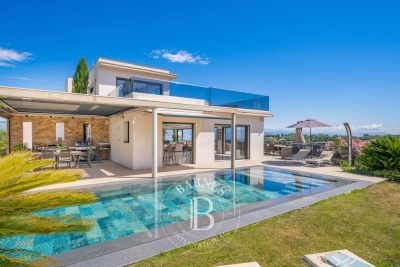
Nestled in the heart of Cap Martin, just a short stroll from Parc des Oliviers, this contemporary villa of approximately 242 sqm is set over three levels and enjoys a beautifully landscaped plot of around 506 sqm, combining a prime central location with a peaceful residential setting and an exceptional quality of life. The bright and generously proportioned living areas open seamlessly onto the terraces and garden, creating a harmonious indoor-outdoor lifestyle ideal for both relaxation and entertaining. The sleeping quarters comprise a principal suite with dressing room, en-suite bathroom and private balcony, together with two additional bedrooms sharing a bathroom. On the top floor, a rooftop terrace provides a unique outdoor retreat, a highly sought-after feature in this prestigious area. At garden level, a fully self-contained independent apartment enhances the property's appeal, offering a living room with open-plan kitchen, bedroom, dressing room, shower room, laundry room and private entrance. It is perfectly suited for guests, extended family or staff accommodation. The landscaped garden features a private swimming pool with potential for enlargement. The property also benefits from three parking spaces as well as secure pedestrian and vehicle access. Ideally located within walking distance of the beaches, seafront promenade, local shops and restaurants, the villa also enjoys immediate proximity to Monaco, which can be reached in less than five minutes. ENERGY RATING: A / CLIMATE RATING: A Estimated average annual energy costs for standard use: between €1,090 and €1,550 (reference year: 2023). Information regarding the risks to which this property is exposed is available on the Géorisques website: www.georisques.gouv.fr Please contact our agency to obtain the full brochure and arrange a private viewing. Agency fees payable by vendor - Montant estimé des dépenses annuelles d'énergie pour un usage standard, établi à partir des prix de l'énergie de l'année 2021 : 1110€ ~ 1520€ - Eliza TORBICZ - Agent commercial - EI - RSAC 790 569 107

Ref. : 87119051

BARNES Beaulieu | Cap-Ferrat

MENTON335 000 €

Apartment for sale floor - 2 rooms - 59

Superb 2-room apartment on the top floor with a 46 m2 terrac

Located on the top floor of a residence, this beautiful 2-room apartment with an area of 59.34 m2 offers a privileged living environment. It is distinguished by its superb 46 m2 terrace, facing due west, ideal for fully enjoying the light and sun. The apartment benefits from a functional and pleasant layout, with well-distributed spaces, offering comfort and quality of life. A garage is available at an additional cost, and a cellar completes the property.

Ref. : 593

TIPHAINE IMMOBILIER

STE-MAXIME2 195 000 €

House for sale floor - - 293

Luxury villa with high-end amenities and wellness areas

In one of Sainte-Maxime's most sought-after residential areas in the Gulf of Saint-Tropez, this elegant villa of approximately 293 sqm embodies a contemporary vision of luxury, where every detail has been thoughtfully designed to offer a lifestyle that is as refined as it is comfortable. Nestled in a peaceful setting just a few minutes from the beaches, the marina and all amenities, the property enjoys a privileged location combining privacy, exceptional quality of life and immediate proximity to the French Riviera's most desirable destinations. From the moment you arrive, the villa captivates with its harmonious architecture, elegant lines and outstanding quality of construction. Beyond its entrance gate lies a world where natural light, generous volumes and premium finishes blend effortlessly together. Every space has been carefully designed to create a warm and welcoming atmosphere, equally suited to elegant entertaining and peaceful moments of relaxation. The entrance hall welcomes guests with sophistication before leading into a magnificent reception area flooded with natural light through large openings overlooking the landscaped garden. The living room and dining area form an inviting space where generous proportions create the perfect setting for entertaining family and friends in complete elegance. The contemporary fully equipped kitchen integrates seamlessly into the living area, naturally becoming the heart of the home, designed for sharing memorable moments centred around fine cuisine and conviviality. Offering four bedrooms, the villa perfectly meets the expectations of discerning buyers seeking both comfort and privacy. On the main floor, three elegant bedrooms are complemented by two shower rooms, providing an ideal layout for accommodating family and guests. Upstairs, the magnificent master suite forms a true private sanctuary. It features a spacious dressing room, a refined shower room, separate WC and direct access to a delightful solarium, inviting you to enjoy the first rays of sunshine or peaceful Mediterranean evenings in complete tranquillity. With nearly 293 sqm of living space, the villa offers remarkably generous volumes, allowing every resident to enjoy both comfort and privacy while maintaining a seamless flow throughout the home. The living areas, private quarters and dedicated relaxation spaces have been perfectly balanced, creating an elegant harmony that defines the finest contemporary residences. The lower level has been entirely dedicated to wellness and leisure. A true extension of the villa, it features a fully equipped fitness room, a luxurious hammam, a private cinema room for intimate movie nights, a laundry room and an additional shower room. Designed as a genuine wellness retreat, this level perfectly fulfils the expectations of modern luxury living. Outside, the beautifully landscaped garden extends the sense of harmony found throughout the property. Mediterranean plants, lush green spaces and elegant terraces create a privileged setting where every season reveals its own unique atmosphere. The heated swimming pool naturally becomes the focal point of sunny days, while the jacuzzi invites moments of absolute relaxation beneath the gentle Provençal climate. Every outdoor space has been designed to embrace the exceptional light of the French Riviera, whether entertaining guests in an elegant setting or simply enjoying the peace and privacy of this beautifully preserved environment. A spacious garage completes the outstanding amenities of this meticulously finished property, offering everyday comfort perfectly in keeping with the villa's prestigious standing. Sainte-Maxime remains one of the Gulf of Saint-Tropez's most desirable destinations. Its lively marina, sandy beaches, renowned restaurants, elegant boutiques and exceptional Mediterranean lifestyle continue to attract an international clientele seeking an incomparable quality of lif

Ref. : MZIST1905

MICHAËL ZINGRAF CHRISTIE'S INTERNATIONAL REAL ESTATE SAINT-TROPEZ

BEAUSOLEIL398 000 €

Apartment for sale floor - 2 rooms - 47

Beausoleil - 1-bedroom apartment with terrace and sea view

In Beausoleil, at 628 avenue Prince Rainier III, this 47.15 sqm one-bedroom apartment offers a sought-after living environment at the gates of Monaco, featuring a pleasant 18 sqm southwest-facing terrace with an open sea view and no overlooking neighbors. The address enjoys a prime location in immediate proximity to Monaco, allowing easy access to its shops, services, transport links, and business hubs, while maintaining a high-quality residential setting. The property is located on the 2nd floor with elevator of a prestigious residence built in 2015, secured with a caretaker and video surveillance. The residence also offers two panoramic rooftop swimming pools, providing a rare and privileged living environment. The apartment consists of two main rooms, including one bedroom, a bathroom, and a living area opening onto the terrace. It features air conditioning, a cellar, and a garage. Currently rented under an unfurnished lease for €1,444 per month until August 17, 2027, this property represents an attractive investment opportunity in immediate proximity to Monaco. More information available on our website with full presentation file and virtual tour. Information on risks and pollution can be consulted on Référence agence : 3049

Ref. : 2ICT-C7Q-MEH

Agence Winter immobilier

BEAUSOLEIL1 177 000 €

Apartment for sale floor - 5 rooms - 112

Prestigious 4-bedroom apartment with panoramic sea-view terrace Villa 33 near Monaco

In the prestigious residential complex Villa 33, this magnificent 4-bedroom apartment is located on the penultimate floor, offering bright interiors, refined finishes and a beautiful open sea view. With an internal surface of approximately 113 m², the apartment features well-designed spaces, including a generous living area with open-plan kitchen, modern and functional, opening directly onto the terrace. The large 60 m² panoramic terrace is the true highlight of the property: an exceptional outdoor living space ideal for relaxing and enjoying the open sea view. The apartment consists of: spacious living area with open-plan kitchen four bedrooms two bathrooms dressing room parking included Delivery expected from September 2027. A rare opportunity for those seeking an exclusive address near Monaco.

Ref. : 5P 1603

ITALGEST GROUP INTERNATIONAL REAL ESTATE

CARROS1 332 000 €

House for sale floor - 10 rooms - 380

Carros Village Property of Exception!

Just 15 minutes from the sea and Nice International Airport, this Florentine-inspired residence spans approximately 380 m² in the heart of a magnificent landscaped grounds of over 5,000 m² adorned with Mediterranean species In a privileged environment, in a dominant position, this sumptuous character property benefits from an exceptional panoramic view towards the sea, the seven surrounding villages, and the green hills of the hinterland. The property offers generous reception volumes with a large living room, dining room, and lounge with fireplace, as well as a large family kitchen extended by an outdoor kitchen. The whole opens onto a vast covered terrace with elegant arches, a real outdoor living space with remarkable panoramic views. The sleeping area includes a beautiful ground-floor master suite, two additional bedrooms, an independent studio, and a large office that can be converted into a workshop or additional bedrooms. Outside, everything has been designed to fully enjoy the art of Mediterranean living: large swimming pool, pool house, petanque court, wine cellar, shaded terraces, and carefully landscaped gardens. A garage and laundry room complete this rare property on the market. The assets Panoramic view of the sea, villages, and hills 10 minutes from Nice Airport Landscaped grounds over 5,000 m² Florentine-style architecture Approximately 380 m² built Ground-floor master suite Independent studio Workshop / office Large pool and pool house Wine cellar Petanque court Garage and laundry Quiet and preserved environment A charming property combining Italian elegance, modern comfort, and Mediterranean living.

Ref. : 87072390

AGENCIA