OK
More than Less than
  ok

Key-words : floor center tiles

Houses and Apartments, your real estate specialist magazine offers a selection of ads that match with the keyword floor center tiles. You can refine your search by specifying the area or price range in the navigation bar link Search for a House/Apartment.

ST-PAUL-DE-VENCE2 980 000 €

House for sale floor center tiles - 9 rooms - 289

Historic landmark building with art gallery and panoramic terrace – Saint-Paul-de-Vence

In the heart of the legendary village of Saint-Paul-de-Vence, on the iconic Place de la Grande Fontaine, this exceptional aristocratic building embodies the artistic and historic soul of one of the French Riviera's most celebrated destinations. Overlooking the square with a south-facing façade and large storefront windows, the property enjoys remarkable commercial exposure. According to the local municipality, more than 2.4 million visitors pass this prestigious address every year, placing it at the center of the village's cultural life. For more than two decades, the building hosted the renowned Galerie Golconda, an international reference in archaeology and ancient art. Collectors, art enthusiasts, financiers and prominent families from around the world gathered here, making it a must-visit destination in Saint-Paul alongside the celebrated Fondation Maeght and the legendary La Colombe d'Or. This rare heritage property, one of only a few aristocratic buildings of its kind in the village, has preserved its remarkable historic character: 17th-century doors, exposed stone walls, antique beams, 19th-century marble sinks, monumental fireplaces and traditional terracotta roof tiles. Local tradition even suggests that Louis XIV once dined here on the first floor. Spread over three floors plus the ground level, the building offers approximately 288 m² of space and a highly adaptable layout. The different units can be connected through a traditional “terre-ciel” staircase, allowing for a unified private residence, a prestigious gallery or a mixed residential and cultural project. The property currently comprises: Ground-floor art gallery / commercial space of 62.10 m² including an exhibition room, a crypt, hallway and storage area with restroom. First-floor apartment connected to the gallery yet with its own entrance, approximately 88 m² with generous volumes. A charming duplex apartment of approximately 39 m² with a small terrace. A large duplex apartment of nearly 100 m² extended by a 28 m² terrace offering panoramic views over the sea, hills and countryside surrounding Saint-Paul. Just steps from the village's renowned galleries, restaurants and historic streets, this unique property combines history, exceptional location and rare potential. A truly exceptional heritage opportunity in one of the most iconic villages on the French Riviera. Energy rating: D – Climate rating: B / Estimated annual energy costs for standard use: between €1,270 and €1,750. Information on risks to which this property is exposed is available on the French government's Géorisques website: www.georisques.gouv.fr Agency fees payable by vendor - Amélie DOLLÉ - Agent commercial - EI - RSAC 884 445 081

Ref. : 85106381
BARNES Saint-Paul de Vence

ANTIBES1 980 000 €

Apartment for sale floor center tiles - 5 rooms - 206

Antibes – Architect-Designed Loft Panoramic Sea View

More than an apartment, a villa suspended above Old Antibes. Overlooking the historic district from a prime location, this spectacular architect-designed loft of nearly 210 m² offers a unique residential experience on the French Riviera. Halfway between a New York loft and a contemporary penthouse, this exceptional property combines the spaciousness and privacy of a detached villa with the comfort and convenience of a city-center address. From the moment you enter, the magic begins. The views open onto vast, light-filled spaces where fine materials, contemporary lines, and carefully curated architectural details blend harmoniously. Every space has been meticulously designed to create a living environment that is at once spectacular, welcoming, and timeless. A true signature feature of the property, the 40 m² terrace seamlessly extends the living areas and offers breathtaking panoramic views. Suspended between sky and sea, it offers breathtaking 180° views of the Mediterranean, the hills of the hinterland, and the rooftops of Old Antibes. As night falls, the spectacle becomes magical. The lights of Fort Carré, Port Vauban, the historic ramparts, and the bay stretching to Nice create a unique backdrop for your evenings and dinners on the terrace. A rare privilege, this property enjoys a remarkably peaceful setting while being located in the very heart of Antibes. The port, beaches, shops, restaurants, and the historic center are all within a few minutes' walk. An exceptional location allowing you to fully enjoy the Mediterranean lifestyle without ever needing a car. Located in a discreet, contemporary building with only two high-end apartments, this loft offers a level of privacy and exclusivity that is highly sought after. Spaces designed for comfort and conviviality: The heart of the apartment revolves around a spectacular 65 sq m reception area encompassing the living room, lounge, and open-plan kitchen. A custom-designed suspended kitchen, a large central island, a decorative fireplace, and a striking sculptural staircase give this space a unique character. A second panoramic living room, opening onto the terrace, includes a summer kitchenette, allowing you to fully enjoy the outdoor spaces. A full bathroom and a double sofa bed provide an ideal solution for hosting family and friends. The sleeping area has been designed to ensure privacy for everyone. Two elegant, independent suites of approximately 24 sq m each offer their own amenities and provide particularly comfortable, self-contained living spaces. A veritable apartment within an apartment, the master suite spans nearly 55 sq m. It includes a spacious dressing room, an elegant bathroom, and a superb mezzanine lounge/library overlooking the reception areas. An intimate and refined space offering a level of comfort rarely encountered. A large laundry room and a cellar further enhance the functionality of this exceptional property. Amenities worthy of the finest contemporary design. The entire loft boasts high-end features where every detail has been meticulously selected: • Private elevator providing direct access to the apartment. • Fully integrated reversible air conditioning. • Premium materials combining granite, wood, metal, mosaic, and expansive 150 x 150 cm floor tiles. • Custom-made furniture and fittings crafted by a renowned cabinetmaker: kitchens, bookcases, TV units, and ample built-in storage. • Double whirlpool bathtub, premium faucets, four walk-in showers, and five toilets. • Huge bay windows. Carrez Law area: 206.22 m² Energy Performance Certificate (EPC): Class B for energy efficiency with 76 kWh/m²/year and Class A for emissions with 2 kg CO2/m²/year Annual property tax: €1,742 Annual condominium fees: approximately €1,326 A large, secure garage in a neighboring luxury residence and a storage room complete this property. We invite you to contact us to arrange a private viewing of this exceptional resi

Ref. : 86973972

Finlay Brewer France

ROCHEFORT-DU-GARD525 000 €

House for sale floor center tiles - 6 rooms - 170

Rochefort du Gard, in the countryside, 2 km from the village c

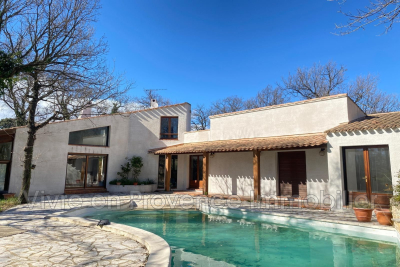
Rochefort du Gard, in the countryside, 2 km from the village center, residential area, a single-story architect-designed house with approximately 170 m² of living space. Type 6. An entrance leading to a double living room of 31 m², featuring a fireplace with insert. Continuing on, a lounge area of 30 m² with a large bay window. A mezzanine used as an office, adjacent to a bedroom with a bathroom and toilet. A dining room, equipped kitchen, adjoining pantry with a hot water heater. Toilet, a hallway serving 3 bedrooms measuring 12, 12, and 13 m², corner bathroom with double sinks, terrace, freeform overflow swimming pool, pool house, garage for two cars of 27 m². Heating with reversible air conditioning and fireplace with insert, air conditioning throughout the house. Flooring: light brown stoneware tiles, automatic gate, intercom, large terrace, no disturbances. Land: 2052 m² planted with oak trees. Spacious areas, some refreshing work needed.

Ref. : 1004V60M

VIVRE EN PROVENCE IMMOBILIER

STE-MAXIME1 790 000 €

House for sale floor center tiles - 4 rooms - 160

Located in the most sought-after neighborhood of Sainte-Maxime, just 350 m from the town center, this single-story villa built in 2025 elegantly combines traditional Mediterranean architecture with sleek contemporary design. The house is organized around a functional layout that harmoniously separates the living areas from the sleeping quarters. From the entrance, equipped with a cloakroom and providing access to the guest toilet (7.4 m²), your eye is immediately drawn through to the living room, the pool, a magnificent umbrella pine, and then the hills in the background. The 50 m² living space includes a spacious lounge, dining area, and a fully equipped open kitchen. Large glass doors provide direct access from the kitchen to the terrace and from the living room to the garden. Openings on other façades, high ceilings, and generous volumes ensure remarkable brightness throughout the day. The 33 m² patio, visible from the living room, is a true character space that can be adapted according to your wishes. Its stone-clad wall, enhanced by carefully designed lighting, creates an elegant visual continuity with the lounge in the evening. The villa features three bedrooms, each with direct outdoor access: A master suite of 24 m² with a walk-in closet, bathroom including a walk-in shower, bathtub, toilet, and roller shutters. A second suite of 15 m² with a large closet, shower room with walk-in shower, toilet, and roller shutters. A third bedroom of 12 m² with a large closet, roller shutters, and shower room. A laundry room completes the amenities. The 28 m² garage, connected to the house and opening onto the patio through a glass door, is air-conditioned, has a tiled floor, and water supply and drainage are installed. Its impressive ceiling height easily allows for conversion into an additional living space. Every detail has been carefully considered to offer optimized, comfortable, and easy-to-live-in spaces. Living area: 130 m² Garage: 28 m² Land: 840 m² For more information about the risks to which this property is exposed, please consult Géorisques.

Ref. : 300V4820M

AGENCE IMMOBILIERE PROVENSAL

FLAYOSC1 469 000 €

House for sale floor center tiles - 6 rooms - 231

EXCEPTIONAL PROPERTY CONTEMPORARY VILLA - 7 ROOMS - FLAYOSC

Extender Immobilier offers you an exceptional villa nestled at the gates of Green Provence, combining panoramic views, absolute calm, architectural refinement and Provençal lifestyle, a few minutes from the village center of Flayosc, 40 minutes from the Mediterranean beaches and 10 minutes from the train station. Completely fenced and easily accessible, this contemporary villa sits on a landscaped, wooded plot of 5800m2. Each species has been carefully selected and positioned to create a harmonious balance: majestic palm trees, centuries-old olive trees, fragrant rose bushes, fruit trees, and citrus trees protected by attractive rockeries. A well provides water for this exceptional garden. Enjoy a superb 9x5m traditional saltwater pool surrounded by brushed Egyptian stone terraces, and a comfortable 44m2 pool house, a true living space insulated and protected by sunshades and electric roller shutters. Inside, you'll find a fully equipped kitchen with a central island, a leather-effect granite worktop, a built-in barbecue, and a stylish bathroom with toilet. A magnificent and authentic dry-stone fountain overlooks the relaxation area. In terms of parking, the property offers numerous parking spaces, a very high three-car carport (possibility of a camper van), a generous 75m2 garage (6 cars) tiled and insulated like a living room, then a second 50m2 garage (2 cars). This well-maintained and meticulously maintained villa of 230m2 offers single-level living and generous, light-filled spaces. The entrance opens onto a superb 50m2 open-plan living and dining room with remarkable high ceilings and a 26m2 mezzanine converted into a playroom... featuring a striking Eiffel-style metalwork by Des Compagnons. The 35m2 eat-in kitchen, the heart of the home, boasts a central island, granite countertops, high-end appliances, and ample storage. Direct access to the garage makes everyday life easier. On the night side, there are 4 spacious bedrooms with closets of 16/18m2, including the master suite of 40m2 equipped with a double dressing room and a bathroom with shower and toilet. This property is distinguished by the nobility of the materials used, the quality of construction and services ... ducted air conditioning, 80x80 rectified porcelain stoneware, solid oak parquet flooring in the bedrooms, double-sided wood stove, sliding doors, quality of the two-tone aluminum joinery, bioclimatic slatted shutters, designer and quality kitchen and bathrooms, pergola in solid Cedar carved by the Compagnons, teak terrace, gutters.... An exceptional property, thanks to its architectural design, clean lines, layout, premium amenities, and noble materials.... To discover this unique place which combines modernity and Provençal authenticity, contact Valérie Boutemy at 06 18 94 06 16 or vb@extenderimmobilier.

Ref. : 431

Extender immobilier

DRAGUIGNAN385 000 €

House for sale floor center tiles - 5 rooms - 113

Pre-launch of 2 new detached villas, 113m² living space with a

Pre-sale of 2 new detached villas, 113m² living space, garden approx. 600m², RE 2020 standard, air conditioning, travertine tile flooring, wall-mounted toilets, 3 bedrooms including 1 suite upstairs, close to EMD, 5 minutes from Draguignan city center

Ref. : 718V2053M

Agence du coin GM

NICE935 000 €

Apartment for sale floor center tiles - 3 rooms - 72

New Development – Nice Riquier

Located just a few hundred meters from the port and in the immediate vicinity of shops as well as the lively terraces of Place Garibaldi and Place du Pin, discover this contemporary and elegant new residence, “CÔTÉ PORT”. The tramway, accessible within a few minutes on foot, allows quick access to the city center in five minutes and the airport in 15 minutes. The apartments, filled with natural light thanks to their east and west exposure, offer high-quality features: tiled flooring throughout, wall tiling, heated towel rails in the bathrooms, double-glazed insulation, electric shutters, a reinforced three-point front door, and a video intercom. This 3/4-room duplex apartment of approximately 72 m² is located on the seventh and top floor. On the first level, it consists of a large living room with an open kitchen and dining area, as well as a bedroom with an en-suite shower room and access to the terrace. This level also includes a guest toilet. Upstairs, a second bedroom has its own shower room with WC. From the terrace, a spiral staircase leads to a beautiful rooftop terrace in a solarium style, offering an open view over the city and the Castle Hill. Two other apartments are currently available in the residence: - A three-room apartment of approximately 59 m², located on the fifth floor, priced at €545,000. It features a spacious living room with an open kitchen and dining area opening onto a terrace of about 12 m². It also includes two bedrooms, one of which is a master suite with its own shower room, as well as a second shower room with WC. - A second apartment, also approximately 59 m² with the same layout, located on the 6th floor, priced at €575,000. Contact us today for more information.

Ref. : 86869099

WRETMAN ESTATE & CONSULTING

AIX-EN-PROVENCE990 000 €

Apartment for sale floor center tiles - 3 rooms - 90

Prestigious 2-Bedroom Apartment in the Heart of Aix-en-Provence


Just 80 meters from the famous Rotonde, in one of the most sought-after areas of Aix-en-Provence's historic center, discover this stunning 2-bedroom apartment located on the 3rd floor of an 18th-century building, fully restored with exceptional care. The apartment combines the charm of the past – fireplaces, decorative plasterwork, traditional terracotta tiles – with modern, high-end features: a stylish fitted kitchen, independent air conditioning, premium materials, and refined finishes. The bright, spacious living room with open kitchen creates a welcoming and elegant space. Both bedrooms are designed for comfort and tranquility. - Prime location: everything within walking distance (shops, schools, parking, restaurants) - Historic building with wrought-iron staircase - Move-in ready – turnkey property - Neighborhood undergoing major redevelopment, with an expected value increase of +20% within 3 years A rare property – both a true home and a secure investment. This apartment is more than a home – it's a prestigious address.

Ref. : 86185796

Arthaud immobilier

MOUANS-SARTOUX365 000 €

Apartment for sale floor center tiles - 3 rooms - 65

2 Bedrooms flat on the 1st floor

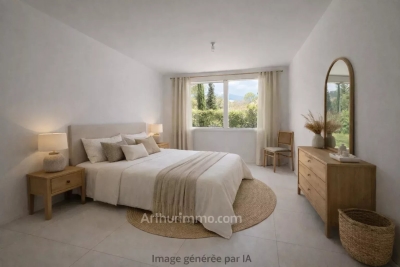
Discover this magnificent 65.8 m² 2-bedroom apartment located in the Villa Marjolaine residence, a unique real estate development nestled in Mouans-Sartoux, just a stone's throw from the town center and the château. ?? A rare property with high-end amenities: ? Bright living space with access to a large terrace or private garden ? Fully equipped modern kitchen ? Elegant bathroom with walk-in shower and heated towel rail ? Wall-hung toilet and contemporary tiling ? Small, intimate condominium with only 12 apartments ?? An ideal location: ?? Close to Cannes, Grasse, Sophia Antipolis, and Mougins ????? A stone's throw from the town center and all amenities A voir truly,

Ref. : 85852021

ARTHURIMMO.com MOUANS