OK
More than Less than
€  ok

Key-words : first

Houses and Apartments, your real estate specialist magazine offers a selection of ads that match with the keyword first. You can refine your search by specifying the area or price range in the navigation bar link Search for a House/Apartment.

LE PRADET998 000 €

House for sale first - 4 rooms - 100 m²

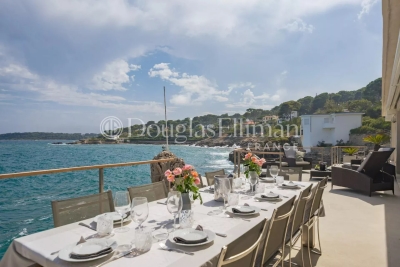
Le PRADET, CLOSE TO TOULON & HYERES An Authentic Fisherman's Cottage Overlooking the Mediterranean

Ideally positioned in a sought-after location, directly facing the harbour and enjoying beautiful views across the Mediterranean, this charming fisherman's cottage, dating back to the 1920s, has been entirely redesigned and renovated to a high standard, successfully combining authentic character with contemporary comfort. The spacious, light-filled living area opens onto a magnificent 50 m² terrace overlooking the sea — the perfect setting for your al fresco dinner parties. And you will be cooking facing the Med!. On the same level, the master suite benefits from an en-suite bathroom and direct access to the garden. The first floor offers two further bedrooms, together with a shower room. The under-eaves spaces have been cleverly designed to provide generous additional storage. At the rear of the property, a substantial workshop offers excellent versatility and could easily be converted into a summer kitchen . A garage of approximately 20 m², together with an additional parking space secured behind an electric gate, adds further practicality to this appealing home. Ideally located within easy walking distance of shops and restaurants, the property is just 15 minutes from Toulon and 20 minutes from Hyères Airport. A truly charming home that must be seen to be fully appreciated, offering a successful blend of period character, quality renovation, and modern-day comfort. The property also offers excellent potential for seasonal rental income, thanks to its exceptional harbourside location. In accordance with Article L. 561-5 and subsequent provisions of the French Monetary and Financial Code, proof of identity will be required prior to each viewing. Information on the risks to which this property is exposed is available on the Géorisques website: www.georisques.gouv.fr

Ref. : 86955715

IMMOCOACH - Luxury & Investment Properties

CASTELLAR149 000 €

Apartment for sale first - 2 rooms - 41 m²

FOR SALE / CHARMING DUPLEX

In the heart of the medieval village of Castellar, your H Properties agency invites you to discover this beautiful duplex apartment of approximately 41 m2. Spread over two levels, this property offers a warm and authentic atmosphere. Its layout allows for a clear separation of the different living spaces, while retaining the typical charm of a village apartment. Ready to be lived in or rented immediately, this duplex represents a great opportunity for a first-time buyer, a pied-à-terre, or a rental investment. Its size, condition, and location make it particularly well-suited for long-term or seasonal rentals. Located in a quiet environment, close to village amenities and just a few minutes from Menton and the city centre. A charming apartment, requiring no major renovations, ideal for those seeking a unique property in an authentic setting.

Ref. : 500

H Properties

ANTIBES399 000 €

Apartment for sale first - 3 rooms - 74 m²

A rare opportunity, a stunning 3-room apartment located in the sought-after Breguières neighborhood of Antibes. With a southwest-facing exposure, you'll enjoy the unobstructed views this pleasant home offers. Situated on the first floor of a prestigious 7-story residence, this 74m² property includes a living room of 18m², 2 bedrooms, 1 bathroom, 1 shower room, and 2 toilets. Designed for optimal comfort, the apartment features 2 lovely terraces totaling 33m², perfect for sunny meals thanks to its equipped open-plan kitchen. The interior condition is good, and the residential building was constructed in 1974. Moreover, this apartment boasts quality amenities: elevator, secure residence, peaceful environment, reinforced door, electric blinds and shutters, swimming pool. Lastly, a parking space and a cellar are also available. Breguières is a charming neighborhood located in the city of Antibes, 06600. This area stands out for its tranquility and peaceful setting. Tree-lined streets host a variety of residences, ranging from traditional houses to modern apartments. It's a quiet place to live, ideal for walks and offering great potential for families and nature lovers alike.

Ref. : 538V6963A

CIEL AZUR IMMOBILIER

EYGALIÈRES3 700 000 €

House for sale first - 7 rooms - 315 m²

This splendid property, set within grounds of 17,000 m², has been restored to an exceptional standard and nestles within a tranquil and verdant position in the countryside around the sought-after village of Eygalieres. Offering a total built area of approx. 315 m², the light and bright interior comprises, on the ground floor, a kitchen with scullery, a dining room, an elegant sitting room with a fireplace, high ceilings and large picture windows and two en-suite bedrooms. Up on the first floor there are three more en-suite bedrooms and there is one further guest bedroom suite that is independent, ideal for receiving family and friends in complete tranquillity. Outside, there are several terraces which are ideal for passing long summer evenings and a 16m x 5m pool which sensitively blends in with the landscaped grounds. A view to the west of the Alpilles hills gives the finishing touch to this truly special home.

Ref. : 192

Colpaert et Wehrle

PARIS 16EME1 560 000 €

Apartment for sale first - 3 rooms - 118 m²

Paris 16 - Jasmin - Fully renovated - 2 bedrooms - Unobstructed view - Balconies

Set on the 3rd floor of a fine cut-stone building dating from 1950, this apartment comprises an entrance gallery, a spacious rotunda-shaped living room, a dining room opening onto a balcony, an eat-in kitchen, a first shower room with guest toilet, two bedrooms including a master suite with its own bathroom, and a dressing room. This rare property, fully renovated with high-quality materials, benefits from wonderful south-west facing light, generous proportions, and an open view over the Bois de Boulogne and the Auteuil racecourse. A cellar completes this quality property. A parking space may also be purchased in addition to the price, accessible by lift at level -1. Agency fees are payable by the buyer, i.e. 1 500 000 € net seller price + 60 000 € agency fees including tax (4%). The property is subject to co-ownership status. In the heart of Auteuil, in Paris's 16th arrondissement, this address enjoys a sought-after residential setting, on the edge of the Bois de Boulogne, close to the Porte d'Auteuil. A spacious, leafy setting, among large stone-built apartment buildings and private villas, that has kept the charm of a village within the capital. Metro lines 9 and 10 (Michel-Ange–Auteuil, Michel-Ange–Molitor) and the Porte d'Auteuil station (line 10) provide convenient links, complemented by numerous bus lines. Walkers and sports enthusiasts are in the front row: the Jardin des Serres d'Auteuil, the Petite Ceinture nature trail and Roland-Garros are all close by, while culture lovers will appreciate the Maison de Balzac and the Fondation Le Corbusier. The Art Nouveau Hôtel Mezzara and the church of Notre-Dame d'Auteuil, on the Auteuil hill, recall the neighbourhood's village origins. We hold a broad selection of off-market properties that are not visible online. To access these confidential offers, please contact our consultants at your BARNES Auteuil agency. 1,500,000 € Agency fees not included - Agency commission: 4%VAT included Agency fees payable by buyer - Nombre de lots dans la copropriété: 110 - Montant moyen de la quote-part de charges courantes 6,000 €/yearly - Marion GUTTIERES - Agent commercial - EI - RSAC 919 122 259

Ref. : 85735615

BARNES AUTEUIL

ROQUEBRUNE-CAP-MARTIN3 900 000 €

House for sale first - 8 rooms - 316 m²

Heart of Cap Martin – Walking Distance to sea - Pool

Located in the heart of Cap Martin, within easy walking distance of the seafront, beaches, and the charming village center, this spacious and luxurious villa enjoys a peaceful setting in a sought-after, quiet residential neighbourhood, one of the most exclusive addresses on the French Riviera. This exceptional property is thoughtfully arranged over three levels and benefits from a host of high-end features, including an internal lift, a flat landscaped garden, and a private swimming pool, offering both elegance and everyday comfort. The garden and pool level reveals a bright, light-filled living and dining area that opens directly onto the garden, seamlessly blending indoor and outdoor living. This level also includes an open-plan, fully equipped kitchen, two generously sized bedrooms each with its own en-suite bathroom, and a practical laundry room. The first floor offers an elegant reception room complete with a bar, perfect for entertaining, along with a private study and two further en-suite bedrooms, ensuring privacy and comfort for family and guests alike. The top floor is entirely dedicated to a luxurious master suite, featuring a private bathroom and an expansive walk-in dressing room. This exceptional suite opens onto a large rooftop terrace, offering breathtaking panoramic views over the Mediterranean Sea, the Bay of Menton, and the Italian coastline — an idyllic setting to enjoy sunrise and sunset alike. Completing this prestigious property, secure parking is available for several cars, adding further convenience to this rare offering. Combining refined architecture, premium finishes, and an unbeatable location near the sea, this villa represents a unique opportunity for discerning buyers seeking a luxury property in Cap Martin, Roquebrune-Cap-Martin, or the French Riviera, within close proximity to Monaco and Menton.

Ref. : HR2292

Hermitage Riviera

ROQUEBRUNE-CAP-MARTIN369 000 €

Apartment for sale first - 3 rooms - 53 m²

Roquebrune-Cap-Martin: 3 Rooms New Duplex near Carnoles cent

In Roquebrune-Cap-Martin, invest in a quality property with this charming 53m2 duplex. The building meets accessibility standards. Contact Agence Monte Carlo to arrange a viewing of this income-producing property. The apartment comprises two bedrooms, a shower room, and a 19.5m2 open-plan kitchen and living area. The interior living space measures approximately 53m2, or exactly 53. 25m2 according to the Carrez Law. It complies with the latest thermal regulations for low-energy buildings. This is a brand new property awaiting its first occupants. 2 parking spaces so you don't have to drive around in circles. The asking price is 419,000 euros.

Ref. : 470

AGENCE MONTE CARLO

CANNES660 000 €

Apartment for sale first - 2 rooms - 75 m²

CANNES CENTER - BOURGEOIS - 2 ROOMS - TERRACE

In the heart of Cannes, a few minutes' walk from shops, the Croisette, the beaches and the Palais des Festivals, two apartments are offered for sale, separately or together. They are located in an old bourgeois building, well maintained. The first property is a 2-room apartment of about 75 m², with a ceiling height characteristic of old buildings. It consists of an entrance and a living room opening onto a south-facing terrace, receiving sunlight from morning till evening. The kitchen is separate and equipped. The sleeping area includes a bedroom with a dressing room and a shower room. The apartment is sold with a cellar. A garage can be purchased additionally. The second apartment, located on the 2nd and top floor of the building, is a 2-room apartment of about 21 m² with independent access. It opens onto a terrace of about 60 m², sheltered from view. It can accommodate guests, serve as an independent space, or be used for rental investment. Property subject to co-ownership regulations, comprising 5 lots. Annual condominium fees: €1,600. DPE: energy class D (216 kWh/m²/year) · climate class (GHG) A Property subject to co-ownership. This co-ownership comprises 5 lots. The amount of annual co-ownership fees amounts to €1,600. Renowned worldwide for its elegance and lifestyle, Cannes attracts with its iconic beaches, the Croisette, its renowned restaurants and luxury boutiques. Considered the best global destination for hosting festivals and events, the city annually hosts prestigious events at the Palais des Festivals such as the Cannes Film Festival, MIPIM, and Cannes Lions. Ideally located between Monaco and Saint-Tropez, near Nice International Airport and the Cannes-Mandelieu airfield, Cannes offers an exclusive living environment in the heart of the French Riviera. A major player in luxury real estate and ambassador of the French art de vivre, the BARNES Group operates an integrated network of 159 agencies in 21 countries and 75 destinations, supporting its clients in all their life projects. Agency fees payable by vendor - Nombre de lots dans la copropriété: 5 - Montant moyen de la quote-part de charges courantes 1,600 €/yearly - Montant estimé des dépenses annuelles d'énergie pour un usage standard, établi à partir des prix de l'énergie de l'année 2021 : 1286€ ~ 1741€

Ref. : 85626777

BARNES Cannes

JOUY LE MOUTIER1 020 000 €

House for sale first - 9 rooms - 530 m²

Val d'Oise – Jouy-le-Moutier – Elegant character property with exceptional features

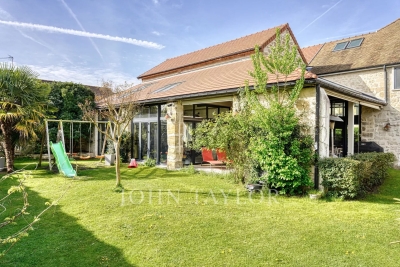
Hidden away, in the heart of a sought-after residential environment just one hour from Paris, this remarkable residence located in Jouy-le-Moutier embodies the perfect blend of authenticity and modernity. With an area of nearly 530 m2 and entirely redesigned with high-quality materials, the property charms with its generous volumes and omnipresent brightness. The entrance, with its beautiful spaces and exposed beams, leads to a dining kitchen, signed Snaidero. This, like the other reception areas, opens onto a winter garden with a brazier, a large covered terrace, and a vast landscaped garden of 941 m2. Designed for well-being, the house has on the same level a relaxation area including an indoor spa with a jacuzzi / swimming corridor, a sauna, and a fully equipped gym open to the garden. A first independent bedroom, opening directly onto the terrace, benefits from its private bathroom with toilet. A laundry room completes this level. The first floor features a master suite with a dressing room, bathtub / shower, and a separate WC, a second suite with a bathroom, two beautiful bedrooms, an office, a bathroom, and a separate WC. A glass walkway leads to a large playroom, an soundproof music room, and a private cinema. The top level offers a spacious loft-style open space, enhanced by its exposed beams, featuring a bar area with billiards, a large additional room (another bedroom possible), a bathroom, and a separate WC. A double garage, a carport (for 2 additional vehicles) equipped with charging stations, and several parking spaces complete this ensemble. Air-conditioned, smart home equipped, and secure. Close to schools, amenities, and leisure island, this rare property offers a privileged living environment, ideal for clientele seeking exclusivity and serenity.

Ref. : V4069PA

JOHN TAYLOR PARIS

FRÉJUS1 100 000 €

House for sale first - 8 rooms - 328 m²

5-bedroom Provençal villa - Fréjus

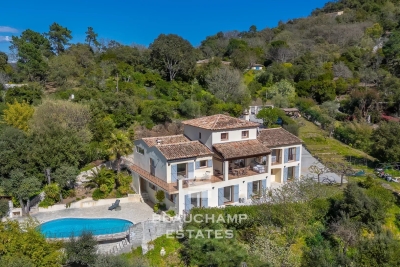
Nestled within a private estate at the heart of a protected park, this south-facing Provençal villa enjoys a rare, unspoiled, and highly sought-after setting. Set on nearly one hectare of land, it boasts breathtaking views of the Esterel hills, in an environment combining tranquility, nature, and privacy. The area will also appeal to outdoor enthusiasts thanks to its numerous access points to hiking and walking trails, directly within the estate. Spread over three levels, the property offers generous volumes, abundant natural light, and significant potential for customization. From the entrance, on the main level, you are welcomed into a spacious and bright living room, along with a fully equipped Provençal-style kitchen. This level also features a first bedroom with an en-suite shower room, as well as a master bedroom with its own private bathroom. Upstairs, a beautiful space of over 25 sqm offers endless possibilities: an additional bedroom, office, playroom, library, or relaxation area. The lower level includes two additional bedrooms and can easily be converted into a fully independent living space, separate from the main house. It already offers the features of a true apartment, including a large kitchen open to the living room with a fireplace—ideal for hosting family and friends in complete privacy. A separate south-facing entrance is also available. In addition, an independent studio of over 25 sqm provides extra space, perfect for accommodating guests, creating a home office, or setting up a dedicated workspace. Outside, the property features a welcoming summer kitchen for enjoying al fresco dining, a carport for two vehicles, and an 11 x 4 m swimming pool, perfect for sunny days. This villa offers a privileged lifestyle in the heart of preserved nature, with numerous layout possibilities to suit any life project. Property subject to co-ownership regulations Total number of units: 276 Annual charges: between €2,200 and €2,500 Ongoing legal proceedings: no Energy rating: C (98 kWh/m²/year) – Climate rating: C (14 kg CO2/m²/year) / estimated annual energy costs for standard use: between €3,080 and €4,290 (reference year 2025). Information regarding the risks to which this property is exposed is available on the Géorisques website: www.georisques.gouv.fr .

Ref. : STB3611

BEAUCHAMP ESTATES

PARIS 6EME910 000 €

Apartment for sale first - 2 rooms - 48 m²

Rue Jacob – One-bedroom apartment | Ideal pied-à-terre

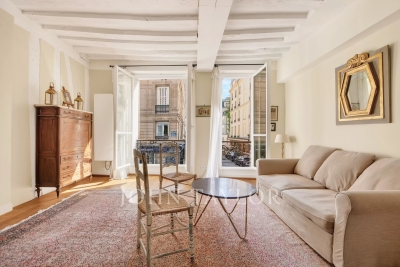
Ideally located in the heart of Saint-Germain-des-Prés, within a beautifully maintained 18th-century building, this 48 sqm apartment on the first floor embodies all the charm of the Left Bank. It comprises: - An entrance hall - A south-facing reception room, filled with natural light and enjoying an open outlook onto the street - An open-plan kitchen featuring a blue Brazilian marble worktop - A quiet bedroom overlooking the courtyard, with generous built-in wardrobes - A bathroom Façade renovation on the street side approved, with works starting in July 2026. Combining character, brightness and comfort, this pied-à-terre is distinguished by its warm atmosphere and understated elegance. In the immediate vicinity, art galleries, interior design boutiques, renowned restaurants and quality local shops contribute to a vibrant and highly sought-after lifestyle. Viewings possible during the week of 7–13 June 2026.

Ref. : V4130PA

JOHN TAYLOR PARIS

BONNIEUX895 000 €

House for sale first - 5 rooms - 140 m²

A secluded 18th-century Provençal retreat in woodland setting.

Hidden deep within approximately 37 acres of unspoilt Provençal countryside, this remarkable 18th-century property offers a rare opportunity to own a piece of authentic rural Provence. Originally a “bergerie” where shepherds and their flocks once lived side by side, the property retains an extraordinary sense of history and character. Approached through spectacular natural surroundings, and with no neighbours in sight, it enjoys complete privacy, absolute tranquillity and breathtaking panoramic views from the rock above the house, all within a setting that feels wonderfully removed from the pace of modern life. The traditional stone façade, original cobblestones, wooden shutters and charming covered terrace embody the timeless spirit of Provence. The accommodation comprises, on the ground floor: sitting room with handsome stone fireplace; kitchen/dining room; WC; bathroom. A garage, with laundry and storage facilities, is accessible from the dining room. The first floor offers to the west: four well-proportioned bedrooms. To the east: additional room, transformable into a second bathroom, which could be opened up to connect the two wings. The property is a veritable getaway in a woodland setting, where outdoor dining areas invite long summer lunches in the shade. The property's exceptional privacy makes it an ideal place to disconnect and unwind. A particularly unusual feature of the property is the indoor swimming pool (approximately 11m x 6m), built against the natural rock face and enclosed within a stone and glass structure. Filled with natural light and immersed in the surrounding landscape, It provides a unique space that extends the enjoyment of the pool far beyond the height of summer. Amenities include: air-conditioning on the first floor; fireplace; wooden door and window frames; mains water; garage; ample parking; outdoor grill. Rich in authentic details, including exposed stone walls, traditional stone flooring, Provençal ceilings, exposed beams and a staircase crafted from pine harvested on the property itself, this is a home that captures the timeless spirit of Provence. While some updating and improvement works would allow the next owner to further enhance its comfort and realise its full potential, the property's character, extraordinary setting and inherent charm are already firmly in place. Evocative of the landscapes celebrated by Marcel Pagnol in La Gloire de mon Père, it offers the increasingly rare luxury of peace, seclusion and immersion in nature. Whether as a family retreat, a creative hideaway or simply a place to escape and recharge, this is a truly special property in an unforgettable setting.

Ref. : V03261.02026L

Maison Victoire

NICE790 000 €

Apartment for sale first - 2 rooms - 76 m²

Exclusive – High-floor apartment in an elegant period building

Ideally located in the heart of the Musicians' Quarter and just steps from the sea, this distinguished bourgeois building embodies the residential elegance of Nice at the beginning of the 20th century. On the fourth floor, this beautifully renovated one-bedroom apartment comprises a master suite with private bathroom, living room, and fully equipped open-plan kitchen. The double living room can easily be converted into a second bedroom, creating a two-bedroom apartment. There is also a shower room with toilet, as well as four staff rooms on the floor above, one of which has its own shower room. A large cellar completes the property. Built in the second half of the 1920s, the building was originally designed as a condominium for a discerning international clientele. Its refined architecture, typical of Nice's urban development during this period, reflects a clear desire to combine prestige, comfort and durability. The façade and balconies retain superb original wrought-iron features, including a decorative crossed-torch motif, symbolising light and progress and characteristic of the highest-quality buildings of the period. These details give the property a strong and highly sought-after architectural identity. Today, this building represents a first-rate investment opportunity in one of Nice's most sought-after residential areas, where historic charm blends seamlessly with a contemporary lifestyle. Energy performance rating: C-142; greenhouse gas emissions: C-28 Estimated annual energy costs for the property: €983–€1,329 Condominium comprising 40 lots, Average annual service charges: €3,015, Legal proceedings in progress: no Transaction fees, including tax, payable by the seller Information concerning the risks to which this property is exposed is available on the Géorisques website: www.georisques.gouv.fr The luxury property market on the French Riviera is one of the most attractive in the Mediterranean region. Holiday homes and second residences on the French Riviera offer not only an incomparable lifestyle and quality of life, but also, given the international economic climate, a safe investment and a smart retirement plan, particularly at premium addresses. Nice, the capital of the French Riviera and France's fifth-largest city, shines brightly. It has the charm of Mediterranean cities, where the gentle pace of life owes as much to the beauty of the city and its colourful façades as to its exceptional climate, with more than 300 days of sunshine a year. A city of art and culture, it has more museums than any French city apart from Paris. The flavours and traditions, charm and authenticity of Old Nice and its flower market, the splendour of the Baie des Anges, its beaches and luxurious hotels, and the historical wealth of its many monuments, parks and grand bourgeois palaces all contribute to Nice's appeal. Both elegant and vibrant yet welcoming, the city comes alive with its two thousand cultural, festive and sporting events. Its international airport, spectacular for its unique approach along the coastline, serves more than 100 direct destinations.

Ref. : W-047RGB

ENGEL & VÖLKERS

ANTIBES2 499 000 €

House for sale first - 7 rooms - 247 m²

ANTIBES - Superb renovated Belle Epoque villa

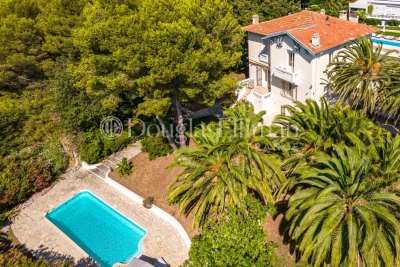
Ideally located in a quiet neighborhood in Antibes, yet close to the city center, sandy beaches and International school of Mougins, with easy access to the highway, this charming Belle Epoque property has been fully renovated with high end fittings and smart technology. It is composed of three main entrances, a bright south facing living room with chimney, high ceilings and wooden floors, dining-room, kitchen and office. On the first floor, you will find a master bedroom with ensuite shower room, a south facing balcony, three other bedrooms and one bathroom. On the ground floor, a fully independant apartment with private entrance, composed of 1 bedroom, shower room, living-room and kitchen. Storage and boiler / laundry room with possibility to install a wine cellar. A swimming pool, beautiful garden with pergola area and garage complete this property. Information on the risks to which this property is exposed is available on the Géorisques website : www.georisques.gouv.fr

Ref. : 11623

DOUGLAS ELLIMAN CANNES

CAP D'ANTIBES14 750 000 €

House for sale first - 7 rooms - 300 m²

CAP D'ANTIBES - Waterfront Villa | Frontline Sea View, Direct Beach Access and Pool

Exceptional 300 sq.m. waterfront architect-designed villa, frontline to the sea on the prestigious Cap d'Antibes. Set on a 1,560 sq.m. landscaped plot facing South-East, this unique property boasts a spectacular panoramic sea view, a seawater swimming pool with a pool-house, 5 bedrooms (including an independent studio), and direct, private access to the sea via a swimming platform. A unique waterfront location on the Cap d'Antibes Situated in the most exclusive area of the French Riviera, this magnificent frontline architect-designed villa offers a truly unique living environment. Surrounded by a beautifully landscaped garden with mature trees, the property stands out for its direct access to the sea via a private swimming platform. Its dominant position guarantees a spectacular panoramic view of the Mediterranean Sea, the mountains, and the city, bathed in light thanks to its ideal South-East exposure. Spacious reception areas opening onto the Mediterranean The ground floor has been designed to maximize flow and natural light. It features a majestic entrance leading to a double reception room and a dining room, all opening onto large sunny terraces. This level also offers a high-end kitchen with a separate scullery/laundry room, an office space, guest toilets, and a first large double bedroom with an en-suite shower room and a private terrace. The first floor dedicated to en-suite bedrooms with panoramic balconies The upper floor hosts the main sleeping area, featuring elegant wooden flooring and refined finishes. It includes an exceptional master suite with a large custom-made dressing room and a private bathroom. Two further double en-suite bedrooms complete this level. Every single bedroom opens onto a private balcony offering dramatic and plunging sea views. Independent guest accommodation and premium outdoor amenities Ideal for welcoming relatives or housing staff in total privacy, the independent studio includes a living room with a kitchen, a bedroom, a bathroom, and a private terrace. The outdoor grounds celebrate the Mediterranean lifestyle with vast terraces, a solarium, an fitted pool-house, and a stunning seawater swimming pool. For parking, the property offers a secure outdoor parking area for 3 vehicles, complemented by two additional private garages located in the immediate vicinity.

Ref. : 10712

DOUGLAS ELLIMAN CANNES