OK
More than Less than
  ok

Key-words : first

Houses and Apartments, your real estate specialist magazine offers a selection of ads that match with the keyword first. You can refine your search by specifying the area or price range in the navigation bar link Search for a House/Apartment.

CANNES742 000 €

Apartment for sale first - 3 rooms - 76

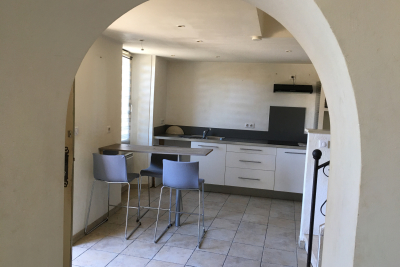
Cannes, ultra-residential area, at the beginning of Avenue du Roi Albert, in the Basse Californie district. Only 5 minutes' walk from the first shops and 10 minutes' walk from the beaches. Within an intimate residence dating from the 2000s, recently renovated and featuring a swimming pool. In a quiet setting and located on the penultimate floor, this dual-aspect apartment in very good condition comprises an entrance hall, a living/dining room, a separate fully fitted and equipped kitchen, two bedrooms, as well as two bathrooms/shower rooms and two toilets. Magnificent terrace of approximately 30 sqm with an open view. Sold with a large underground garage as well as a cellar.

Ref. : 7215

CENTURY 21 ADHERE TRANSACTIONS

ST-PAUL-EN-FORÊT2 095 000 €

House for sale first - 9 rooms - 543

Fayence - new architect-designed house

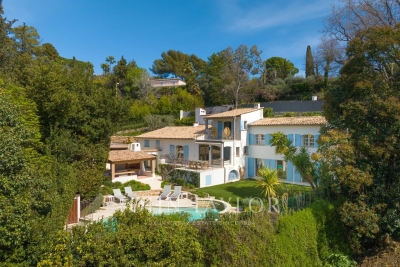
In a sought-after residential environment, in absolute calm and close to the prestigious Terre Blanche estate, discover this contemporary architect-designed villa built in 2023, with a total surface area of approx. 543 m², set on a 4,200 m² flat plot. The property is divided into two distinct wings as soon as you enter. The first houses three bedrooms, each with its own bathroom, and a living area with open kitchen. The second, the main part of the villa, offers a vast reception room comprising a living room, dining room and top-of-the-range fitted kitchen, all opening onto a covered terrace. A bedroom with shower room completes this level. Upstairs, a spacious study with private terrace leads to the master suite, offering comfort and privacy. On the garden level, you'll find a games room, a cinema room, an inner courtyard, a laundry room and a sixth bedroom with shower room. The property's amenities include a mirror pool, sauna and gym, as well as a carport and large courtyard for parking several vehicles.

Ref. : V1757MGS

JOHN TAYLOR MOUGINS

MOUGINS2 600 000 €

House for sale first - 7 rooms - 330

Near Mougins Village - Beautiful renovated Provencal farmhouse

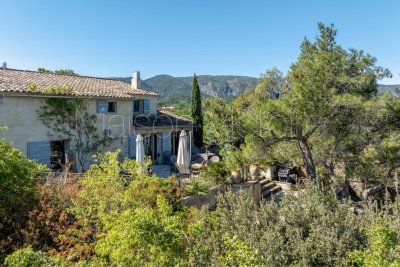
This magnificent, tastefully renovated Mas Provençal is nestled in a beautifully landscaped garden with an infinity pool, offering a peaceful, unoverlooked living environment. It features a beautiful entrance hall, a comfortable living/dining room, a fully-equipped kitchen, a vast TV lounge, four bedrooms including a master on the first floor. An independent 50 m² apartment, with its own access, and a spacious office complete this property. Finally, a garage for one car and parking spaces in the driveway offer optimum convenience.

Ref. : V1540MGS

JOHN TAYLOR MOUGINS

L'ISLE-SUR-LA-SORGUE1 180 000 €

House for sale first - 11 rooms - 300

L'Isle-sur-la-Sorgue manor house: large garden, walk to town.

This attractive property is located on the edge of the bustling market town of L'Isle-sur-la-Sorgue, renowned for its weekly antique market and terrific variety of restaurants, cafés, and bars. The property is composed of a beautifully proportioned manor house, two spacious gîtes, and a lovely private garden with a lavish swimming pool. The ground floor comprises: entrance hall; spacious sitting-dining room adorned with exquisite decorative cement tiles; well-equipped kitchen; adjoining utility room; second sitting room; large bedroom/office (currently used as a laundry room); guest w.c.; garage. The first floor accommodates: three lovely double bedroom suites each with an adjoining bathroom; two double, each with adjoining bathroom; guest w.c. A separate annex located in a quiet corner of the garden offers an open-concept loft style living space comprising a kitchenette, dining area, bedroom and shower room. This gîte benefits from ample natural light through large French doors. The second gîte features: spacious double bedroom; bathroom; large kitchen/sitting room. The garden provides a serene setting, with a shaded terrace under tall trees, perfect for relaxation and outdoor entertaining. The garden is complemented by a superb 10.5m x 5m tiled swimming pool, ideal for enjoying the sunny Provençal climate. Amenities include: fibre optic internet; mains water; mains drainage; automatic watering system; newly installed wood-framed double glazing; gas-fired central heating; large workshop for storing garden tools and furniture; private parking. This property is well-suited as a main residence, a holiday home, or a bed and breakfast with a great degree of flexibility. The property offers an excellent blend of comfort and convenience in a sought-after location, within walking distance of the many local shops and restaurants. Its spacious, light-filled rooms and private garden make it an excellent choice for those seeking a quality living environment in L'Isle-sur-la-Sorgue.

Ref. : V02871.01877L

Maison Victoire

VENCE5 975 000 €

House for sale first - 7 rooms - 445

Modern villa with postcard view of the Mediterranean

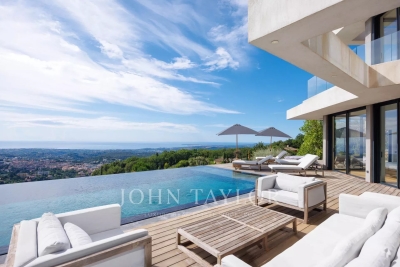
This superb, recently-built 355 m² contemporary villa is ideally located on the heights of Vence, in the heart of a 4,000 m² landscaped plot. It offers an exceptional setting with postcard views of the sea - from Cap d'Antibes to the Baie des Anges and as far as Cap Ferrat - and the surrounding mountains. From the moment you enter, the house captivates with its generous volumes, including a vast living room bathed in light thanks to large bay windows, high ceilings and a fully-equipped kitchen opening onto the terrace. An adjoining laundry room is equipped with a washing machine and dryer. On the first floor, a first master suite with dressing room, full bathroom and direct access to the main terrace and saltwater heated mirror infinity pool. Upstairs, four comfortable suites, each with en-suite shower room and toilet, offer varied views of the garden, sea or mountains. An office completes this level. The exterior, with its 300 m² terrace, is a true haven of peace: garden furniture, Bali stone swimming pool 12 x 5 m, panoramic views... everything invites you to relax in absolute calm. Two outdoor parking spaces and two garage spaces complete this exceptional property. A new villa with top-of-the-range amenities, perfect for enjoying the Côte d'Azur to the full in a setting that's both luxurious and soothing!

Ref. : V2689CO

JOHN TAYLOR SAINT PAUL DE VENCE

NICE830 000 €

Apartment for sale first - 3 rooms - 78

NICE - BAS BAUMETTES: MAGNIFICENT 2-BEDROOM APARTMENT ON THE TOP FLOOR WITH LARGE TERRACE

NICE - BAS BAUMETTES: On the top floor, LARGE 3-ROOM APARTMENT WITH A BEAUTIFUL 23 sqm OPEN-AIR TERRACE AND BALCONY WITH SEA VIEW. Composed of an entrance hall, living room opening onto a terrace and balcony, separate fitted and equipped kitchen with a 10sqm veranda, 2 beautiful bedrooms, office area, numerous cupboards and storage spaces, laundry room, shower room and separate toilet. Bright, dual-aspect apartment with SOUTH/NORTH exposure and a beautiful unobstructed view. High-end amenities with all the necessary comforts, air conditioning, double glazing, electric shutters... A cellar completes this property. Collective parking within the residence. Ideal first purchase, second home or rental investment. Close to all shops and amenities, a stone's throw from the tram station and a few minutes from the Promenade des Anglais and the beaches. Contact our Nice Era Gambetta real estate agency; Real estate specialist in the Gambetta/Fleurs/Musiciens/Carré d'Or neighborhoods, for more information (sales, purchases, valuations, real estate advice, etc.). Contact us at 04 92 07 87 52!

Ref. : n862

ERA GAMBETTA

PORT-GRIMAUD995 000 €

House for sale first - 5 rooms - 89

GULF OF ST. TROPEZ - EXCLUSIVE - PORT GRIMAUD HOUSE WITH LOGI SERVICE ESTATE MOORING

in a secure neighborhood, close to shops, authentic Port Grimaud fisherman's cottage on 3 levels, southeast facing, near the town center. On the ground floor, an entrance hall and guest WC, a kitchen, a living room with fireplace opening onto the terrace and garden, extending to the quay with a 11 x 4.34 m mooring. First floor, a bedroom with en-suite bathroom/WC and balcony, a shower room/WC, and a bedroom facing the street. On the second floor, a bathroom/WC, two bedrooms, one with a terrace offering lovely views of the canals and surrounding area. A numbered parking space nearby.

Ref. : M2622

Logi Service Immobilier

SOSPEL890 000 €

House for sale first - 8 rooms - 300

A Ranch in Sospel

40 minutes from Monaco and 25 minutes from the center of Menton, easy to access because located between the tunnel and the village of Sospel, you can access this property of almost 2 hectares, fully enclosed by a beautiful gate and an access path lined with poplars. Welcoming at first glance, a central courtyard with its hundred-year-old lime tree is surrounded by the main building (200m2 Carrez), the 60m2 annex building including its summer kitchen area, the garage (for two large vehicles + motorcycles) and the workshop of almost 40m2, both with very high ceilings. At a glance, you can see the charm of this hilly terrain, which currently accommodates horses. With the exception of the annex building, which is older and requires renovation, all the buildings were constructed in 1995 and are in excellent condition. The 200 square meter mansion is on three levels: on the ground floor, two large rooms each of 40m2 with heights of 4 meters under the ridge, one of which is a generous kitchen/dining room in a 'Ranch' spirit followed by a living room with its large library, each of the rooms having its beautiful fireplace. On the lower floor, a very generous night space with a 40m2 master bedroom with its numerous cupboards/dressing rooms, its 11m2 bathroom and a laundry area. Independently accessible, a 45m2 guest apartment (2 bedrooms, a bathroom and a living room) is on the lower level of the house, knowing that it would be easy to connect it with the upper level. The property is well-maintained, with some new features, including the spring water storage and filtration system that supplies the house. The sanitation system is self-contained. Located in an agricultural area, it opens up possibilities for those who would like to use it as a professional agricultural destination. Its easy access would allow, for example, the creation of a farm inn. Other destinations are of course available: a property dedicated to horses, dog breeding, a healing and wellness center, or simply a vacation home for city dwellers in need of recharging their batteries, a large family or a group of friends.

Ref. : 362

PRINCESSE IMMOBILIER

LE PLAN-DE-LA-TOUR330 000 €

House for sale first - 5 rooms - 78

VILLAGE HOUSE WITH PRIVATE GARDEN OF 195 m2

Renovated Provencal house comprising an American Kitchen Dining Room, a Living Room, First Bedroom upstairs. Two other attic bedrooms. A Shower Room comprising a Shower, a Bathtub, a Sink. Separate WC. Enclosed garden of 195 m2 with trees. In a Historic area of the Village of Le Plan de la Tour, close to ShopsIn the heart of the Gulf of Saint Tropez, approximately 10 km from the Beaches of Sainte Maxime.

Ref. : 3_M 900

FEDERAGENCES

MÉNERBES1 795 000 €

House for sale first - 6 rooms - 150

Superbly positioned village property with panoramic views.

Perched at the top of the legendary Luberon village of Ménerbes, this exceptional property enjoys utterly breathtaking views across the surrounding valley. Nestled just above Ménerbes' famed Citadel, the house offers absolute privacy and tranquillity whilst lying only a short stroll from the village's shops, restaurants, cafés and bars. Simply put, this is one of the most exclusive settings that the Luberon valley can offer. The ground floor comprises: superb 56m² sitting/dining room, bathed in natural light from large French windows and centred around a handsome stone fireplace; the dining area flows through to a well-equipped kitchen with an island unit; bedroom (currently used as a 'petit salon') with adjoining shower room; guest loo. The first floor comprises: spacious principal suite with adjoining bathroom, loo and office; second double bedroom suite with adjoining bathroom, loo, office and private terrace overlooking the garden and pool. The offices in both suites could readily serve as dressing rooms if preferred. The landscaped garden is planted with a wonderful variety of trees and flowering plants, creating a particularly bucolic setting. A generous terrace extends along the façade, offering the perfect spot for al fresco dining and entertaining. A pathway winds through the garden, past a charming water feature, to reach a wrought-iron pavilion that frames a remarkable view of the village of Ménerbes. The grounds also feature a swimming pool (8.5m x 5.5m) with a large sunbathing terrace. The property further includes an authentic pigeonnier outbuilding, comprising a cosy sitting room, a bedroom, a shower room and an adjoining summer kitchen. Its elevated position above Ménerbes affords sweeping 360 degree views across the surrounding countryside. Amenities include: reversible air conditioning; working fireplace; mains water; automatic watering system; fibre-optic internet; mains drainage. The property is entirely fenced and benefits from a two-car garage and two private parking spaces. With its outstanding panoramic views, refined décor, generous living spaces and abundance of character, this is a truly remarkable property in one of Provence's most sought-after villages.

Ref. : V02788.01631L

Maison Victoire

ROQUEBRUNE-CAP-MARTIN4 950 000 €

House for sale first - 8 rooms - 338

Villa El Mirador

In a dominant position with sea views from all rooms, the Villa offers 338 m2 of living space and 5 comfortable bedrooms ranging from 16 to 27 m2, each with its own private bathroom. Located 15 minutes from Monaco, in the highly residential Hameau district, a 15-minute walk from the sea and shops, this residence, solidly built in 1980 in the modern Provençal style, has been completely redesigned and refurbished by a team of talented architects/decorators and is being sold brand new and furnished. It's a haven of well-being, a villa where you can feel the flow, the spaces are so intelligently and fluidly arranged. The ground floor is dedicated to physical well-being, with a sports area, sauna, a shower room, and a bedroom that could also become a massage room, as well as entertainment with a first lounge that leads to a cinema room. The first floor is dedicated to the reception area with its large open space of over 80m2 opening onto the terrace with swimming pool and jacuzzi. On the same floor, a beautiful master suite. On the second floor, 3 generous bedrooms, each with a sea view.

Ref. : 373

PRINCESSE IMMOBILIER

PORT-GRIMAUD475 000 €

Apartment for sale first - 2 rooms - 36

GULF OF SAINT TROPEZ - PORT GRIMAUD 2-ROOM APARTMENT WITH 14M MOORING, LOVELY VIEW

New Price - Quiet residential area, apartment with lovely view, mooring. The first-floor apartment comprises a living room with a kitchen bar, a terrace, a bedroom, and a shower room with WC. The mooring is 14m long and 3.12m (at the quay) and 4.52m wide, with a numbered parking space at the end.

Ref. : A2541

Logi Service Immobilier

PYLA-SUR-MER4 990 000 €

House for sale first - 5 rooms - 185

PYLA-SUR-MER - 5-ROOM BEACHFRONT VILLA

Experience the Bassin with your feet in the sand. Michael Zingraf Real Estate presents this rare property in one of the most exclusive locations in Pyla-sur-Mer, right next to the Cercle de Voile, offering a unique privilege: direct and entirely private access to the beach. From the very first moment, the magic begins. A discreet path leads you, in just a few steps, from the garden to the sand, allowing you to reach the Bassin in complete privacy. A lifestyle like no other, where each day is punctuated by swimming, sunsets and moments of tranquillity gazing out at the horizon. Spanning approximately 185 m², this villa has been entirely and carefully renovated in a contemporary and elegant style. The spaces are harmonious, the lines clean, and the living areas designed to allow a fluid flow between indoors and outdoors. The property, harmoniously spread over three levels, offers four bedrooms, each with its own bathroom or shower room, including a spacious master suite offering a view of the Bassin, a true invitation to contemplation. Outside, the private stone-paved courtyard provides a rare and precious living space. The terraces and landscaped garden, sheltered from view, extend this atmosphere of serenity. A discreet property, for those seeking more than just a home: an experience, a direct and intimate connection with the Arcachon Basin.

Ref. : MZIBA1341

MICHAEL ZINGRAF BASSIN ARCACHON

EZE7 500 000 €

House for sale first - 14 rooms - 1191

Eze, a few minutes from Monaco, beaches, large property with stunning sea view.

A few minutes from Monaco and the beaches of Èze and Saint-Jean-Cap-Ferrat, lies an exceptional property within a private domain. Of approximately 610 m² of habitable space, it includes a main villa of 545 m², an independent apartment, and a professional kitchen. The property also features a large garage of about 113 m², various technical and auxiliary rooms, as well as three large terraces totaling 336 m², for a total ground surface of about 1,100 m². This residence offers generous volumes, two master bedrooms with private jacuzzis, as well as six suites with adjoining bathrooms. Six of the eight bedrooms open onto a breathtaking sea view and provide access to a large terrace. The master bedrooms, matching the magnificence of the place, have dressing rooms and private jacuzzis. The living area, spread over a 150 m² level, includes a majestic hall, an elegant living room, a refined dining room, and a high-end open kitchen. A large terrace surrounds this floor, naturally extending the interior spaces outward. A 40 m² office and a spacious wine cellar occupy the first floor, while the garage can accommodate up to ten cars. A second professional kitchen and an independent apartment complete this offer. Outside, a generous swimming pool and a pool house invite relaxation, with a superb sea view. All levels are served by a main elevator and a service elevator. For more information, a complete file is available upon request, including more than 120 photos and plans. As indicated in the caption of some photos, some images were generated by artificial intelligence to imagine a more contemporary decoration of this property. Ref. 15195

Ref. : 15195

CARLTON INTERNATIONAL Saint-Jean-Cap-Ferrat

CANNES989 000 €

Apartment for sale first - 3 rooms - 97

CANNES CENTRE — A Rare Belle Époque Gem

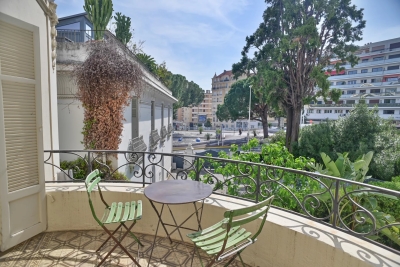
A truly one-of-a-kind address in the beating heart of Cannes. Nestled within a distinguished Belle Époque building shared by just three owners, this completely renovated apartment has been reimagined to an exceptional standard — where period charm meets contemporary refinement. The main residence occupies the first floor: a beautifully proportioned one-bedroom apartment where both the salon and bedroom open onto a generous south-facing balcony, bathed in light and perfectly sized for al fresco dining. The kitchen is custom-fitted and fully separate, complemented by a guest WC, a luxurious shower room with double shower, and a bespoke dressing room — every detail considered, every finish curated. One flight up, a self-contained 1 bedroom guest apartment offers its own appeal — and extraordinary potential. It can be seamlessly connected to the main apartment via a custom circular staircase, and with a permit already in place, an additional 20m² of living space can be added, opening directly onto a private rooftop terrace. Few properties in Cannes offer this kind of flexibility. The rooftop itself is perhaps the finest surprise — an outdoor sanctuary above the rooftops of one of the Riviera's most coveted cities. Completing the package: a storage room in the basement and a closed garage in the neighbouring building. Unique in conception, impeccable in execution — and utterly singular on the Cannes market.

Ref. : ARM-1164-AC

AAA RIVIERA