OK
More than Less than
€  ok

Key-words : first

Houses and Apartments, your real estate specialist magazine offers a selection of ads that match with the keyword first. You can refine your search by specifying the area or price range in the navigation bar link Search for a House/Apartment.

ST-AYGULF149 000 €

Apartment for sale first - 2 rooms - 22 m²

FOR SALE - 2-ROOM APARTMENT WITH PRIVATE PARKING IN A RESIDENCE WITH POOL, WALKING DISTANCE TO THE BEACHES AND THE TOWN CENTRE OF SAINT AYGULF

On the 2nd floor with elevator access, this well-laid-out one-bedroom apartment offers a great opportunity. It features a large loggia and a parking space. Located 200m from the seafront and 600m from the town center, this property is ideally situated in a sought-after, well-maintained residence with a swimming pool! Perfect for a first-time buyer, a pied-à-terre, or seasonal rentals. Some renovation work is needed.

Ref. : 2853GD

SEA VIEW PROPERTY / GROUPE AGENCE DU CAP

VILLENEUVE-LÈS-BÉZIERS139 000 €

House for sale first - 3 rooms - 52 m²

In this village bordered by the Canal du Midi, close to the sea, adorable town house with terrace, completely renovated in a contemporary and comfortable spirit. Beautiful space equipped kitchen dining area, living room, 1 or 2 bedrooms, 2 bathrooms, storage and large terrace on the top floor with possibility of summer kitchen. Reversible air conditioning. Ideal for first purchase or second home in the center of the village, its shops and entertainment. Close to Beziers, its SNCF train station, A9 and A75 motorways, golf course and Beziers-Cap d'Agde airport.

Ref. : 344271219

TERRE ET MER DU SUD IMMOBILIER

MAUSSANE-LES-ALPILLES1 690 000 €

House for sale first - 5 rooms - 187 m²

Just a stone's throw from the centre of the village of Maussane les Alpilles, with its comprehensive array of amenities, this newly built house of around 190 m² is definitively Provencal in style: a cocoon of well-being in a verdant setting. The ground floor, bathed in light, comprises an inviting living area that includes a well-fitted kitchen, dining room, sitting room, and an en-suite bedroom with dressing room, all of which open out onto the garden. Up on the first floor there is another en-suite bedroom and 2 further bedrooms that share a family shower room. The attractive landscaped grounds of 750 m² feature a heated swimming pool, a pétanque court, a covered terrace and a large garage. Reduced notary fees.

Ref. : 1440

Colpaert et Wehrle

BEAUSOLEIL995 000 €

House for sale first - 4 rooms - 177 m²

Exclusive – Provençal Villa with Terrace and Sea View

Provençal villa located in Beausoleil, on the doorstep of Monaco, offering a beautiful sea view. This superb villa, with a total area of 236 m² (living area of 177 m²), is laid out over three levels, with a large ground-floor terrace and balconies. It will charm you with its character, natural light, and exceptional location. Situated in a peaceful setting, it enjoys unobstructed views of the sea and surrounding greenery. Ground floor: living room, fitted kitchen, guest toilet, all opening directly onto the 34 m² terrace. First floor: master suite with office, two balconies offering a sea view, and a bathroom. Second floor: large, bright bedroom with shower room and toilet. Top floor: small bedroom or office. Located in an idyllic setting, the villa is less than 10 minutes by car from Monaco and a 20-minute walk from Monaco–Monte-Carlo train station. Enjoy breathtaking panoramic views of the Mediterranean Sea and Monaco from every room. A sight that transforms everyday life into a holiday. All amenities are in the immediate vicinity: several schools (nursery, primary, and secondary), Monaco train station a 20-minute walk away, Monaco 5–7 minutes away by car, bus lines (LR112 and LR100), easy access to the A500 and A8 motorways, and the city of Nice 15 km away. Energy class: D-242 GHG emissions: B-8 Estimated annual energy expenditure for this home: €2,150–€2,950 Transaction fees, inclusive of all taxes, to be paid by the seller Information on the risks to which this property is exposed is available on the Géorisques website: www.georisques.gouv.fr

Ref. : W-048OMN

ENGEL & VÖLKERS

CANNES760 000 €

Apartment for sale first - 2 rooms - 36 m²

CANNES CROISETTE Panoramic Sea View

For sale CROISETTE first line magnificent 2 room apartment of 36.16 m2, entrance hall with dressing room, separate fitted kitchen, living room opening onto a 7 m2 terrace, panoramic sea view over the bay of Cannes, 1 bedroom, 1 shower room, 1 guest toilet. The apartment is sold furnished. Enjoyment of the cellar

Ref. : 1476

Rossi Croisette

CANNES660 000 €

Apartment for sale first - 2 rooms - 75 m²

CANNES CENTRE — A Rare Belle Époque Gem

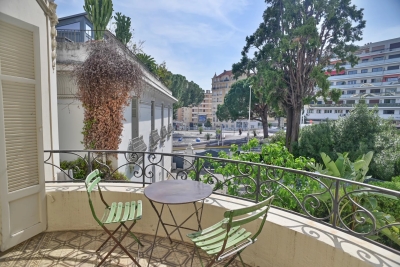
A truly one-of-a-kind address in the beating heart of Cannes. Nestled within a distinguished Belle Époque building shared by just three owners, this completely renovated apartment has been reimagined to an exceptional standard — where period charm meets contemporary refinement. The main residence occupies the first floor: a beautifully proportioned one-bedroom apartment where both the salon and bedroom open onto a generous south-facing balcony, bathed in light and perfectly sized for al fresco dining. The kitchen is custom-fitted and fully separate, complemented by a guest WC, a luxurious shower room with double shower, and a bespoke dressing room — every detail considered, every finish curated. One flight up, possibility to acquire a self-contained 1 bedroom guest apartment for an additional 270,000€ — and extraordinary potential. It can be seamlessly connected to the main apartment via a custom circular staircase, and with a permit already in place, an additional 20m² of living space can be added, opening directly onto a private rooftop terrace. Few properties in Cannes offer this kind of flexibility. Completing the package: a storage room in the basement. Possibility to acquire a closed garage in the neighbouring building for an amount of 60,000€

Ref. : ARM

AAA RIVIERA

CANNES929 000 €

Apartment for sale first - 3 rooms - 97 m²

CANNES CENTRE — A Rare Belle Époque Gem

A truly one-of-a-kind address in the beating heart of Cannes. Nestled within a distinguished Belle Époque building shared by just three owners, this completely renovated apartment has been reimagined to an exceptional standard — where period charm meets contemporary refinement. The main residence occupies the first floor: a beautifully proportioned one-bedroom apartment where both the salon and bedroom open onto a generous south-facing balcony, bathed in light and perfectly sized for al fresco dining. The kitchen is custom-fitted and fully separate, complemented by a guest WC, a luxurious shower room with double shower, and a bespoke dressing room — every detail considered, every finish curated. One flight up, a self-contained 1 bedroom guest apartment offers its own appeal — and extraordinary potential. It can be seamlessly connected to the main apartment via a custom circular staircase, and with a permit already in place, an additional 20m² of living space can be added, opening directly onto a private rooftop terrace. Few properties in Cannes offer this kind of flexibility. The rooftop itself is perhaps the finest surprise — an outdoor sanctuary above the rooftops of one of the Riviera's most coveted cities. Completing the package: a storage room in the basement. Possibility to acquire a closed garage in the neighbouring building for an amount of 60,000€ Unique in conception, impeccable in execution — and utterly singular on the Cannes market.

Ref. : ARM-1164-AC

AAA RIVIERA

LACOSTE2 950 000 €

House for sale first - 7 rooms - 235 m²

Historic village house with pool and iconic views.

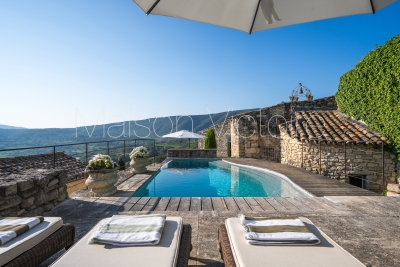
Occupying an exceptional position beside the bell tower in the heart of Lacoste, this remarkable village property commands one of the most unforgettable panoramas in the Luberon, encompassing the village rooftops in the foreground and the magnificent Luberon landscape unfurling far into the distance. Originally built in 1634 and beautifully renovated, the property has been thoughtfully reimagined to offer elegant living spaces, extensive guest accommodation and outstanding outdoor areas, whilst preserving its rich architectural heritage. Steeped in history and character, the property has notably been home to playwright Sir Tom Stoppard and enjoys a setting at the very centre of one of Provence's most vibrant and culturally significant villages. The accommodation is arranged over several levels and benefits from three independent entrances, allowing for exceptional flexibility. The main house comprises, on the ground floor: recently refurbished kitchen/dining room fitted with bespoke cabinetry; charming sitting room featuring built-in bookcases and a wood-burning stove. The first floor accommodates: light-filled study, with direct access to the garden level, affording lovely views over the village (reputedly Sir Tom Stoppard worked in this room whilst writing the screenplay for Shakespeare in Love); principal bedroom suite with private balcony for enjoying spectacular sunrises; bathroom offering double vanity, tub, shower, bidet and storage. From the kitchen door, steps lead down to a sunny secluded terrace, partly shaded by a vine-covered pergola, perfectly positioned for al fresco dining while taking in sweeping views across the valley. Further accommodation on this level comprises: sitting room (or additional bedroom) bathed in light from three skylights; shower room; sauna; massage room or home gym. Throughout, exposed stones, graceful arches, vaulted ceilings, elegant wrought iron door and window frames and a wealth of authentic architectural details create an atmosphere of timeless Provençal charm. Independent of the main house, with garden access, further accommodation includes: two beautifully renovated guest suites, each equipped with air-conditioning and stylish wet-room shower facilities. One guest suite incorporates a discreet kitchenette. A separate “gîte” comprises: small sitting room; bedroom; kitchenette; shower room. With its attractive stone-vaulted features, it is ideal for visiting family, guests or staff. A large garage provides valuable storage for bicycles and tools. The outdoor space is particularly impressive. A succession of terraces unfolds beyond the main house, each designed to maximise the breathtaking views. From the study on the first floor, a wooden bridge leads across the lower terrace to a first seating area. As night falls, the illuminated village and distant lights of Bonnieux create a magical atmosphere. Steps lead up to a further wooden bridge that follows the curve of the infinity swimming pool, flanked by a generous area for enjoying the sun or relaxing under the shade of a wide parasol. Adjacent to the pool area is a shower room with WC. Beyond the swimming pool lies the exquisitely landscaped “secret” garden, where an ornate fountain plays with a benevolent smile over the shaded seating area, and sensual delight is met at every turn. This area offers a rich palate of grassed and gravelled areas, low stone walls and hedges, Mediterranean plantings, evergreens, fruit trees including pear, apple and pomegranate, and a panoply of fragrant flowers ensuring colour and interest throughout the year. The ancient walls of the château provide an unforgettable backdrop. Adjoining the garden is a vaulted games room and cellar. Amenities include: oil-fired underfloor heating; reversible air-conditioning in the bedrooms and “gîte”; wood-burning stove; double glazing with wooden or wrought-iron frames; mains water and drainage; drip irrigation; infini

Ref. : V03333.02020L

Maison Victoire

SAUSSET-LES-PINS1 195 000 €

House for sale first - 7 rooms - 232 m²

Charming Family Villa with Infinity Pool in Sausset-les-Pins, Côte Bleue

Ideally located in a highly sought-after residential area and within easy walking distance of shops and everyday amenities, this charming traditional villa offers approximately 200 sqm (2,150 sq ft) of living space and an exceptional lifestyle setting. Set on a beautifully landscaped 1,300 sqm (0.32 acre) plot, the property boasts multiple terraces perfect for entertaining, a stunning infinity swimming pool with sea views, and an inviting pool house — ideal for enjoying the Mediterranean climate. Ground Floor The entrance hall leads to a spacious eat-in kitchen with pantry, a welcoming living room, and a convivial dining area. This level also features a guest WC, a bedroom with shower room and private lounge area (currently arranged as a self-contained one-bedroom apartment), as well as a laundry room, home office, and cellar — offering excellent flexibility and practical storage space. First Floor Upstairs, the villa offers three comfortable bedrooms, including one with its own en-suite shower room. A separate family bathroom, an additional WC, and a playroom complete this floor, making it perfectly suited for family living. A garage further enhances the property. Combining generous volumes, quality outdoor amenities, and complete privacy with no overlooking neighbours, this sea-view home presents a rare opportunity. An ideal property for a large family or for buyers seeking spacious living in a prime location close to all conveniences. Contact : Pascale GONZALEZ +33 (0)6 27 23 68 20 Agent commercial (EI) – RSAC 904 388 634 Information regarding potential risks associated with this property is available on the official Géorisques website: www.georisques.gouv.fr Agency fees payable by vendor - Montant estimé des dépenses annuelles d'énergie pour un usage standard : 2050€ ~ 2820€ - Les informations sur les risques auxquels ce bien est exposé sont disponibles sur le site Géorisques : www.georisques.gouv.fr - Pascale GONZALEZ - Agent commercial - EI - RSAC 904 388 634

Ref. : 86711748

BARNES MARSEILLE CASSIS LITTORAL

CHATEAUNEUF-GRASSE1 100 000 €

House for sale first - 6 rooms - 179 m²

BAR SUR LOUP - A charming and newly renovated Villa with a pool and wonderful views

Set on an elevated position, this beautiful family home offers breathtaking views over the picturesque village of Le Bar-sur-Loup and its surrounding hills and mountains. Upon entering, you are welcomed into a bright and contemporary south-facing living room with a fireplace. Adjacent is the open-plan kitchen with a dining area that leads directly onto the outdoor terrace, overlooking the swimming pool, and offering al fresco dining and several lounge areas. A spacious parental bedroom suite completes this level. The first floor features three spacious double bedrooms, including one with an en-suite bathroom. The two others share a family bathroom. and there is also an office; perfect for remote working. An office space is also located on this floor, along with a staircase that leads to a large loft area - ideal as a playroom, an additional home office, or even an extra sleeping area. Additional features include underfloor heating throughout, air conditioning and parking for several vehicles. Information on the risks to which this property is exposed is available on the Géorisques website : www.georisques.gouv.fr

Ref. : 10857

DOUGLAS ELLIMAN MOUGINS-VALBONNE

GRIMAUD1 720 000 €

House for sale first - 10 rooms - 154 m²

Villa with views over the Gulf of Saint-Tropez – Private, secure

In the heart of a private, residential and secure estate, this single-storey villa enjoys a particularly sought-after elevated position, offering a preserved setting and pleasant views over the surrounding landscape. Set on landscaped grounds and benefiting from an exceptional natural environment, the property offers unobstructed sea views over the Gulf of Saint-Tropez, while enjoying excellent privacy and no overlooking neighbours. The villa currently comprises living spaces including three bedrooms, two bathrooms, a living room and a kitchen, providing an ideal basis for envisioning a contemporary renovation and redesigning the layout to suit the expectations of a future owner. Built in the late 1970s, the property now represents an excellent renovation and enhancement opportunity, with the possibility of creating a residence perfectly suited to current standards of comfort and contemporary aspirations. The surrounding area offers a privileged, peaceful lifestyle within a residential estate with secure access, while remaining close to the main attractions of the Gulf of Saint-Tropez. Energy Performance Certificate: D - 237 Greenhouse Gas Emissions: B - 9 Estimated annual energy costs for the property: €2,560 - €3,510 Transaction fees, including VAT, payable by the seller Information on the risks to which this property is exposed is available at Géorisques:www.georisques.gouv.fr The luxury real estate market on the French Riviera is one of the most attractive in the Mediterranean region. Holiday homes and second residences on the French Riviera offer not only incomparable style and quality of life, but also, given the international economic climate, a secure investment and a smart retirement plan, particularly at premium addresses. Grimaud, a municipality with many facets. A harmonious blend of ancient and more recent heritage, built-up areas and wild spaces combining the sea, forest, town and countryside. Grimaud is an active municipality year-round, hosting numerous high-level cultural and sporting events. With its authentic medieval village surrounded by the first foothills of the Maures mountains and its oak and chestnut forests, it overlooks the Gulf of Saint-Tropez.

Ref. : W-04904Z

ENGEL & VÖLKERS

PARIS 16EME7 300 000 €

Apartment for sale first - 9 rooms - 330 m²

Foch – Exceptional penthouse with terraces and views of landmarks

Located within a luxury building constructed in 1933, situated on a private, secure street set back from the avenue, this 330 m² penthouse occupies the top floors and offers a living environment that is rare in Paris. Its spaciousness, abundant natural light, terraces, and rooftop—all offering stunning views of the city's landmarks—make this an exceptional property with unique potential in one of the capital's most sought-after neighborhoods. The first level, located on the 5th floor, consists of: - an entryway, - a living room opening onto a large southeast-facing balcony, - a separate kitchen with dining area, - a dining room, - two large en-suite bedrooms with a shower room and a bathroom, - a laundry room, - a wine cellar, - a guest restroom. The 6th floor, accessible via an elegant staircase featuring stone and wrought iron, includes: - a 52 m² reception room with 4.80 m of ceiling height, opening onto two terraces facing southeast and northwest, - an office, - a suite with a bathroom and walk-in closet, - a guest restroom. On the 7th floor, a separate two-room apartment with a kitchen and a shower room with a toilet—which can be connected to the main living area—offers the possibility of a guest suite or a staff apartment. The rooftop, accessible via a separate staircase, features a panoramic terrace offering views of the Sacré-Cœur, the Arc de Triomphe, the Eiffel Tower, the Louis Vuitton Foundation, and La Défense. A large double cellar and two rented storage units complete this penthouse.

Ref. : V4184PA

JOHN TAYLOR PARIS

LE ROURET790 000 €

House for sale first - 7 rooms - 194 m²

Exclusively in Le Rouret, discover a rare property, bathed in light and surrounded by nature, offering 194 m² of living space at the end of a peaceful cul-de-sac. Organised into two dwellings of 97 m² each, it could easily be converted back into a single, spacious home, ideal for a large family or a multi-generational living project. Surrounded by beautiful, large terraces. The first level has two bedrooms, each with its own shower room, as well as a separate WC. The living room with fireplace has a balcony with a magnificent view. The second level, sold furnished and equipped, has three bedrooms, a bathroom with WC, and a beautiful living space opening onto the garden. The property also benefits from beautifully landscaped grounds, an inviting swimming pool and outdoor spaces perfect for enjoying the sun or entertaining guests. The grounds offer enough space to park several cars with ease. Peaceful, spacious, unobstructed views and great potential for development: a rare opportunity for those seeking space, comfort and serenity in the heart of Le Rouret. Sewage is connected to the mains.

Ref. : 776

CENTURY 21 Visa Immobilier

PARIS 8EME6 500 000 €

Apartment for sale first - 8 rooms - 318 m²

Exceptional Reception Apartment with Full-Length Balcony

In the heart of Paris's prestigious Golden Triangle, on the iconic Franklin D. Roosevelt Avenue, this exceptional 310 m² apartment unfolds its reception rooms across the 5th and 6th floors of an elegant high-end building. Fully renovated with top-of-the-range finishes, this rare property combines the charm of classic Parisian architecture with a particularly demanding level of contemporary comfort. From the moment you enter, the spaces reveal a remarkable layout designed for entertaining and family living in a refined setting. The main level features a large living room, an intimate sitting room and an elegant dining room forming a reception suite of rare quality. Generous volumes, open sightlines and natural light lend the whole an atmosphere that is both warm and prestigious. A separate kitchen, an office, a bedroom and ample storage complete this first level. On the upper floor, the sleeping area offers three additional bedrooms, a walk-in closet and three bathrooms, ensuring comfort and privacy for each occupant. The two-level layout provides an ideal separation between reception areas and private quarters. The apartment also benefits from a continuous balcony with beautiful unobstructed views, a true architectural landmark of the neighborhood. This outdoor opening adds an extra dimension to this exceptional property, particularly rare in this highly sought-after area. The address is one of the property's major assets. Just steps from the Champs-Élysées, the luxury boutiques of Avenue Montaigne, Paris's finest restaurants and the capital's iconic cultural venues, it offers a unique lifestyle in the heart of the 8th arrondissement. Perfectly suited as a prestigious family main residence, an exceptional pied-à-terre or a first-class long-term investment, this apartment stands out for the quality of its renovation, the elegance of its volumes and the rarity of its location. EPC: E (283 kwh/m2/year) Greenhouse gas emissions: B (9kg CO²/m²/year ) Estimated annual energy costs: between €5,220 and €7,100 This property is subject to the condominium ownership regime Number of lots: 46 Annual condominium charges: €8,260.40 Fees payable by the seller. Ongoing proceedings: none Information on the risks to which this property is exposed is available on the Géorisques website: www.georisques.gouv.fr. Exceptional location just steps from the Champs-Élysées, Avenue Montaigne and Rue du Faubourg Saint-Honoré. This iconic neighborhood in the 8th arrondissement embodies Parisian elegance with its luxury boutiques, renowned restaurants, art galleries and major cultural institutions. Highly sought-after for its exclusive lifestyle, it also offers excellent transport links thanks to the nearby Franklin D. Roosevelt and Saint-Philippe-du-Roule stations. A rare address combining prestige, vibrancy and the Parisian art of living in the heart of Paris.

Ref. : W-04AK6T

ENGEL & VÖLKERS

CANNES3 450 000 €

House for sale first - 5 rooms - 241 m²

CANNES - CALIFORNIAN-STYLE VILLA - PANORAMIC OCEAN VIEW

Cannes: Set in lush greenery, this 241 sqm California-style villa, built in 1958, offers a sweeping view of the turquoise waters of the Mediterranean and includes: – On the garden level: entryway, three bedrooms, one bathroom, two shower rooms, guest restroom, wine cellar, storage room, and a laundry room – Upstairs: spacious kitchen, living room, and dining room opening onto a large 40 sqm south-facing terrace, master bedroom with en-suite shower room, guest restroom, and a veranda. All set on a 1,100 sqm tree-lined lot with a swimming pool and pool house. Garage and cellar Located in the Montfleury neighborhood, this property enjoys a quiet and elegant residential setting in the immediate vicinity of downtown Cannes and the Croisette. Highly prized for its quality of life and privacy, the area offers an ideal balance between tranquility and access to high-end amenities. Renowned worldwide for its elegance and art de vivre, Cannes captivates visitors with its iconic beaches, the Croisette, its renowned restaurants, and its luxury boutiques. On the slopes of the Croix-des-Gardes, to the west of Cannes, the property lies in the historic cradle of the Cannes resort: it was here, in the nineteenth century, that Lord Brougham and the British aristocracy built their first villas, earning the area its nickname, the “English quarter”. The Croix-des-Gardes nature park, some 80 hectares of pine and Mediterranean scrub, offers walks with panoramic views over the bay, the Lérins Islands and the Estérel. Below, the beaches of the Boulevard du Midi, the Villa Rothschild and its gardens, the old Suquet and the Forville market are all within easy reach. The area is served by the Palm Bus network, with a stop on the boulevard itself, and Cannes railway station lies around two kilometres away. A major player in the luxury real estate market and an ambassador for the French art of living, BARNES operates an integrated network of 159 agencies across 21 countries and 75 destinations, supporting its clients in all their life projects. Agency fees payable by vendor - Montant estimé des dépenses annuelles d'énergie pour un usage standard, établi à partir des prix de l'énergie de l'année 2021 : 3732€ - Christian MONNIER - Agent commercial - EI - RSAC 350025532

Ref. : 82213359

BARNES Cannes