OK
More than Less than
€  ok

Key-words : first

Houses and Apartments, your real estate specialist magazine offers a selection of ads that match with the keyword first. You can refine your search by specifying the area or price range in the navigation bar link Search for a House/Apartment.

MANDELIEU-LA-NAPOULE4 995 000 €

House for sale first - - 290 m²

Beautiful villa with a panoramic view

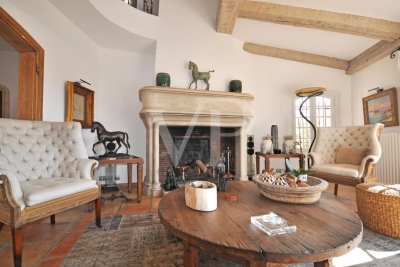
For lovers of the south of France and the chic, modern Provençal style, this villa is perfect and will win you over. Located in one of the most beautiful areas of Mandelieu La Napoule, this villa has been renovated in a modern Provencal style. Quality materials have been used and the finishes are of high standards. The villa is fully furnished and equipped. It comprises an entrance hall, bright living room with fireplace, dining room, spacious kitchen, utility/laundry room, study, bedroom with en-suite bathroom, dressing room, guest toilet. First floor: mezzanine lounge, two bedrooms with en-suite bathrooms, wine cellar with cigar room in the basement. An independent two-bedroom flat with the same luxurious facilities is located on the garden level, with living room, kitchen, large bedroom and bathroom and terrace. The landscaped garden is of rare beauty and the swimming pool with its waterfall and summer kitchen let you enjoy a real haven of peace. Garage. The two golf courses Barbossi and Old Course are 5 minutes away, tennis and paddle club 5 minutes, beaches and seaside restaurants just a few minutes away. Cannes and the Croisette are 10 minutes away and Nice airport 30 minutes.

Ref. : 85149394

VON POLL REAL ESTATE

EZE1 500 000 €

Apartment for sale first - 4 rooms - 107 m²

4 room apartment for sale near Monaco

An exceptional location located in the heart of the commune of Eze. In a wooded and private domain, find this rare and sought-after small residence “for only 9 privileged people”. Very beautiful corner 4-room apartment of 107 m2 located on the first floor with sea and mountain views. Large terrace of 28 m2. 2 large garages included with the apartment. A quiet address, close to the beaches and at the gates of the principality of Monaco. Find a development with modern, high-end architecture, multiplying outdoor spaces and for some a view of the sea. Discover the selection of apartments from two to four rooms with the know-how of a quality developer who has signed a exceptional achievement in Eze.

Ref. : VBAIA

Sud Azur Properties

VENCE1 745 000 €

House for sale first - 5 rooms - 180 m²

New bastide, Reduced notary fees, residential heights, high quality materials

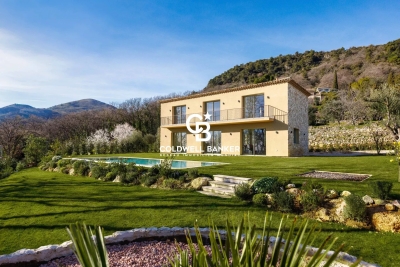
Domain of Oliveraie, Villa G Situated on the heights of the medieval town of Vence, this stone-clad bastide is ideally located for a peaceful, authentic stay. Thanks to its south-facing position, you can enjoy your flat garden all day long and relax by the pool. On the ground floor, the entrance opens onto the elegant living room/kitchen, which blends in perfectly with the garden. The sliding glass doors give you plenty of sunlight and make your house feel bigger in summer! The kitchen has a central island and storage space for preparing your favourite recipes. A first bedroom with a full shower room is ideal for friends, for example. Upstairs is the master suite with dressing room, full bathroom and bedroom with private balcony. Two further bedrooms with en suite shower rooms and dressing areas benefit from a shared south-facing terrace.

Ref. : 85653782

Coldwell Banker Art Realty

CASSIS3 100 000 €

House for sale first - 16 rooms - 505 m²

FOR SALE – CASSIS – HERITAGE PROPERTY

Barnes International Realty presents this remarkable residence of approximately 440 m² offering exceptional potential, at the crossroads of history, art and nature. Nestled in a lush setting in the heart of the Cassis countryside and its vineyards, this elegant property, built in 1870, captivates with its authenticity. It is set within more than 1.5 hectares of land, offering a rare and preserved environment. The ground floor reveals a bright entrance hall with decorative cement tiles featuring floral motifs, a refined testimony to the architectural style of the period. The left wing hosts a large living room with fireplace, while the right wing accommodates a spacious dining room, also enhanced by an imposing fireplace. This level also includes an original kitchen, a second light-filled kitchen (formerly the pantry), and guest toilets with shower. A cellar in the basement completes this floor. A mezzanine level provides access to a laundry room and toilets. On the first floor, a hallway leads to five bedrooms with storage, as well as a private chapel with its sacristy. This rare and spiritual space creates a unique atmosphere, ideal for contemplation and reflection. Another intermediate level features a bathroom, a shower room and toilets. The second floor offers six additional bedrooms, a study, a small dressing room and access to the attic. The property also includes a habitable greenhouse extended by a traditional washhouse, forming a comfortable 74 m² guest house, ideal for hosting guests, accommodating a caretaker or creating an artist's studio. Outside, an old stone basin, a small hunters' cabin and a chalet-style garage complete the estate. This inspiring property enjoys panoramic views over the Couronne de Charlemagne hills, the surrounding vineyards, Cap Canaille and a glimpse of the sea. It offers a peaceful and inspiring lifestyle, perfectly suited for a family residence or for exceptional gatherings, just a few minutes from the village. écouvert par Madame Claude Léonetti, Ambassadrice BARNES Présenté par Marie-Mathilde Delahaye du Courtieux +33 (0)6 34 41 29 27 Consultante BARNES Marseille/Cassis Agent commercial RSAC 504460981 Deputy Director – Barnes International Realty Marseille Cassis Information regarding potential risks to which this property is exposed is available on the Géorisques website: www.georisques.gouv.fr . Barnes International Realty presents this remarkable residence of approximately 440 m² offering exceptional potential, at the crossroads of history, art and nature. Nestled in a lush setting in the heart of the Cassis countryside and its vineyards, this elegant property, built in 1870, captivates with its authenticity. It is set within more than 1.5 hectares of land, offering a rare and preserved environment. The ground floor reveals a bright entrance hall with decorative cement tiles featuring floral motifs, a refined testimony to the architectural style of the period. The left wing hosts a large living room with fireplace, while the right wing accommodates a spacious dining room, also enhanced by an imposing fireplace. This level also includes an original kitchen, a second light-filled kitchen (formerly the pantry), and guest toilets with shower. A cellar in the basement completes this floor. A mezzanine level provides access to a laundry room and toilets. On the first floor, a hallway leads to five bedrooms with storage, as well as a private chapel with its sacristy. This rare and spiritual space creates a unique atmosphere, ideal for contemplation and reflection. Another intermediate level features a bathroom, a shower room and toilets. The second floor offers six additional bedrooms, a study, a small dressing room and access to the attic. The property also includes a habitable greenhouse extended by a traditional washhouse, forming a comfortable 74 m² guest house, ideal for hosting guests, accommodating a caretaker or creating an artist's

Ref. : 85758678

BARNES MARSEILLE CASSIS LITTORAL

PARADOU5 900 000 €

House for sale first - - 736 m²

Set in the heart of the village of Paradou this imposing stone building, a former olive mill dating back to the 17th century, has been completely renovated with great taste and elegance, successfully combining the charm of the past with the modern comforts of today. It is notably characterised by a magnificent, vaulted reception room of over 120 m² with very high ceilings, opening onto an internal patio and a fitted kitchen. Also on the ground floor are three self-contained apartments (55 m², 38 m² and 50 m²), as well as a gym and an 85 m² garage. To access the main residence up on the first floor there a choice of three staircases, or the lift. Up on this level there are three spacious en-suite bedrooms and a superb living area comprising a fitted kitchen, dining room, TV room, and a double sitting room with a mezzanine opening onto two terraces, one of which features a 6x12m heated swimming pool. This is a truly unique property that is equally suited to accommodating a very large family whilst offering plenty of privacy, or to launching a commercial venture.

Ref. : 1502

Colpaert et Wehrle

BEAUSOLEIL3 500 000 €

Apartment for sale first - 4 rooms - 139 m²

Stunning Duplex Penthouse – Private Rooftop & Monaco Views

At the gateway to Monaco, in the highly sought-after commune of Beausoleil, discover this sumptuous duplex penthouse occupying the entire top floor, along with its private rooftop terrace. Offering approximately 139 sqm of living space, this exceptional property captivates with its generous volumes, natural light, and breathtaking panoramic views over the Principality of Monaco and the Mediterranean Sea. The apartment opens onto an elegant entrance leading to a fully equipped open-plan kitchen, extended by a spacious, light-filled living area with direct access to a large first terrace. An independent laundry room completes this perfectly designed living space. The night area features three bedrooms, including a magnificent master suite with dressing room and en-suite shower room with toilet. Two additional bedrooms also benefit from access to a second shower room with toilet. Outdoors, the property boasts nearly 200 sqm of terraces, including a spectacular rooftop terrace designed as a true open-air living space, complete with a jacuzzi and pergola — ideal for enjoying a unique lifestyle overlooking Monaco. The property offers particularly high-end features, including a sophisticated integrated audio system throughout and an exceptional kitchen, whose design and equipment represent a significant investment. The entire property has been conceived and designed by a renowned Monaco-based interior designer, giving it an atmosphere of absolute elegance and refinement. Beautiful, carefully selected furnishings enhance the volumes and features of the apartment. A selection of the furniture may be acquired in addition. A large garage and an additional parking space complete this rare property on the market.

Ref. : BEAU65

Sud Azur Properties

VALLAURIS405 000 €

Apartment for sale first - 3 rooms - 69 m²

EXCLUSIVE LISTING - Just steps from the beaches of Golfe-Juan – Private Rooftop Terrace

In a beautiful, quiet and sought-after residence, discover this charming and bright duplex offering a rare and privileged lifestyle. This apartment stands out for its natural light throughout and its multi-level layout. The spaces are pleasant and filled with light, creating a warm and comfortable atmosphere. The living room opens onto a first terrace, ideal for outdoor dining. An internal staircase leads to a magnificent private rooftop terrace, the true highlight of the property, offering a generous space to relax or entertain in complete privacy. The apartment includes a kitchen, two bedrooms, a shower room, a separate WC and a laundry area. A private outdoor parking space completes this property. CLASSE ENERGIE : 120 C CLASSE CLIMAT : 4 A DPE établi le 21/01/2026 Bien soumis au statut de la copropriété. Honoraires charge vendeur. Les informations sur les risques auxquels ce bien est exposé sont disponibles sur le site Géorisques : www.georisques.gouv.fr.

Ref. : 86775808

LIMANDAT REAL ESTATE

CANNES1 330 000 €

House for sale first - 6 rooms - 177 m²

Villa with swimming pool and unobstructed view, Cannes Europe / Petit Juas

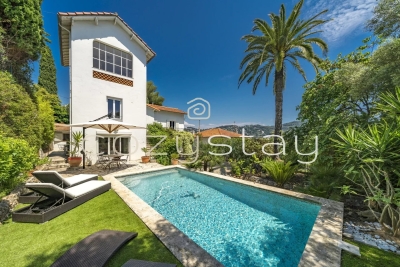
Discover this beautiful 177sqm villa nestled in the highly sought-after and residential 'Europe' neighborhood, close to shops and near downtown Cannes. Set on a lovely landscaped 760sqm plot, south-facing and quiet, it attracts with its rare features in this sector: an in-ground swimming pool and a separate annex of 16sqm converted into a studio. In a dominant position, the property offers an unobstructed and soothing view of the California hills, the surrounding greenery, and even a glimpse of the sea. The interior of the main villa offers spacious volumes: On the garden level, a bright double living room opening onto a south-facing terrace and a second shaded terrace to the north, a large equipped kitchen with a dining area, utility room, and wine cellar, a guest WC. On the first floor, a master bedroom with its bathroom/WC and a balcony, two other comfortable bedrooms. The second and top floor features a fourth en suite bedroom with a shower room/WC. Outside, two garden shelters and a storage room complete the storage spaces as well as parking for two vehicles. The villa has the advantage of being equipped with solar panels with a battery, significantly reducing the electricity bill. Some refreshment work will reveal the full potential of this property. Information about the risks to which this property is exposed are available on the Georisks site

Ref. : 86901614

COZYSTAY

MÉNERBES4 095 000 €

House for sale first - 10 rooms - 260 m²

84-acre Luberon winery with stunning Provençal farmhouse.

This prestigious vineyard estate in the Luberon produces AOP wines and features a modern and fully equipped winery, an elegant Provençal mas, an adjoining guest house (the ‘apartment'), and a beautiful swimming pool - set across 84 acres of prime terroir, including 69 acres of vines (42 acres under ownership and 42 acres under lease). Positioned in an idyllic, south-facing setting in the sought-after commune of Oppède, the property offers significant production potential and exceptional opportunities for wine tourism development. The panoramic Luberon views, from every inch of the estate and the farmhouse, are breathtaking. The vineyard is home to a wide variety of grapes - including Syrah, Grenache, Vermentino, Chardonnay, Viognier, and Roussanne - under IGP and AOP, producing a total of eight cuvées in white, rosé, and red, all farmed organically since 2023. The estate also cultivates olive trees and other plantings, contributing to a rich biodiversity. The vineyard benefits from an exceptional irrigation system covering 95% of the plots. The winery is fitted with modern, high-specification, carefully maintained equipment (powered by solar energy), within a total interior space of 680m² spread over two floors - recently refurbished and expanded. The winery comprises: modern vinification area with stainless-steel vats - all of which are thermoregulated - and concrete tanks; charming barrel cellar with exposed stone walls; receiving dock for the grapes, equipped with all necessary equipment; two independent storage areas (one divided into three sections with a labelling machine); two offices for administrative use; WC/shower room for guests; tasting room/shop that has recently been renovated to high standards. The 19th-century Provençal mas perfectly combines timeless elegance with modern comfort and sits at the very heart of the estate. The ground floor is composed of: generous entrance hall with guest WC; 40m² sitting room with Provençal ceilings and exposed beams; adjoining office with abundant natural light; dining room flowing into a fully equipped modern “Fabre” kitchen; double bedroom; utility and laundry rooms; wine cellar; storage space; attached garage. The first floor features: superb principal suite with a lovely Juliette balcony overlooking the valley, dressing room and large bathroom; two spacious bedrooms; two bathrooms; dressing room (or children's room). Outdoors, the property offers complete privacy, with: picturesque dining area to the south of the farmhouse, shaded by a plane tree; green lawned areas and large terraces; heated 15m x 5m swimming pool; stylish pool house with shower and WC - perfect for entertaining and relaxed living in the Luberon. The apartment, which connects to the first floor of the mas, provides approximately 70m² of living space and includes: charming living/dining room; kitchen extending from this space; two bedrooms sharing a bathroom. This space is perfect for accommodating a staff member, family or friends. This vineyard estate presents a unique opportunity to acquire an exceptional property in the Luberon valley, with mature and meticulously maintained vines, a diverse terroir and an idyllic setting. Supported by a state-of-the-art winery and an experienced production and management team already in place, the estate is further distinguished by a picturesque farmhouse offering a high level of comfort, which can be developed keeping with the philosophy of its current owner whilst also presenting scope for further development. __________Information on the risks to which this property is exposed is available on the Géorisques website: payable by the seller

Ref. : V03140.01971L

Maison Victoire

EZE2 000 000 €

House for sale first - - 700 m²

Building land in EZE with sea views and building Permit

Imagine a peaceful haven, nestled between the gentle Mediterranean Sea and rolling hills, where every day feels like an invitation to serenity. This exceptional 1,100 m² plot, bathed in calm and light, awaits you just steps from the charming village of Èze and only minutes from the vibrant energy of Monaco. Let yourself be captivated by breathtaking views of the Mediterranean and a generous sun exposure, perfect for savoring every moment. Here, everything is ready to bring your dreams to life: building permits are already secured for a 695 m² villa, designed to blend elegance, well-being, and modernity. This project is a promise of a unique lifestyle: easy access from Monaco, all amenities close at hand, and the opportunity to create an exceptional home, imagined by a renowned architect or tailored to your own vision. We'll guide you every step of the way, from the first sketch to the final touch, to make your dream a reality—or leave you free to shape the space as you wish.

Ref. : 86052994

FINE AND COUNTRY

EZE1 190 000 €

House for sale first - 6 rooms - 150 m²

Semi-detached villa - 4 bedrooms - sea view - Èze bord de Mer

In Èze Bord de Mer, a three-minute walk from the beach and the train station, this semi-detached villa enjoys a particularly sought-after location, combining sea views, absolute tranquillity and optimal accessibility, allowing you to reach Monaco and the centre of Nice in just a few minutes. The house, measuring approximately 150 m², offers beautiful volumes and is organised on three levels. The ground floor has two bedrooms: a first suite with shower room and dressing room, a second bedroom currently used as a lounge, and an office, ideal for teleworking or as an extra bedroom. On the first floor, the main living area, bathed in light, consists of a large living room opening onto a south-facing terrace with sea views. The dining room and kitchen, located further back, give access to a second terrace extended by a small garden, offering a quiet and intimate outdoor space. The second floor offers two additional bedrooms with sea views, the first being a suite with a private terrace, dressing room and bathroom, while the second has an en-suite shower room. The villa also benefits from easy parking, with the possibility of parking in front of the villa as well as in a private space in the courtyard. A rare property for sale, ideal as a primary or secondary residence, combining quality of life, immediate proximity to the sea and excellent transport links to Monaco and Nice.

Ref. : V2077SJ

JOHN TAYLOR Cap Ferrat

ST-RAPHAËL995 000 €

Apartment for sale first - 3 rooms - 107 m²

SIGNATURE APARTMENT IN A FORMER BELLE EPOQUE PALACE IN SAINT RAPHAEL

Discover this magnificent three-room apartment of 108m², located on the first floor with an elevator of a former Belle Époque style palace built in 1905 and fully renovated in 2024. Ideally positioned on the seafront in the heart of Saint-Raphaël, this exceptional property offers a privileged living environment where everything is within walking distance, allowing you to reach the sea, the harbor, beaches and shops in a few moments. From the 14m² entrance with closet, the brightness and transparency of the spaces immediately charm. The large living room bathed in natural light includes a fully equipped open kitchen with noble materials. The sleeping area consists of two beautiful bedrooms, including an 18m² suite opening onto a small balcony, as well as a versatile room that can be adapted according to your desires, complemented by two bathrooms with refined finishes, a laundry room and guest toilets. Equipped with high-end features such as ducted air conditioning, double glazing and elegant parquet flooring, this apartment also benefits from a cellar in the basement. A rare address and a true favorite on the French Riviera that harmoniously combines the historic charm of prestigious architecture with all modern comforts.

Ref. : 02000

AGENCE BIRD

CANNES7 450 000 €

Apartment for sale first - 11 rooms - 407 m²

CANNES – APARTMENT IN A PRIVATE MANSION, 407 SQ.M (4,381 SQ FT) ON THREE LEVELS, GARDEN AND PRIVATE TERRACE AND SEA VIEW - 407 sq.m (4,381 sq ft)

At the heart of Cannes, overlooking a Plage du Midi beach and just a five-minute walk from the old port of Cannes, Villa Saint Yves is an exceptional, rare and intimate property on the water, facing towards the Lérins Islands and the Estérel mountain range. A unique property in a majestic Belle Epoque villa, this 407 sq.m (4,381 sq ft) apartment spans three floors of the private mansion (out of a total of four) offering vast volumes and superb sea views. A 150 sq.m (1,615 sq ft) private garden, a stunning panoramic terrace and direct access to the beach through a discreet gate round off this rare property. The three main lots all face south (and north in the main courtyard) and showcase the refined Mediterranean architecture of the early 20th century. On the ground floor is a beautiful hall, directly overlooking the reception rooms, main kitchen and dining room with its ceilings up to 4.17m (13.68ft) high and terrace and garden access. Up the interior staircase through a second entrance door is the garden level with four bedrooms and their bath/shower rooms, a family room/workshop with garden access and a second kitchen. On the first floor up the main communal stairs of the private mansion is a magnificent suite facing the sea with a balcony and a bathroom with shower and toilet, and a walk-in wardrobe. The two other bedrooms each have their own shower room and toilet, one with a sea view. TV area and utility room. This rare property combines period charm with the functionality of a family or reception residence. A rare find: steeped in history, on the water's edge, a stone's throw from the old port, Forville market and Le Suquet, in one on the most authentic neighbourhoods in Cannes.

Ref. : 6318

AGENCE VARENNE PARIS 6E

MENTON689 000 €

Apartment for sale first - 4 rooms - 149 m²

Magnificent three bedroom apartment completely refurbished, on the first floor of a historic building

Buying property in France, ideally located in Menton, just a few steps from the centre : on the first floor of a historic building, discover this magnificent apartment of 150 sqm completely refurbished with high-end amenities. You will be charmed by its high ceilings, the elegant parquet flooring and the ample storage space : - large hall - great living room - modern fully equipped semi-detached kitchen - three bedrooms - bathroom with tub and shower - shower room - separate WC - cellar - common parking Surrounded by greenery and absolute calm, rare product.

Ref. : 85863063

EDOUARD VII

LA CROIX-VALMER3 800 000 €

House for sale first - 8 rooms - 243 m²

GIGARO - Contemporary property with swimming pool and sea vi

RIVERA IMMOBILIER presents this property for sale in LA CROIX-VALMER, in the GIGARO district. Nestled in a bucolic setting on the heights of Gigaro, just a 2km walk from the beaches, this contemporary property offers 243m2 of living space plus a large garage on 6000m2 of southwest-facing land with a swimming pool and sea views! With its resolutely modern and refined architecture, this prestigious property welcomes you with its very spacious rooms! Comprising on the garden level a large garage, cellar, laundry room, and a superb entrance hall with a suspended staircase leading to the main level, which includes a spacious living/dining room with a fireplace opening onto the terraces and the swimming pool (11m x 5m with a roller shutter), a fully equipped kitchen with a pantry, a guest area that can be made independent with a second living room and kitchenette, three bedrooms, a shower room, and a toilet. On the first floor, there is a master bedroom with a full bathroom, dressing room, and private terrace; a second master bedroom with a shower room and toilet, a private terrace, and a junior bedroom. The Mediterranean garden will enchant you with its fragrant garrigue scents! There is also the possibility of converting an additional 40m2 of existing space. Contact Emma STEFANIDES 0615753865 / - 919926477 (EI) RCS FREJUS - Information about the risks to which this property is exposed is available on the Georisques website: www.georisques.gouv.fr

Ref. : VPR10002641

Riviera Immobilier Real Estate