OK
More than Less than
  ok

Key-words : first

Houses and Apartments, your real estate specialist magazine offers a selection of ads that match with the keyword first. You can refine your search by specifying the area or price range in the navigation bar link Search for a House/Apartment.

BEAUSOLEILNew property

Apartment for sale first - 5 rooms - 112

VILLA 33

In the residential heart of Beausoleil, right next to the border with the Principality of Monaco, Villa 33 is a new high-end development offering open views over the Mediterranean and the city of Monaco. The construction site is currently in an advanced phase, with delivery scheduled for March 2028. Built according to RE2020 energy standards, the residence ensures excellent insulation, living comfort and energy performance. The apartments feature heat-pump air conditioning, individual hot water, double glazing, PVC frames, electric shutters, reinforced door, fibre optics and videophone. Common areas include a lift, PRM access and charging stations for electric vehicles. Villa 33 offers apartments ranging from one-bedroom to five-room units, with bright interiors, refined finishes and large terraces boasting magnificent sea views. Parking is included in the price — a rare and highly appreciated advantage in this area. Availability is extremely limited: only two penthouse units remain for sale, both with stunning sea views and parking included: Penthouse 1703 – €990,000, parking included Penthouse 1603 – €1,177,000, parking included Rare and highly sought-after properties, ideal as a main residence, second home or rental investment, also benefiting from reduced notary fees. The location is strategic: just minutes from the centre, services, transport and the sea, in a quiet and prestigious setting at the gates of Monaco.

Ref. : 1703
ITALGEST GROUP INTERNATIONAL REAL ESTATE

BAGNEUX1 590 000 €

House for sale first - 9 rooms - 210

House in BAGNEUX Not to be missed

BAGNEUX TOWN HALL - The countryside just 9 minutes from Paris by car and fifteen minutes via the new metro station. VANEAU presents this charming 260 sq.m. house from 1825, set at the center of 2,000 sq.m. of a very private garden with trees. A raised ground floor: consisting of an entrance hall, living room, kitchen, dining room, WC, two spacious bedrooms and shower room. A half basement level: consisting of a spacious library/study (or bedroom) Then first floor: consisting of three bedrooms, a dressing room, spacious bathroom with bathtub and shower, and separate WC. Large cellar, boiler room and laundry in the basement complete this rare piece of property. All of the rooms overlook an exceptional 2,000 sq.m. organic garden. You will be charmed by this delightful house set just a few steps away from the Village, the local convenience stores and farmers markets, as well as public transportation.

Ref. : 6448655

VANEAU LUXEMBOURG

PORT-GRIMAUD3 300 000 €

House for sale first - 8 rooms - 170

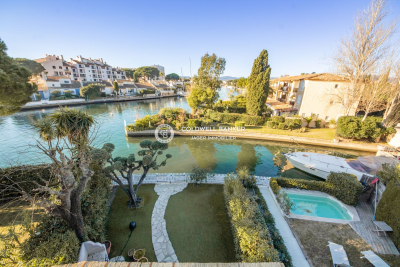
Double Fisherman''s House with Garden, Pool, and 22m private D

We are pleased to present this exceptional property in Port-Grimaud, consisting of two fisherman's houses with docking capacity for a 22-meter boat. First house ? Elegantly fully renovated Covering 80 m² over two levels, this bright home has been carefully refurbished. ? Ground floor: a welcoming entrance with a cloakroom, a living room filled with natural light thanks to a large bay window opening onto a covered terrace and a lush garden. A semi-open American kitchen offers a pleasant view of the outdoors. ? Upstairs: two spacious bedrooms with high ceilings, a modern shower room, and a separate toilet. The garden features a swimming pool and direct access to the docking platform. Second house ? Needs updating, with incredible potential Covering 100 m² spread across three levels: ? Ground floor: a large living room with an American kitchen opening onto a terrace and a garden. ? Upper floors: each floor includes two bedrooms, a shower room, and a separate toilet. The last bedroom benefits from a private terrace with breathtaking views of the canals and surrounding hills. Unmatched potential These two houses can be combined to create a unique residence with a 100 m² living area, 6 bedrooms, and a spacious 200 m² garden.... This rare property in Port-Grimaud combines comfort, an exceptional location, and a privately owned 22m-long dock, allowing space for a 16m boat and another 6m boat! A rare opportunity.

Ref. : 394V2965M

JAGER IMMOBILIER

ST-PAUL-DE-VENCE2 100 000 €

House for sale first - 4 rooms - 150

Unique Property Complex in Saint-Paul-de-Vence

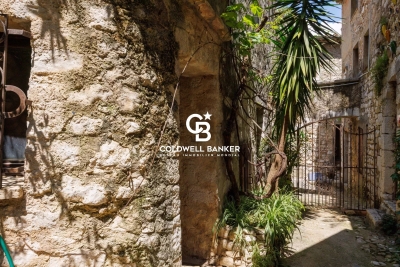
In Saint-Paul-de-Vence, one of the most beautiful villages on the French Riviera, discover a true gem: a 150 m² character-filled property that's love at first sight. On the ground floor, a 63 m² commercial space — truly one of a kind — is currently used as an art gallery, boasting an impressive turnover of €2 million in 2024. This space, both stunning and strategically located, enjoys a rare position at the very heart of village life. Upstairs, a 89 m² apartment, connected internally but with its own private entrance, captivates with its generous volumes, soaring ceilings, and warm, inviting atmosphere. Ideal as an artist's residence, a refined pied-à-terre, or a prestigious rental, this property blends authenticity, potential, and pure emotion. A truly exceptional opportunity for lovers of unique and inspiring places. Agency fees included, payable by the seller

Ref. : 85955784

Coldwell Banker Art Realty

PARIS 16EME599 000 €

Apartment for sale first - 3 rooms - 63

Paris XVIth - Auteuil South - Renovated 3 rooms

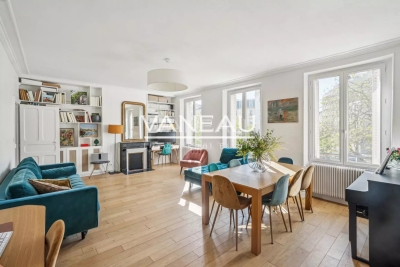
Unobstructed view - Charm - Ideal for first-time buyers This beautiful crossing apartment, presented by the Vaneau Auteuil agency, benefits from a pleasant and lively location, enjoying shops and the "Point du jour" market. With an area of 61.14m² Carrez law, it is located on the 2nd floor accessible by stairs within an old building built in 1900. The living space of 39m² includes a living room with a functional fireplace, a study area, a dining room extended by a workshop-style kitchen. Without vis-à-vis, oriented Southeast, it receives plenty of light from the four large windows. The sleeping area, completely quiet, consists of two bedrooms and a bathroom. A laundry room - storage completes the set. Optimized and modular plan: the two bedrooms can be combined. Cellar. ALUR LAW: 14 lots in the co-ownership. Annual share of the estimated budget of approximately 2612 EUR. Simple mandate - Agency fees paid by the seller. DPE: (D). No ongoing proceedings based on articles 29-1 A and 29-1 of law No. 65.557 of July 10, 1965, and article L. 615-6 of the CCH. Information on the risks to which this property is exposed is available on the Géorisques website: www.georisques.gouv.fr Details of our pricing at

Ref. : 85891902

VANEAU AUTEUIL - PASSY

ST-PAUL-DE-VENCE1 500 000 €

House for sale first - 5 rooms - 138

Charming Village House in Saint-Paul-de-Vence – 2 Apartments – 138.57 m²

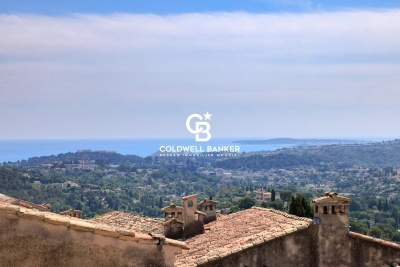
Charming Village House in Saint-Paul-de-Vence – 2 Apartments – 138.57 m² In one of the most beautiful villages of the French Riviera, Saint-Paul-de-Vence, discover this authentic village house full of character, composed of two duplex apartments with a total surface area of 138.57 m². The first apartment, 99 m², offers a bright and spacious living area with a separate kitchen, two bedrooms, a bathroom, and a stunning 25 m² terrace with sea and countryside views over Saint-Paul, as well as a summer kitchen. The second apartment, a 39 m² duplex, features a living room with kitchen, a mezzanine bedroom, and a shower room. This rare property enjoys a prime location in the heart of the historic village, just steps from art galleries, restaurants, and shops, offering the opportunity for a main residence combined with high rental income potential – all in a peaceful, historically rich, and typically Provençal setting. Agency fees included, payable by the seller.

Ref. : 85954595

Coldwell Banker Art Realty

SANARY-SUR-MER1 580 000 €

House for sale first - 5 rooms - 140

Sanary, charming property, Beaucours, near the beach

Charming stone property of approx. 140 m², set in approx. 1,000 m² of flat garden in the residential area of Beaucours. The villa comprises : A south-facing lounge/living room with fireplace, a large separate kitchen. First floor: three bedrooms and a bathroom. Residual floor area. The charm of this property and its location close to the beaches give it an exceptional character. Information on the risks to which this property is exposed is available on the Géorisques website: www.georisques.gouv.fr Agency fees payable by vendor - Montant estimé des dépenses annuelles d'énergie pour un usage standard : 4117€ ~ 5569€

Ref. : 83600086

BARNES SANARY LUXURY REALTY

ROQUEBRUNE-CAP-MARTIN495 000 €

Apartment for sale first - 3 rooms - 52

Two bedroom apartment finely refurbished with balcony and a little sea view, in front of the Solenzara Beach

Among our French Riviera properties, ideally located in Roquebrune Cap Martin, in front of the Solenzara Beach : on the first floor of a contemporary building, for sale apartment of 52 sqm finely refurbished with possibility of parking space. Composed of : - bright living room - fitted open-plan kitchen - 2 bedrooms - bathroom with WC and window - shower room with WC - West facing balcony with a little sea view - East facing balcony - cellar Close to facilities and the train station of Carnolès, central district of Roquebrune Cap Martin.

Ref. : 7300228

EDOUARD VII

ST-CÉZAIRE-SUR-SIAGNE399 000 €

House for sale first - 4 rooms - 151

SPLENDID VILLAGE HOUSE WITH ROOFTOP TERRACE

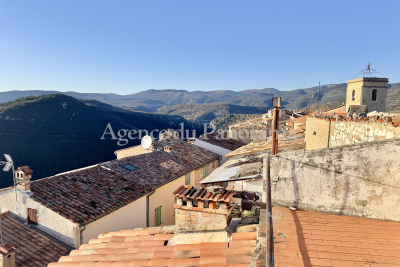
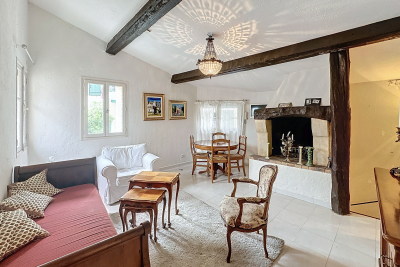
Be prepared to fall in love at first sight with this incredible attached village house in very good condition, proposing spacious volume and superb layout (terracota, beams, antic doors) around 5 mains rooms (151.41 m2), organized around a nice entrance, a spacious living-room with fireplace, an equipped kitchen with dining-room, 3 bedrooms and 2 bathrooms. In addition, we find a superb roof terrace (12 m2) with a spectacular panorama toward the Gorges of the Siagne river and the Esterel Hills. Annex : wine cellar (18 m2). Truly rare opportunity. Deserve to be seen.

Ref. : V10002736

AGENCE DU PANORAMA

PARIS 14EMENew property

Apartment for sale first - 2 rooms - 55

Apartment for sale - Paris 14 - Denfert-Rochereau

In one of Paris' rare brutalist buildings, BARNES Panthéon is presenting this stunning apartment on the first floor of a residence built in 1975 by the architect Henri-Pierre Maillard. The blend of different materials (concrete, metal, brick, wood) and the ideal southeast orientation make this 55m² (592 sq ft) apartment (49.03m² or 528 sq ft Carrez Law surface) a truly rare opportunity and fantastic home. The apartment boasts a vast 30m² (323 sq ft) living room/kitchen bathed in light. The spectacular 4.5m (14.7ft) ceiling height accentuates the feeling of volume. Bedroom and a shower room with toilet on the mezzanine level. Its location near public transport and Place Denfert-Rochereau and the shops make this an ideal pied-à-terre in one of Paris' rare brutalist architecture buildings. The apartment can be sold partly furnished (additional cost) Property exclusively listed with Jérémy Nebout: +33 (0)6 17 01 22 15 Information on the risks to which this property is exposed is available on the Géorisques website: www.georisques.gouv.fr Fees payable by the seller - Average amount of the share of charges €4,800/year - Estimated amount of annual energy costs for standard use based on 2021 energy costs: €1,434 ~ €1,941 - Information on the risks to which this property is exposed is available on the Géorisques website: www.georisques.gouv.fr Agency fees payable by vendor - Nombre de lots dans la copropriété: 5 - Montant moyen de la quote-part de charges courantes 4,800 €/yearly - Montant estimé des dépenses annuelles d'énergie pour un usage standard, établi à partir des prix de l'énergie de l'année 2021 : 1434€ ~ 1941€ - Les informations sur les risques auxquels ce bien est exposé sont disponibles sur le site Géorisques : www.georisques.gouv.fr

Ref. : 85648570

BARNES PANTHEON

NICE2 990 000 €

House for sale first - 10 rooms - 360

Renovated Belle Époque villa in Nice Cimiez – Timeless elegance & modern comfort

Located in the highly sought-after district of Cimiez, near the iconic Palais Regina, this elegant Belle Époque villa of approx. [insert m²] has been fully renovated with quality materials, combining period charm with modern comfort. Set on a landscaped plot with a swimming pool, the property is arranged over three levels: Ground floor: Bright and spacious living room opening onto a terrace, separate fitted kitchen, office. First floor: Four bedrooms, including a large master suite with terrace, walk-in closet, and en-suite bathroom. Also includes a study area, shower room, and separate toilets. Garden level: Independent apartment with two bedrooms, a study, an open kitchen and living room with direct terrace access – ideal for guests, family, or staff. The outdoor area includes several terraces, a lush garden with fruit trees, a swimming pool, a large garage, and multiple parking spaces. Key features: Quiet and residential environment, close to the city center, schools, amenities, and transport links. Cimiez is one of Nice's most prestigious and historic neighborhoods, offering an exceptional quality of life. A rare opportunity on the market with Côte d'Azur Sotheby's International Realty.

Ref. : CA14-402

COTE D'AZUR SOTHEBY'S INTERNATIONAL REALTY

VENCE250 000 €

House for sale first - 3 rooms - 73

Charming village house - Vence old town

In the heart of the historic center of Vence, come and discover this charming village house on 3 levels. With a surface area of approximately 73m2, this house is composed of: - Ground floor (street level): a large entrance and a first bedroom - 1st floor: A spacious and bright bedroom - 2nd floor: a large living room with fireplace and view of the Baous, a semi-open fitted kitchen, a shower room and a separate toilet. Very unusual and rare on the market! Information on the risks to which this property is exposed is available on the Géorisques website: ' www.georisques.gouv.fr

Ref. : 1931

VENCE IMMO

CHATEAUNEUF-GRASSE3 490 000 €

House for sale first - 10 rooms - 330

Discover an oasis of tranquility and luxury in Châteauneuf-Grasse. Nestled in a prestigious gated estate, this exceptional property features a landscaped, manicured garden of around 5300m2 with its own pétanque court, putting green, 2 ponds and their stream, as well as a magnificent pool area and pool house, The 320m2 main house features a vast living room with cathedral ceiling and fireplace, creating a warm and luminous atmosphere. The ground floor also features a dining room opening onto a covered terrace, a kitchen and scullery, two en suite bedrooms, while the first floor offers three additional bedrooms, a bathroom and a mezzanine, offering space and comfort. An independent house with en suite bedroom, living room and kitchen promises privacy and autonomy for your guests. Located close to the prestigious Opio golf course and all amenities, this property offers easy access to the surrounding villages, and Nice airport is around 30 minutes away by car.

Ref. : 628

CENTURY 21 Visa Immobilier

MOUGINS2 195 000 €

House for sale first - 7 rooms - 200

MODERN VILLA 4BR - GATED ESTATE

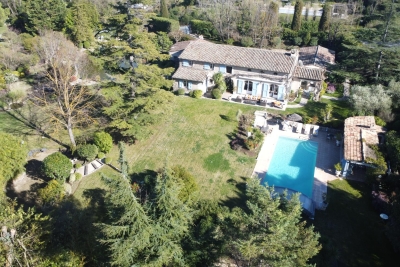
EXCLUSIVE - MOUGINS: Located in a quiet, secure estate close to international schools, this modern villa of approx. 200m2 is built on a landscaped garden of 1232m² with heated swimming pool. Main floor: Large living room with fireplace and fully equipped kitchen opening onto the terrace and pool area. This level also features 1 master bedroom with dressing room and bathroom. First floor: 3 bedrooms and 2 bathrooms. Additional features: 1 cellar, 1 carport and numerous parking spaces. "Information on the risks to which this property is exposed is available on the Géorisques website: www.georisques.gouv.fr "

Ref. : 84590210

Luximmo

MORZINE4 100 000 €

House for sale first - 17 rooms - 528

Luxurious 7 bedroom chalet in an elevated position with panoramic views across the Morzine Valley

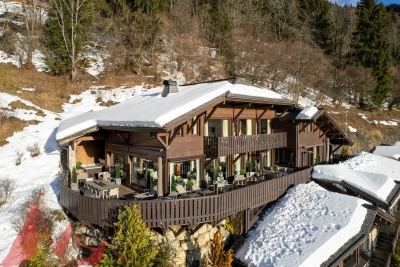
Luxurious 7-bedroom chalet in an elevated position with panoramic views across the Morzine Valley Chalet Les Copains is one of the finest chalets in the Morzine Valley, impeccably designed and ideally located in sought-after L'Élé , between Montriond and Morzine. Originally built in 2004, the property is in excellent condition and was recently modernised to a very high internal standard with all the features one could ask for in a luxurious ski chalet. Les Copains occupies an elevated position and has been designed to maximise sunshine throughout the day and early evening, with views to the east, south and west, across Morzine and towards the mountains in all directions. Internally, the chalet is extremely spacious with circa 528 sqm of space (including a double garage) over four floors. There are seven bedrooms in total, six doubles and one currently arranged as a bunk room for children. The large principal en-suite bedroom is discreetly situated on the same level as the living area and has direct access to an outdoor seating area. Three of the en-suite bedrooms on the second floor have direct access to a shared balcony with mountain views. A large and spacious open-plan living, dining and kitchen area with a stunning central fireplace occupies the first floor of the chalet and benefits from access to the extensive wrap-around south-facing terrace. The clever design of this space includes a partially-separated kitchen, which was fully renovated in May 2023, complete with Gaggenau equipment. There is a dedicated cosy TV snug in part of the living area. Les Copains has outstanding spa and wellness facilities on the ground floor, including a heated indoor swimming pool with relaxation deck, steam room, massage room and sauna. A well-equipped fitness studio can be found on the mezzanine level of the spa. There is also an outdoor jacuzzi which is discreetly tucked away on the terrace on the 1st floor of the chalet. The chalet has an abundance of storage space, including a dedicated ski and boot room and an integrated double garage. There is additional external parking and a carport for two vehicles. Chalet Les Copains presents a rare opportunity to acquire an exceptional mountain home with an abundance of space and luxurious features. Key features: - Imposing chalet with high quality interior specification - Originally built in 2004 (only 2 owners) - 528 sqm (approx.) of total internal space, plot of 2,463 sqm (approx.) - 7 bedrooms in total, 5 en-suite - Large open-plan living and dining area with superb central fireplace - Brand new Gaggenau kitchen (fitted May 2023) - Expansive wrap-around terrace, with dining and relaxation areas - External hot tub on terrace - Panoramic views of the Morzine Valley & mountains - Many hours of sunshine with orientation to the east, south and west - Underfloor heating and high-speed broadband - Indoor swimming pool with decking and relaxation area - Spa with equipped gym, sauna, steam room & massage room - Impressive traditional wine cellar with bar area - Spacious ski & boot room with heated boot racks - Integral double garage and external car port for 2 more cars - Super Morzine Telecabine 2 km, Montriond Village 1.6 km Please contact Morzine Immo directly for further information and to arrange viewings. The natural geographic risks that the property is exposed to can be found on the website www.georisques.gouv.fr

Ref. : SAVILLS

MORZINE IMMOBILIER