OK
More than Less than
€  ok

Key-words : first

Houses and Apartments, your real estate specialist magazine offers a selection of ads that match with the keyword first. You can refine your search by specifying the area or price range in the navigation bar link Search for a House/Apartment.

CAVALAIRE-SUR-MER215 000 €

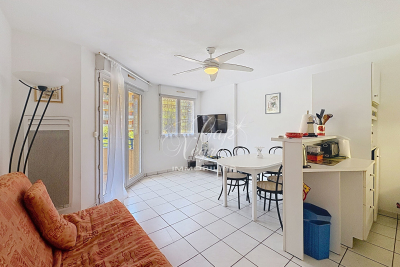
Apartment for sale first - 2 rooms - 43 m²

2-ROOM APARTMENT WITH PARKING FOR SALE IN THE CITY CENTRE OF CAVALAIRE-SUR-MER - GULF OF SAINT-TROPEZ

One-bedroom apartment in the heart of Cavalaire-sur-Mer, close to shops, the port, and beaches. Located on the first floor with elevator access, in a pleasant building. Features a bright living room with an open-plan kitchen and terrace, an air-conditioned bedroom with its own terrace, and ample storage. Includes a private parking space in the basement. Some modernization work is needed. Sought-after location in the Gulf of Saint-Tropez, ideal as a primary residence or rental investment.

Ref. : 307

EURL CAP NEGRE IMMOBILIER

ROQUEBRUNE-CAP-MARTIN1 950 000 €

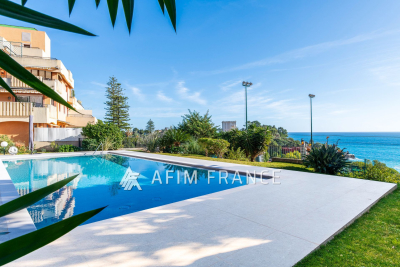
Apartment for sale first - 3 rooms - 96 m²

In a luxurious, secure residence within a park with swimming pool and caretaker benefiting from pedestrian access to Monaco, beautiful 3-room apartment located on the first floor, offering a lovely sea view in a calm and residential environment. This apartment, currently being renovated, consists of an entrance hall leading to a living room, a dining room opening onto a beautiful terrace, a fully equipped and fitted kitchen, a bedroom, a shower room with toilet, a master bedroom with its dressing room and its ensuite bathroom. The apartment benefits from a closed garage of 16 m2 as well as a cellar.

Ref. : 519V900928A

AFIM France

RUEIL MALMAISON1 150 000 €

House for sale first - 5 rooms - 150 m²

NEW CUSTOM-BUILT HOUSE - KOTO RESIDENCE, RUEIL-MALMAISON - CÔTEAUX

New custom-built house - KOTO Residence, Rueil-Malmaison - Côteaux 4 bedrooms - 150m² (1,615 sq ft) of living space - 89m² (958 sq ft) of outdoor space - Delivery end of 2025 Located on Rue Hippolyte Bisson, in the heart of a sought-after residential neighbourhood, the residence comprises exceptional villas in a peaceful and leafy setting, close to shops, schools and transport links. This custom-built house is laid out as follows over three levels: Ground floor: large 58m² (624 sq ft) dual-aspect living room with open kitchen bathed in light, opening onto two private gardens with terraces. Separate toilet. First floor: three bedrooms, one of which is a suite with shower room and toilet, a second shower room with toilet, and two terraces. 2nd floor: 38m² (409 sq ft) master suite with walk-in wardrobe, shower room/toilet and private terrace. Premium amenities: Built-in home automation system (lighting, roller shutters and heating control via mobile app), latest-generation heat pump, reinforced concrete structure and enhanced insulation. Two parking spaces on the basement level are available at an additional cost. Property subject to shared ownership status Barnes contact: Valérie Prigent - +33 (0)6 83 94 66 29 Fees payable by the seller - Average amount of the share of charges €3,000/year Agency fees payable by vendor - Nombre de lots dans la copropriété: 9 - Montant moyen de la quote-part de charges courantes 3,000 €/yearly - Valérie PRIGENT - Agent commercial - EI - RSAC NANTERRE 509889077

Ref. : 86319472

BARNES HAUTS DE SEINE NORD

MOUGINS1 900 000 €

House for sale first - 8 rooms - 300 m²

VILLA 5BR - GATED AREA

MOUGINS - Located in a gated estate, close to shops, this elegant 300m² villa is built on a 1644m² plot with swimming pool. First floor: A large living room of approx. 100m², 1 fitted kitchen, all opening onto the pool area. There are also 2 bedrooms and 2 bathrooms, including 1 master bedroom with dressing room and bathroom. Upstairs: 3 bedrooms and 2 bathrooms, all opening onto an 80m² terrace. Additional features: 1 equipped pool house with shower room and toilet, 2 carports for 2 cars and many outdoor parking. « Information on the risks to which this property is exposed is available on the Géorisques website: www.georisques.gouv.fr »

Ref. : 85496291

Luximmo

PARIS 7EME1 550 000 €

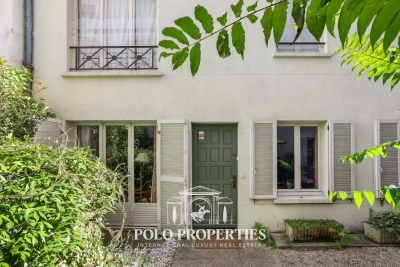
House for sale first - 5 rooms - 108 m²

Maison de Ville - Gros caillou

Paris 75007- Gros Caillou- Polo Properties proposes a 103.42m² Loi Carrez town house on 3 levels located at the rear of a building with a courtyard. This house, in need of renovation, comprises a living room/kitchen on the first floor, 2 bedrooms, 1 bathroom and separate toilet on the 1st floor, and a master bedroom with dressing room, shower room and toilet on the top floor. A cellar completes this property. Subject to co-ownership status. 37 lots. No proceedings in progress. Annual charges: €3,680.00 DPE: F (377 kWh/m²/year ) Greenhouse gas emissions: C (12 kg CO²/m²/year) Estimated annual energy costs: between €2,330 and €3,200 Transaction fees incl. VAT to be paid by seller. Information on the risks to which this property is exposed is available on the Géorisques website :www.georisques.gouv.fr

Ref. : 86392420

Polo Properties

GORDES2 500 000 €

House for sale first - 7 rooms - 265 m²

Contemporary hilltop property with panoramic Luberon views.

Nestled in a quiet hilltop position just minutes from the village of Gordes, this exceptional contemporary villa is a rare example of modern Provençal living at its finest. Built in 2016 to an exceptionally high standard, the property combines the finest natural materials with an excellent eye for design and detail that is felt throughout. Flooded with natural light, elegantly proportioned, and enjoying panoramic views across the Luberon valley from every single room, this is a luxurious address in the heart of Provence. The accommodation comprises, on the ground floor: entrance hall with guest WC and built-in cupboards; generous sitting room with cathedral ceilings; principal kitchen with bespoke oak cabinetry, marble countertops, large dining area, and an oversized window framing an uninterrupted view across the valley below; fully-equipped scullery kitchen with matching materials and finishes; principal suite with adjoining dressing room and shower room; guest bedroom with adjoining shower room. The open-plan living spaces, totalling 106m², are bathed in natural light and lined with French doors granting access to the dining terraces and the garden. A floating staircase in local Ménerbes stone leads up to the first floor, comprising: sitting room and office with bespoke oak desks and built-in units, and French windows giving onto extraordinary views of the Luberon mountain range; large double bedroom with shower room, dressing room, and private rooftop terrace enjoying views of over 270 degrees; further double bedroom with adjoining shower room. The garden level, accessed via the scullery kitchen, is composed of: utility room with adjoining shower room and WC; 52m² garage; technical room; wine cellar. The villa sits at the centre of its 0. 8-acre plot, fully enclosed and offering complete privacy. The gardens have been beautifully landscaped, with sculpted shrubs, mature oak trees, and swathes of hydrangeas and oleanders. Stone terraces extend out from the living spaces, making the most of the panoramic outlook and lending themselves perfectly to outdoor dining and entertaining, with the sweeping Luberon valley as a backdrop. The heated swimming pool (13m x 4.5m), fitted with an electric cover, is bordered by a generous sunbathing terrace. A double carport (51m²), ample parking, and a pétanque court complete the property. Amenities include: underfloor heating and cooling throughout; aluminium-framed double glazing; alarm system; automatic gates with videophone entry; fibre-optic internet; mains water; water softener; septic tank conforming to current regulations. Set just minutes from the renowned villages of Gordes, Goult, and Ménerbes, and within easy reach of the market towns of Apt and Coustellet, this is a property that places the very best of the Luberon on the doorstep. With its exceptional build quality, breathtaking views, and effortless indoor-outdoor living, this contemporary villa represents one of the best addresses the Golden Triangle has to offer - a luxurious retreat in the heart of Provence. __________Information on the risks to which this property is exposed is available on the Géorisques website: payable by the seller

Ref. : V03216.01989L

Maison Victoire

AVIGNON429 000 €

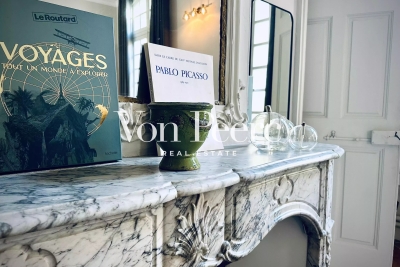
Apartment for sale first - 4 rooms - 127 m²

A RARE ADDRESS IN THE HEART OF AVIGNON

Located in one of the most sought-after neighborhoods in central Avignon, this elegant 125 sqm apartment combines a privileged location, absolute tranquility and a high-quality renovation, carefully considered down to the finest detail. From the moment you enter, a beautiful light-filled living space brings together the lounge, dining area and open-plan kitchen in a contemporary yet warm and inviting atmosphere. The entire space opens directly onto a charming private courtyard, a rare privilege in the heart of the city and a wonderful extension of the living areas. Upstairs, the generously proportioned first bedroom features an original period fireplace, adding character and authenticity to the space. It is complemented by a spacious adjoining room currently used as a dressing room, offering a variety of possibilities: an additional bedroom, home office, studio or creative space for music or painting, enhanced by its beautiful natural light. A stunning bathroom completes this level, featuring a large walk-in shower, bathtub and double marble vanity, creating an intimate space that is both refined and timeless. On the lower level, a second bedroom with an open en-suite bathroom provides a comfortable and independent space, ideal for welcoming family or guests. A large, highly functional laundry room completes this floor. An elegant and character-filled apartment, bright, thoughtfully designed and perfectly suited to contemporary living, where modern comfort meets the timeless appeal of a truly exceptional city-center location. A discreet and highly desirable address, perfect for those seeking an authentic Provençal lifestyle in the heart of Avignon.

Ref. : VP880

Von Peerc Real Estate

VALBONNE2 100 000 €

House for sale first - 5 rooms - 319 m²

Contemporary Villa Minutes from Mougins

This modern, new villa is nestled within a magnificent 1,200 m² plot and offers an exceptional living experience that combines luxury and comfort at the highest level. Upon entering, you are welcomed by a light-filled living and dining area with an open-plan, high-end kitchen. Large sliding doors create a seamless transition between the stylish interior and the spacious, covered terrace, revealing a stunning view of the pool and Jacuzzi. A sophisticated bedroom with an en-suite bathroom, as well as a guest WC, complete this level. Upstairs, two additional beautiful bedrooms await you – each with its own bathroom. The exclusive master suite impresses with a walk-in wardrobe and a generous bathroom featuring an Italian-style shower and bathtub. The suite's expansive terrace offers a haven of peace and privacy. A spacious laundry room and a garage of approximately 110 m² round off the luxurious overall impression of this property. The distinctive lifestyle of this villa is further enhanced by its immediate proximity to excellent restaurants and charming cafés. Its exceptional location – just 5 minutes from the historic center of Valbonne and 10 minutes from Mougins – is sure to delight both your family and guests. The renowned international school in Mougins is only a few minutes away, and Nice Airport can be reached in approximately 25 minutes. A truly first-class living environment!

Ref. : V3444VA

JOHN TAYLOR VALBONNE

NICE935 000 €

Apartment for sale first - 3 rooms - 72 m²

FOR SALE – APARTMENT – NICE LE PORT

For Sale – Top-Floor Duplex Apartment In a high-end new residence just a few steps from the Port of Nice, discover this stunning 72 sqm duplex apartment located on the top floor. This characterful property features a bright living space with an open-plan kitchen and a spacious living/dining area, creating a warm and modern atmosphere. A first master suite with its own private shower room is located on the main level, while a second suite on the upper floor ensures privacy and comfort. The apartment also includes two beautiful terraces: a 12 sqm terrace adjoining the living area, perfect for outdoor meals or relaxing in the sun, and a second 25 sqm terrace on the upper floor—an ideal outdoor living space for a summer lounge, sunbathing, or al fresco dining with open views. Ideally located in one of Nice's most sought-after neighborhoods, with immediate access to shops, restaurants, and public transport, this rare property offers a vibrant lifestyle between the city and the sea. Reduced notary fees Agency fees payable by the seller

Ref. : 86053119 VM P

NICOLAS PISANI & LAURENT ROMOR

LA GARDE-FREINET630 000 €

House for sale first - 6 rooms - 129 m²

Charming character house located in La Garde-Freinetwith unobs

Beautiful charming village house nestled in La Garde-Freinet. Spread over three distinct levels, the orientation of this home offers breathtaking panoramic views of the entire village. Meticulously maintained, the interior is in impeccable condition. From the moment you arrive, you'll be delighted by a warm entrance hall featuring a guest toilet, a cozy bedroom, and a practical laundry room with a pantry. The first floor includes a bedroom with its own shower room, as well as an elegant master suite with a full bathroom. On the second level, you'll find a fully equipped kitchen, a dedicated workspace perfectly suited for remote work, and a bright living room with panoramic views of the village. Finally, the top level boasts a charming attic and a stunning outdoor terrace, the perfect spot to enjoy relaxing moments in the open air. A rare and valuable property that combines comfort, functionality, and charm-an opportunity not to be missed!

Ref. : 579V3872M

GRIMAUD IMMO

PEYMEINADE695 000 €

House for sale first - 7 rooms - 205 m²

Belle villa divided into 2 apartments in Peymeinade

To discover without delay: beautiful charming villa located in Peymeinade, in a quiet and sought-after residential environment, just 5 minutes from shops. Developing about 205 m² of living space, this character-filled property offers an ideal configuration for a large family, a guest activity, or an intergenerational project thanks to its two comfortable and functional independent apartments. Garden-level – Independent apartment A first apartment includes: a living room, a kitchen, a bedroom, a shower room, independent toilets. Main apartment The second apartment impresses with its spacious volumes and warm ambiance: living room with fireplace, bright dining room, terrace, independent kitchen, laundry room, 3 bedrooms, bathroom, independent toilets. On the garden level, a magnificent 36 m² master suite completes the set with a dressing room, shower room, and toilets. On the garden side, you will enjoy a beautiful flat ground of 1,500 m², wooded and fully fenced, enhanced with a swimming pool and several ancillary spaces: pool house/workshop/studio. Additional features: automatic gate, connection to the main sewer, peaceful environment without overlooks. A rare property, combining charm, comfort, and potential, in a privileged setting.

Ref. : 594441

AGENCIA

LA ROQUETTE-SUR-SIAGNE450 000 €

Apartment for sale first - 3 rooms - 65 m²

3-room apartment with terraces - La Roquette-sur-Siagne

A charming two-bedroom apartment located in La Roquette-sur-Siagne, a picturesque village offering peace and tranquillity just a 20-minute drive from Cannes, renowned for its beaches, boutiques, and vibrant atmosphere. Situated on the first floor, the apartment features an entrance hall with built-in storage, leading into a bright and spacious living area with a fully equipped open-plan kitchen. The living room opens onto a large terrace, perfect for outdoor dining and relaxation. The property also includes two comfortable bedrooms, one of which has direct access to a second terrace, as well as a bathroom. The apartment is sold with a cellar and an underground garage.

Ref. : 87033046

WRETMAN ESTATE & CONSULTING

VILLEFRANCHE-SUR-MER3 200 000 €

House for sale first - 6 rooms - 275 m²

VILLEFRANCHE SUR MER - VILLA OF 275SQM FOR SALE - WONDERFUL SEA VIEW - ROOF TOP OF 100SQM - SWIMMING POOL - GARAGE

VILLEFRANCHE-SUR-MER - Just 5 minutes from the shops at the Col de Villefranche-sur-Mer, 10 minutes from Nice city center, and 15 minutes from the airport. In a verdant and peaceful setting, discover this magnificent family villa of approximately 275 sq m, boasting a large, landscaped garden with various outdoor spaces, as well as a large infinity pool overlooking the bay of Villefranche-sur-Mer and offering breathtaking views. Set on 1,800 sq m of land, this property spans three levels. - Ground floor: A 35 sq m independent studio opening onto a first garden, and a sauna. - Garden level: A short flight of stairs or the specially installed elevator leads to a spacious entrance hall opening onto a large 60m² living room, a semi-open kitchen, a first bedroom with a balcony, and a first bathroom with a separate toilet. A second large garden is also accessible from this level. - First floor: A large 37m² master suite with a bathroom opening onto a large terrace of over 50m², a third bedroom with its own terrace, a 12m² office with a dressing room, and a third bathroom with a toilet. Finally, on the upper level, you will find a large rooftop terrace of over 100m² featuring a magnificent infinity pool with a jacuzzi. This house is in excellent condition, very bright with numerous windows, and offers complete privacy. Each room has its own private outdoor space overlooking the bay of Villefranche-sur-Mer, offering a magnificent panoramic view of the sky and sea. As for parking, there is a large garage that can accommodate two large cars, as well as an additional outdoor parking space at the entrance to the house.

Ref. : C-3027

Century 21 LAFAGE TRANSACTIONS NICE CORVESY

GRIMAUD680 000 €

Apartment for sale first - 2 rooms - 43 m²

Charming apartment with terrace and mooring in Port Grimaud

Located in Port Grimaud, within a secure residence with a caretaker, this ground-floor apartment offers 43 m² of living space, extended by a 35 m² terrace. Facing the terrace, a private pontoon with an 11 m x 5.50 m mooring provides direct access to the waterways and blends perfectly into the iconic setting of the lakeside town. The apartment comprises a bright living room with an open-plan kitchen, a bedroom with built-in wardrobe, a shower room, and an additional sleeping area. A property offering a sought-after lifestyle in the heart of Port Grimaud. Energy Performance Certificate: C - 153 Greenhouse Gas Emissions: A - 5 Estimated annual energy costs for the property: €650 - €950 Co-ownership of 17 lots, average annual charges: €1,940; proceedings pending: no Transaction fees, including VAT, payable by the seller Information about the risks to which this property is exposed is available at the Géorisques website: www.georisques.gouv.fr The luxury real estate market on the French Riviera is one of the most attractive in the Mediterranean region. Holiday homes and second homes on the French Riviera offer not only incomparable style and quality of life, but also, given the international economic climate, a secure investment and a smart retirement plan, particularly at premium addresses. Grimaud, a municipality with many facets. A harmonious blend of historic and more recent heritage, built-up areas and wild spaces bringing together the sea, forest, town and countryside. Grimaud is an active year-round municipality with numerous high-level cultural and sporting events. With its authentic medieval village surrounded by the first foothills of the Massif des Maures and its oak and chestnut forests, it overlooks the Gulf of Saint-Tropez.

Ref. : W-049TQ5

ENGEL & VÖLKERS

SEILLANS735 000 €

House for sale first - 4 rooms - 118 m²

Charming house with a view of the village - Seillans

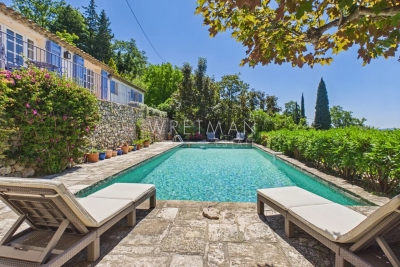
EXCLUSIVITY Located on the heights of Seillans and facing south. Lovely charming house of about 120 m² situated in the heart of a landscaped terraced garden of 3,300 m². The hidden entrance of this property invites us to cross Mediterranean gardens and then leads us to a very beautiful shaded terrace and the superb pool. The main entrance provides access to the kitchen and dining room. On the ground floor, there is also a laundry room as well as a guest toilet. Upstairs, a beautiful living room with a fireplace opens onto a large terrace with a magnificent view of the village of Seillans. A first very spacious master suite with bathroom / WC And two other bedrooms with shower room / WC All the exteriors of the house are well maintained and offer an idyllic and authentic private setting around a very beautiful mosaic pool measuring 12x5m in perfect condition. The property benefits from water autonomy thanks to a natural spring, supplemented by a well, a tank, and two bassinets dedicated to garden irrigation. The high terraced areas are more bucolic and rustic and can be converted into a play area or vegetable garden / chicken coop. A large parking lot and a small stone shed of about 10 m² complete the ensemble.

Ref. : 87021157

WRETMAN ESTATE & CONSULTING