OK
More than Less than
€  ok

Key-words : first floor

Houses and Apartments, your real estate specialist magazine offers a selection of ads that match with the keyword first floor. You can refine your search by specifying the area or price range in the navigation bar link Search for a House/Apartment.

BEAULIEU-SUR-MER1 350 000 €

Apartment for sale first floor - 4 rooms - 95 m²

BEAULIEU SUR MER - DOWNTOWN - RENOVATED 95 SQM 3-BEDROOM APARTMENT FOR SALE - FIRST FLOOR - CLOSE TO ALL AMENITIES - CELLAR

Beaulieu-sur-Mer – Ideally located in the town center, close to shops, transport links, and beaches, on the first floor of a small residence, this magnificent corner 3-bedroom apartment (4 rooms), facing South-West, is composed as follows: Entrance hall, living room, dining area with open-plan kitchen, a master bedroom with en-suite shower room, WC, and dressing room, two additional bedrooms, a shower room, a separate WC, hallways, and storage spaces. The apartment has undergone a high-quality full renovation, featuring premium materials and modern comfort (air conditioning, double glazing, etc.). A cellar completes this property.

Ref. : B-1922
Century 21 LAFAGE TRANSACTIONS Beaulieu-sur-mer

CANNES1 800 000 €

Apartment for sale first floor - 6 rooms - 152 m²

CANNES MONTFLEURY 152m² DUPLEX RENOVATED

Cannes residential area, walking distance from the famous rue d'Antibes, located in a quiet area and in a private residence, exceptional penthouse with fabulous terrace of 130m² on the roof, renovated with refined services, located on the top floor. Entrance hall opening onto an open-plan kitchen and large double living room with dining area and office. A master bedroom with en-suite bathroom. Two bedrooms sharing a shower room. Magnificent staircase leading to the first floor an extraordinary and rare terrace offering 130m² in the middle of nature, with summer kitchen. Property subject to co-ownership regulations. Information regarding potential risks to which this property is exposed is available on the Géorisques website: www.georisques.gouv.fr.

Ref. : 118 A

SCC VENDÔME

PARIS 16EME380 000 €

Apartment for sale first floor - 2 rooms - 30 m²

Paris 16 - South Auteuil - 1-bed - Top floor - Balcony

Dual-aspect apartment in immaculate condition, located on the 6th and top floor of an old building dating from 1890 with lift, comprising a living room opening onto a balcony, a fully fitted and equipped separate kitchen, a bedroom opening onto the same balcony, a wardrobe and a shower room with toilet. Its perfectly optimised layout and location, close to shops and transport services, make this apartment ideal for first-time buyers, as a pied-à-terre or as a rental investment. Cellar also included. Property subject to the co-ownership regime. Fees payable by the seller - Number of lots in the building: 37 - Average amount of the share of charges €1,700/year - Estimated amount of annual energy costs for standard use based on 2021 energy costs: €1,020 ~ €1,430 - Information on the risks to which this property is exposed is available on the Géorisques website: www.georisques.gouv.fr - Clara LE BARBU - Sales agent - EI - RSAC Agency fees payable by vendor - Nombre de lots dans la copropriété: 37 - Montant moyen de la quote-part de charges courantes 1,700 €/yearly - Montant estimé des dépenses annuelles d'énergie pour un usage standard, établi à partir des prix de l'énergie de l'année 2021 : 1020€ ~ 1430€ - Les informations sur les risques auxquels ce bien est exposé sont disponibles sur le site Géorisques : www.georisques.gouv.fr

Ref. : 86641525

BARNES PIED-A-TERRE AUTEUIL

LA COLLE-SUR-LOUP1 349 000 €

House for sale first floor - 6 rooms - 181 m²

Elegant Provencal villa with swimming pool, La Colle-sur-Loup

Exclusive - Located in a residential and lush environment, at the end of a dead-end street in absolute tranquility, a few minutes from the village of La Colle-sur-Loup and Saint Paul de Vence, this elegant Provencal villa will immediately seduce you with its charm, unobstructed view, and privileged living environment. Built on two levels, on a flat and wooded plot of about 1000m², it offers generous volumes with a large living room of 70m² enhanced by a skylight with dining, living, and office areas, a fully equipped kitchen, four bedrooms, including a ground-floor one, two shower rooms, a bathroom, three toilets, a laundry room, and numerous storage spaces. The carefully landscaped exteriors invite relaxation with a beautiful terrace, a swimming pool surrounded by a landscaped garden, a pétanque court, and a car shelter for added comfort. From the terraces and garden, you will enjoy the view of the charming village of Saint Paul de Vence. Its location is a real asset with quick access to the main attractions of the French Riviera: 15 minutes from Nice International Airport, 15 minutes from the first beaches, 35 minutes from Cannes. This characterful villa is ideal for either primary or secondary residence, offering a perfect balance between Provençal authenticity, comfort, and the gentle way of life. Information on risks associated with this property is available on the Georisques website

Ref. : 87265868

COZYSTAY

VALBONNE3 635 000 €

House for sale first floor - 10 rooms - 380 m²

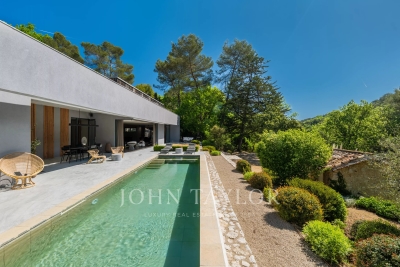
2 Villas -Walking distance to Valbonne

On a plot of 6573m², just 10 minutes at the foot of the village of Valbonne, two adjacent south-facing villas, offering strong potential for extension and/or construction. In a calm and green environment near the Brague river, the first villa of 120m² includes a large bright living room opening onto a terrace overlooking the forest, a fully equipped American kitchen, two bedrooms, a bathroom, a shower room, as well as an independent 2-room apartment. The second 260m² villa offers a clear view of the countryside and the forest. It has a living room, a room to manage and an open kitchen, large sliding bay windows extending the interior towards several south-facing terraces, a master suite on the ground floor and three bedrooms additional upstairs. A swimming pool, a convertible basement, a laundry room and covered parking for four vehicles complete the property. Real estate project offering numerous development possibilities thanks to the significant residual construction and extension capacity of this vast property! First villa: Energy class 220 kWh/m²/year (D) – Climate class 7 kg CO2/m²/year (B) – Estimated amount of annual energy expenditure for a standard of use, established from prices energy for the year 2021, 2022, 2023: 1280€ - 1770€. Second villa: Energy class 70 kWh/m²/year (B) – Climate class 5 kg CO2/m²/year (A) – Estimated amount of annual energy expenditure for a standard of use, established from prices energy for the year 2021, 2022, 2023: 1495€ - 2023€.

Ref. : V3746VA

JOHN TAYLOR VALBONNE

LE LAVANDOU900 000 €

House for sale first floor - 10 rooms - 209 m²

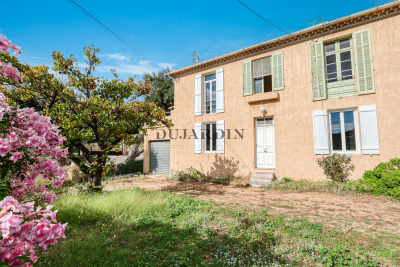
HOUSE TO RENOVATE WITH AN IDEAL LOCATION IN SAINT-CLAIR

Ideally located, a few minutes' walk from Saint-Clair beach, in a quiet area with a glimpse of the sea, this property complex offers great potential. Currently, the property is a charming old building divided into four apartments. The first apartment, on the garden level, measures 87 m2 and comprises two bedrooms, a living room, a separate kitchen, and two bathrooms. A 33 m2 garage with a laundry area, a cellar, and a covered terrace complete this unit. The second apartment, measuring 59 m2, is on the first floor and features a large southeast-facing terrace. It includes a fitted kitchen, a living/dining room, a bedroom, a shower room, and a toilet. The third apartment, measuring 33 m2, is also on the first floor and faces southwest. It opens onto a 26 m2 veranda extending onto a terrace, and includes an open-plan kitchen, a living room, a bedroom, and a shower room with a toilet. The final, more recently built apartment, measuring 30 m2, consists of a living room with an open-plan fitted kitchen, a bedroom, and a shower room with a toilet. The upper apartments can be combined to create a spacious apartment on each floor, each with its own garden, terrace, parking space, or garage. Alternatively, it would be possible to create a single, bright residence of over 200 square meters with high ceilings. This property offers a complete redesign to suit your specific real estate project. Ideally located in an area subject to mandatory brush clearing. For all inquiries, please contact Christophe DUJARDIN au +33494711389 or at for CABINET DUJARDIN, luxury real estate experts in Le Lavandou and Bormes-les-Mimosas.

Ref. : 1_258

Cabinet Dujardin

MANDELIEU-LA-NAPOULE599 000 €

House for sale first floor - 5 rooms - 132 m²

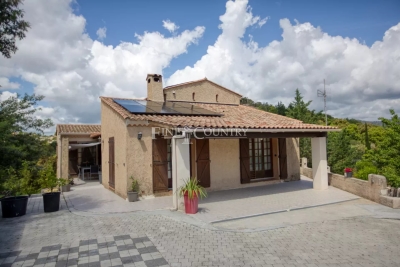
Villa for sale in Saint Jean de Cannes

Ten minutes from Mandelieu, in the heart of the Estérel massif, in a subdivision with a primary school and a shuttle service for middle schools, this 132 m² villa on a plot of 1150 m² is a great opportunity for those who wish to live independently in a green setting but close to the sea, the city, and motorway access. The villa rises over three levels. On the ground floor, an entrance serving a living/dining room with a fireplace, an open kitchen, 2 bedrooms sharing a large bathroom, and a terrace with a barbecue. On the first floor, a bedroom with a shower room. At the garden level, a fully renovated independent studio with terraces for rent or guests, and a closed garage. Numerous parking spaces complete this property. Solar panels installed, suitable land for a swimming pool.

Ref. : 062025-298

FINE AND COUNTRY

ROUSSILLON1 920 000 €

House for sale first floor - 7 rooms - 645 m²

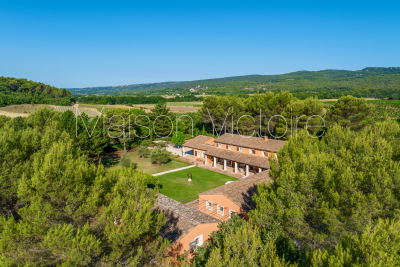
Exceptional property with indoor pool, gardens and guest house.

Just minutes from the renowned villages of Gordes and Roussillon, this remarkable Provençal property enjoys a peaceful setting in the heart of the Luberon. Surrounded by nearly five acres of private grounds, the property offers a living space which combines generous volumes, natural light and refined comfort in an idyllic countryside setting. Richly evocative in both style and setting, this property draws inspiration from the nearby village of Roussillon, reflected in its ochre-coloured façades. Together with the graceful flow between interior and exterior spaces, they create an atmosphere more often associated with the great Mediterranean haciendas than with a traditional country residence. Every ground floor room opens naturally towards terraces or the garden, encouraging a lifestyle centred on light, outdoor living and effortless entertaining. The exceptional pool house elevates the experience further. Centred around a heated indoor swimming pool (14m x 4.5m), the space is bathed in natural light and opens effortlessly onto the garden, creating an ambiance akin to a luxury spa retreat designed for relaxation and wellbeing in every season. The ground floor comprises: impressive 75m² reception room, with sitting and dining areas arranged around an elegant double-sided fireplace; large fully equipped kitchen with adjoining utility room; office; wellness area featuring a heated indoor swimming pool, sauna, shower, WC and changing rooms; guest WC. The first floor is composed of: luxurious 65m2 principal suite with private terrace, his and her bathrooms, separate WC and large walk-in closet; two further suites, each with private bathroom and WC. The guest house accommodates: two light-filled bedrooms; shower room with WC; adjacent workshop or studio space. The lower floor accommodates: three versatile rooms ideal as a home cinema, games room, studio or workshop; 35m² wine cellar. Outside, a series of beautifully arranged terraces extend the living spaces, creating inviting areas for outdoor dining, entertaining and relaxation. The surrounding grounds offer a rare sense of privacy and tranquillity, providing an exceptional backdrop to life in the Luberon. Amenities include: underfloor heating and cooling throughout the house; double-sided fireplace; electric roller shutters on the French windows; mains water; water softener; automatic watering system throughout the garden with Canal de Provence water; outdoor lighting; fibre-optic internet; basement storage space; wine cellar; electric gates; videophone entry; garage; carport; ample additional parking; heated indoor swimming pool; changing room and sauna; guest house (annex); workshop. This superb property located an hour away from Avignon TGV station, and just over an hour from Marseille airport, combines elegant reception rooms, excellent guest accommodation, a dedicated wellness suite, and a sought-after location close to Provence's most celebrated villages. It offers an outstanding opportunity to enjoy the Provençal lifestyle at its finest, whether as a second or primary family home, or as an excellent investment property. __________Information on the risks to which this property is exposed is available on the Géorisques website: payable by the seller

Ref. : V03300.02007L

Maison Victoire

SANARY-SUR-MER1 490 000 €

Apartment for sale first floor - 4 rooms - 145 m²

For sale - Sanary - New apartments - Sea view - Close to the center

Located 600 meters from the port of Sanary, this 145 m² three-bedroom apartment on the first floor of the secure “La Corniche” residence offers a unique living environment with breathtaking views of the sea and the port. This property includes beautiful terraces and a solarium upstairs, ideal for installing a jacuzzi and a summer kitchen, perfect for relaxing in complete privacy. The bright 50 m² living room with open kitchen opens onto a large, welcoming terrace. On the night side, three bedrooms with private bathrooms or shower rooms ensure comfort and privacy. A double garage and an elevator complete this modern apartment. Construction is scheduled to start now, with delivery in the third quarter of 2027. Reduced notary fees.

Ref. : 85592297

BARNES SANARY LUXURY REALTY

BEAUSOLEIL1 190 000 €

Apartment for sale first floor - 5 rooms - 113 m²

Beausoleil Guynemer near Monaco – Rare 115 sqm 4-Bedroom Apartment with Sea View and Garage

In a high-end development with an elevator, scheduled for the first quarter of 2028, this spacious 5-room apartment features a terrace of over 60 sqm on the sixth floor, south-facing exposure, and a garage. Located just a few minutes' walk from Monaco in the residential Guynemer district, boasting breathtaking views over the Principality and the sea, this bright and generously proportioned apartment comprises a spacious living room with kitchen, a master suite with shower room and large walk-in closet, a second bedroom, a third bedroom, a fourth bedroom, a separate WC, a large dressing room, and a bathroom with toilet. A spacious parking space completes this property. Reduced notary fees. Request your full brochure today – only a few units still available!

Ref. : 86790975

DEPLANCHE IMMOBILIER

GRASSE880 000 €

House for sale first floor - 8 rooms - 232 m²

Character home from 1789 – 8 rooms – panoramic view – Grasse

Nestled in a quiet setting, this character home dating back to 1789 will appeal to lovers of authenticity and fine historic properties. With no overlooking neighbors, it enjoys panoramic views and offers a peaceful living environment set within 1,800 m² of grounds. The house is laid out as follows: Ground floor: A kitchen with a back kitchen, laundry room, wine cellar, two living rooms, and a toilet. First floor: Two huge bedrooms plus two standard-sized bedrooms, a kitchen, a shower room, a bathroom, and a separate toilet; there is also a second independent entrance. Second floor: Two very large bedrooms and a converted attic space divided into three additional bedrooms. Outside, the wooded grounds feature a workshop and a greenhouse, along with numerous shaded areas for relaxation. This property is ideal for a large family, a holiday home, or a bed-and-breakfast venture, thanks to its spacious layout and prime location. A must-see.

Ref. : 1308

Cannisimmo

CANNES1 495 000 €

Apartment for sale first floor - 7 rooms - 163 m²

APARTMENT - SEA VIEW - CANNES CALIFORNIE

Situated in a very sought-after area between Cannes et Golfe Juan, La Californie. This lovely apartment offers a living space of 163m² and is one of four in a secure domain with a communal pool. The properties are reached by a driveway with parking spaces for each villa. You enter into the main living area which has an open plan sitting room, dining area and a spacious fully equipped kitchen. Each of these rooms open out on to a large terrace, offering a lovely view of the sea, the gardens and the pool. On the first floor, there is the master bedroom with its en-suite bathroom with a shower and toilet. It also has a walk in dressing room and a private balcony. The sea views from the bedroom and balcony are stunning. On the garden level there are a total of four bedrooms. The first double bedroom has an ensuite shower room with a toilet. There are three further bedrooms and one shower room with a toilet. The four bedrooms on this level have built in cupboards and access to a large covered terrace and the garden. There is also a guest toilet. The communal garden is beautifully kept and a path leads to the pool, the pétanque pitch and the garages. This property is really perfect for both a family or holiday home, situated in a quiet, residential area but still being so close to shops, restaurants and the beaches in both Cannes and Golfe Juan. Ref. V0325 - €1,410,378 fees excluded - Fees of 6% TTC paid by the buyer - Number of lots in the condominium: 4 - Average amount of the share of current expenses €8,500/year - Energy class 159 kWhEP/m². year (C) - Climate class 5 kg CO2/m². year (A) - Estimated amount of annual energy expenditure for standard use, established from the energy prices of the year 2021: 1593€ ~ 2156€ - Information on the risks to which this property is exposed is available on the Géorisques website: www.georisques.gouv.fr - - Caisse de garantie SEGAP 110000 EUR - SIRET 0017 - CPI - Mediator Mediation - Let's Live Better Together

Ref. : V0325

JJC INTERNATIONAL - Antibes

EZE850 000 €

Apartment for sale first floor - 4 rooms - 121 m²

Éze - 4-room apartment with loggia

Located in the sought-after Saint-Laurent-d'Èze neighborhood, just 15 minutes from Monaco, discover this beautiful 4-room apartment of 121.57 m² Carrez law, located on the first floor of a small co-ownership of three apartments, in a quiet and privileged residential environment. Bathed in light thanks to its double exposure East/South, this apartment offers beautiful volumes and a functional layout. It consists of an entrance, a large living room of about 38 m², an independent kitchen, three comfortable bedrooms, a bathroom, a shower room, and a dressing room. The living room opens onto a magnificent loggia of about 50 m², offering a pleasant sea view and an outdoor living space ideal for enjoying the Mediterranean climate. The property is sold with two outdoor parking spaces and includes three co-ownership lots (an apartment and two parking spaces). You will also appreciate its amenities: air conditioning, fireplace, double glazing, and fiber optic. DPE: D – GES: B. Estimated annual energy expenses for standard use: between €1,470 and €2,030 (average energy prices indexed in 2021). Information on the risks associated with this property is available on the www.georisques.gouv.fr website. Agency fees payable by vendor - Montant estimé des dépenses annuelles d'énergie pour un usage standard, établi à partir des prix de l'énergie de l'année 2021 : 1470€ ~ 2030€ - Nancy MORETTI - Agent commercial - EI - RSAC Nice 819329061

Ref. : MIV02198

MENDES IMMOBILIER

LE THORONET435 000 €

House for sale first floor - 4 rooms - 114 m²

MAS PRONVENCAL - LE THORONET

In the commune of Le Thoronet, home to one of our most beautiful Cistercian abbeys, for sale a charming Provencal mas built in 1996 on a 1500 m2 flat plot in the heart of the Var vineyards. With a surface area of 114 m2 on 2 levels, it comprises : - garden level: entrance hall, hallway, living room, independent fitted kitchen, 2 bedrooms, bathroom, WC and storeroom. - First floor: bedroom and shower room with WC. Double glazing, air-conditioning, terrace with arbour. A 34 m2 garage and swimming pool (9m x 3.9m) complete the property.

Ref. : A06211

RACCOSTA Immobilier

MÉNERBES7 800 000 €

House for sale first floor - 13 rooms - 475 m²

Magnificent bastide with guest house and panoramic views.

This exceptional estate occupies a commanding position on the edge of the village of Ménerbes and has been the subject of a recent and masterful renovation. Comprising a magnificent bastide - with origins dating back to 1573 - an independent guest house, and outbuildings, the property offers a rare combination of architectural grandeur, refined interiors, and panoramic views over the village of Ménerbes and the surrounding countryside. The accommodation in the main bastide begins with an impressive entrance hall, where a sweeping Dordogne-stone staircase leads up to the first and second floors. The ground floor features: stunning sitting room with a dressed stone fireplace and oversized wrought-iron French windows framing the view of the village; kitchen fitted with a Lacanche induction range; formal dining room enjoying a triple aspect; guest WC; cloakroom. Throughout the living spaces and bedrooms, floors are laid in beautiful Bourgogne stone. The first floor offers: superb principal suite comprising a private sitting room, a large double bedroom, and an elegant shower room; second suite with double bedroom, shower room, and a vast triple-aspect sitting room/study. The second floor accommodates: additional principal suite with private sitting room, double bedroom, and shower room; further double bedroom suite with shower room. All bedrooms feature bespoke hardwood doors, custom-fitted cabinetry, and luxurious shower rooms with high-end fittings. Every bedroom benefits from air-conditioning. Set apart from the bastide, the beautifully proportioned guest house comprises a vast sitting room with high ceilings and oversized wrought-iron windows overlooking the gardens and views, a spacious double bedroom, and an adjoining shower room. The property also boasts a vaulted wine cellar. To the front of the bastide, formal French gardens and rose beds, centred around an elegant fountain, extend towards the olive groves, set against the magnificent backdrop of Ménerbes. Expansive dining terraces and more intimate seating areas are thoughtfully placed along the façade, each capturing the changing light over the village. Meandering pathways lead to the swimming pool area, where a 17m x 5.5m heated pool with electric cover is surrounded by a generous sunbathing terrace, complemented by a raised west-facing terrace designed for enjoying the Provençal sunsets. Beneath this terrace are rooms housing the laundry facilities, guest WC, and pool technical room. The grounds encompass olive groves with centenary trees, lush lawns, and private woodland, all combining to guarantee an exceptional sense of privacy. Amenities include: smart home system; underfloor heating and cooling throughout the ground floor, staircases, landings, and all shower rooms; air-conditioning in all bedrooms and in the guest house; alarm system; private borehole and water source; mains water; electric gates; fully fenced and hedged gardens. Undoubtedly one of the most prestigious and expertly renovated properties in the Luberon, this estate offers an extraordinary blend of elegance, comfort, and Provençal charm.

Ref. : V03071.01740L

Maison Victoire