OK
More than Less than
€  ok

Key-words : first floor

Houses and Apartments, your real estate specialist magazine offers a selection of ads that match with the keyword first floor. You can refine your search by specifying the area or price range in the navigation bar link Search for a House/Apartment.

VALLAURIS8 950 000 €

House for sale first floor - 8 rooms - 382 m²

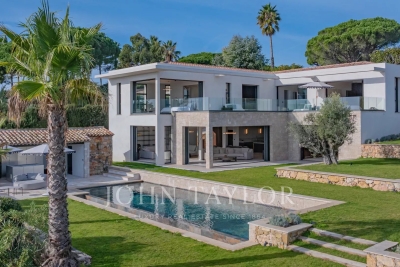
Contemporary villa with panoramic sea view at 180°

In the prestigious Super Cannes area, in the heart of a sought-after and peaceful residential environment, this approximately 382 m² contemporary villa benefits from a privileged address within a gated domain. Built on a landscaped plot of 2,090 m² in a dominant position, the property offers exceptional panoramic views extending from Cap d'Antibes to the Alpine reliefs and Italian mountains. Combining contemporary architecture, high-end amenities, and cutting-edge technologies, the villa is composed as follows: On the ground floor: Entrance hall with cloakroom; Guest toilets; Living room, dining room, and TV lounge; Fully equipped kitchen; Wine cellar, pantry, and laundry room; Master suite of about 66 m² with dressing room and bathroom; Exterior terrace of about 45 m². On the first floor: Master suite of about 53 m² with dressing room and bathroom; Suite of about 23 m² with dressing room and bathroom; Suite of about 26 m² with dressing room and bathroom; Master suite of about 37 m² with dressing room and bathroom; Exterior terrace of about 67 m². Outside, the villa is enhanced by a superb landscaped Mediterranean garden, complemented by an infinity pool, a Jacuzzi, and a pool house. A hammam as well as a garage that can accommodate three vehicles complete this exceptional property.

Ref. : V5928CA

JOHN TAYLOR Cannes

PARIS 16EME6 400 000 €

Apartment for sale first floor - 6 rooms - 280 m²

Paris 16th – Jasmin – 4 Bedrooms – Top Floors – Terraces – Panoramic Views

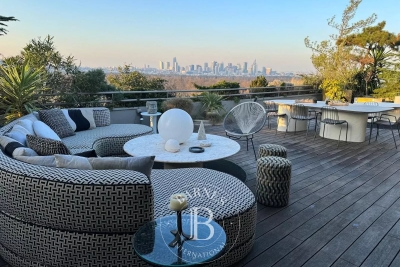
Paris 16th – Beautiful air-conditioned duplex located on the 10th and 11th floors of a prestigious residence with round-the-clock security. This approx. 263 m² property offers exceptional panoramic views over Paris, the Eiffel Tower, La Défense, the Bois de Boulogne and the hills of Saint-Cloud. Dual-aspect East/West throughout, the apartment is flooded with natural light and benefits from generous outdoor spaces comprising two terraces of approx 135 m² and 15 m², two balconies and a 360° view over Paris's most iconic landmarks. The first level features a vast triple reception room with South/West exposure of approximately 120 m² opening onto a wide wrap-around balcony with a spectacular view over the Longchamp racecourse, three bedrooms giving onto generous balconies, and two bathrooms. Two staircases lead to the upper level, comprising a superb open-plan kitchen and dining room opening on both sides onto two magnificent landscaped and furnished terraces (seating areas, dining space, lounge corners), together with a large master suite featuring a beautiful walk-in wardrobe and a shower room with hammam. Two cellars and two enclosed garages complete this exceptional "house-like" property, a rare find on the market. Within easy reach of shops, schools and transport links, this property combines volume, light, outstanding views and an unrivalled quality of life. Property subject to co-ownership regulations. Agency fees payable by vendor

Ref. : 87173357

BARNES PASSY-LA MUETTE

MOUGINS1 399 000 €

House for sale first floor - 4 rooms - 160 m²

Mougins - New contemporary villa in a small private estate

New Californian villa of approx. 160 m², equipped with an elevator, built on a flat 1,055 m² plot, in a quiet location yet close to main roads. Offering high-standard features, it features a fully fitted and equipped kitchen opening onto a vast 68 m² reception area. This benefits from a large bay window giving access to the terrace and its balneotherapy pool area. The first floor also includes a laundry room, guest toilet and glassed-in wine cellar. Upstairs, the villa has three bedrooms, including a master suite with shower room, dressing room and private 10 m² terrace, as well as a bathroom with shower and separate toilet. A 20 m² garage completes the property. Heating by heat pump with thermodynamic balloon. Damage guarantee and compliance with RE 2020 regulations. Secured gated domain of 3 brand new built villas, only 2 left for sale.

Ref. : V1648MGS

JOHN TAYLOR MOUGINS

RUBELLES2 300 000 €

House for sale first floor - 20 rooms - 1061 m²

EXCLUSIVE - Family estate - Vaux-le-Vicomte - 19th-century mansion with a swimming pool, tennis court, and outbuildings.

Exclusive. This 19th-century mansion, just 45 minutes from Paris and near the Château de Vaux-le-Vicomte, is nestled in the heart of a well-preserved historic village, ideally situated away from prying eyes. This estate, which embodies the French art of living, consists of three buildings: a mansion, outbuildings, and a cottage. The Mansion: An Architectural Masterpiece. A building that captivates with the elegance of its lines, the entrance reveals an imposing two-story Victorian-style veranda. Bathed in light, it features a double stone staircase leading to a vast terrace opening onto the grounds. With over 500 m² of living space spread across four levels, the main residence offers spectacularly spacious rooms adorned with preserved period materials. The Garden Level: A space for entertaining and socializing, it features a dining room, a living room, a kitchen with a dining area and a pantry, and a wine cellar. Complemented by the Main Ground Floor: It features a through-entrance hall, a winter lounge, two reception rooms, and a library. This area opens directly onto the light-filled veranda. First Floor: The sleeping area features two bedrooms, a bathroom, and a cozy living room. The bedrooms open directly onto two terraces overlooking the park. Second Floor: This area is dedicated to guests and children and includes three bedrooms, a bathroom, a shower room, and a walk-in closet. The Outbuildings: Originally stables, this structure consists of two symmetrical wings connected by a porch and houses two garages for five vehicles, workshops, living rooms, bedrooms with bathrooms, and kitchens. The upper floor opens onto a monumental 150 m² reception hall, extended by two private living rooms, several bedrooms, and bathrooms. This space is ideal for an art collection, luxury cars, or a high-end event or hospitality business. The Cottage comprises three buildings: The guest house or caretaker's house, which consists of a double living room, a kitchen, two bedrooms, two bathrooms, and a private terrace. The Artist's Studio, with its glass-enclosed metal dome and striking structure, which houses a former greenhouse. The Orangery, a building full of character, features two spacious rooms on one level adorned with large vertical windows. The park, a true oasis, is a lush green haven. Once you pass through the large automated wrought-iron gate, the atmosphere is exceptionally calm and captivatingly serene. Entirely enclosed by walls for absolute privacy, the 3. 3-hectare park is a veritable private arboretum home to more than fifty rare tree species from all over the world. This green paradise is enhanced by exclusive amenities: two water features, a monumental 180 m² Belle Époque-style metal aviary topped with zinc pagoda roofs, a heated swimming pool sheltered from view with its own pool house, a tennis court, a period gazebo, and several pergolas. Its 19th-century architectural elegance, the beauty of its grounds, and the vastness of its outbuildings make this an exceptional estate—ideal for a family home or a prestigious development project—less than an hour from Paris. This property is being offered for sale via an interactive ascending auction through . Starting price reminder: 2,300,000 euros (including agency fees) The auction is scheduled for SATURDAY, October 24 th, 2026, at 01:00 p.m. Participation in the interactive auction is subject to prior approval.

Ref. : 87100977

DROUOT Propriétés

PARIS 7EME2 450 000 €

Apartment for sale first floor - 6 rooms - 155 m²

For sale Paris 7 – 4-bed family duplex - 155 sq.m (1,668 sq ft)

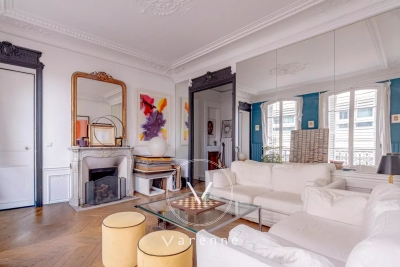
This duplex apartment spans 155 sq.m (1,668 sq ft) on the first and second floors of a beautiful old building that has recently been re-rendered. Designed with family life in mind, the apartment has one bedroom on the first level and three others on the upper level, creating a smooth flow between the spaces. The semi-open kitchen fits naturally into the living area. A basement storage unit rounds off the apartment - a harmonious and functional home at the heart of the Gros Caillou district, popular for its village feel and its lifestyle. Large basement storage unit included.

Ref. : 6463

AGENCE VARENNE PARIS 6E

COGOLIN249 000 €

House for sale first floor - 3 rooms - 60 m²

Charming Renovated Village House

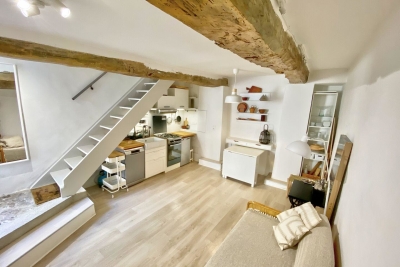
We are pleased to offer this charming 60m2 house whitch was completely renovated in 2021. Located in the heart of Cogolin Village in quiet surroundings. The ground floor : Open plan living room kitchenette is completed with an electrical fireplace. The first floor : There is a bedroom with a bath and a separate modern shower room plus a large dressing storage area The top floor : The room can be used as a second bedroom or into an office.. This leads out onto a sunny terrace of approximately 10m². The house is very charming, pleasant and has been decorated with taste. The price is 249 000€ ref : 1692. Do not hesitate to contact us for any further informations and to get the virtual viewing access or to organise a viewing. Information on the risks to which this property is exposed is available on the Georisks website www.georisques.gouv.fr

Ref. : 1692

RMS BY C

ROQUEBRUNE-SUR-ARGENS590 000 €

House for sale first floor - 6 rooms - 160 m²

Beautiful family villa in absolute calm, renovated and ideally located

Discover this beautiful renovated family villa, located in a quiet and sought-after environment of Roquebrune-sur-Argens. Save part of the notary fees by passing through the Office. Close to schools, the junior high, shops, and the village center, it also has quick access to main roads and is only 12 minutes from the first beaches. The house stands out for its excellent overall condition, its spacious volumes, and high-quality finishes. The roof has been recently redone, and the whole offers a comfortable, functional, and immediately habitable living environment. The villa is composed as follows: - On the ground floor: a beautiful bright living room of about 40 m² with a fireplace creating a warm and friendly space, a large independent kitchen of 21 m² opening onto a pleasant terrace, a master suite with a shower room and dressing room, as well as a laundry room. - Upstairs: three large bedrooms and an additional room of about 18 m² to be fitted out (second bathroom, office, additional bedroom, playroom, or leisure area). An excellent storage space in the form of an attic completes this floor. Outside, the property benefits from a flat land of about 1500 m², suitable for a pool, offering a pleasant countryside atmosphere. This outdoor space is perfect for family relaxation moments and also leaves many possibilities for development. A covered terrace with summer kitchen extends the living spaces and is a true place of conviviality, ideal for enjoying beautiful days with family or friends. Parking is facilitated with the possibility of parking 3 to 4 vehicles within the property. This villa combines all the sought-after assets for comfortable family living while offering the possibility to evolve certain spaces according to your projects. * Water from the Canal de Provence * Full air conditioning * Floor heating on the ground floor * Optical fiber * Electric gate * DPE B * Roof recently redone * Flat and poolable terrain * Covered terrace with summer kitchen * 3 to 4 parking spaces Information on the risks to which this property is exposed is available on the Georisques website: www.georisques.gouv.fr.

Ref. : 87255027

Cabinet Rivero

GRASSE6 800 000 €

House for sale first floor - 12 rooms - 462 m²

Grasse - Exclusive property with panoramic sea views

Nestled within an exceptional private estate of approximately 2.4 hectares, this majestic property unfolds all of its incomparable charm. Surrounded by magnificent cypress trees, mature pines and more than 260 olive trees, the beautifully landscaped grounds offer a setting of rare beauty, enhanced by elegant fountains, romantic pathways and a picturesque fish pond whose cascading waterfalls blend harmoniously into the natural rock formations. From the moment you arrive, the magic is undeniable. The refined architecture and distinguished atmosphere of the residence create a timeless sense of elegance, where prestige, privacy and the Mediterranean art of living come together in perfect harmony. The main house features, on the ground floor, an inviting living room with fireplace, an elegant dining room and a fully equipped kitchen opening directly onto the gardens. On a half level, the principal reception room reveals itself: a magnificent living room of approximately 60 m², enhanced by soaring ceilings of over four metres. Large French doors open onto a beautiful terrace and the romantic fish pond, offering uninterrupted views across the surrounding hills and all the way to the sea. The first floor comprises a spacious master suite, a second suite and an office. A gallery connects the main residence to an independent guest wing, featuring two identical suites and a private sitting room with direct access to the garden. The top floor accommodates two additional suites, one of which benefits from a private solarium, providing the perfect setting for relaxation beneath the Côte d'Azur sunshine. Elegantly integrated into its surroundings, the 16-metre swimming pool enjoys superb sea views. A romantic gloriette and a pool house complete this delightful area dedicated to relaxation and entertaining. Numerous parking spaces, a carport for up to six vehicles, and a caretaker's house of approximately 96 m² further enhance the comfort and practicality of this exceptional estate. Located just 35 minutes from Nice International Airport, close to renowned golf courses, excellent restaurants and all amenities, this unique property will appeal to discerning buyers seeking an exceptional residence and an exclusive lifestyle in a truly privileged setting !

Ref. : V2736VA

JOHN TAYLOR VALBONNE

CAP-D'AIL1 850 000 €

House for sale first floor - 6 rooms - 170 m²

CAP D'AIL CITY CENTER - TOWNHOUSE SEA VIEW - CITY CENTER

Located in Cap d'Ail city center, a detached house with sea view, about 170 m² of living space on two levels, in a quiet area to renovate with the possibility of a large extension and swimming pool. It is composed as follows: - On the ground floor: an entrance, a living room, a kitchen, three bedrooms, a laundry room, a closet, and two bathrooms. - On the first floor: an entrance with corridor, separate WC, two living rooms, two bedrooms, a shower room, and a kitchen. A mezzanine housing various cellar and storage spaces. All on a 1380m² plot with private parking within the property. A haven of peace in one of the most sought-after and popular areas of the French Riviera, close immediately and walking distance to the city center, beaches, and less than 5 minutes by car from Monaco. A rare opportunity on the market, ideal for a renovation and/or construction project.

Ref. : V2125SJ

JOHN TAYLOR Cap Ferrat

ST-JEAN-CAP-FERRAT4 350 000 €

House for sale first floor - 6 rooms - 143 m²

EXCLUSIVE - Villa for sale St Jean Cap Ferrat

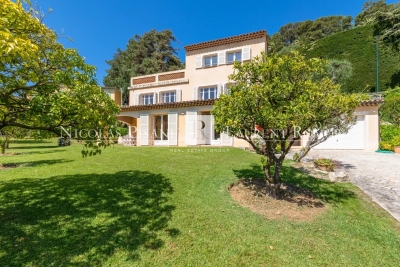
Just a short stroll from the renowned Maurice Rouvier seaside promenade, ideally positioned midway between Beaulieu-sur-Mer and the port of Saint-Jean-Cap-Ferrat, this charming 1950s villa enjoys a highly sought-after location in the heart of the peninsula. Nestled just below the prestigious gardens of the Villa Ephrussi de Rothschild, the property benefits from an exceptional setting combining tranquility, lush greenery, and immediate proximity to the coastline. Set on a magnificent flat landscaped plot, a rare feature in this area, the villa enjoys pleasant sea views as well as a stunning open outlook towards the spectacular cliffs of Èze. The garden level features a spacious and light-filled living area comprising a lounge, dining room, and open-plan kitchen, all opening seamlessly onto the garden. This beautiful outdoor space provides a true haven of peace and an ideal setting for enjoying the privileged lifestyle and climate of the French Riviera. The first floor offers three comfortable bedrooms and a bathroom. The top floor is entirely dedicated to the master suite, which opens onto a beautiful terrace enjoying a magnificent panoramic outlook. An independent laundry room and a large garage further enhance the property's amenities. The grounds also offer the possibility of adding a swimming pool, providing additional potential to create an exceptional residence tailored to the highest standards. A rare opportunity in Saint-Jean-Cap-Ferrat, offering an outstanding location between the sea, nature, and heritage, and presenting tremendous potential in one of the French Riviera's most prestigious addresses. Agency fees payable by the seller.

Ref. : 87100512 VM B

NICOLAS PISANI & LAURENT ROMOR

LES GETS620 000 €

Apartment for sale first floor - 3 rooms - 95 m²

Opportunité aux Gets : appartement lumineux avec possibilité d'aménagement T4bis

Just a short walk from the center of Les Gets, in a quiet and sought-after area, this dual-aspect apartment of 95.27 sqm offers an ideal living environment to fully enjoy the resort and all amenities on foot. Located on the first floor of a well-maintained residence, the property benefits from a South-East exposure, flooding the rooms with natural light and creating a warm and inviting atmosphere throughout the day. Originally formed by combining two separate apartments, the property now offers generous volumes and a comfortable layout, while still allowing an easy return to its original configuration if desired. This flexibility represents a real advantage, whether for a family project or a rental investment strategy. The spacious living area opens onto a pleasant terrace/loggia, perfect for relaxing in a peaceful setting and enjoying the sunshine. The current layout includes two large bedrooms and two shower rooms, with the possibility of easily creating a master suite. By simply adding a partition wall, a third bedroom of approximately 11 sqm could be created while maintaining a generous 40 sqm living room. An additional sleeping area could also be arranged in the entrance, offering practical solutions to maximize accommodation capacity. Upon request, we can provide a personalized layout plan to optimize both the sleeping capacity and the property's value. The renovated kitchen is functional and welcoming, ideal for family meals and entertaining guests. The apartment is sold with a garage and two large cellars, highly valuable features in a ski resort, offering secure parking and ample storage space. Please note: exceptional charges totaling €3,410 are payable until July 2026 to cover the final phase of the façade and balcony renovation works. These improvements will enhance the long-term condition and overall appearance of the residence. Just a few minutes' walk from the shops and five minutes from the Chavannes ski lifts, the location is ideal for a primary residence, a family second home, or a rental investment. This rare property combines brightness, generous volumes, transformation potential, and a prime location — an opportunity not to be missed. Including fees of 4.71% TTC to be paid by of the purchaser. Price excluding fees 592 100 €. In a condominium of 32 lots. Average share of the estimated budget 3 390 €/year. No ongoing proceedings. Energy class E, Climate class C Estimated amount of annual energy expenditure for standard use: between 2960.00 € and 4050.00 € for the years 2021, 2022, and 2023 (including subscriptions). Information on the risks to which this property is exposed is available on the Geohazards website: www.georisques.gouv.fr.

Ref. : 1061-ACMIMMO

ACM IMMOBILIER

EZE660 000 €

Apartment for sale first floor - 3 rooms - 70 m²

EZE VILLAGE - 70 SQM, 2-BEDROOM APARTMENT FOR SALE - PRIVATE GATED ESTATE WITH SWIMMING POOL - TOP FLOOR - 14 SQM TERRACE - GARAGE

Eze Village, nestled in a private domain with swimming pool, this charming two-bedroom apartment is located on the first and top floor. It is laid out as follows: a large living room with modern, fully equipped open-plan kitchen, two comfortable bedrooms, an elegant shower room, and separate toilets. Bathed in natural light and enjoying absolute tranquility, the apartment opens onto a beautiful terrace offering unobstructed views on the hills and the sea. Fully renovated with great care, this property stands out for the quality of its features and its refined finishes. A garage and a cellar complete the property.

Ref. : B-1943

Century 21 LAFAGE TRANSACTIONS Beaulieu-sur-mer

PARIS 15EME230 000 €

Apartment for sale first floor - Studio - 23 m²

Paris 15th - Convention - Studio - Unobstructed view

Well located on Rue de l'Abbé Groult, on the eighth floor by elevator in a semi-recent building, we present this 23 m² studio. In a quiet area with an unobstructed view, it is oriented to the North-East and includes: A small entrance, a living room with an open kitchen of 17.03 m², and a shower room with toilets. A cellar completes this offer as well as a parking space on the first basement in the building, additionally, at the price of 25,000 euros.

Ref. : 87157382

VANEAU AUTEUIL - PASSY

MAGAGNOSC599 000 €

House for sale first floor - 5 rooms - 157 m²

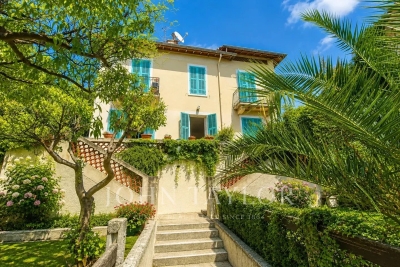
Charming village house with an independent studio located on the heights of Grasse Magagnosc, enjoying a stunning view all the way to the sea, covering approximately 160?m² spread over three well-organized levels. Fully renovated, it features on the ground floor a fully equipped separate kitchen and a bright living room. On the first floor, two bedrooms and a shower room with toilet. On the second floor, a large master suite with a bathroom, shower, and toilet. On the ground floor, a laundry room, a separate toilet, and a studio with an independent sleeping area (rental possible). The house has been renovated with high-quality materials and offers comfortable living for a family.

Ref. : 485V3035M

AGENCE DE L'OLIVIER

GRASSE1 100 000 €

House for sale first floor - 4 rooms - 151 m²

Grasse, Saint-Jean – 18th-century bastide – 3 bedrooms

SOLE AGENT Nestled in the heart of Grasse's most sought-after district, just a short walk from the Domaine de la Rose by Lancôme, this charming 18th-century bastide has been thoughtfully refreshed while preserving all the character and authenticity of its original period. The home features a fully equipped kitchen, an inviting dining room opening onto a cosy living room with a fireplace, all extending onto a delightful covered terrace, perfect for al fresco dining. The first floor offers two beautiful en-suite bedrooms, each with its own private bathroom. The entire second floor is dedicated to a spacious principal suite, complete with a dressing room and a bathroom with both a bathtub and a separate shower. Set on approximately 2,230 m² of landscaped grounds, the property boasts a beautiful Mediterranean garden with a 10 x 4 metre swimming pool, a vegetable garden, and a variety of fruit trees. A true haven of peace, offering privacy, tranquillity, and an exceptional quality of life. - Energy class : D – Climat class : B / estimated annual costs for standard use : between €2,169 and €2,935 (ref year 2023) Information on the risks to which this property is exposed is available on the Geohazards website : www.georisques.gouv.fr Property located in an area subject to compulsory brush clearance. Camille CHARLES: Consultant – Independent commercial agent (E.I.) RSAC: 977 664 762 Agency fees payable by vendor - Montant estimé des dépenses annuelles d'énergie pour un usage standard, établi à partir des prix de l'énergie de l'année 2023 : 2160€ ~ 2940€ - Emilie PAUL - Agent commercial - EI - RSAC 539 034 140

Ref. : 87107282

Barnes Valbonne