OK
More than Less than
€  ok

Key-words : first floor

Houses and Apartments, your real estate specialist magazine offers a selection of ads that match with the keyword first floor. You can refine your search by specifying the area or price range in the navigation bar link Search for a House/Apartment.

PUGET-SUR-ARGENS1 950 000 €

House for sale first floor - 8 rooms - 259 m²

Puget-sur-Argens Domaine de la Lieutenante - Villa

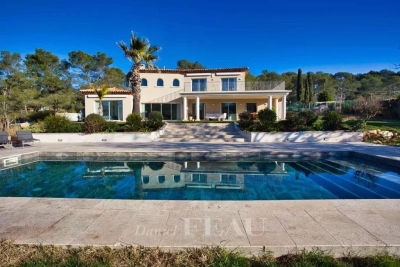
In an exceptional and unique environment, superb high-end villa of 259 m2 on a large landscaped plot of 4033 m². It offers neat and very high quality services such as: stone columns, artistic ironwork, Italian marble on the floor, underfloor heating, high-end insert of 1.20m on stone facing wall, aluminum joinery, central vacuum, alarm, etc... The main house offers on the ground floor, in an open and very bright loft style : - an entrance with large custom-made wardrobe and guest toilet, - a large living room of 85 m², with fully equipped open kitchen, opening onto a large partly covered summer terrace, - a cellar communicating with the garage of 36 m², - a master suite with custom-made wardrobe and large bathroom with bath, shower and toilet, - a bedroom currently used as an office, The first floor hosts : - a mezzanine overlooking the living room, - two bedrooms opening onto a large terrace, - a shower room with toilet. There is also a very well appointed independent apartment offering a beautiful living room, an equipped kitchen, a bedroom, a shower room with toilet and a private terrace. In the garden, a beautiful swimming pool surrounded by a huge terrace of 100 m² takes place. The large plot with century-old trees allows you to enjoy it while remaining completely out of sight. It benefits from automatic watering (connected to a historic stone well and the domestic network) and lighting. The house benefits from the possibility of extending more than 30 m² and from a very low electrical operating cost due to very good insulation of the building. In a unique and very private living environment, this property is located 20 minutes from three renowned golf courses (Terre blanche, Saint-Raphaël and Roquebrune-sur-Argens), 15 minutes from the beaches and 10 minutes from all amenities ( shops, schools, highway).

Ref. : 7195780
DANIEL FÉAU PROVENCE

THÉOULE-SUR-MER1 595 000 €

House for sale first floor - 9 rooms - 162 m²

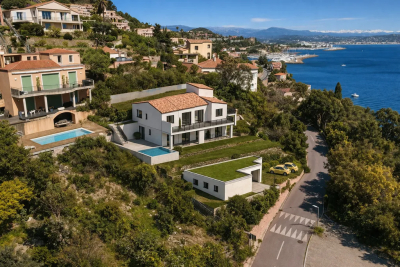
9-ROOM VILLA WITH SEA VIEW AND POOL, NEAR THE VILLAGE CENTRE

Located in Théoule-sur-Mer, this villa with sea views offers spacious rooms and significant renovation potential. On the first floor, the house comprises an entrance hall, a dining room, a bright living room opening onto a terrace with sea views, a separate kitchen, an office with storage, two bedrooms (including a master bedroom with an en-suite shower room and toilet), and a bathroom with a toilet. On the ground floor, there are four further bedrooms. The first two share a large shower room with a bathtub, shower, and toilet. The other two bedrooms also have a shower room with a toilet and a storage room. A pleasant enclosed veranda terrace allows you to fully enjoy the sea views. Outside, the property benefits from a beautiful swimming pool, a landscaped garden with fruit trees, a pool house, and parking for two cars. The villa is equipped with double glazing, fiber optic internet, and a heat pump supplemented by electric heating. The villa can be purchased as is for a renovation project. An architect's plan has already been drawn up and can be presented to interested buyers (see photos 1, 2, and 3. The other photos are actual photos of the house as it currently stands).

Ref. : MF22

Immobilière Cannes Marina - ICM

ANTIBES679 000 €

Apartment for sale first floor - 3 rooms - 68 m²

Tucked away on the top floor of a small condominium full of old-world charm, this Antibes address opens the door to a true haven of peace. The 26 m² living room, featuring exposed beams and period stonework, flows naturally onto a 25 m² sun terrace perfect for soaking up the Mediterranean sun or hosting small outdoor gatherings. The fully equipped kitchen blends discreetly into the space while preserving the apartment's authentic character. The sleeping area comprises two thoughtfully arranged bedrooms. The first, on the same level, has its own en-suite shower room, while the second, set in the attic space, comes with its own bathroom. The 2m dressing room is perfect for organizing your wardrobe. Reversible air conditioning ensures optimal comfort year-round, and a small 3 m² balcony rounds out the outdoor space with an open view over greenery. Everyday life becomes effortless thanks to the immediate proximity of public transport: several bus stops are less than five minutes on foot, providing easy access to the town center and surrounding areas. The neighborhood is full of amenities: primary and secondary schools just two to three minutes away, a range of shops (supermarkets, grocery stores), and a rich dining scene with restaurants and cafés just steps away. Outdoor enthusiasts will appreciate the Jardin des Poètes park and the Jardin d'Éden, both four minutes on foot, as well as the local theater, a true cultural hub of the area. Superficie au sens de la Loi Carrez : 52.07 sqm

Ref. : 3938

CENTURY 21 ALBERT 1ER

PARIS 15EME2 060 000 €

Apartment for sale first floor - 6 rooms - 200 m²

PARIS 15 - SUFFREN - 4 BEDROOMS

PARIS 15 - Lowendal - Duplex apartment - 4 bedrooms We are listing a magnificent duplex apartment affording unobstructed views over a square from a beautiful high-end building with concierge, in a prime location. Ground floor: good-sized entrance hall leading to a lounge, a bedroom and shower room with toilet. First floor: large dual-aspect reception room, three bedrooms, kitchen, bathroom and separate toilet. This rare property allows for various floor plans: family home, reception apartment, offices, or self-employed professional use. Period features, fantastic volume. Close to the Champ de Mars, Les Invalides, shops, schools and transport services. Two cellars and a maid's room complete this property, as well as a private storage room on the first floor. €1,914,000 agency fees not included - Agency fees: 3.45% incl. tax payable by the buyer - Number of lots in the building: 30 1,990,000 € Agency fees not included - Agency commission: 3.52%VAT included Agency fees payable by buyer - Nombre de lots dans la copropriété: 30 - Montant moyen de la quote-part de charges courantes 9,308 €/yearly

Ref. : 86658981

BARNES CHAMP DE MARS

ST-NICOLAS-LA-CHAPELLE1 050 000 €

House for sale first floor - 12 rooms - 245 m²

Family chalet with rental potential in Saint-Nicolas-la-Chapelle

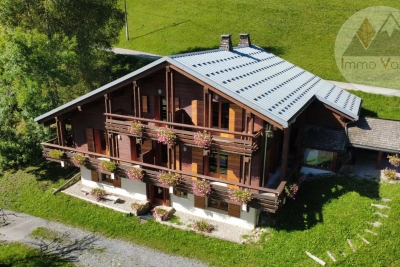
!! PRICE REDUCED !! Nestled on the heights of the charming village of Saint-Nicolas-la-Chapelle, this 260 m² habitable property situated on 2,469 m² of land combines volume, panoramic view, and remarkable rental potential. It can be used as a large family chalet or divided into five independent apartments. Garden Level: Large living space with an equipped open-plan kitchen, one bedroom, a bathroom with WC and storage. Ground Floor: Two apartments, the first consists of a living room with a closed kitchen, all opening onto a balcony, one bedroom, a bathroom, and an independent toilet. The second consists of a living room with a mezzanine, a closed kitchenette, all opening onto a large corner balcony, a spacious bedroom, a bathroom, and an independent toilet. Upstairs: Two apartments, the first consists of a living room with a closed kitchenette and a mezzanine sleeping area, all opening onto a balcony, one bedroom with a mezzanine, a bathroom, and an independent toilet. The second consists of a living room, a closed kitchenette, all opening onto a beautiful balcony, a large bedroom with storage, a bathroom, and an independent toilet. The + two outbuildings called "La Chambrette" and "Le Four à Pain" measuring 17m² and 12m² respectively.

Ref. : 529P

IMMO VALLEY

NICE2 650 000 €

Apartment for sale first floor - 7 rooms - 323 m²

PRESTIGIOUS FLAT-WITH PRIVATE GARDEN-SEA VIEW-NEAR THE PORT

A stone's throw from the port of Nice and the Franck Pilatte/Mont Boron district; in a Belle Epoque house built in 1879. formerly known as Palais Oriza. we are delighted to present this prestigious apartment with its own garden. Within this building. which has only five privileged co-owners and features a park with a swimming pool. the apartment is located on the first floor. In the beautiful entrance hall of the villa is the entrance to the flat. accessible via a double door (to the left of this door. a private lift provides direct access to the flat). The entrance hall and the majestic staircase lead to the main level of the flat. where a large. light-filled space provides access to all the rooms. To the south are the reception rooms. living room. dining room. small lounge and large bedroom. all of which have beautiful sea views. not to mention the 20 m² terrace extending from the living room. The property is completed by a designer fitted kitchen. a shower room/laundry room. a large marble bathroom with bath and shower. and another magnificent bedroom. At the rear of the property is a sleeping area comprising two bedrooms. a dressing room. a bathroom and a shower room. All in all. this property offers 323 m² of intimate. prestigious living space. The garden has permission to create a 350 m² private pond/swimming pool. Two covered parking spaces. Exceptional property in perfect condition. retaining all its original features (magnificent painted ceilings. ceiling height of over 5 metres. majestic fireplaces. parquet flooring. etc.). UNIQUE IN NICE FOR DISCERNING BUYERS

Ref. : 87196533

Palais Immobilier - Port Mont Boron

GORDES1 850 000 €

House for sale first floor - 11 rooms - 345 m²

Country estate with swimming pool and outbuildings just minutes from Gordes

Just a few minutes from Gordes, in an exceptionally peaceful natural setting, this charming stone property enjoys an elevated position with lovely views over the valley and the village of Gordes. Nestled within beautifully landscaped grounds of more than 2.5 acres planted with oak, pine and olive trees, it is above all the peaceful atmosphere and the quality of its outdoor spaces that make this property so appealing. Arranged around several independent buildings with a usable floor area of 345 m², it offers an ideal layout for welcoming family and friends while ensuring privacy for everyone. The main house features comfortable, light-filled living spaces with simple, authentic Provençal charm, opening generously onto the terraces and gardens. The garden level comprises a spacious living room leading to a delightful summer dining area centred around a beautiful Luberon stone table, shaded by a wisteria-covered pergola extended by a stretched canvas awning. This level also includes a fitted kitchen, a shower room with WC and a utility room. Hidden behind a discreet door, a wine cellar nestles against the natural rock beneath ancient vaulted ceilings, believed to be the remains of a former chapel, adding a unique touch of character to the property. A staircase leads to the first floor, where the generous principal bedroom features its own fireplace and en-suite shower room. Two further bedrooms share an additional shower room. An independent bedroom, occupying the top floor of what resembles an old tower, benefits from its own private external access and a terrace overlooking the property. On the south-west side, a separate guest house offers two spacious en-suite bedrooms, one of which includes a mezzanine level, providing particularly comfortable accommodation for family and guests. A large garage and workshop complete this building. Outside, the property has been designed with outdoor living and entertaining in mind. The 11 x 5 m heated swimming pool blends naturally into the landscaped garden and is complemented by a spacious pool house that becomes the heart of summer life. This inviting space combines an open kitchen, dining area, lounge and fireplace, making it ideal for enjoying long Provençal days and evenings. Adjacent to the pool house are a changing room with shower and WC, a storage room for outdoor furniture and pool equipment, while the technical room is discreetly located underneath. A few steps away, a traditional pétanque court shaded by magnificent mature oak trees provides the perfect setting for leisurely games with friends. Several terraces throughout the garden offer a choice of sunny or naturally shaded spots throughout the day. The well-maintained grounds, designed to remain easy to care for, combine lawns, Mediterranean planting, olive trees and wooded areas. The overall atmosphere is one of peace, simplicity and authenticity in a beautifully preserved natural setting. Warm and welcoming, this is a property designed for sharing special moments with family and friends, offering a genuine Provençal lifestyle where outdoor living, tranquillity and nature take centre stage, just a few minutes from one of the Luberon's most beautiful villages.

Ref. : 11510

ROSIER

PARIS 16EME1 560 000 €

Apartment for sale first floor - 4 rooms - 113 m²

RANELAGH – FAMILY APARTMENT WITH TERRACE – 113 M² – 3 BEDROOMS

In the heart of the Ranelagh district, near Passy, the Maison de la Radio, and shops on rue de l'Annonciation, this 113 m² family apartment benefits from a privileged location in the 16th arrondissement. Located on the first floor with elevator in a well-maintained high-standard building, it was entirely renovated by an architect in 2020. It appeals with the quality of its features, the elegance of its finishes, the generosity of its volumes, and its perfectly optimized layout. It consists of an entrance hall, a living room of over 38 m², an independent kitchen of over 8 m², and a pleasant 23 m² terrace. The sleeping area includes three bedrooms, each with their own bathroom, two of which have toilets. A third separate toilet completes this layout, which is particularly comfortable for a family. A cellar completes this property. A parking space in the basement is also offered at an additional cost. The apartment benefits from a top-tier school environment, including the Molière school complex, Saint-Jean de Passy, and La Tour. The La Muette metro station, served by line 9, is about a ten-minute walk away. The Avenue du Président Kennedy–Maison de Radio France train station, served by RER C, is accessible almost immediately. A rare family apartment in the neighborhood, combining careful interior architecture, generous volumes, outdoor space, and a privileged location.']}]}}\n

Ref. : BM - 3871

Maison BONAPARTE

VILLEFRANCHE-SUR-MER530 000 €

Apartment for sale first floor - 3 rooms - 48 m²

In the heart of Villefranche-sur-Mer, a superb 3 room apartment fully renovated

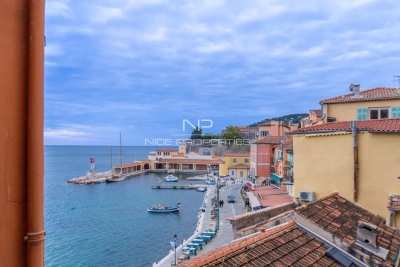
VILLEFRANCHE-SUR-MER: Charming apartment in the heart of the Old Town, just 30 metres from the sea Located just 30 metres from the seafront, on the first floor of a traditional building in the charming Old Town of Villefranche-sur-Mer, this superb 49 m² apartment offers an authentic Côte d'Azur atmosphere in an exceptional location. The property features a pleasant open-plan living area with a fully equipped open kitchen, two en-suite bedrooms with beautifully designed built-in wardrobes, each with its own shower room, as well as a guest WC. Thanks to its exceptional location, just steps from the sea, local shops and the lively atmosphere of the Old Town, this apartment is an ideal Côte d'Azur pied-à-terre or an attractive investment opportunity for seasonal rental, subject to the applicable regulations and authorisations.

Ref. : 11203

NICE PROPERTIES Villefranche

PARIS 11EME1 790 000 €

Apartment for sale first floor - 7 rooms - 210 m²

Paris 11 - Goncourt - Family loft - Good proportions - Peace and quiet

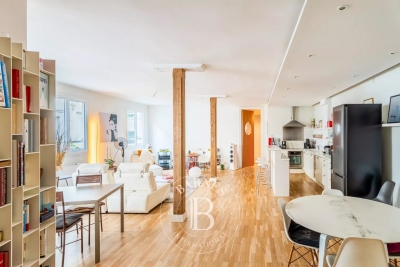
On the second floor of an immaculately maintained building, this family loft offers good proportions and is ideally located in a coveted neighbourhood. The entrance opens onto a first lounge designed for entertaining and complete with various wardrobes, leading to the spacious central living room and open kitchen with high ceiling. Four bedrooms - a master suite and three children's bedrooms - all with built-in cupboards. A bathroom, a shower room and two separate toilets complete this property. Rare property blending character, space and functionality in quiet surroundings. Fees payable by the seller - Number of lots in the building: 26 - Average amount of the share of charges €4,560/year - Estimated amount of annual energy costs for standard use based on 2023 energy costs: €3,290 ~ €4,520 - Information on the risks to which this property is exposed is available on the Géorisques website: www.georisques.gouv.fr Agency fees payable by vendor - Nombre de lots dans la copropriété: 26 - Montant moyen de la quote-part de charges courantes 4,560 €/yearly - Montant estimé des dépenses annuelles d'énergie pour un usage standard, établi à partir des prix de l'énergie de l'année 2023 : 3290€ ~ 4520€ - Les informations sur les risques auxquels ce bien est exposé sont disponibles sur le site Géorisques : www.georisques.gouv.fr

Ref. : 86685350

BARNES PARIS EST

COURBEVOIE2 150 000 €

House for sale first floor - 10 rooms - 361 m²

BECON LES BRUYERES - PRIVATE MANSION WITH LARGE GARDEN

This elegant “Mansart”-style house is located in a highly coveted part of Courbevoie, in Becon les Bruyères, near Parc des Couronnes and Pont de Levallois. This old-build house with character totals 286m² (3,078 sq ft), built on a ground floor plus two upper floors and a full entresol level, and set on a 661m² (7,115 sq ft) plot in a very residential area. Ideally located in a highly coveted neighbourhood, this spacious family house has a large entrance hall, an office on the street side, a good-sized, dual-aspect reception room, a dining room, an old-build veranda overlooking the garden, an eat-in kitchen, a pantry, a toilet, and a vestibule all on the ground floor. The vast first-floor landing leads to a spacious master bedroom with shower room and terrace, as well as two communicating bedrooms with a shower room and toilet. Four bedrooms, a shower room and a separate toilet on the second floor. The large basement on the garden level contains a wine cellar, a workshops, various storage rooms and a boiler room. The house is accessed via a small garden off the street and a period porch. A large, sunny garden free from overlook from the street affords an unobstructed view of Paris. Driveway and large garage at the far end of the garden, providing space to park several vehicles. This exceptional house boasts fantastic reception volumes (parquet flooring, mouldings, original stained glass and fireplaces) and tremendous development potential. Works required. Close to coveted local schools, shops and train stations. €2,222,222 agency fees not included - Agency fees: 3.5% incl. tax Fees payable by the buyer - Estimated amount of annual energy costs for standard use based on 2021, 2022, 2023 energy costs: €7,110 ~ €9,670 - Information on the risks to which this property is exposed is available on the Géorisques website: www.georisques.gouv.fr 2,077,295 € Agency fees not included - Agency commission: 3.5%VAT included Agency fees payable by buyer - Montant estimé des dépenses annuelles d'énergie pour un usage standard, établi à partir des prix de l'énergie de l'année 2021, 2022, 2023 : 7110€ ~ 9670€ - Les informations sur les risques auxquels ce bien est exposé sont disponibles sur le site Géorisques : www.georisques.gouv.fr

Ref. : 86792597

BARNES HAUTS DE SEINE NORD

CANNES99 000 €

Apartment for sale first floor - Studio - 8 m²

STUDETTE CROISETTE GRAND HOTEL

In the Grand Hotel residence, Immediately near the Croisette, on the first floor without elevator on a walkway, a living room with kitchenette, a shower room with toilet and sanibroyeur. Possibility to purchase the neighboring studio. Rental potential. Key at the agency.

Ref. : 1282

Cannisimmo Cannes Bocca Sud

ST-PAUL-DE-VENCE599 000 €

House for sale first floor - 4 rooms - 89 m²

SAINT PAUL DE VENCE AND THE CHARM OF THE VILLAGE - VILLAGE H

In the heart of the famous village of Saint-Paul-de-Vence, discover this authentic village house full of charm, nestled in a quiet street, just steps away from the iconic alleyways, art galleries and the unique atmosphere that make the village famous. Developing 89M2 and built on two levels, the house has retained all the soul and character of the Saint-Paul homes, with its old materials and typical elements: terracotta tiles on the floor, exposed beams, earthenware. The ground floor consists of an entrance, a first bedroom with a full bathroom and toilet, a bedroom with a shower room, toilet, and a second bedroom with a mezzanine, shower cubicle and washbasin located on a half-landing. On the top floor, the living areas benefit from a warm and welcoming atmosphere. The living room opens onto a rooftop terrace, a particularly rare feature in the heart of the village, ideal for enjoying the charm of the place and the gentle lifestyle of Saint-Paul-de-Vence, as well as Provençal cuisine. An authentic house full of character, a true testament to the art of living in one of the most emblematic villages of the French Riviera.

Ref. : 15676

AGENCE LE MAS PROVENÇAL

PARADOU769 000 €

House for sale first floor - 5 rooms - 130 m²

Less than a kilometre from the centre of the village of Le Paradou, enjoying a peaceful setting in the heart of a residential neighbourhood, this delightful and appealing house offers approximately 130 m² of living space with both character and authenticity. The ground floor is arranged around a convivial living area with a fireplace which flows into the kitchen, utility room, guest WC and a bedroom / study /. The first floor comprises a beautiful master suite with its own shower room, whilst two further bedrooms share a family bathroom. Set in an enclosed garden of around 650 m² with mature vegetation there is the potential to put in a swimming pool, adding the finishing touch to this lovely home, and allowing you to make the most of the Provençal sunshine.

Ref. : 1517

Colpaert et Wehrle

PARIS 9EME580 000 €

Apartment for sale first floor - 2 rooms - 36 m²

Charming one-bedroom apartment - Church of La Madeleine

Close to the Church of La Madeleine and the Opéra, a charming two-room apartment with an area of 38 m² Carrez located on the first floor of a historic emblematic building, former Grand Hôtel de Paris. Built in 1928, the building has maintained its prestige with a magnificent lobby recently renovated, and today secured by a guardianship present 24/7. Sold fully furnished, this property offers optimized layout, generous ceiling height, and good brightness. It consists of a living room with balcony, a kitchen area, a bedroom, a shower room/WC, as well as plenty of storage. An ideal property for a pied-à-terre or patrimonial investment in one of the most prestigious neighborhoods in Paris.

Ref. : V4271PA

JOHN TAYLOR PARIS