OK
More than Less than
  ok

Key-words : first floor

Houses and Apartments, your real estate specialist magazine offers a selection of ads that match with the keyword first floor. You can refine your search by specifying the area or price range in the navigation bar link Search for a House/Apartment.

CHANTILLY1 850 000 €

Apartment for sale first floor - - 304

Master house with Indoor Pool - Chantilly

Located in the heart of Chantilly, a 304.70m² master house hidden behind its enclosed walls. From the entrance hall, the reception areas are designed to combine comfort and conviviality, with a large living room enhanced with a fireplace and open to a high-end dining kitchen, ideal for entertaining family and friends in an elegant setting. The sleeping area is spread over two floors and includes five comfortable bedrooms. A bright living room equipped with a pellet stove as well as an entirely furnished independent studio offer complete autonomy. Fitted basement with a game room, a laundry room, and numerous storage spaces. A first outbuilding with a heated indoor pool, a gym, and a changing room. Large bay windows generously open this space onto the terrace and the landscaped garden of 907m². A second outbuilding completes the property with a storage area. The paved courtyard finally allows for parking of several vehicles with ease. Just a few minutes from the train station and the forest of Chantilly, it offers a rare quality of life, combining serenity, nature, and quick access to the capital. Energy Performance: D (XX kWh/m²/year) Greenhouse Gas Emissions: 33kg CO²/m²/year Estimated annual energy costs of the home: €6,190 - €8,450. Transaction fees paid by the seller Information on the risks to which this property is exposed is available on the GeoRisk website: www.georisques.gouv.fr

Ref. : 87119491

Polo Properties

BEAUSOLEIL369 000 €

Apartment for sale first floor - 2 rooms - 41

Charming One-Bedroom Apartment in a Peaceful Setting – Bel Horizon Residence

Located in the sought-after Moneghetti district, in a quiet and residential environment, this elegant one-bedroom apartment is situated on the 4th floor of the “Bel Horizon” residence. With a surface area of 41,76 sqm, it features a bright living room with an open-plan kitchen, a comfortable bedroom, a shower room with toilet and a terrace of 6,61 sqm. A parking space is available at an additional cost of €41,000. A great opportunity for a quality investment or a first-time purchase.

Ref. : 87018237

DEPLANCHE IMMOBILIER

ASNIERES SUR SEINE2 390 000 €

House for sale first floor - 9 rooms - 301

ASNIERES-BAC - CHARMING FAMILY HOUSE

Magnificent, charming 227m² (2,443 sq ft) family house, set on a 250m² (2,691 sq ft) plot, with an unobstructed view over the gardens of the neighbouring houses, located on a highly sought-after residential street in the heart of the Bac district. This period house comprises a large entrance hall, a double-sized reception room with views over the garden, a dining room and a large eat-in kitchen. On the first floor, a good-sized landing leads to a master bedroom with bathroom and plenty of cupboards, an office, a living room and a library opening onto a sunny terrace, and a guest toilet. On the second floor, there are three good-sized attic bedrooms, a large hallway that could be converted into a playroom, a bathroom, a shower room and a guest toilet. A partial basement level comprises a toilet, a laundry room, a cellar and a wine cellar. At the back of the house, sheltered from prying eyes, there is a garden planted with trees, a garage and a workshop. This large family home with an elegant façade has retained its period charm (parquet flooring, mouldings, fireplaces). It offers plenty of conversion potential for a family looking for spacious living areas and plenty of bedrooms. Close to the neighbourhood's reputed schools, shops and train stations. €2,309,179 Agency fees not included - Agency fees: 3.5% incl. VAT Fees payable by the buyer - Estimated amount of annual energy costs for standard use based on 2021 energy costs: €6,760 ~ €9,160 2,309,179 € Agency fees not included - Agency commission: 3.5%VAT included Agency fees payable by buyer - Montant estimé des dépenses annuelles d'énergie pour un usage standard, établi à partir des prix de l'énergie de l'année 2021 : 6760€ ~ 9160€

Ref. : 86905716

BARNES HAUTS DE SEINE NORD

PARIS 15EME2 350 000 €

House for sale first floor - 7 rooms - 265

PARIS 15 - Santos Dumont - Renovated detached house - 3 bedrooms - Terrace Courtyard and Garage

This detached house, dating from the 1930s, is located in the very residential area of Villa Santos Dumont and Square George Brassens. It faces west over the street and east over the garden. Recently renovated by an architect (with the associated guarantees) in keeping with the building's structure and original style, it now offers high-end, high-tech contemporary comfort: air-conditioning, fibre broadband, home automation, electronic surveillance, and a water softener. The house offers a total surface area of nearly 222m² (2,390 sq ft) laid out over four levels, plus a 16.30m² (175 sq ft) garage and two outdoor spaces. The basement level is fully renovated and houses the new technical systems, a fully equipped utility room, and two rooms to be fitted out. Ground floor: a 20m² (215 sq ft) courtyard rounds off the two rooms (rooms or bedrooms) on this level, a shower room with toilet, and the garage, which is accessible from inside. First floor: master bedroom, two other bedrooms, a separate toilet, a bathroom and a shower room. Top floor: good-sized living space bathed in light from east to west, with an 8m (86 sq ft) terrace extends the lounge area with a fireplace and the reception area, which includes an open-plan kitchen. The house is fully fitted (shower rooms, fitted kitchen and built-in cupboards in the rooms). A freehold property ideal for a freelance or private practice occupation or for a large family. Fees payable by the seller - Number of lots in the building: 1 - Estimated amount of annual energy costs for standard use based on 2021 energy costs: €850 ~ €1,160 - Information on the risks to which this property is exposed is available on the Géorisques website: www.georisques.gouv.fr - Emmanuel Virton - Sales agent - EI - RSAC 430 223 529 Agency fees payable by vendor - Nombre de lots dans la copropriété: 1 - Montant estimé des dépenses annuelles d'énergie pour un usage standard, établi à partir des prix de l'énergie de l'année 2021 : 850€ ~ 1160€ - Les informations sur les risques auxquels ce bien est exposé sont disponibles sur le site Géorisques : www.georisques.gouv.fr - Emmanuel VIRTON - Agent commercial - EI - RSAC 430 223 529

Ref. : 87069652

BARNES CHAMP DE MARS

NICE1 895 000 €

Apartment for sale first floor - 5 rooms - 136

Beautiful Apartment with Open Views in the Heart of Old Nice

Located on the first floor of a charming historic residence dating back to 1782, with an elevator, this 136 m² apartment is in perfect condition and offers generous living spaces. It features an entrance hall, a spacious living and dining room, three bedrooms, two bathrooms, a fully equipped kitchen, and a guest toilet. The property is in excellent condition, enjoys a pleasant open view, and provides modern comfort with air conditioning. Ideally situated facing the sea and in the very heart of Old Nice, the apartment offers easy walking access to shops, restaurants, beaches, and public transport. An excellent opportunity for a main residence or a holiday home in one of Nice's most sought-after areas.

Ref. : 86422613

AZUR LIFE

NICE615 000 €

Apartment for sale first floor - 3 rooms - 67

3-Room Apartment with Sea View – Saint-Pierre-de-Féric

In a green and sought-after area of Nice, within the Terra Mare residence — modern and well maintained — discover this beautiful 2-bedroom apartment on the first floor, offering absolute peace and quiet. This turnkey property features a living room with a fully equipped open-plan kitchen, two bedrooms with storage, and a bathroom. The living room opens onto a lovely 19 m² terrace with no overlooking and a pleasant sea view. A parking space is included in the sale, and an additional covered parking spot is available for €35,000. Ideal for a first purchase, investment, or pied-à-terre.

Ref. : 86389069

AZUR LIFE

ST-JEAN-CAP-FERRAT15 250 000 €

House for sale first floor - 9 rooms - 327

Provençal villa with sea views, flat land and 150 meters from Four Seasons Hotel and Club Dauphin

Set second line from the sea on one of the most sought-after streets in Le Cap and within 150 meters short walk to the Four Seasons Hotel and the famous pool club 'Club Dauphin', this Provencal villa enjoys a privileged position in Saint-Jean-Cap-Ferrat, with open sea views from every floor of the house and throughout the garden. The property benefits from excellent privacy, with very limited overlooking, and sun exposure from morning until evening. The villa offers 217.73 m² of habitable space and approximately 327.76 m² in total area, including annexes, on a flat landscaped plot of around 2,225 m². The main house is arranged over two levels. The ground floor includes a spacious living room of approximately 47.5 m², a separate kitchen, a TV lounge, one bedroom and shower rooms. The first floor provides an additional sitting area, three bedrooms and three bathrooms or shower rooms, with access to a large terrace enjoying views over the garden and the sea. In addition to the main house, the property includes a separate guest apartment with living area and kitchenette, bedroom and shower room. A garage situated next to the guest apartment accommodates one large car, while additional outdoor parking allows space for several vehicles. The outdoor areas are a defining feature of the property. The flat garden is arranged around a heated swimming pool with a separate children's section, complemented by generous terraces, several covered outdoor areas attached to the house, and a pool house with summer kitchen and shower room. These covered terraces extend the use of the main living areas and provide ample shade when needed, creating a natural connection between the interiors, the garden and the pool. The pool, terraces and pool house were entirely renovated around five years ago. The pool house is equipped with underfloor heating, lighting and a bio-climatic roof that can open and close, making it a comfortable and practical space throughout much of the year. The house has been lived in regularly and has been well maintained throughout, allowing the next owner to enjoy the property immediately. Additional features include air conditioning, underfloor heating in the pool house, double glazing, electric shutters, alarm system, electric gate, outdoor lighting, fibre internet, storage room and outdoor parking.

Ref. : 87113678

Marks Real Estate

OLLIOULES1 890 000 €

House for sale first floor - 6 rooms - 222

For sale - Architect-designed villa - Panoramic view - Ollioules

Contemporary villa built in 2015 in a peaceful rural setting. Set on a 4,040m² plot, the villa is built on 2,000m² of landscaped grounds and comprises: - Ground floor: an entrance hall leading to a large, light-filled living room, an open-plan kitchen with utility room and laundry room, all opening onto a covered terrace with a beautiful summer kitchen and swimming pool. A master suite with dressing room, bathroom and shower, and a terrace complete this level. - On the first floor: a second master suite with dressing room and shower room, two bedrooms and a shower room. - On the ground floor, a large double garage. Very nice amenities, tasteful decoration. Information about the risks to which this property is exposed is available on the Géorisques website: www.georisques.gouv.fr Agency fees payable by vendor - Montant estimé des dépenses annuelles d'énergie pour un usage standard : 1360€ ~ 1900€ - Les informations sur les risques auxquels ce bien est exposé sont disponibles sur le site Géorisques : www.georisques.gouv.fr - Rebecca NOBILE - Agent commercial - EI - RSAC 921 523 411

Ref. : 86438711

BARNES SANARY LUXURY REALTY

VILLEFRANCHE-SUR-MER530 000 €

Apartment for sale first floor - 3 rooms - 48

Charming Two-Bedroom Apartment – Premium Renovation

Located on the first floor of a typical building in the Old Town and offering a beautiful view of the Port and the sea, discover this magnificent three-room apartment, fully renovated with high-quality materials. With a surface area of 49 m², where every space is perfectly optimized, the apartment features a living room with a fully equipped open kitchen, two bedrooms, and two shower rooms. Air conditioning, double glazing, and a reinforced security door add an appreciated touch of comfort and security to this charming pied-à-terre, ideally located just steps away from the beach, shops, and the train station.

Ref. : 86827031

AZUR LIFE

BEAULIEU-SUR-MER2 300 000 €

Apartment for sale first floor - 4 rooms - 129

Brand-New 3-Bedroom Apartment with South-Facing Terrace

Located on the first floor of an intimate high-end residence, this superb brand-new 3-bedroom apartment offers refined features and generous living spaces. The apartment comprises three bedrooms, two bathrooms, and a spacious living area of over 50 sqm with an open-plan kitchen, opening onto a beautiful south-facing terrace. Numerous built-in storage spaces further enhance the comfort and functionality of the property. Ideally situated near Place du Général de Gaulle, this rare development offers an exclusive lifestyle combining contemporary elegance with the timeless charm of Beaulieu-sur-Mer. Its central location allows you to fully enjoy all the advantages of the town: local shops, easy access by car or train, the marina, and beaches just minutes away. Each residence features high-quality finishes, bright interiors, and optimal comfort throughout. Two parking spaces in a secure underground garage complete this exceptional property. Scheduled delivery: end of 2027.

Ref. : 87010362

AZUR LIFE

NEUILLY SUR SEINE630 000 €

Apartment for sale first floor - 2 rooms - 73

Exclusive listing - Neuilly-Saussaye - 1-bed apartment - Peaceful and leafy surroundings - Unobstructed views

73m² (786 sq ft) dual-aspect apartment affording attractive unobstructed, verdant views, located on the first floor of a semi-recent, high-end co-ownership building with a lift, in the peace and quiet of one of the most prestigious tree-lined boulevards in Neuilly. Comprising an entrance hall, a double-sized living room, a fully fitted and equipped separate kitchen, a bedroom, a bathroom, a separate toilet, and plenty of storage space. Cellar also included with the sale. Option to purchase a parking space at an additional cost (€30,000). Bright and sunny - Peaceful, leafy surroundings - Modular floor plan Option to fit out a second bedroom - Concierge on site - Renovation work required Property subject to shared ownership status €628,571 Agency fees not included - Agency fees Fees at 5% incl. tax payable by the buyer - Number of lots in the building: 150 - Average amount of the share of charges €4,740/year - Estimated amount of annual energy costs for standard use based on 2021 energy costs: €2,480 ~ €3,380 - Victoire MORIZOT - Sales agent - EI - RSAC 600,000 € Agency fees not included - Agency commission: 5%VAT included Agency fees payable by buyer - Nombre de lots dans la copropriété: 150 - Montant moyen de la quote-part de charges courantes 4,740 €/yearly - Montant estimé des dépenses annuelles d'énergie pour un usage standard, établi à partir des prix de l'énergie de l'année 2021 : 2480€ ~ 3380€

Ref. : 86869048

BARNES PIED-A-TERRE NEUILLY

SURESNES1 990 000 €

House for sale first floor - 10 rooms - 236

SURESNES - CLOSE TO THE TOWN CENTRE - BEAUTIFUL FAMILY HOUSE WITH GARDEN

This charming family home, sheltered from prying eyes, is perfectly laid out over four floors and offers approximately 238m² (2,562 sq ft) of living space set on a 465m² (5,005 sq ft) plot, with a 20m² (215 sq ft) lean-to at the far end of the garden. It comes complete with a pleasant garden on the street side, as well as a terrace and a second dual-aspect (south-east/west) garden at the rear of the house. Exceptional location, just a stone's throw from the town centre, schools and transport services. Ground floor layout: entrance hall with cupboards, guest toilet, a first lounge with fireplace extended by a dining room in a magnificent veranda. A fitted and equipped separate kitchen, and a second lounge opening onto a terrace and the garden complete this level. 1st floor: landing leading to a master bedroom with fireplace and double wardrobe, office, and second bedroom with fitted cupboards. A third bedroom with mezzanine and shower room, a bathroom and a separate toilet round off this level. On the 2nd floor are two additional bedrooms with fitted cupboards, as well as a shower room and toilet. An extension was added in 2008 and recent renovation work has been carried out throughout the property. This stunning house offers a refined and welcoming décor bathed in natural light, as well as a perfect family floor plan. The basement contains a boiler room, a wine cellar and storerooms. A garage and an outdoor parking space complete this high-quality property. Public transport (T2 Suresnes Longchamp) a 3-minute walk away. Buses 93, 144, 241, 244, 263, 360. 2-minute walk away Station (Suresnes Mont Valérien) 5-minute walk away. Contact: +33 (0)6 63 46 65 75 Fees payable by the seller - Estimated amount of annual energy costs for standard use based on 2021 energy costs: €5,160 ~ €6,990 - Information on the risks to which this property is exposed is available on the Géorisques website: www.georisques.gouv.fr - Christine Peyroux - Sales agent - EI - RSAC 492 790 076 Agency fees payable by vendor - Montant estimé des dépenses annuelles d'énergie pour un usage standard, établi à partir des prix de l'énergie de l'année 2021 : 5160€ ~ 6990€ - Les informations sur les risques auxquels ce bien est exposé sont disponibles sur le site Géorisques : www.georisques.gouv.fr - Christine PEYROUX - Agent commercial - EI - RSAC 492 790 076

Ref. : 86777732

BARNES HAUTS DE SEINE NORD

BEAUSOLEIL676 000 €

Apartment for sale first floor - 3 rooms - 70

Charming Two-Bedroom Apartment in a Peaceful Setting – Bel Horizon Residence

Located in the sought-after Moneghetti district, in a quiet and residential environment, this elegant one-bedroom apartment is situated on the 4th floor of the “Bel Horizon” residence. With a surface area of 70,95 sqm, it features a bright living room with an open-plan kitchen, two comfortable bedrooms, a shower room with toilet and a terrace of 12,18 sqm. A parking space is available at an additional cost of €41,000. A great opportunity for a quality investment or a first-time purchase.

Ref. : 87018222

DEPLANCHE IMMOBILIER

CAP-D'AIL4 450 000 €

House for sale first floor - 7 rooms - 340

Close to Monaco in a highly sought-after and peaceful residential area, near the beaches and the coastal path, this elegant period villa has retained all of its charm and character, while enjoying panoramic views of the Mediterranean Sea and the Saint-Jean-Cap-Ferrat peninsula. Set within beautifully landscaped and enclosed Mediterranean gardens, the property is arranged over 3 levels served by a lift from the garage. It offers generous accommodation, high ceilings and abundant natural light thanks to its desirable south-facing position. On the garden level, the villa comprises an office opening onto the garden, an entrance hall centred around a ground-floor atrium, a restroom, a 50m² area offering further development potential, and a wine cellar. On the main floor: an entrance overlooking the atrium, a spacious reception room opening onto a terrace, a dining room leading to a charming winter garden, a library, and a fully fitted and equipped separate kitchen. On the first floor, a corridor leads to three bedrooms, including a master bedroom with access to a balcony, together with a bathroom, a shower room, and a separate toilet. On the top floor: a bedroom with its own shower room, as well as a 53m² of attic space with considerable development potential. The property also benefits from a large garage accommodating 2 vehicles. Cap-d'Ail is one of the most desirable locations on the French Riviera, renowned for its exclusive residential setting, beautiful coastline and immediate proximity to Monaco. Nestled among lush Mediterranean vegetation, the area is home to prestigious villas and exceptional sea views. The celebrated Mala Beach, with its crystal-clear waters, dramatic cliffs and waterfront restaurants, is among the Riviera's most sought-after destinations. The proximity to Monaco further enhances the appeal and prestige of this exceptional address.

Ref. : 519V900508M

AFIM France

MONTAGNY260 000 €

House for sale first floor - 3 rooms - 95

For sale - Village house - 3 Vallées ski area

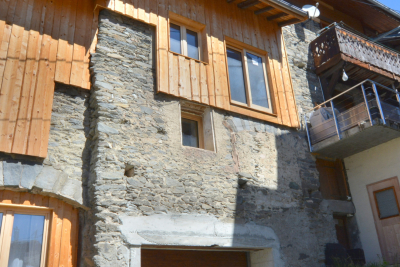
In the heart of Montagny Chef-Lieu, a quiet and sought-after village near Bozel, RMP Immobilier is now marketing an attractive semi-detached house, partially renovated, allowing the future owner to personalise the interior according to their needs. Sold with planning permission to complete the renovation works, 2-3 bedrooms possible. The property enjoys plenty of natural light and an east facing aspect and offers a surface area of approximately 125 m2 including garage. Above the garage, there are two unfinshed floors and a mezzanine to complete. The structural work and major construction have already been completed: a brand-new roof, new windows and doors, insulation, a concrete floor on the first floor, and a timber floor structure on the second. Utility connections still need to be installed, but the various services are located in the immediate vicinity. A wonderful opportunity to personalise your future home or mountain retreat, just a stone's throw from major ski resorts.

Ref. : 1474

AGENCE RMP IMMOBILIER