OK
More than Less than
€  ok

Key-words : first floor

Houses and Apartments, your real estate specialist magazine offers a selection of ads that match with the keyword first floor. You can refine your search by specifying the area or price range in the navigation bar link Search for a House/Apartment.

PARIS 18EME1 900 000 €

Property for sale first floor - 5 rooms - 177 m²

Paris 18th - Exceptional 177 m² triplex with terrace and commerc

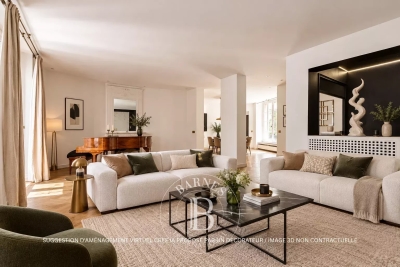
Engel & Völkers presents this exceptional triplex with a decidedly contemporary design. Built over three harmoniously arranged levels, this unique property combines generous volumes, clean lines and premium materials. Natural light flows through numerous openings and an intelligent space layout. Each floor reveals a modern, refined atmosphere, enhanced by high-end finishes and bold architectural elements. A true urban jewel box where comfort, elegance and innovation meet. The icing on the cake: a private terrace, ideal for relaxing or entertaining in complete privacy. Ground floor: large 74 m² living room with open-plan kitchen. First floor: a study opening onto a 35 m² terrace, a bedroom, a bathroom and a separate WC. Basement: splendid 35 m² master suite opening onto an English courtyard with a planted wall, a laundry room, a separate WC. A cellar completes this property. DPE: D (156 kWh/m²/year) GHG: D (31 kg CO2/m²/year) Estimated annual energy costs for the home: €1,830 - €2,520. Condominium of 4 units. Average annual charges: €2,880. Ongoing proceedings: no. Transaction fees including VAT payable by the seller. Information on the risks to which this property is exposed is available on the Géorisques website: www.georisques.gouv.fr The Grandes-Carrières district is undergoing major change, blending urban energy with a village feel. It benefits from an excellent public transport network, close to the Porte de Saint-Ouen metro station (Line 13) and the T3b tram, making it easy to reach the different neighborhoods of Paris. Amenities are plentiful: local shops, schools from kindergarten to high school, healthcare facilities, and sports centers are all within walking distance.

Ref. : W-049XF3

ENGEL & VÖLKERS

VERSAILLES1 790 000 €

House for sale first floor - 7 rooms - 299 m²

Viroflay Rive-Droite - 230m² (2,476 sq ft) contemporary villa - 4/5 bedrooms - Garden - Swimming pool - Parking spaces. Central location.

Exclusive listing. Your expert Barnes consultant – Damien Portail – is delighted to present this superb period property for sale, featuring a contemporary extension built in 2010, set in gardens with a swimming pool in the sought-after neighbourhood of Viroflay Rive-Droite, close to Versailles. Situated in the heart of the town, a 5-minute walk from all amenities: Viroflay Rive-Droite station (line L to La Défense and Paris Saint-Lazare) and Rive-Gauche station (line N to Paris Montparnasse), shops, covered markets and the open-air market, primary and secondary schools, the Fausses-Reposes forest. This house offers a surface area of 230m² (2,476 sq ft) built on a full basement level and sits on a 700m² (7,535 sq ft) plot. Ideal for an active family! In immaculate condition, detached and particularly bright, it is laid out as follows: - ground floor: entrance hall, large 41m² (441 sq ft) living room with a wood-burning insert fireplace and access to the terrace and garden on the same level via a large picture window, lounge, fitted kitchen with a glass roof, pantry, separate toilet and storage space. - first floor: landing leading to 3 bedrooms, 2 bathrooms, toilet and hallway with storage. - second floor: landing leading to a superb master suite featuring a bedroom area with a wood-burning fireplace, wardrobe, large office opening onto a suspended terrace, and large bathroom with shower and toilet. Also, the house benefits from a full basement level including a large family room, a laundry room, a boiler room and several storage areas. There is also a 6m x 4m (20ft x 13ft) heated swimming pool and 2 to 3 parking spaces on the plot. A truly unique property in Viroflay, with a distinct character and architecture that perfectly combines period charm and contemporary design. EPC rating: C / C. Fibre broadband. Double glazing throughout. Heating and hot water with mains gas condensing boiler. Property tax 2026: €5,263. Fees at 4% payable by the buyers (1,721,160 net seller price). Your BARNES contact: Damien PORTAIL +33 (0)6 60 42 72 23 “Information on the risks to which this property is exposed is available on the Géorisques website: www.georisques.gouv.fr” €1,721,160 Agency fees not included - Agency fees: 4% incl. VAT Fees payable by the buyer - Estimated amount of annual energy costs for standard use based on 2022 energy costs: €2,340 ~ €3,180 - Information on the risks to which this property is exposed is available on the Géorisques website: www.georisques.gouv.fr - Damien PORTAIL - Sales agent - EI - RSAC 892 234 196 1,721,160 € Agency fees not included - Agency commission: 4%VAT included Agency fees payable by buyer - Montant estimé des dépenses annuelles d'énergie pour un usage standard, établi à partir des prix de l'énergie de l'année 2022 : 2340€ ~ 3180€ - Les informations sur les risques auxquels ce bien est exposé sont disponibles sur le site Géorisques : www.georisques.gouv.fr - Damien PORTAIL - Agent commercial - EI - RSAC 892 234 196

Ref. : 87403233

BARNES YVELINES

GRIMAUD699 000 €

House for sale first floor - 6 rooms - 93 m²

Grimaud walking distance to the village - beautiful house in a secure residence a real favorite! Set in a peaceful and privileged environment, just a few minutes on foot from the charming village of grimaud, discover this beautiful house located in a secure residence with a swimming pool. The house features on the ground floor a bright living room opening onto a pleasant terrace, and a fully equipped independent kitchen. On the first floor, two lovely bedrooms share a bathroom. The second floor also offers two additional bedrooms, a second bathroom, and stunning views over the hills. This house enjoys a tranquil atmosphere and lovely views of the hills. An ideal property for a main residence, family holidays, or a charming investment in the heart of the gulf of saint-tropez.

Ref. : 579V3951M

GRIMAUD IMMO

LES GETS1 399 000 €

House for sale first floor - 5 rooms - 160 m²

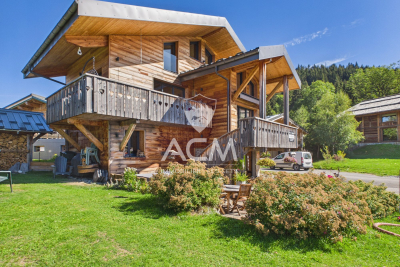
Chalet for sale in Les Gets, Chavannes area

A charming chalet located in the quiet and sought-after Chavannes area. With a south-facing orientation and excellent sunlight, this property combines alpine charm, comfort, and generous living spaces. Ideally located near the ski slopes of Les Gets, hiking and mountain biking trails, and the golf course, the chalet allows you to fully enjoy the mountains in every season. The center of Les Gets is just a few minutes' drive away, and the shuttle bus stop is only 100 meters away. With its 4 bedrooms and 4 bathrooms, this chalet makes for an excellent primary residence, a luxury second home, or a property well-suited for a seasonal rental venture, offering its occupants comfort and privacy. The first floor houses the heart of the home, featuring a fully equipped kitchen and a superb living room characterized by its spacious layout and abundant natural light. Large floor-to-ceiling windows extend the living space onto south-facing balconies, offering unobstructed panoramic views of the surrounding mountains. In the center of the living room, the wood-burning stove provides all the warmth and atmosphere you'd expect in a mountain chalet—especially welcome after returning from a day of skiing. On the practical side, you'll appreciate the spacious entryway with storage, the laundry area, and the large basement. A large enclosed garage with a workshop area provides space to park a vehicle while also serving as a Translated with (free version) Fees to be paid by the seller. Energy class D, Climate class B Estimated average amount of annual energy expenditure for standard use, based on the year's energy prices 2023: between 1580.00 and 2180.00 €. Information on the risks to which this property is exposed is available on the Geohazards website: www.georisques.gouv.fr.

Ref. : 1084-ACMIMMO

ACM IMMOBILIER

LAGNES2 750 000 €

House for sale first floor - 9 rooms - 371 m²

Gorgeous village property with lap pool and landscaped garden.

Set in the centre of this lively Luberon village, within walking distance of its cafés, shops and restaurants, this farmhouse has been carefully renovated to blend modern comfort with the property's timeless authentic character. The garden is entirely private and walled, centred on a lap pool, while inside, generous open-plan spaces and volumes are complemented by an abundance of natural light and considered décor throughout. The ground floor comprises: expansive 90m² living space, with kitchen featuring high quality fittings and appliances, a large island unit and an adjoining wine cellar, sitting area centred on a fireplace with a flagstone hearth, and dining area, where arched French doors open onto the outdoor terrace and walled garden, connecting the interior directly to the garden beyond; double bedroom with en suite bathroom; cloakroom with fitted cupboards; office, which could equally serve as a further bedroom; guest shower room; utility room. The first floor comprises: secondary living space, where vaulted ceilings and garden-facing windows give the floor a lovely sense of volume and light; principal suite with a double bedroom fitted with a fireplace, dressing area and en suite shower room; double bedroom suite; further bedroom; guest shower room; (which could be used as a bedroom). Handsome wrought-iron gates unveil the garden on arrival, private and enclosed by walls. Its centrepiece is a 13m x 4m heated lap pool, complemented by its own pool house with kitchen – ideal for entertaining without returning indoors. A centenary plane tree shades terraces that run the length of the façade, lit for evening use, while trumpet vine and wisteria trained over the pergolas soften the surrounding stone walls. The garden further includes a tool storage shed and private parking. Amenities include: heat pump central heating; reversible air-conditioning; mains water; thermodynamic water heater; well water for the garden, with automatic watering system; mains drainage; exterior lighting; fibre-optic internet; wood-framed double glazing. A house of this calibre, in a village that offers everything on foot, is a rare combination in the Luberon – for a buyer looking to put down roots without giving up the ease of village life, this is a compelling opportunity. __________Information on the risks to which this property is exposed is available on the Géorisques website: payable by the seller

Ref. : V03289.02019L

Maison Victoire

ALLAUCH1 049 000 €

House for sale first floor - 5 rooms - 217 m²

FOR SALE – ALLAUCH – 13190 – CONTEMPORARY HOUSE – SWIMMING POOL – ELEVATED POSITION WITH PANORAMIC VIEWS

Nestled in a peaceful, leafy setting, this contemporary home offers approximately 171 sq.m (1,840 sq ft) of living space on a beautifully landscaped 920 sq.m (9,903 sq ft) plot. Its elevated position enjoys exceptional panoramic views, completely unobstructed and without overlooking neighbours. The carefully designed Mediterranean garden features a swimming pool surrounded by a spacious sun terrace, as well as several outdoor lounge and dining areas, complemented by shaded spaces for relaxation. A truly privileged setting, combining tranquillity and conviviality. Filled with natural light, the house opens onto a magnificent 62 sq.m (667 sq ft) open-plan living area comprising a lounge, dining room and a fully fitted and equipped kitchen centred around a large island. Expansive sliding glass doors seamlessly extend the living spaces onto the terraces, garden and breathtaking views. The ground floor also includes a first bedroom with its own shower room, allowing comfortable single-level living, as well as a separate guest toilet. Upstairs, three en-suite bedrooms each benefit from their own shower room or bathroom. Bespoke wardrobes and dressing rooms provide generous storage throughout. A garage, numerous outdoor parking spaces, and a residual building right allowing for a future extension complete this exceptional property. A rare opportunity combining modern comfort, abundant natural light, privacy, high-quality finishes and excellent potential for further development, ideal as either a primary residence or a holiday home. Information regarding the natural and technological risks to which this property may be exposed is available on the Géorisques website: www.georisques.gouv.fr Commercial Agent ("EI") registered with the Marseille Trade and Companies Register under number 520 857 293. CONTACT – Marie-Christine STEFFANETTI +33 (0)6 28 01 98 18 Agency fees payable by vendor - Montant estimé des dépenses annuelles d'énergie pour un usage standard, établi à partir des prix de l'énergie de l'année 2021,2022 , 2023 : 1320€ ~ 1840€ - Les informations sur les risques auxquels ce bien est exposé sont disponibles sur le site Géorisques : www.georisques.gouv.fr - Marie-Christine STEFFANETTI - Agent commercial - EI - RSAC 520 857 293

Ref. : 87231150

BARNES MARSEILLE CASSIS LITTORAL

PARIS 9EME580 000 €

Apartment for sale first floor - 2 rooms - 37 m²

PARIS 9 - OPERA - MADELEINE - BALCONY - LIFT - 1 BEDROOM

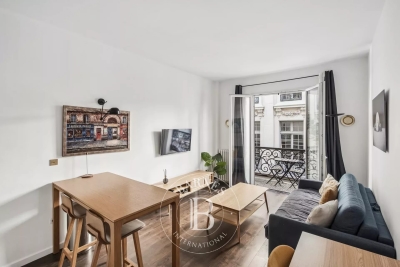
On the first floor of a high-end co-ownership building with lift and 24/7 concierge, this bright apartment with a balcony offers a particularly pleasant living environment. It is in immaculate condition and comprises a separate air-conditioned bedroom, a shower room with wall-hung toilet, a living room with a lovely balcony and an open kitchen. In an exceptional location at the heart of one of the most coveted areas in the capital. Fees payable by the seller - Number of lots in the building: 220 - Average amount of the share of charges €4,000/year - Estimated amount of annual energy costs for standard use: €370 ~ €530 Agency fees payable by vendor - Nombre de lots dans la copropriété: 220 - Montant moyen de la quote-part de charges courantes 4,000 €/yearly - Montant estimé des dépenses annuelles d'énergie pour un usage standard : 370€ ~ 530€

Ref. : 87247269

BARNES MARTYRS

PARIS 16EME2 190 000 €

Apartment for sale first floor - 7 rooms - 206 m²

Passy/Trocadero - Family home

EXCLUSIVE LISTING! Located on the first floor of a beautiful period building dating from 1880, this apartment offers 207 sqm of living space (Carrez law) and stands out for its elegant renovation, ideal for a family. The apartment features a welcoming entrance leading to a spacious double living room, a dining room, and a large separate eat-in kitchen. The first bedroom (which can also be used as a large office, with the possibility of adding an en-suite shower room) completes this area. Further along, there are two additional bedrooms sharing a shower room, guest toilets, and a master suite (with the option to be divided into two bedrooms, each with its own shower room). The property offers generous volumes and retains the charm of the original architecture, including a working fireplace and decorative mouldings beneath a false ceiling. A cellar is also included with this property. School zoning: Janson de Sailly. Agency fees payable by vendor - Nombre de lots dans la copropriété: 19 - Montant moyen de la quote-part de charges courantes 14,496 €/yearly - Montant estimé des dépenses annuelles d'énergie pour un usage standard, établi à partir des prix de l'énergie de l'année 2021 : 2350€ ~ 3190€

Ref. : 87083957

BARNES PASSY-LA MUETTE

PARIS 8EME895 000 €

Apartment for sale first floor - 3 rooms - 53 m²

Exclusive listing – Parc Monceau – Stunning renovated apartment with balcony – Unobstructed view and glimpse of the Eiffel Tower

This stunning, recently renovated apartment is situated on the 5th floor of a high-end shared ownership building with concierge and lift, located on the prestigious Rue de Monceau. A particularly peaceful setting on a pedestrianised street. Comprising an entrance hall and an elegant, light-filled living area combining a lounge, dining room and open kitchen. This space opens onto a lovely balcony, large enough to comfortably accommodate a table and affording unobstructed sky views as well as a glimpse of the top of the Eiffel Tower. The apartment also has a cosy bedroom, a bathroom and a separate toilet. Its well-balanced layout, natural light thanks to its south-facing orientation, and the quality of its surroundings make it ideal as a pied-à-terre or for first-time buyers, in one of the most sought-after areas of the 8th arrondissement, a stone's throw from Parc Monceau. The property also comes with a damp-free cellar and a lock-up garage. Ideal Parisian pied-à-terre. Listed with BARNES Saint Honoré Fees payable by the seller - Average amount of the share of charges €2,604/year - Estimated amount of annual energy costs for standard use based on 2021 energy costs: €690 ~ €980 Agency fees payable by vendor - Montant moyen de la quote-part de charges courantes 2,604 €/yearly - Montant estimé des dépenses annuelles d'énergie pour un usage standard, établi à partir des prix de l'énergie de l'année 2021 : 690€ ~ 980€

Ref. : 87292434

BARNES PIED-A-TERRE SAINT-HONORE

MANDELIEU-LA-NAPOULE2 690 000 €

House for sale first floor - 8 rooms - 300 m²

300 m² villa with pool and sea view

This architect-designed 300 m² villa with pool offers a view of the Cannes Bay and the mountains. Built on a landscaped land of 1,850 m², this property is ideally located in Mandelieu-la-Napoule, just 15 minutes from Cannes and 35 minutes from Nice Côte d'Azur Airport. South-east facing, the property benefits from numerous terraces allowing you to fully enjoy the sunshine throughout the day. The villa is spread over three levels, served by a staircase and an elevator. On the ground floor, we find the living space comprising a living room with a fireplace, a dining room, and a separate kitchen, all opening onto a terrace. The first floor is dedicated to the master suite, with its private terrace, a bathroom with shower, a dressing room, and separate toilets. On the garden level, we find three bedrooms, two of which have their own shower room, an office that can be transformed into an additional room, and a laundry room. A apartment, a 40 m² double garage, and several outdoor parking spaces complete this property.]}}rige,ÎlE$Assistant ight_array_response},{

Ref. : 86125421

SOLARI PROPERTIES

NICE310 000 €

Apartment for sale first floor - 2 rooms - 43 m²

Beautiful renovated duplex – Nice Old Town

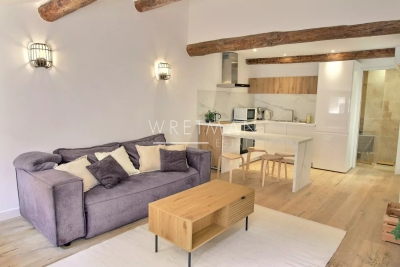
Located in the heart of Nice's charming old town, on a quiet street and just a few steps from the beach, shops, and public transport, this beautiful 2-room duplex apartment of 43m² combines elegance, comfort, and a prime location. On the 6th floor, this charming property has been fully renovated with high-quality materials. Upon entering, you'll be captivated by a bright living space featuring high ceilings enhanced by exposed beams, along with a modern, fully equipped kitchen designed with great attention to detail. The bathroom on the first level includes a walk-in shower and toilet. Upstairs, a lovely bedroom offers a custom walk-in closet and a second bathroom with toilet, creating a comfortable and refined sleeping area. Solid oak flooring, reversible air conditioning in all rooms, and meticulous finishes—every detail has been carefully considered to provide a pleasant and sophisticated living environment. Sold fully furnished with tasteful décor, this apartment is truly a turnkey property, ideal both as a charming second home or a high-end rental investment. Contact our agent now to discover this unique property!

Ref. : 87338807

WRETMAN ESTATE & CONSULTING

VALLAURIS249 000 €

Apartment for sale first floor - 2 rooms - 46 m²

Want to live like you're in a private mansion? This charming, intimate, and well-maintained condominium will captivate you with its elegant architecture and lush surroundings. Located in the sought-after Impiniers area, in a quiet setting, discover this lovely two-room apartment of approximately 47m², nestled on the first floor of a Belle Époque-style residence. From the moment you enter, the charm is undeniable: high ceilings of 3.20 m, large windows, and an unobstructed view with a pleasant glimpse of the sea. The kitchen, fitted and equipped, offers an efficient layout, plenty of storage, and a bright atmosphere. Sheltered from prying eyes, a south-east facing terrace of about 18m² is perfect for family meals or relaxing moments. The sleeping area features a spacious 15m² bedroom, complete with built-in closets and a large window that opens beautifully to the outside. A bathroom and a separate toilet complete this space. The apartment can also be arranged as a three-room unit. It is sold with a parking space that can accommodate up to two vehicles.

Ref. : 674V122A

NC IMMOBILIER

MÉRIBEL1 440 000 €

Apartment for sale first floor - 4 rooms - 78 m²

Thrre-bedrooms apartment with double terrace

Sole agent. This apartment is situated at the entrance to Méribel, just 300 meters from the heart of the resort. Near a supermarket and bus stop, it offers practical daily living and pleasant mountain views. Located on the first floor of an intimate residence of just 9 units, this 78.72 sq m apartment comprises an entrance hall, a bright living room with open kitchen, three bedrooms, a bathroom and a shower room. A large terrace facing South and West extend these living spaces. The apartment is sold with a covered parking space, cellar and ski locker. Eligible for a 20% VAT rebate and reduced notary fees.

Ref. : MER260101

Savills Méribel

PARIS 6EME1 960 000 €

Apartment for sale first floor - 4 rooms - 86 m²

EXCLUSIVE LISTING - Apartment for sale, 76 sq.m (818 sq ft) Carrez Law surface with a 30 sq.m (323 sq ft) terrace. Views over Paris

Near Boulevard des Invalides and Rue de Sèvres, and just a few minutes' walk from Bon Marché department store, this apartment totals 76 sq.m (818 sq ft) of Carrez Law surface on the eight floor of an elegant 1930s building with lift. The dual-aspect property is bathed in light, and comprises a vast double-sized lounge off of the kitchen, and a first bedroom facing southwest and opening onto continuous balconies. A second bedroom, overlooking the quiet courtyard, has its own shower room. A staircase leads from the lounge to the 30 sq.m (323 sq ft) private terrace affording 360° views over Paris and its monuments. This open-air living space is a rare attribute at this height. Cellar also included. The apartment has been recently renovated using top-quality materials, and is filled with light throughout the day. Shops, transport services and Montparnasse station are all within walking distance in this bustling and coveted part of Paris.

Ref. : 6689

AGENCE VARENNE PARIS 7E

PARIS 16EME395 000 €

Apartment for sale first floor - 2 rooms - 37 m²

Paris 16 - Rue de la Pompe - 1-bed apartment

This 38m² (409 sq ft) one-bed apartment to renovate, situated on the first floor of a magnificent 1905 building with a staircase, on a private road, enjoys a prime location near Rue de Passy, schools, shops, and transport services. Entirely overlooking the courtyard, the apartment comprises an entrance hall with storage, a living room, a bedroom and a bathroom with toilet. Ideal for first-time buyers, as a pied-à-terre or as a rental investment. Property subject to shared ownership status. Fees payable by the seller - Number of lots in the building: 17 - Average amount of the share of charges €2,000/year - Estimated amount of annual energy costs for standard use: €890 ~ €1,240 - Information on the risks to which this property is exposed is available on the Géorisques website: www.georisques.gouv.fr - Charles ROUGER - Sales agent - EI - RSAC 890,361,595 Agency fees payable by vendor - Nombre de lots dans la copropriété: 17 - Montant moyen de la quote-part de charges courantes 2,000 €/yearly - Montant estimé des dépenses annuelles d'énergie pour un usage standard : 890€ ~ 1240€ - Les informations sur les risques auxquels ce bien est exposé sont disponibles sur le site Géorisques : www.georisques.gouv.fr - Charles ROUGER - Agent commercial - EI - RSAC 890 361 595

Ref. : 87165387

BARNES PIED-A-TERRE PASSY-LA MUETTE