OK
More than Less than
  ok

Key-words : fireplace

Houses and Apartments, your real estate specialist magazine offers a selection of ads that match with the keyword fireplace. You can refine your search by specifying the area or price range in the navigation bar link Search for a House/Apartment.

NICE1 690 000 €

House for sale fireplace - 6 rooms - 592

Stunning Villa with Pool in Fabron, Nice, France

Discover this exquisite villa located in the prestigious Fabron neighborhood of Nice. Spanning 301.41 m², this property offers a luxurious living experience with six spacious rooms, including two bedrooms. The elegant design features a cozy fireplace, double glazing, and sliding windows that bring in abundant natural light. Enjoy alfresco dining with the built-in barbecue and relax under the outdoor lighting that enhances the beauty of the garden. This villa is equipped with modern amenities such as a lift and a fitness area for your convenience. The property also boasts a swimming pool perfect for warm days, and a boules court for leisure activities. The crawl space adds functional storage, ensuring that your living area remains uncluttered and spacious. The harmonious blend of comfort and style makes this home an ideal retreat. Nestled in a serene setting, the villa offers privacy and tranquility while being close to the vibrant city life of Nice. The lush garden and exquisite views create a perfect ambiance for relaxation and entertainment. Embrace the Mediterranean lifestyle with this exceptional property in one of France's most sought-after locations.

Ref. : 87115574

MAISON CINO Real Estate

LORGUES350 000 €

House for sale fireplace - 5 rooms - 99

Exclusively for sale in Lorgues, two houses, one of which is stone, on 2087 m2

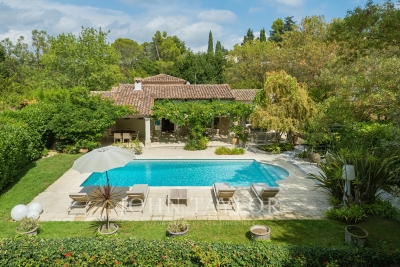
In Lorgues, discover this charming little corner of paradise, a truly unique and captivating find, ideal as a Provençal pied-à-terre or for hosting family and friends in complete privacy. Nestled in a beautifully landscaped 2087 sqm garden, this authentic property comprises two dwellings, including a superb stone house with irresistible character. The main house will seduce you with its warm atmosphere: entrance hall, delightful library/living room with fireplace, bright and airy living space, separate kitchenette, bedroom, shower room, WC, and a magnificent veranda opening onto the garden - a true invitation to the good life. The second, independent dwelling offers a comfortable living space, a bedroom, and a shower room with WC, perfect for entertaining or considering a hospitality project. Outside, the charm is immediate, with Mediterranean plants, relaxing areas, and a semi-inground pool, all in a peaceful and intimate setting. A rare find, full of soul and character.

Ref. : T5330

Briel & Partners

LES ADRETS-DE-L'ESTÉREL1 140 000 €

House for sale fireplace - 7 rooms - 203

EXCLUSIVE!

Treat yourself to the luxury of a breathtaking sea view from this pretty Neo-Provençal villa built in 2002, nestled in a prestigious residential estate. This property of about 200 sqm combines elegance, comfort, and quality amenities, ideal for those who love an exceptional living environment. It includes a spacious and bright living room with a double-sided fireplace insert, a sitting area, a separate fitted and equipped kitchen, a laundry/cellar, 4 bedrooms, two bathrooms, a fitted dressing room, a study. A beautiful traditional pool with salt filtration and a double enclosed garage complete the property. Information on the risks to which this property is exposed is available on the Georisques site: www.georisques.gouv.fr 1,144,230 € excluding fees Fees of 4% including VAT charged to the buyer

Ref. : 8076

LA CENTRALE D'ETUDES IMMOBILIERES

MOUGINS1 350 000 €

House for sale fireplace - 6 rooms - 245

MOUGINS- VILLA 5P with studio and swimming pool

Close to all amenities, in a residential area, beautiful villa of approximately 209m² on a plot of approximately 1300m² with a swimming pool, pool house, and pétanque court. The ground floor comprises an entrance hall, two dining rooms, a living room with a fireplace, and a separate kitchen opening onto a lovely covered terrace overlooking the pool, two bedrooms with en-suite shower rooms and toilets, and a laundry room. Upstairs, there is a beautiful mezzanine (accessible from the living room) and a master bedroom with an en-suite bathroom and dressing room. An independent studio, a closed garage, and parking spaces are also included. Don't miss out!

Ref. : 4-1438VM

MARLY PRIVILEGE CANNES CROISETTE

ST-PAUL-DE-VENCE1 650 000 €

House for sale fireplace - 7 rooms - 258

Spacious, comfortable villa in absolute peace and quiet, with no

Only a few minutes from the medieval village of Saint-Paul-de-Vence, and twenty minutes from Nice Côte d'Azur Airport as well as motorway access, this character villa offers an ideal living environment for a large family. A particularly pleasant atmosphere of relaxation prevails around the pool and in the living areas, thanks to a refined choice of materials and carefully designed fittings. The property is arranged over two levels, which can easily be used as two independent living spaces. On the pool level, you will discover a spacious veranda, an open-plan kitchen with pantry, a dining room, a TV lounge, two en-suite bedrooms on one level, as well as another bedroom upstairs. On the garden level, a welcoming living room with fireplace serves three spacious en-suite bedrooms with open views over the greenery. The brand-new pool, as well as the interiors, recently redesigned and tastefully renovated, provide the whole property with an excellent level of comfort. A double garage, a pool house and several parking spaces complete this quality property. Energy performance diagnosis: 112 – C Greenhouse gas emissions: 22 - C Estimated annual energy costs for the dwelling: 2,651 to 3,587 euros. Transaction fees incl. VAT payable by the seller. Information on the risks to which this property is exposed is available on the Géorisques website: www.georisques.gouv.fr The luxury real estate market on the French Riviera is one of the most attractive in the Mediterranean region. Holiday homes and second residences on the French Riviera offer not only an incomparable lifestyle and quality of life, but also—given the international economic situation—a secure investment and a smart retirement plan, especially in prime addresses. Saint-Paul-de-Vence is a renowned and exclusive location. A high-end residential area, it is characterized by its luxurious villas offering breathtaking panoramic views of the sea and the surrounding hills. Ideally located, just 20 minutes from Nice Airport and the coast, Saint-Paul-de-Vence enjoys an international reputation as a village of art and artists. It is a beautifully preserved medieval village, surrounded by ancient ramparts offering spectacular views over the surrounding landscape and the coastline. Its picturesque lanes, almost all pedestrian-only and filled with art galleries and small shops, stalls and other restaurants, run through the village and lead to the historic church at the top. The art galleries of Saint-Paul attract visitors from all over the world, in particular the priceless and contemporary Fondation Maeght.

Ref. : W-049XP1

ENGEL & VÖLKERS

VENCE1 720 000 €

House for sale fireplace - 6 rooms - 316

SALE VENCE VOSGELADE HOUSE 6 ROOMS 1 720 000.-€

Magnificent contemporary house of 300 m² in perfect tranquility in a green setting - Very beautiful garden planted with various Mediterranean species - All exposures - Panoramic view of the hills and countryside. Including: A large bright living room with a dining area and fireplace corner - Modern kitchen - 4 en-suite bedrooms - Terrace/solarium - Independent studio in front of the pool. Game room - Wine cellar - Double garage - Luxurious amenities. * Fees payable by the seller 5.5% including tax

Ref. : 260603

L'IMMOBILIÈRE DE VAUGRENIER

VAUCRESSON1 450 000 €

House for sale fireplace - 6 rooms - 210

Vaucresson Plateau de Cazes edge of Garches, fabulous buhrstone house, fully renovated, 5 bedrooms

On the edge of La Malmaison national forest, this charming buhrstone house dating from 1890 underwent full renovation in 2021 using top-quality materials. Set on a 396m² (4,262 sq ft) plot facing largely south and east, it guarantees light and elegance. The garden level has an entrance hall, a living room facing east, west and south with a working fireplace, and a good-sized, fully equipped eat-in kitchen open on the dining room. A guest toilet completes this level. A staircase filled with natural light leads to the first floor, and features the original stained-glass windows. This level comprises three good-sized bedrooms, one of which is currently used as a dressing room, and a shower room with toilet. The converted attic space contains a games room, a spare bedroom, and a bathroom with toilet. The full basement consists of a spacious utility room, a bedroom on the sunken courtyard level with direct access to the garden, and a shower room with adjoining toilet. A parking space with electric charging point has also been installed on the plot. Ideal location close to the forest and Stade Français golf course, less than a 10-minute walk from Jean Paul II private school and Grandes Fermes public school, and a 13-minute drive from EIB la Jonchère in La Celle Saint-Cloud, Daniélou and Passy Buzenval. Barnes contact: Clarissa Blanchet +33 (0)6 22 27 75 78 Fees payable by the seller - Estimated amount of annual energy costs for standard use based on 2023 energy costs: €3,381 ~ €4,575 - Information on the risks to which this property is exposed is available on the Géorisques website: www.georisques.gouv.fr Agency fees payable by vendor - Montant estimé des dépenses annuelles d'énergie pour un usage standard, établi à partir des prix de l'énergie de l'année 2023 : 3381€ ~ 4575€ - Les informations sur les risques auxquels ce bien est exposé sont disponibles sur le site Géorisques : www.georisques.gouv.fr

Ref. : 87012062

BARNES HAUTS DE SEINE SUD/OUEST

COLOMARS1 540 000 €

House for sale fireplace - 11 rooms - 360

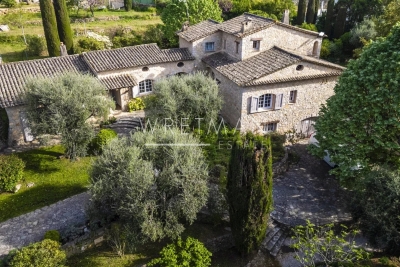
An Exceptional Provençal Estate on the Outskirts of Nice – Colomars

Nestled in the hills surrounding Nice, in a peaceful and unspoiled residential setting, Lou Prégadiou is a rare property where Provençal elegance meets the Mediterranean art of living. Built from finely cut stone, this distinguished residence captivates from the very first moment with its authenticity, exceptional craftsmanship, generous proportions, and the warm atmosphere that defines great family homes. Set on approximately 5,200 m² of land, the property offers around 360 m² of living space and includes: • A spectacular reception room with a cathedral ceiling and monumental stone fireplace • 5 bedrooms • 2 offices • 3 bathrooms and 2 shower rooms • A self-contained guest apartment • Expansive terraces • A masonry swimming pool • Ample parking From the terraces and gardens, sweeping views extend across the Mediterranean Sea, the Baou de Saint-Jeannet, the surrounding hills, and the mountains beyond, offering an iconic panorama of the Nice hinterland. The grounds also offer highly sought-after development potential, with the possibility of constructing a second residence, subject to the necessary planning permissions. One of Lou Prégadiou's greatest assets is its exceptional location. Sheltered from all disturbances, the property nevertheless enjoys quick access to the French Riviera's main destinations. Nice city centre, the Promenade des Anglais, and Nice Côte d'Azur International Airport can all be reached in around 20 minutes. Sophia Antipolis is approximately 30 minutes away, while Monaco is less than 45 minutes by car. The property is also equipped with high-speed fibre-optic internet in both the main house and the independent apartment, ensuring modern comfort ideally suited to remote working and extended stays. Lou Prégadiou does not seek to follow trends. Instead, it embraces the timeless elegance of authentic Provençal homes, where every element contributes to a unique atmosphere: cut stone, exposed wooden beams, terracotta floors, arches, wrought-iron details, fireplaces, and generous living spaces come together in a harmonious, warm, and refined setting. As the hours pass, the Mediterranean light reveals the subtle tones of the stone and enhances the beauty of the façades. At dusk, the terraces offer a peaceful panorama of the rolling hills and the iconic landscapes of the French Riviera. This exceptional property is designed for those who appreciate homes of character — those seeking an authentic, elegant residence steeped in history, just minutes from Nice and its international airport. Some photographs show a virtual staging (home staging created using artificial intelligence) to illustrate the potential of the spaces. They are clearly identified and have no contractual value.

Ref. : 87034914

WRETMAN ESTATE & CONSULTING

PARIS 7EME2 800 000 €

Apartment for sale fireplace - 4 rooms - 98

Exclusive Listing – Paris 7 – Place du Palais Bourbon – Exceptional View – 2 Bedrooms – To Renovate

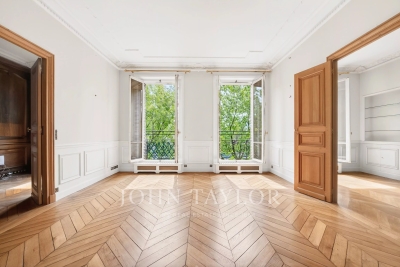
In a charming 18th-century building, this elegant apartment is located on the 2nd floor and enjoys magnificent views over Place du Palais Bourbon and the French National Assembly. It offers an excellent floor plan and generous volumes, with 3.10 m ceilings. An entrance hall leads to a kitchen, a living room featuring Versailles parquet flooring and a working fireplace, and a dining room. All reception rooms overlook Place du Palais Bourbon. The two bedrooms also face the square, along with separate toilets, a laundry room, a shower room, and a storage room. With six windows offering a truly unique and inspiring outlook, this apartment exudes rare elegance. An 8 m² vaulted cellar completes this exceptional property. Agency fees payable by vendor - Nombre de lots dans la copropriété: 9 - Montant moyen de la quote-part de charges courantes 7,880 €/yearly - Montant estimé des dépenses annuelles d'énergie pour un usage standard, établi à partir des prix de l'énergie de l'année 2023 : 3140€ ~ 4300€ - Les informations sur les risques auxquels ce bien est exposé sont disponibles sur le site Géorisques : www.georisques.gouv.fr

Ref. : 86509600

BARNES BAC-VARENNE

BOULOGNE BILLANCOURT665 000 €

Apartment for sale fireplace - 3 rooms - 70

Barnes Boulogne - Escudier - 70m² (753 sq ft) apartment - Period charm and unobstructed views

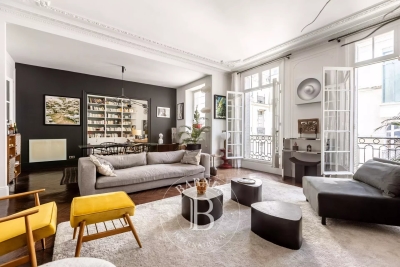
This charming apartment on an upper floor of a period building benefits from a prime location in the Escudier area of north Boulogne, close to transport services and shops. The property is filled with light and comprises a living room with fireplace and balcony with no steps, a separate kitchen, a bedroom and a bathroom. Cellar also included. Magnificent unobstructed views – Sought-after location – Period charm thanks to the parquet flooring and fireplace – Well-maintained common areas Agency fees payable by the seller – Number of lots in the building: 20 - Average amount of the share of charges €3,196/year - Estimated amount of annual energy costs for standard use: €1,550 ~ €2,130 - Information on the risks to which this property is exposed is available on the Géorisques website: www.georisques.gouv.fr - Laurène de L'escalopier - Sales agent - EI - RSAC 812 1550 254 Agency fees payable by vendor - Nombre de lots dans la copropriété: 20 - Montant moyen de la quote-part de charges courantes 3,196 €/yearly - Montant estimé des dépenses annuelles d'énergie pour un usage standard : 1550€ ~ 2130€ - Les informations sur les risques auxquels ce bien est exposé sont disponibles sur le site Géorisques : www.georisques.gouv.fr - Laurène DE L'ESCALOPIER - Agent commercial - EI - RSAC 812 473 254

Ref. : 86663697

BARNES BOULOGNE

PARIS 8EME4 500 000 €

Apartment for sale fireplace - 6 rooms - 253

Renovated apartment in Paris 8th arrondissement, Madeleine/Saint Augustin area - 3rd floor with balcony and unobstructed view - 4 bedrooms

Spacious renovated apartment with balcony in Paris' 8th arrondissement, Madeleine/Saint Augustin area - Bright - 4 bedrooms. On the 3rd floor of a prestigious Haussmannian building, this magnificent 253.4 sq m (Carrez law) apartment is ideally located near the Place de la Madeleine. Completely renovated, it boasts generous proportions (3.40 m ceiling height) and abundant natural light, thanks to its numerous floor-to-ceiling windows and unobstructed views. It features air conditioning, and the main original features have been preserved (moldings, herringbone parquet flooring, fireplaces). This property includes an entrance gallery, large reception rooms (living room and dining room) opening onto a balcony, a separate kitchen, four bedrooms, a bathroom, and three shower rooms. A cellar. Agency fees payable by vendor - Nombre de lots dans la copropriété: 19 - Montant moyen de la quote-part de charges courantes 8,354 €/yearly - Montant estimé des dépenses annuelles d'énergie pour un usage standard, établi à partir des prix de l'énergie de l'année 2021, 2022, 2023 : 5715€ ~ 7733€

Ref. : 86827380

BARNES SAINT-HONORE

LES ISSAMBRES740 000 €

House for sale fireplace - 6 rooms - 147

FOR SALE: Villa near the sea, 4 bedrooms, independent apartment, swimming pool, carport and parking in Les Issambres

Located just a 5-minute drive from the seafront, this 147 sq m villa will charm you with its peaceful setting, unobstructed views of the hills, and south-facing aspect. Built on a pleasant plot, it offers a bright, southwest-facing double living room with a fireplace, a fitted and equipped open-plan kitchen, and four bedrooms, one of which is on the ground floor. There are also three shower rooms and three toilets, providing ideal comfort for a family or for entertaining. Outside, enjoy a lovely garden, a swimming pool, a carport, and an outdoor shower, perfect for sunny days, as well as a summer kitchen. A real bonus: a separate garden-level apartment comprising a living room, kitchen, bedroom, and shower room with toilet, ideal for accommodating family and friends or for generating rental income. The villa is in good general condition and features reversible air conditioning and double glazing.

Ref. : 4453

SEA VIEW PROPERTY / GROUPE AGENCE DU CAP

LE PRAZ-DE-LYS450 000 €

House for sale fireplace - 4 rooms - 85

Praz de Lys - Alpine hut

REGENT ALPS - CHRISTIE'S INTERNATIONAL REAL ESTATE An Exceptional Location at Praz de Lys Authentic high mountain sometimes reveals hidden treasures in the heart of fully preserved natural environments that are highly sought after. On the heights of Praz de Lys, discover this true alpine chalet of about 85 m² offering a rare and exclusive living environment in the heart of the mountains. Ideally situated to guarantee absolute calm and total disconnection, this unique property is an invitation to savor the very essence of gentle high-altitude living. The chalet benefits from full water and electricity connections, which is a real technical asset and an extremely rare privilege for this type of high-altitude property. Its main asset remains its dominant position offering a spectacular and panoramic view of the village of Praz de Lys as well as the surrounding peaks. Every day, you will enjoy a breathtaking landscape with mountains in the background and a magical glimpse of Mont-Blanc. A Traditional Layout with High Renovation Potential Wisely distributed over two levels, the building offers a healthy structure and a traditional layout conducive to a major architectural reinterpretation project. On the ground floor, the space revolves around an independent kitchen and a warm living room with an open fireplace, promising memorable evenings by the fire. A laundry area and a large raw workshop complete this upper level. This workshop alone offers many layout possibilities to extend the reception rooms. Upstairs, the sleeping area dedicated to family tranquility includes three authentic bedrooms and a functional water point. Significant renovation and modernization work are to be expected throughout the property, offering remarkable transformation potential to create a custom mountain refuge. It is the perfect opportunity to imagine a characterful family chalet or an exclusive pied-à-terre in your image, combining the charm of mountain volumes and contemporary comfort. An Enduring Refuge for Lovers of Wide Spaces This rare property is intended for enthusiasts of nature, discretion, and large spaces seeking an exceptional heritage project. A cellar located in the basement completes the package, ideal for storing your personal effects and overwintering your equipment. Whether under snow in winter or during the exclusive freshness of the summer season, this alpine chalet is a unique place to recharge in all seasons and fully enjoy all mountain activities.

Ref. : 62CBT

REGENT ALPS - Christie's International Real Estate

LES GETS1 400 000 €

House for sale fireplace - 7 rooms - 160

Spacious 6 Bedroom Chalet with Mountain Views

Spacious 6 bedroom chalet with mountain views, garage and easy access to morzine & les gets. Situated in the peaceful hamlet of ys, between morzine and les gets, this detached chalet offers spacious accommodation across three levels, together with excellent outdoor living areas and attractive open views across the valley. Designed to comfortably accommodate large families and guests, the property combines generous bedroom capacity with practical features and bright communal living spaces. Located just a short drive from the piste b parking area and the pleney lifts, the chalet is ideally positioned for quick access to skiing in both morzine and les gets. Accommodation: ground floor - the chalet opens into an entrance hall with built-in storage and access to the main ground floor accommodation. This level includes: a double bedroom with fitted wardrobes and en-suite shower room a utility/laundry room with sink, hot water tanks and boot warmers separate wc with wash basin internal access to the garage additional side access to the exterior main living level - the middle floor forms the central living space of the chalet, with a spacious open-plan layout incorporating the kitchen, dining area and sitting room. A fireplace creates a warm focal point, while large openings lead directly onto the terrace and balconies, allowing plenty of natural light and easy indoor-outdoor living. This floor also benefits from underfloor heating and electric shutters throughout. Also on this level: two double bedrooms two en-suite shower rooms one bedroom with balcony access separate guest wc top floor - the upper level offers three additional double bedrooms arranged around a central hallway. Two bedrooms open onto a front-facing balcony, while another benefits from its own rear balcony. One room also includes an additional single sleeping area tucked beneath the eaves. This floor is completed by: a family bathroom separate wc exterior & additional features: outside, the chalet benefits from several terraces and balconies, together with private parking and a garage. The elevated position allows for beautiful open mountain views and excellent natural light throughout the day. Additional features include: fireplace underfloor heating electric hot water tanks garage off-street parking strong rental potential approximately 75 minutes from geneva airport this is a versatile and well-designed chalet in a convenient location between morzine and les gets. The generous bedroom accommodation, multiple en-suite bathrooms and spacious living areas make it particularly well suited to family use or seasonal rentals. Combined with easy ski access and attractive mountain views, it represents an excellent alpine property with year-round appeal. Diagnostic de performance énergétique: d date de réalisation :06.10.25 classe énergie D 243 kwh/m². An classe climat b 7 kg co2/m². An estimate of annual energy costs for the property between 2810€ and 3870€ per year. *estimated annual cost of consumption based on normal use les informations sur les risques auxquels ce bien est exposé sont disponibles sur le site géorisques

Ref. : 61DBR

REGENT ALPS - Christie's International Real Estate

ST-PAUL-DE-VENCE1 950 000 €

House for sale fireplace - 6 rooms - 438

Artist's House in Saint-Paul de Vence

SOLE AGENT - This Provençal-contemporary style property is located in a residential area. Atypical in its architecture, this artist's house with a living area of ??438m2 includes: A house built on one floor on garden level and basement which is broken down as follows: On the garden level: - Entrance hall - Living/dining room benefiting from very high ceilings with fireplace opening onto a south-facing terrace - An open fitted kitchen opening onto the living room with partly covered outdoor terrace - a garage a scullery/laundry room Upstairs: - Mezzanine converted into a library overlooking the living room - A bedroom with private bathroom and toilet - A bedroom with dressing room, complete bathroom with sauna opening onto a terrace. Dependencies: - A workshop adjoining the house with a floor area of ??90m2 with mezzanine of 50m2 - A fitted cellar of 80m2 Rectangular mosaic swimming pool of 10.5m x 5m with pool house. The garden is almost entirely enclosed. Flat around the house, it is converted into a parking area for vehicles and a shaded dining area under the oak trees. The lawns have an automatic watering system.

Ref. : 776277

COUNTRYSIDE IMMOBILIER