OK
More than Less than
€  ok

Key-words : fireplace

Houses and Apartments, your real estate specialist magazine offers a selection of ads that match with the keyword fireplace. You can refine your search by specifying the area or price range in the navigation bar link Search for a House/Apartment.

MORZINE1 545 000 €

House for sale fireplace - 8 rooms - 184 m²

Villa for sale

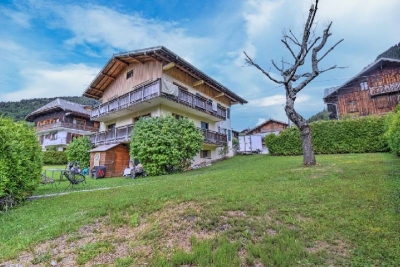
Ideally located just moments from the town center, this detached property enjoys an optimal sunny exposure and sits on a generous 939 m² lot with sweeping mountain views. The building features two independent 70 m² apartments, each offering two bedrooms, a bright living area opening onto a balcony, a separate kitchen, and a designated parking space. The upper apartment boasts a cozy living room with a classic stone fireplace, while the ground level includes a garage with dedicated storage and a boiler room. With its versatile structure, this property represents an ideal project for a custom renovation, a spacious family home, or a high-yield rental investment in the sought-after Morzine market.

Ref. : 1464

AGENCE IMMOBILIERE BAUD

VALBERG2 290 000 €

House for sale fireplace - 10 rooms - 300 m²

TOP OF THE RANGE CHALET 241 m² LIVABLE

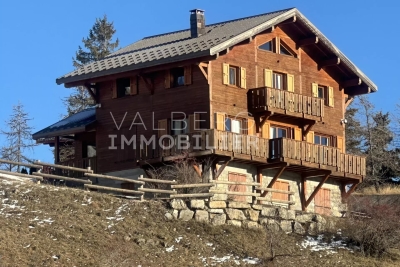
Panoramic view for this chalet in a dominant position, featuring 6 bedrooms, 5 bathrooms, a double living room, kitchen and lounge with central fireplace. You'll enjoy a jacuzzi and sauna spa area. Plus : sold furnished - home automation and meticulous decoration

Ref. : 82512255

VALBERG IMMOBILIER

ST-RÉMY-DE-PROVENCE2 190 000 €

House for sale fireplace - 6 rooms - 230 m²

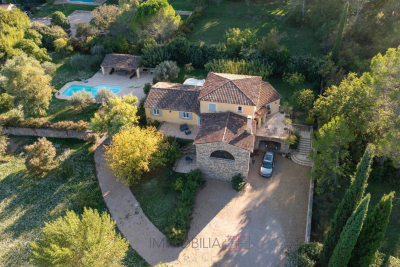
Ideally located in the heart of Saint-Rémy-de-Provence, just a few minutes' walk from the village centre, this impressive single-storey house offers approx. 230 m² of living space, set in 1012 m² of beautifully landscaped grounds. Restored, and extended, to an exacting standard using carefully chosen, top quality materials, the house has undeniable character and appeal. The outstanding, and generously proportioned main living area, with its fireplace as the centrepiece, is bathed in light, while the sleeping areas comprise 4 well-appointed suites (one bathroom and 3 shower rooms) + dressing rooms. The garden is protected by a wall and an evergreen hedge, giving you complete privacy. To the south there is an elegant 9x4.5 metre, heated swimming pool with electric security cover that provides pleasant refreshment in summer and a convivial terrace for perfect relaxation to the sound of cicadas. To the north of the property is an intimate, shady courtyard terrace for summer dining. This is an exceptional property, with off-street parking and in a prime location.

Ref. : 240

Colpaert et Wehrle

FAYENCE1 190 000 €

House for sale fireplace - 6 rooms - 280 m²

PROPERTY - HEATED POOL - INDEPENDENT STUDIO

Beautiful house of 280 m2 of living space situated on a wooded plot of 3,800 m2, offering very beautiful volumes and quality features. On the ground floor, you will find an entrance hall with a terrace, built-in wardrobes, and a WC with a washbasin; a spacious living room with a dining area and a lounge equipped with an inset fireplace, opening onto two terraces (one facing the village and the other facing south). The kitchen includes a pantry. A study/library with a sofa bed, as well as a master suite with a double dressing room and bathroom (shower, whirlpool bath, and WC), complete this level. Upstairs, there are two bedrooms with large closets, one with an en suite shower room, and a second shower room with WC. On the garden level, an independent studio of 50 m2 with terrace, shower room and WC, a carport and a large cellar of 80 m2. The exterior features a 12 x 4.20 m heated swimming pool, a pool house with summer kitchen, shower and WC, and a large 80 m2 terrace. Fully air-conditioned house, equipped with solar panels with an EDF buyback contract.

Ref. : VMA1111

IMMOBILIA 2000 FRANCE

TOURRETTES-SUR-LOUP1 195 000 €

House for sale fireplace - 7 rooms - 200 m²

Nature, Privacy & Provençal Charm - Tourrettes-sur-Loup

Charming Provençal-style villa of approximately 200 sqm, set in a peaceful and green environment on a beautiful, almost flat 2,485 sqm plot. Offering complete privacy and a heated swimming pool, the property features 4 en-suite bedrooms, including 2 on the ground floor, as well as a spacious and bright living room with an insert fireplace. Quality features include a south-facing orientation, multiple terraces including a covered terrace, a heated swimming pool, a pétanque court, underfloor heating, reversible air conditioning, pocket sliding glass doors, double glazing, terracotta flooring and a utility room. A delightful property combining comfort, character and the Provençal lifestyle.

Ref. : V2793CO

JOHN TAYLOR SAINT PAUL DE VENCE

BORDEAUX1 820 000 €

House for sale fireplace - 8 rooms - 355 m²

SUMPTUOUS MANSION - SWIMMING POOL - GARAGE - HYPER CENTER

Close to Place Pey Berland, hidden away in a discreet pedestrian street, sumptuous three-storey townhouse with swimming pool with movable floor, 150 m² garden planted with trees, 95 m² basement and double garage. From the entrance, a magnificent entrance hall bathed in light with its bay windows leads to a very elegant living room with a noble library, a large study overlooking the pool, a charming kitchen opening onto the exterior and a large dining room. Upstairs, five bright bedrooms including a magnificent master suite, four bathrooms, laundry room and large 20 m² sunny terrace. Preserved period features: stone facade, fireplaces, parquet flooring, cement tiles, moldings, wall cornices and stained glass windows. Absolute calm and ideal layout for family life. A peaceful setting, a rare address just a stone's throw from shops, transport and the area's best addresses. A 10-minute walk from the Golden Triangle and Place des Grands Hommes, and a 20-minute streetcar ride from the TGV train station. Agence John Taylor Bordeaux

Ref. : V0397BX

JOHN TAYLOR BORDEAUX

PARIS 9EME950 000 €

Apartment for sale fireplace - 2 rooms - 79 m²

Nouvelle Athènes - Exceptional 2 rooms blending old charm and loft ambiance -

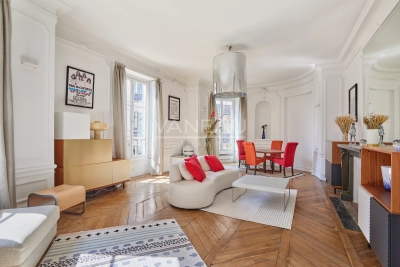
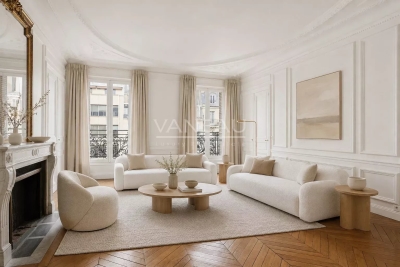
PARIS IX - Trinité / Nouvelle Athènes - We are pleased to offer you exclusively, at the foot of Catherine de la Rochefoucauld Street - 5 minutes from Martyrs Street and its shops - on the second floor by elevator, in a beautiful Louis-Philippe building (perfectly maintained), a 2-room apartment of 79.17 m2 under Carrez law offering 3.16m ceiling height. Bright, in perfect condition and benefiting from beautiful volumes, with the charm of the old in the living room (parquet, moldings, and fireplace) and in the entrance (stone rotunda) with a loft sleeping area, it consists of a lovely entrance with closet leading to: a fully equipped kitchen, a large living room (+33m2), a bedroom, a shower room, and separate toilets. A cellar and shared bicycle storage spaces complete this rare property. Advantages: lots of charm, very bright (south and east exposure), perfectly maintained condominium (recently renovated courtyard facade and common areas).

Ref. : 86847309

VANEAU Trinité - Saint-Georges

GRIMAUD5 950 000 €

House for sale fireplace - 10 rooms - 350 m²

Villa with panoramic view of the Gulf of Saint-Tropez

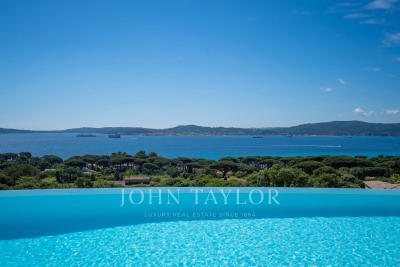
Located about 500 meters from the shoreline, this property is built on a landscaped land of approximately 2,100 m². It benefits from an unobstructed view of the Gulf and the village of Saint-Tropez, in a quiet and verdant environment. The living spaces include a large living room with fireplace, a dining room, and an open kitchen with a back kitchen. The whole opens onto a large terrace and a heated infinity pool facing the sea. The sleeping area includes five suites, including a master suite of about 50 m² with sea views. A cinema room completes the interior spaces. The property has two vehicle access points, a double garage, and several outdoor parking spaces. A property offering a sought-after combination of proximity to the sea, view of the Gulf, and open living spaces to the outside.

Ref. : V2240ST

JOHN TAYLOR SAINT TROPEZ

MEGÈVE6 845 000 €

House for sale fireplace - 9 rooms - 336 m²

Chalet Piola - Luxury comfort in the heart of Megève

The Piola chalet is ideally situated halfway between the historic centre of Megève and the Rochebrune snow front, both of which are within walking distance. This very recently built chalet embodies the traditional Alpine chalet style, with stone and solid timber taking centre stage. With 4 en-suite bedrooms, a dormitory with 2 beds and a splendid master bedroom under the eaves, it meets the vast majority of rental requirements for chalets in the village centre. The Chalet Piola is ideally situated halfway between the historic centre of Megève and the Rochebrune snow front, both of which are within walking distance. Built less than five years ago, this chalet embodies the traditional Alpine style, with stone and solid timber taking centre stage. With four en-suite bedrooms, a dormitory with two beds and a splendid master bedroom under the eaves, it meets the vast majority of rental requests for village-centre chalets. Its living area under the sloping roof is magnificent, with high ceilings spanning the entire top floor. Large bay windows on the main façade flood the lounge area and its fireplace with light. The Piola chalet also features an indoor swimming pool, a sauna, a gym, a fully equipped ski room and a garage for two vehicles. Prices in euros, inclusive of VAT, with no obligation to enter into a hotel-style management agreement

Ref. : PM1-588

Megeve Sotheby's International Realty (Or Immo Megeve)

VAUCRESSON1 450 000 €

House for sale fireplace - 6 rooms - 210 m²

Vaucresson Plateau de Cazes edge of Garches, fabulous buhrstone house, fully renovated, 5 bedrooms

On the edge of La Malmaison national forest, this charming buhrstone house dating from 1890 underwent full renovation in 2021 using top-quality materials. Set on a 396m² (4,262 sq ft) plot facing largely south and east, it guarantees light and elegance. The garden level has an entrance hall, a living room facing east, west and south with a working fireplace, and a good-sized, fully equipped eat-in kitchen open on the dining room. A guest toilet completes this level. A staircase filled with natural light leads to the first floor, and features the original stained-glass windows. This level comprises three good-sized bedrooms, one of which is currently used as a dressing room, and a shower room with toilet. The converted attic space contains a games room, a spare bedroom, and a bathroom with toilet. The full basement consists of a spacious utility room, a bedroom on the sunken courtyard level with direct access to the garden, and a shower room with adjoining toilet. A parking space with electric charging point has also been installed on the plot. Ideal location close to the forest and Stade Français golf course, less than a 10-minute walk from Jean Paul II private school and Grandes Fermes public school, and a 13-minute drive from EIB la Jonchère in La Celle Saint-Cloud, Daniélou and Passy Buzenval. Barnes contact: Clarissa Blanchet +33 (0)6 22 27 75 78 Fees payable by the seller - Estimated amount of annual energy costs for standard use based on 2023 energy costs: €3,381 ~ €4,575 - Information on the risks to which this property is exposed is available on the Géorisques website: www.georisques.gouv.fr Agency fees payable by vendor - Montant estimé des dépenses annuelles d'énergie pour un usage standard, établi à partir des prix de l'énergie de l'année 2023 : 3381€ ~ 4575€ - Les informations sur les risques auxquels ce bien est exposé sont disponibles sur le site Géorisques : www.georisques.gouv.fr

Ref. : 87012062

BARNES HAUTS DE SEINE SUD/OUEST

STE-MAXIME1 155 000 €

House for sale fireplace - 5 rooms - 200 m²

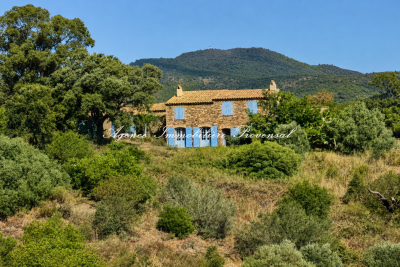
**** RARE EXCLUSIVE **** Charming property with partial sea view and 360-degree hill views in Sainte-Maxime - 200 m² of living space on 5 hectares of land For sale in Sainte-Maxime, a charming Provençal bastide-style property of approximately 200 m², set on an exceptional 5-hectare plot in the heart of nature, with partial sea views and panoramic hill vistas. In need of overall refurbishment, this unique and characterful estate is located in the midst of Sainte-Maxime's preserved natural surroundings. Just 15 minutes from the beaches and town center, this home offers a rare living environment, away from the hustle and bustle, accessible via a 700 m forest track. This property is especially suited for nature lovers, those seeking tranquility and authentic places, as well as artists looking for an inspiring setting to create, write, or recharge. Here, nature truly becomes a source of inspiration: the landscapes, the light, the hills, and glimpses of the sea create an exceptional backdrop throughout the seasons. A characterful Provençal bastide at the heart of 5 hectares of absolute calm. Partly built of stone in the traditional Provençal bastide style, the property offers around 200 m² of living space. It consists of a main house plus an independent guest house. The entire estate sits on a vast natural plot of nearly 5 hectares, including a stunning plateau of about 1 hectare with unobstructed views over the sea and hills. The main house is arranged over a ground floor, a mezzanine, and an upper floor. On the ground floor, two reception rooms totaling around 80 m² combine a living room and a dining area. These rooms feature a Louis XVI period fireplace and a Provençal-style fireplace facing each other. An arched glass door opens the living spaces onto a pleasant shaded summer patio, allowing full enjoyment of the surrounding nature. These rooms extend into a kitchen with dining area, a bedroom with shower, and a laundry/storage room. The mezzanine houses a loft that can be converted into an office, workshop, or creative space, a restroom, and a summer room opening on one side to a covered porch and on the other to an exceptional panorama. Upstairs, one bedroom also boasts a Louis XVI period fireplace and a bathroom with bath, shower, and toilet. It has direct access to a large terrace overlooking the hills and offering beautiful sea views. In an outbuilding, an independent guest house of approximately 50 m² completes the property. It includes two bedrooms, one with a fireplace, a kitchenette in need of renovation, a toilet, and a bathroom with bath and shower cabin. Its two separate entrances allow for various uses: hosting family or friends, professional workspace, workshop, or independent living. One of the main strengths of this property lies in its 5-hectare natural zone land, providing a rare sense of space, freedom, and harmony with nature. Renovations would reveal the full potential of this exceptional property and adapt it to the demands of a modern lifestyle, while preserving its soul and Provençal character. The property benefits from a private well for water supply and is not connected to the municipal water system. Wastewater is managed by a septic tank. A rare place for a unique lifestyle project Access requires a 1 km forest track Information on risks affecting this property is available on the Géorisques website.

Ref. : 300V4839M

AGENCE IMMOBILIERE PROVENSAL

NICE540 000 €

Apartment for sale fireplace - 3 rooms - 48 m²

Nice Cimiez : 58 sq.m triplex apartment with terrace in a Belle Époque residence

Located on the prestigious Boulevard de Cimiez in Nice, this fully renovated triplex apartment offers 48 sq m of Carrez Law living space (approximately 58 sq m of total living area) within the iconic Villa Surany. The property features a living room with a fireplace, a spacious reception room that can easily be converted into a bedroom, one bedroom, a bathroom, a terrace overlooking the landscaped gardens, and a private ancillary room of approximately 20 sq m. Parking is available within the residence. A rare opportunity to own a distinctive home in one of Nice's most remarkable Belle Époque residences. Contact Côte d'Azur Sotheby's International Realty to arrange a private viewing.

Ref. : CA14-804

COTE D'AZUR SOTHEBY'S INTERNATIONAL REALTY

RUEIL MALMAISON2 095 000 €

House for sale fireplace - 7 rooms - 324 m²

EXCEPTIONAL HOUSE - 270m² (2,906 sq ft), 6 BEDROOMS, 1,350m² (14,531 sq ft) GARDEN Charming thatched cottage in the peaceful, leafy setting of Saint Cucufa.

Exceptional house - 270m² (2,906 sq ft), 6 bedrooms, 1,350m² (14,531 sq ft) garden charming thatched cottage in the peaceful, leafy setting of saint cucufa. A peaceful haven blending authentic character and a leafy setting close to good schools. We are inviting you to view this exceptional home spanning 250m² (2,691 sq ft) of living space and 325m² (3,498 sq ft) of floor surface, where every single space has been designed to be comfortable and welcoming. Its lush 1,350m² (14,531 sq ft) garden, complete with an 8 X 4 M (26 X 13 ft) swimming pool, is perfect for relaxing and spending quality time with family and friends. As soon as you step into this house, you'll love its volume and natural light. The ground floor features a 37m² (398 sq ft) living room with a fireplace and an unobstructed view of the garden. The large 42m² (452 sq ft) equipped eat-in kitchen is perfect for family meals. Office, laundry room and toilet. Duplex space with shower room and toilet, ideal for a teenager or guests. Upstairs: three bedrooms with a shower room. A large multi-purpose room that could be used as a dormitory, games room, home cinema or office. A master suite with a large wardrobe, shower room and toilet. Enchanting outdoor spaces 3/4 private parking spaces and a 36m² (388 sq ft) garage for two cars. A landscaped garden, perfect for relaxing away from prying eyes. Rueil-malmaison lies just a few minutes from paris and epitomises the perfect balance between sophistication, nature and the french art of living. A former imperial residence of napoléon bonaparte and joséphine de beauharnais, this is a town with prestigious heritage including the magnificent château de malmaison set in remarkable gardens. Between the peaceful banks of the river seine, vast green spaces such as the bois de saint-cucufa, and its broad avenues lined with elegant residences, rueil-malmaison is a rare haven of tranquillity. Its exclusive living environment has preserved, and yet it lies within easy reach of business districts such as la défense and the heart of the capital via rer line a. With its high-quality shops, reputed schools, refined gastronomy and chic, village-like atmosphere, it offers everything a discerning clientèle in search of comfort and refinement could want. Fees at 3% payable by the buyers, i. E. A net seller price of €2,033,980.58. Your barnes contact: patricia porquet: +33 (0)6 61 85 65 93 €2,033,980.58 agency fees not included - agency fees: 3% incl. Tax fees payable by the buyer - estimated amount of annual energy costs for standard use based on 2021 energy costs: €6,240 ~ €8,490 2,033,980.58 € agency fees not included - agency commission: 3%vat included agency fees payable by buyer - montant estimé des dépenses annuelles d'énergie pour un usage standard, établi à partir des prix de l'énergie de l'année 2021 : 6240€ ~ 8490€

Ref. : 85762127

BARNES HAUTS DE SEINE NORD

PARIS 8EME2 500 000 €

Apartment for sale fireplace - 5 rooms - 174 m²

Paris VIIIe - Close to Parc Monceau and Etoile.

Just a stone's throw from Parc Monceau and Place des Ternes, in a sought-after neighborhood with excellent schools, shops and transport links, an elegant family apartment on the fourth floor 172 sqm of a beautiful stone building with janitor. This light-filled, walk-through apartment has retained all the charm of the period: parquet flooring, moldings, fireplaces, overmantels and high ceilings (3.20m). It comprises an entrance hall, a double living room with balcony, a kitchen/diner, three large bedrooms, a bathroom, a shower room, a separate toilet and a dressing room. Plenty of storage space and a cellar complete this property. Lots of character, ideal location and flowing floor plan for a family. Possible de rent parking place close to the apartment. Information available 7 days a week from 8 a.m. to 11 p.m. at

Ref. : 86384497

VANEAU TROCADERO

MARSEILLE 9EME1 760 000 €

House for sale fireplace - 6 rooms - 180 m²

FOR SALE - 13009 - MAZARGUES - HOUSE - GARDEN - SWIMMING POOL - GARAGE

Ideally located just a short walk from the heart of the village of Mazargues, in a peaceful and highly sought-after environment, this charming property offers approximately 180 sqm of living space and opens onto a beautifully landscaped garden with a swimming pool. Combining authenticity, generous volumes and a privileged setting, this stone house provides a rare and preserved lifestyle only moments away from the village amenities and local shops. From the moment you arrive, the property reveals the full character of its architecture. The warm-toned façade, elegant openings and landscaped surroundings create a welcoming and refined atmosphere. The carefully designed outdoor spaces are enhanced by abundant vegetation, offering privacy and tranquillity throughout the property. The swimming pool blends harmoniously into the garden and creates a true relaxation area sheltered from any disturbance, ideal for enjoying sunny days in complete serenity. Built over two levels, the house has retained all the charm of period properties, featuring beautiful ceiling heights, large openings allowing abundant natural light and generous room proportions throughout. The entire property benefits from a warm and elegant atmosphere, enhanced by original features and pleasant views over the garden. From the entrance, a spacious reception area distributes the various living spaces. The double living room is both bright and spacious, offering a comfortable and welcoming setting for everyday living and entertaining. The generous volumes and direct connection with the outdoor areas reinforce the feeling of openness and fluidity throughout the house. The dining room, enhanced by a fireplace, further contributes to the warm and convivial atmosphere, ideal for family life and entertaining guests in an authentic setting. To the rear of the property, the independent kitchen with pantry opens directly onto the garden. This particularly functional layout allows seamless circulation between the indoor and outdoor living spaces, making outdoor dining and poolside entertaining especially enjoyable. Upstairs, the house offers four comfortable bedrooms with harmonious proportions, providing an ideal sleeping area for family living or hosting guests. Two bathrooms complete this level. Access to the attic provides additional storage space as well as further development potential depending on individual needs and projects. Outside, the landscaped garden forms a true green haven surrounding the property. Mature trees, shaded areas and carefully designed perspectives create a calm and intimate atmosphere, particularly pleasant for daily living. The pool area naturally invites relaxation in a peaceful and preserved environment. A closed garage accommodating up to four vehicles completes this rare property, offering additional comfort highly sought after in this residential area. This property offers a rare balance between period charm, generous volumes, natural light and a prime location within one of Marseille's most desirable residential neighbourhoods. A true haven of peace, it will appeal to those seeking a character property combining elegance, tranquillity and quality of life close to the village of Mazargues. CONTACT: Philippe Manni +33 (0)6 69 25 19 75 Agency fees payable by vendor - Montant estimé des dépenses annuelles d'énergie pour un usage standard : 3000€ ~ 4000€ - Les informations sur les risques auxquels ce bien est exposé sont disponibles sur le site Géorisques : www.georisques.gouv.fr

Ref. : 86828169

BARNES MARSEILLE CASSIS LITTORAL