OK
More than Less than
  ok

Key-words : fireplace

Houses and Apartments, your real estate specialist magazine offers a selection of ads that match with the keyword fireplace. You can refine your search by specifying the area or price range in the navigation bar link Search for a House/Apartment.

BEAUSOLEIL3 192 000 €

House for sale fireplace - 6 rooms - 225

LIMITROPHE MONACO - BEAUSOLEIL - SEA VIEW VILLA OVERLOOKING MONACO - POOL - GARDEN

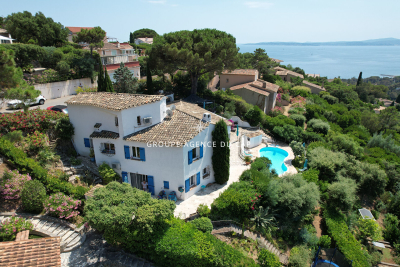
Overlooking Monaco and offering a panoramic sea view of the Principality, the Mediterranean Sea, and the Italian coast, this villa of 225 m2 and a plot of 1162 m2 combines privacy, comfort, and immediate access to Monaco. A pedestrian path from the property leads directly to Monaco, and soon beaches and amenities. The landscaped outdoor areas reflect the art of living on the French Riviera, with a beautiful saltwater infinity pool, spacious sunny terraces, a barbecue area equipped with a grill, an outdoor shower, and a traditional pétanque court. The ground floor is designed both for relaxed family living and for hosting friends in complete privacy. A lounge centered around a magnificent fireplace naturally opens onto the dining room and a fitted kitchen. Designed for demanding cooks, the kitchen is equipped with a prestigious Lacanche stove with five gas burners, two electric ovens, an integrated plancha, and a built-in Miele cooker, as well as a wine cellar. Large sliding glass doors open onto a spacious terrace, creating a natural extension of the living space and framing spectacular views of the distant sea. Also on the ground floor, the master suite has two walk-in closets for him and her and a spacious en-suite bathroom equipped with both a walk-in shower and a bathtub, with guest toilets completing this level. The lower level is dedicated to the sleeping area, centered around an entertainment lounge with a projector and a fully equipped bar. With its wine cellar, ice machine, and additional dishwasher, this space is ideal for entertaining family and friends. Three additional bedrooms with private bathrooms are located on this level. A laundry room and numerous storage spaces complete this floor. Throughout the villa, underfloor heating and air conditioning ensure year-round comfort, while additional storage space in the attic further enhances its practicality. Private parking for three vehicles, including two covered parking spaces and a fully enclosed garage.

Ref. : V2116SJ

JOHN TAYLOR Cap Ferrat

PUGET-SUR-ARGENS650 000 €

House for sale fireplace - 5 rooms - 143

143sqm villa with swimming pool in a secure estate in Puget-sur-Argens

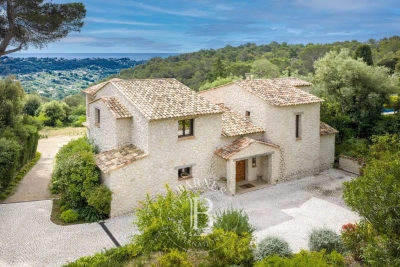
Just twenty minutes from Saint-Raphaël and the TGV station, in the heart of a sought-after and peaceful estate, discover this property situated on a 3,219 sqm plot (not divisible), complete with a swimming pool. The property comprises a main villa and a separate one-bedroom apartment of approximately 31 sqm. The main house, designed in a Provençal style, opens onto an entrance hall with storage space. It features a separate kitchen with access to the outside, a spacious and bright living room with a fireplace extending onto a large terrace, two bedrooms with built-in storage, a bathroom, and a separate toilet. Upstairs, a master suite with a shower room and toilet has direct access to a balcony. Outside, a covered summer kitchen with a bread oven, ideally located opposite the swimming pool, invites you to fully enjoy the Mediterranean climate. Several outbuildings complete the property: a garage, a workshop, a wine cellar, and a utility room. A ground-floor, one-bedroom apartment (T2) with a kitchen, bedroom, and bathroom with toilet offers complete independence, ideal for hosting guests or renting out. Located in a peaceful, green setting, this property has significant potential for development and extension. Direct access to the forest from the gate provides lovely walks or bike rides. Lovers of space and nature will find this property well worth a visit.

Ref. : 9773

IMMOGOLF

BIOT1 990 000 €

House for sale fireplace - 5 rooms - 185

Biot near Antibes, provençal villa 185 sqm with panoramic sea view

Located in the historic village of Biot, this Provençal villa offers approximately 185 sqm of living space with panoramic sea views. The house includes an entrance, a kitchen, a spacious living room with fireplace, three bedrooms and three bathrooms. A covered terrace extends the living areas and opens onto a garden with potential for a swimming pool, offering a beautiful setting overlooking the surrounding landscape. The property is ideally located within walking distance of the village centre, while remaining close to Sophia Antipolis, Antibes and the Mediterranean coast. Côte d'Azur Sotheby's International Realty For further information or to arrange a viewing, please contact Côte d'Azur Sotheby's International Realty, your specialist in luxury real estate on the French Riviera.

Ref. : CA15-122

COTE D'AZUR SOTHEBY'S INTERNATIONAL REALTY

ST-JEAN-DE-SIXT1 590 000 €

House for sale fireplace - 10 rooms - 315

Renovated farmhouse - Mountain views & spacious volumes

On the heights of Saint-Jean-de-Sixt, this authentic 18th-century farmhouse, renovated in 2011, stands out for its charm, generous volumes, and privileged setting. Offering approximately 315 sqm of living space, it provides a warm and light-filled living environment with open views over the surrounding mountains. Set on a plot of approximately 1,330 sqm, the property benefits from a pleasant landscaped garden as well as an additional buildable plot of around 460 sqm, bringing genuine added value and excellent development potential. The ground floor features an entrance hall, three bedrooms, three bathrooms, a games room, and a summer kitchen opening onto a west-facing terrace and garden, ideal for enjoying outdoor living throughout the year. Upstairs, the main living area is arranged around an open-plan kitchen leading into the dining room and lounge with fireplace corner, extended by a balcony offering open views. This level also includes four additional bedrooms, including a master suite with bathroom, as well as a shower room. Designed with comfort in mind, the property also offers a wellness area of approximately 32 sqm featuring a jacuzzi and sauna. The heating system combines an air-to-air heat pump, electric radiators, and a pellet stove. Additional potential is provided by the possibility of converting a barn of approximately 150 sqm. A character property, ideal for a family home or a heritage investment project. Référence agence : 3445

Ref. : TE03-YCD-IW7

Agence ATHERAC - Transaction

SURESNES1 990 000 €

House for sale fireplace - 10 rooms - 236

SURESNES - CLOSE TO THE TOWN CENTRE - BEAUTIFUL FAMILY HOUSE WITH GARDEN

This charming family home, sheltered from prying eyes, is perfectly laid out over four floors and offers approximately 238m² (2,562 sq ft) of living space set on a 465m² (5,005 sq ft) plot, with a 20m² (215 sq ft) lean-to at the far end of the garden. It comes complete with a pleasant garden on the street side, as well as a terrace and a second dual-aspect (south-east/west) garden at the rear of the house. Exceptional location, just a stone's throw from the town centre, schools and transport services. Ground floor layout: entrance hall with cupboards, guest toilet, a first lounge with fireplace extended by a dining room in a magnificent veranda. A fitted and equipped separate kitchen, and a second lounge opening onto a terrace and the garden complete this level. 1st floor: landing leading to a master bedroom with fireplace and double wardrobe, office, and second bedroom with fitted cupboards. A third bedroom with mezzanine and shower room, a bathroom and a separate toilet round off this level. On the 2nd floor are two additional bedrooms with fitted cupboards, as well as a shower room and toilet. An extension was added in 2008 and recent renovation work has been carried out throughout the property. This stunning house offers a refined and welcoming décor bathed in natural light, as well as a perfect family floor plan. The basement contains a boiler room, a wine cellar and storerooms. A garage and an outdoor parking space complete this high-quality property. Public transport (T2 Suresnes Longchamp) a 3-minute walk away. Buses 93, 144, 241, 244, 263, 360. 2-minute walk away Station (Suresnes Mont Valérien) 5-minute walk away. Contact: +33 (0)6 63 46 65 75 Fees payable by the seller - Estimated amount of annual energy costs for standard use based on 2021 energy costs: €5,160 ~ €6,990 - Information on the risks to which this property is exposed is available on the Géorisques website: www.georisques.gouv.fr - Christine Peyroux - Sales agent - EI - RSAC 492 790 076 Agency fees payable by vendor - Montant estimé des dépenses annuelles d'énergie pour un usage standard, établi à partir des prix de l'énergie de l'année 2021 : 5160€ ~ 6990€ - Les informations sur les risques auxquels ce bien est exposé sont disponibles sur le site Géorisques : www.georisques.gouv.fr - Christine PEYROUX - Agent commercial - EI - RSAC 492 790 076

Ref. : 86777732

BARNES HAUTS DE SEINE NORD

MOUGINS1 785 000 €

House for sale fireplace - 10 rooms - 280

CHARMING HOUSE - 5BEDS - SEA VIEW

Near MOUGINS - Located in a dominant position with a sea view, in absolute calm, this character villa of approximately 300m² of living space is built on a plot of 2500m² with swimming pool. On the main level: A large living room with open kitchen, 1 relaxation area with fireplace, 1 master bedroom. On the garden level: 4 bedrooms and 3 bathrooms. Additional features: 1 gym, 1 pool house, 1 garage and numerous parking spaces. We are a real estate agency that focuses on the needs of its customers. Our team of experienced professionals works rigorously to facilitate each step of the transaction. « Informations on the risks to which this property is exposed is available on the Géorisques website : www.georisques.gouv.fr »

Ref. : 83862382

Luximmo

CANNES48 500 000 €

House for sale fireplace - - 1400

Located on one of the most beautiful land of the prestigious area of la Californie and planted with a hundred olive trees, this contemporary property consists of a main villa, a caretaker's house, a staff accommodation and an 18th century chapel. Main house: -Garden floor: Entrance hall, large reception with fireplace, dining room, equipped kitchen, TV lounge with bar, 3 bedrooms with bathrooms, equipped fitness room, guest toilet, elevator. -1rst floor: Large master bedroom with dressing room and bathroom, 3 other bedrooms with bathrooms, guest apartment with living room and two other bedrooms. Large terraces. -Lower level: home cinema, massage room, SPA with indoor swimming pool, sauna and hammam, professional kitchen, laundry room, living room and two bedrooms for staff with bathroom. Extras: Caretaker's house with living room, 2 bedrooms and 2 bathrooms, staff house with living room, two bedrooms and bathroom, garage for 6 cars. N'hésitez pas à nous contacter pour tout complément d'information ou pour toute visite Karim ABEL +33609981087

Ref. : 3055V

CROISETTE PROPERTIES

ROQUEBRUNE-SUR-ARGENS1 595 000 €

House for sale fireplace - 12 rooms - 525

Villa for sale in Roquebrune-sur-Argens

Ref: 102025 355 – Superb stone property with guardian's house, set within a protected natural park, surrounded by centuries-old oak trees, with stunning views of the Rocher de Roquebrune-sur-Argens This magnificent stone residence, built using local materials, offers an exceptional living environment in the heart of the preserved nature of the Massif des Maures. Located just 18 km from the sea and approximately 45 minutes from Nice International Airport, it enjoys a privileged setting combining absolute tranquility with convenient access. Fully renovated in 2023, the property is in excellent condition and impresses with its authentic charm and high-end finishes. It offers approximately 480 m² of living space on around 8 hectares of land, 3 of which are fully fenced. The proportions are outstanding: a majestic living room with stone flooring spans over 100 m², the kitchen measures 44 m², and each of the 9 bedrooms features an en-suite bathroom or shower room with WC, ranging between 20 and 25 m². The villa is surrounded by terraces and magnificent century-old trees. Nearby, the natural-shaped swimming pool, supplied by the estate's private well, offers breathtaking views and complete privacy. Around 100 meters from the main house stands a charming 47 m² stone guest house, comprising a kitchen, bedroom, bathroom, and separate WC. The beautifully maintained grounds feature more than 100 majestic cork oaks, all illuminated at night. The uniquely designed swimming pool, inspired by the nearby coastline, invites relaxation and serenity. This rare property is ideal as a family home, holiday residence, or elegant guesthouse. Oil-fired central heating. Swimming pool, terrace, balcony. Parking for 10 cars. Cellar, fireplace, built-in storage. Laundry room. Garage. Carport. Air conditioning, entry code. South-facing, completely private. Private drilling-borehole (water self-sufficient). Fire risk zone. Information on the risks to which this property is exposed is available on the Géorisques website: www.georisques.gouv.fr

Ref. : 102025-355

FINE AND COUNTRY

CASTELLAR659 000 €

House for sale fireplace - 3 rooms - 80

Provençal-style house with plot of 1 670 sqm, sea views - Castellar

Located in Castellar, only 3 km for the charming village and 4 km from Menton and the sea; this beautiful provençal-style house is nestled amongst olive trees. Set on a 1 670 sqm plot with wide terraces and panoramic views of the mountains, the sea and Cap Martin, this house which needs a complete renovation comprises the main apartment of 80 sqm on the upper floor opening onto a large terrace. It also includes a basement of slightly the same size, accessible by an internal staircase, which could be converted into another living space. The property benefits of a large garage and plenty of car spaces. A real fireplace and an outdoor wood-fired oven add to the charm of this home which provides you the spirit of Provence.

Ref. : 87124107

WRETMAN ESTATE & CONSULTING

MANDELIEU-LA-NAPOULE1 895 000 €

House for sale fireplace - 6 rooms - 285

Villa with swimming pool and sea view in Mandelieu-la-Napoule

This 285 m² villa with a pool offers a sea view. It is located on a 1,500 m² plot in Mandelieu-la-Napoule, just 15 minutes from Cannes and 35 minutes from Nice Côte d'Azur Airport. The living space consists of a living room with a fireplace opening onto a sunny terrace, a dining room, and an independent kitchen. A laundry room completes the level. Upstairs, discover three bedrooms with their private bathrooms and balconies. On the garden level, a fourth bedroom with its own bathroom completes the sleeping area. A double garage completes this property.

Ref. : 86018710

SOLARI PROPERTIES

CALLIAN1 480 000 €

House for sale fireplace - 7 rooms - 320

High quality villa with pool - Callian

Set within landscaped grounds of approximately 5,700 m², discover this magnificent, peaceful villa located just 5 minutes from the villages of Callian and Montauroux. Built using high-quality materials, this Provençal-style residence of approximately 320 m² features an entrance hall, a living room with a fireplace, a dining room with access to outdoor terraces, a study, and a beautiful kitchen. The ground floor hosts the master suite, complete with a dressing room and bathroom. Upstairs, there are four spacious bedrooms — one with a private terrace, along with two bathrooms and two toilets. The outdoor area offers a dream setting, featuring a lovely heated swimming pool, pool house with shower room and toilet, a pétanque court, a carport, a garage, and various storage areas and outbuildings. An exceptional property with high-end features!

Ref. : 87072182

WRETMAN ESTATE & CONSULTING

DRAGUIGNAN945 000 €

House for sale fireplace - 7 rooms - 221

Charming Provençal bastide of 222m² with swimming pool, olive grove and well in Draguignan

In Draguignan, in a secluded and unspoiled setting, this superb Provençal bastide offers a rare and elegant lifestyle, imbued with authentic Mediterranean charm. Built on a beautiful plot planted with olive trees and featuring a well, the property immediately captivates with its 'country chic' atmosphere, its privacy, and the undeniable allure of its outdoor spaces. The terraces, the lush vegetation, the swimming pool, and the views of the garden create a particularly harmonious living environment. An entrance hall leads to a warmly decorated living room with a fireplace, opening onto a magnificent terrace shaded by lush vegetation through a large bay window. A few steps naturally extend this space to the 10 x 5 meter saltwater swimming pool, tiled in mosaics, a true invitation to long summer days. The elegant kitchen is arranged around a large central island and opens onto a south-facing covered terrace, allowing you to fully enjoy the light and the outdoors. The ground floor sleeping area features a remarkable master suite, almost a private apartment. It includes an office, a large dressing room, a bedroom opening onto the garden and swimming pool, and a bathroom. Also on the ground floor is a second large bedroom with its own shower room. Upstairs, two further bedrooms share a shower room, providing comfortable space for entertaining family and friends with complete privacy. A garage large enough for a car completes the amenities of this beautiful property. With its secluded location, private grounds, olive trees, well, chic country style, and deeply captivating atmosphere, this bastide is a rare find. A charming, elegant, and unique property for lovers of authentic Provence.

Ref. : T5279

Briel & Partners

BOUGIVAL2 390 000 €

House for sale fireplace - 10 rooms - 409

BARNES - Quiet location in the upper reaches of Bougival 5-6 Bedrooms - Swimming pool, 1,500m² (16,146 sq ft) plot – Energy rating B

Barnes is listing this superb contemporary property built in 2004, in a prime location in a sought-after residential area, in the hills above Bougival, offering 258.58m² (2,783 sq ft) of living space and featuring a 150.96m² (1,625 sq ft) converted full basement, namely a total of 409.54m² (4,408 sq ft) of floor space. Close to transport services (Bougival and Louveciennes stations, Line L and RER A access) and free from any disturbance. 11m x 4m (36x13ft) swimming pool resurfaced in June 2021 and fitted with a heat pump in April 2023. Large 170m² (1,830 sq ft) terrace, set on a quiet 1,513m² (16,286 sq ft) plot with landscaped garden. House with reversible air conditioning, three good-sized garages (two of which were built in 2024) and three outdoor parking spaces. Extensive work carried out between 2018 and 2020. EPC rating ‘B' and Sanitation Certificate ‘pending', outdoor lighting with lampposts and automatic sprinkler system, central vacuum system, RJ45 socket, video surveillance system. Laid out over two levels, it comprises a 14m² (151 sq ft) office, a 25m² (269 sq ft) library or bedroom, a living room with fireplace – dining area and kitchen (all totalling 80m² or 861 sq ft) opening onto the large terrace and swimming pool: SOUTH-WEST facing, five bedrooms including a master bedroom, a bathroom and two shower rooms. Full basement with a 15m² (161 sq ft) laundry room, cellar, 35m² (377 sq ft) TV room, 60m² (646 sq ft) gym/music room with access to the terrace and swimming pool, and bathroom with large shower and spa bath. A13 – A86 motorways (less than 15 mins away) – Ring Road (less than 20 mins away) 11 minutes from EIB de la Jonchère (78170 La Celle-St-Cloud), 19 minutes from Blanche de Castille in Le Chesnay (78150), 20 minutes from the Lycée international de Saint-Germain-en-Laye (78100), and 13 minutes from The British School of Paris in Croissy (78290). Fees payable by the buyer: 3.95% incl. VAT of the sale price: €2,300,000 net seller price, i.e. €90,000 incl. VAT agency fees Your BARNES contact: Alexandre CHARLET +33 (0)6 68 08 88 99 Information on the risks to which this property is exposed is available on the Géorisques website: www.georisques.gouv.fr €2,300,000 Agency fees not included - Agency fees: 3.91% incl. VAT Fees payable by the buyer - Estimated amount of annual energy costs for standard use based on 2021 energy costs: €3,300 ~ €4,540 2,300,000 € Agency fees not included - Agency commission: 3.91%VAT included Agency fees payable by buyer - Montant estimé des dépenses annuelles d'énergie pour un usage standard, établi à partir des prix de l'énergie de l'année 2021 : 3300€ ~ 4540€

Ref. : 86990348

BARNES YVELINES

LA GARDE-FREINET1 590 000 €

House for sale fireplace - 6 rooms - 200

Design villa on a large plot with lovely sea views

Architect-designed villa of +/- 200 m² and 5 bedrooms, set on a large plot of 21,000m² with heated pool and garages. The house enjoys a peaceful location, close to the lively and authentic village of La Garde Freinet with its shops and restaurants; just 15 minutes from Grimaud and around 20 minutes from the beaches. Saint-Tropez, Pampelonne and Gigaro are barely half an hour away. The property enjoys superb, unobstructed views of the countryside, the hills and the sea! The villa Entrance; large open-plan hall with barbecue and pizza oven, as well as a pantry. The living and dining room with fireplace features a large bay window and a balcony offering magnificent views over the valley and hills down to the Mediterranean! The open-plan kitchen adjoins the living and dining room. Two bedrooms, each with an en-suite bathroom. A study. Guest WC and separate shower room, plus a small storage room. A staircase leads to the tower room, which houses the master bedroom with en-suite bathroom with WC. Access to the large sea view balcony. Garden level: large workshop or garage. Guest apartment with private shower and WC, as well as built-in cupboards. Outdoor space Pretty infinity pool (heated). Magnificent garden with Mediterranean plants and trees (cork oaks, olive trees, chestnut trees, etc.). A true paradise for garden lovers. 2 garages, a carport and a pétanque court. A second carport in front of the house. A unique villa with a pleasant atmosphere, in a completely peaceful setting, close to the town centre – with magnificent views!

Ref. : 86875930

MED-ESTATES

ROQUEFORT-LES-PINS670 000 €

House for sale fireplace - 4 rooms - 130

ROQUEFORT LES PINS

ROQUEFORT-LES-PINS A charming single-story villa situated close to local shops in a peaceful, rural setting. It features a spacious living room with an attractive fireplace and reversible air conditioning, as well as a lovely fitted kitchen opening onto a conservatory. The property enjoys multiple exposures, allowing for easy access to and enjoyment of the swimming pool. The layout includes three bedrooms—all with built-in closets and air conditioning—one of which boasts a Versace-style shower room, plus a separate bathroom and a guest toilet. An adjoining studio of approximately 22 m² complements this delightful home; it includes a living area, a mezzanine, a shower room with a toilet, and the potential to install a kitchen. Set on a picturesque plot of approximately 1,750 m², the house enjoys a serene atmosphere and a pleasant country feel. Residents can enjoy the beautiful "WaterAir" swimming pool; its elevated position offers a soothing setting surrounded by greenery. The property also features ample parking space, a garden shed, a workshop, a greenhouse, and a carp pond. Agency fees payable by the buyer. "Information on the risks to which this property is exposed is available on the Géorisques website: www.georisques.gouv.fr"

Ref. : 87123650

DELATTRE IMMOBILIER SARL REUSSITE 06