OK
More than Less than
  ok

Key-words : fireplace

Houses and Apartments, your real estate specialist magazine offers a selection of ads that match with the keyword fireplace. You can refine your search by specifying the area or price range in the navigation bar link Search for a House/Apartment.

LA CROIX-VALMER3 990 000 €

House for sale fireplace - 8 rooms - 247

New Property with 4 Bedrooms, Walking Distance to Gigaro Beach

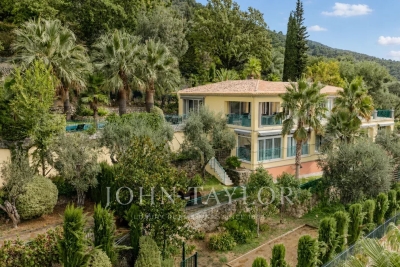
This exceptional property is nestled in the most sought-after neighborhood of La Croix-Valmer, offering a south-facing orientation and an ideal location in close proximity to Gigaro Beach and restaurants. Recently built, this property spans a total area of approximately 250 m², harmoniously integrated on a plot of over 1750 m². The outdoor layout includes a beautiful flat garden with a swimming pool, parking spaces, and a large double garage. The interior of the house is arranged over two levels. The main level opens to a spacious living room with a fireplace offering a view of the garden and pool. This level also includes an open dining room with a fully equipped kitchen, three bedrooms with bathrooms, and a laundry room. Each bay window allows access to the outdoor terraces or the garden. The upper level consists of a bedroom with its own bathroom and a large terrace. This property is truly unique, located in the most sought-after neighborhood of La Croix-Valmer. It meets all the criteria of an exceptional property: high-end features, space, and a prime location.

Ref. : V2079ST

JOHN TAYLOR SAINT TROPEZ

CANNES1 785 000 €

House for sale fireplace - 8 rooms - 278

Sea View, Renovated Contemporary Villa 280m². Tree-lined park 2500m²

15 Minutes from CANNES in a PRIVATE Domain: In a dominant position, in a secure estate of 12 properties, this character villa, in absolute quiet and no overlooking, completely renovated with noble materials, benefits from a privileged location, only 20 minutes from NICE and SOPHIA ANTIPOLIS. Walking distance to shops. Situated on a landscaped plot of 2,500 m², flat and tree-lined, the property develops approximately 300 m² (including pool house). The natural and peaceful setting hosts a superb mosaic swimming pool with a 110 m² beach, a remarkable pool house equipped with a professional kitchen, summer lounge and dining room open to the garden without overlooking. A second partially sheltered terrace of 60 m² offers a cozy space shaded by tall trees. The main villa: 4 bedrooms including 3 en suite, 2 shower rooms, 1 bathroom, 3 WC, laundry room, numerous dressing rooms, south-facing terrace with garden view. Upstairs: Spacious 80 m² living area with sea view (living room, dining room, fitted and equipped kitchen with dining area), fireplace lounge, master bedroom with en suite bathroom/shower room, toilet, and private terrace with sea view. Annexes: Independent 35m² gym or office, cellar, garden shed, double carport with charging station for electric vehicle. Crawl space under the entire house, all drains. A charming family home in an exceptional natural environment. Fees 5% including VAT payable by the buyer, included in the asking price. Possibility to be sold furnished! Information on the risks to which this property is exposed is available on the Géorisques website: www.georisques.gouv.fr

Ref. : 83414566

MCI IMMOBILIER

BOZEL1 250 000 €

House for sale fireplace - 6 rooms - 148

For sale - architect-designed house - Bozel town centre

Bozel-Courchevel. Close to all amenities in Bozel and the ski shuttle to Courchevel, come and discover this detached, split-level architect-designed house. This spacious, six-room property is in good condition and enjoys full south-facing exposure on a landscaped plot of 777 m2. Built in 1983 with stone cladding, the house offers five bedrooms, a living room with fireplace opening directly onto the garden, two bathrooms and one shower room, as well as a basement with cellar storage. A double garage completes the property. A recent heat pump (heating and air conditioning), photovoltaic panels, and electric roller shutters ensure excellent energy efficiency and year-round comfort. p

Ref. : 1467

AGENCE RMP IMMOBILIER

LES LOGES EN JOSAS1 190 000 €

House for sale fireplace - 14 rooms - 500

Les Loges-en-Josas - Ferme de l'Hôpital - 500m² (5,382 sq ft) period house - 7 bedrooms

Barnes Versailles is listing the main house of an iconic estate, within the historic Ferme de l'Hôpital district in the heart of the village of Les Loges-en-Josas. Part of a property subdivision project, this house offers 500m² (5,382 sq ft) of living space and is set on a 2,500m² (26,910 sq ft) plot. A well-known address in the village, this property was part of the former Ferme de l'Hôpital, an estate once linked to the Knights Hospitaller of Saint John of Jerusalem. This historic property still retains its original layout centred around a courtyard, as well as its traditional rural architecture, making it one of the most distinctive heritage sites in the municipality. Properties of this kind, with a rich past, space and historical character, are particularly rare on the Yvelines property market. On the ground floor, the house opens onto an entrance hall with a cathedral ceiling featuring a period staircase that comes from the former Halles de Paris. The main reception room boasts extraordinary dimensions. The vast living room with an exceptional ceiling height, is laid out around a magnificent medieval-inspired stone fireplace, reminiscent of the atmosphere of a grand hall in an old mansion. This level also includes an office, a kitchen, a laundry room, three bedrooms and a bathroom. The first floor features a particularly spacious master bedroom with a bathroom and walk-in wardrobe, as well as several additional bedrooms. On the second floor, the comfortable attic space offers the option of another two or three bedrooms, or other rooms to suit your needs. Outside, the house boasts a 2,500m² (26,910 sq ft) garden planted with trees and a complete with a swimming pool. A nearby outbuilding houses various storage areas as well as the swimming pool's plant room. This historic property currently requires significant renovation work, offering the opportunity to restore a house with a rich past to its former glory and to realise its full architectural potential. The property is located approximately 8km (5 miles) from Versailles and 20km (12 miles) from Paris. Shops and schools can be found in the village and in the neighbouring towns of Buc and Jouy-en-Josas. Petit-Jouy-Les-Loges RER C station, just a few minutes away, provides easy access to Versailles and central Paris. Your BARNES contact: Nicolas Moirignot: +33 (0)6 63 26 32 32 or by email at “Information on the risks to which this property is exposed is available on the Géorisques website: www.georisques.gouv.fr” €1,144,000 Agency fees not included - Agency fees: 4.02% incl. tax Fees payable by the buyer 1,144,000 € Agency fees not included - Agency commission: 4.02%VAT included Agency fees payable by buyer

Ref. : 86837753

BARNES YVELINES

PARIS 16EME790 000 €

Apartment for sale fireplace - 2 rooms - 52

Paris 16 - Arc de Triomphe - 1 bedroom - Stunning view

This delightful apartment close to Place de L'Étoile affords sky views from the 6th floor of a beautiful old building. Access up to the 5th floor via the main lift then via a few steps in the well-maintained common areas. The apartment affords an unobstructed view over Paris, the Arc de Triomphe and La Défense and guarantees optimum natural light and fantastic vistas over the City of Light thanks to its upper floor, as well as being free from overlook. Filled with period charm thanks to the preserved features: mouldings, parquet flooring and fireplace. The radial layout comprises an entrance hall leading to a lovely living room, a fitted separate kitchen, and a spacious bedroom with its own shower room and cupboard space. The property has excellent transport connections and is just minutes from urban facilities in the Janson de Sailly school sector. Ideal as a primary residence, a pied-à-terre or rental investment. The apartment comes complete with a cellar. Property subject to the co-ownership regime. Agency fees at 4.71% incl. VAT of the sale price payable by the buyer. Property price excluding fees: €754,450. €754,450 agency fees not included - Agency fees: 4.71% incl. tax Fees payable by the buyer - Average amount of the share of charges €1,602/year - Estimated amount of annual energy costs for standard use based on 2021 energy costs: €1,340 ~ €1,830 - Jordane Jedwab - Sales agent - EI - RSAC 903220390 754,450 € Agency fees not included - Agency commission: 4.71%VAT included Agency fees payable by buyer - Montant moyen de la quote-part de charges courantes 1,602 €/yearly - Montant estimé des dépenses annuelles d'énergie pour un usage standard, établi à partir des prix de l'énergie de l'année 2021 : 1340€ ~ 1830€ - Jordane JEDWAB - Agent commercial - EI - RSAC 903220390

Ref. : 87058952

BARNES PIED-A-TERRE TROCADERO

GRIMAUD1 760 000 €

House for sale fireplace - 8 rooms - 207

Provençal villa with sea view

Located in a sought-after residential area close to the village of Grimaud, this charming Provençal villa of approximately 210 sqm enjoys a peaceful setting within a private estate. Set on a plot of approximately 2,200 sqm, the property benefits from beautiful open views over the sea and the village of Saint-Tropez. Spread over two levels, the villa offers warm and inviting living spaces including a living room with fireplace, a kitchen, as well as six bedrooms and four bath/shower rooms. The outdoor areas are designed for relaxation, featuring a large terrace, a summer kitchen and a heated swimming pool enjoying pleasant views over the surrounding hills and the sea. A charming property with great potential in a privileged environment. Information regarding the risks to which this property is exposed is available on the website: www.georisques.gouv.fr

Ref. : 87106000

MED-ESTATES

ST-JEAN-DE-SIXT1 890 000 €

House for sale fireplace - 6 rooms

Chalet - Panoramic views & premium features

In Saint-Jean-de-Sixt, set on the heights within a preserved environment, this chalet enjoys a peaceful setting and remarkable open views over the surrounding mountain ranges. Combining the authenticity of alpine architecture with contemporary comfort, it offers approximately 225 sq.m of living space with carefully designed high-end finishes. The living area, conceived as the heart of the chalet, stands out for its generous volumes and warm atmosphere. The lounge and dining room, enhanced by a fireplace, opens onto a fully equipped kitchen with adjoining pantry, creating a convivial space perfectly suited to both family living and entertaining. The chalet features five bedrooms with en-suite shower rooms, including a master suite benefiting from privileged mountain views. The layout has been carefully designed to provide comfort and privacy for every occupant. Upstairs, a bright mezzanine arranged as a TV lounge and relaxation area creates an ideal setting for sharing moments after a day in the mountains. A wellness area with jacuzzi, a fully equipped ski room with direct access to the garage, a technical room and a boiler room complete the property. The chalet also stands out for its premium finishes and geothermal underfloor heating system, ensuring optimal thermal comfort and excellent energy performance throughout the year. An elegant and functional family chalet, designed to fully embrace the mountain lifestyle. Référence agence : 3603

Ref. : GVV9-5M2-GJ4

Agence ATHERAC - Transaction

MOUGINS1 785 000 €

House for sale fireplace - 8 rooms - 300

MOUGINS Private Domain Stunning 8P VILLA 280M² CONTEMPORARY RENOVATED SEA VIEW

Near MOUGINS - Secure estate of COLLE des JUGES 12 properties. In a dominant position 20 minutes from SOPHIA ANTIPOLIS, NICE AIRPORT, and 15 minutes from the CROISETTE Property with SEA VIEW; local shops within walking distance, walks and outings in the countryside. This 280 m² contemporary villa (including pool house) offers an exceptional living environment, in a quiet area, it benefits from a secure and lush environment, close to shops, international schools, and beaches. On a flat and landscaped 2,500 m² plot, peaceful and without overlooking neighbors. The fully renovated villa impresses with its volume, brightness, and quality of finishes. Outside, a superb mosaic swimming pool bordered by a large 110 m² deck faces a pool house equipped with: Summer kitchen, lounge, dining room opening onto a beautiful tree-lined garden. The villa: The ground floor includes 4 bedrooms, 3 bathrooms/shower rooms, laundry room, and plenty of storage. Upstairs, living areas with sea views include a living room, dining room, American kitchen, and an elegant master suite with terrace. A second lounge with fireplace completes the space. Outbuildings include: Gym or independent office, double carport (Cauchy model), cellar, garden shed, large south-facing terrace, crawl space, and main drainage. A rare property combining charm, comfort, and a privileged location. Commission 5% including tax payable by the buyer, included in the price. The villa can be sold furnished... Information on the risks to which this property is exposed is available on the Georisques website: www.georisques.gouv.fr

Ref. : 83754549

MCI IMMOBILIER

LE CANNET1 100 000 €

Apartment for sale fireplace - 4 rooms - 248

CANNET - APARTMENT - 4 ROOMS - SEA VIEW

In the heart of the sought-after Les Collines district of Le Cannet, within an elegant family house divided into just four apartments, discover this superb 162 sqm (Carrez Law) apartment, set in a peaceful and prestigious residential environment. Flooded with natural light, the living area features a spacious lounge with a fireplace, a dining room, and a fully equipped open-plan kitchen. The entire space opens onto a delightful south- and west-facing terrace, perfect for enjoying the Mediterranean climate throughout the year. On the mezzanine level, a comfortable office area provides an ideal workspace and opens onto a charming rooftop terrace (terrasse tropézienne). The sleeping area comprises a first bedroom with its own bathroom, WC, and private terrace, as well as a second bedroom with an en-suite shower room. An adjoining independent apartment completes the property. It offers a living room with an open-plan kitchen extending onto a west-facing terrace, along with a mezzanine featuring a bedroom and a shower room. This independent space can easily be connected to the main apartment, creating a larger living and entertaining area to suit your needs. Four outdoor parking spaces complete this property. Located in the heart of the highly sought-after Les Collines neighbourhood, the property enjoys one of Le Cannet's most prestigious and secure residential settings. Just minutes from the historic centre of Le Cannet and from Cannes, this exclusive area is renowned for its peaceful atmosphere, elegant surroundings, and luxury residences, all nestled within beautifully preserved greenery. Overlooking the Bay of Cannes, Le Cannet is renowned for its Provençal charm, leafy residential neighbourhoods, and exceptional quality of life. Ideally located just moments from the Croisette and all amenities, it offers an exclusive lifestyle combining tranquillity, refinement, and easy access to the very best of the French Riviera. BARNES, a leading name in luxury real estate and an ambassador of the French art de vivre, supports its clients throughout every stage of their property journey through an integrated network of 159 offices across 21 countries and 75 destinations. This property is subject to the condominium regulations. The condominium comprises 13 lots, including 4 residential units. Agency fees payable by vendor - Nombre de lots dans la copropriété: 4 - Montant moyen de la quote-part de charges courantes 2,108 €/yearly - Marine LEES-BUCKLEY - Agent commercial - EI - RSAC 953 495 025

Ref. : 87034638

BARNES Cannes

MENTON489 000 €

Apartment for sale fireplace - 4 rooms - 125

Exclusive: Character apartment 4P 125.11m²

Menton center 4 rooms 125.11m² with very high ceilings 3.50m. Occupying the entire 2nd and top floor of a small condominium. You will be seduced by its exceptional volumes and brightness. It consists of an entrance, independent kitchen, living room with fireplace, three large bedrooms, a bathroom with toilet. Balcony. Unobstructed view and SEA VIEW. You will enjoy a parking lot in the private courtyard. Modernization work to be planned. However, the electrical installation and the roof have been redone. A rare property for lovers of beautiful volumes and character.

Ref. : Y16225

Agence Europeenne

CHATEAUNEUF-GRASSE860 000 €

House for sale fireplace - 4 rooms - 150

Traditional single-storey villa

Traditional single-storey villa of approx. 150 m2, near Valbonne. The entrance leads to the open-plan living area, comprising a lounge with fireplace, an open-plan kitchen and dining room opening onto a vast covered terrace. A mezzanine overlooks the room, which benefits from high ceilings. A corridor leads to two bedrooms sharing a shower room with toilet, and an independent master suite with fireplace, dressing room and bathroom (studio possible). The vast grounds of over 4400 m2 include a large infinity pool surrounded by a terrace with pergola. Parking for several cars.

Ref. : 1215

Agence Hamilton SelectionMed

LA CROIX-VALMER1 490 000 €

House for sale fireplace - 5 rooms - 144

SEA VIEW, 4 bedrooms and infinity pool!

RIVIERA EXCLUSIVE! This charming villa boasts stunning ocean views from its elevated, south-facing location within a quiet residential community, nestled in a pristine natural setting. Set on 1,092 m2 of lush greenery, this home offers approximately 145 m2 of living space, all with unobstructed ocean views! It welcomes you with a beautiful, bright living room featuring a fireplace and a very cozy covered terrace, which extends into spacious terraces leading down to the pool area. The home also includes a separate, fully equipped kitchen, 4 bedrooms (including a master suite with a balcony overlooking the open sea), one bathroom, and two shower rooms. The property also features an infinity pool with a counter-current system and a beautiful outdoor barbecue area. Parking and a pétanque court complete the package. Contact Emma STEFANIDES 06 15 75 38 65 / (EI) RCS FREJUS 919926477 - Information on the risks associated with this property is available on the Georisques website: www.georisques.gouv.fr

Ref. : VVI10002738

Riviera Immobilier Real Estate

MARSEILLE 7EME990 000 €

Apartment for sale fireplace - 4 rooms - 112

Marseille 7th – Malmousque Duplex Apartment – Top Floor – Terraces – Sea View

Located in the heart of the highly sought-after Malmousque district, in an authentic and desirable setting just steps from the sea, BARNES is pleased to present this charming duplex apartment of approximately 112 sqm, nestled on the top floor of a small co-ownership, offering a rare and privileged lifestyle. From the moment you enter, the property impresses with its “house-like” feel and its well-designed layout over two levels, perfectly balancing living and sleeping areas. The first level is dedicated to the sleeping area and features three comfortable bedrooms, including a master suite with its own bathroom. A second bathroom completes this level, ensuring both functionality and comfort for family living or hosting guests. Upstairs, the apartment reveals a spacious, light-filled living area comprising a welcoming lounge with a fireplace, a dining area, and a kitchen. Designed for convivial living, this space opens seamlessly onto a large terrace offering beautiful sea views—an ideal setting for relaxation and entertaining. The property also benefits from three terraces, allowing you to enjoy outdoor spaces at different times of the day, in a private and peaceful environment. Located on the top floor, with no overlooking neighbors, this apartment offers a unique atmosphere combining Mediterranean charm and quality of life. A cellar completes the property, providing additional storage space. There is also the possibility to acquire a closed garage as an additional purchase—an especially valuable asset in this area. Ideally located close to the sea, local shops, and the vibrant lifestyle of Malmousque, this property represents a rare opportunity, whether as a primary residence or a pied-à-terre. A characterful property combining prime location, generous volumes, and sea views, in one of Marseille's most authentic neighborhoods. Contact: Philippe MANNI +33 (0)6 69 25 19 75 Information regarding natural and technological risks is available at: www.georisques.gouv.fr Agency fees payable by vendor - Montant moyen de la quote-part de charges courantes 1,596 €/yearly - Montant estimé des dépenses annuelles d'énergie pour un usage standard : 1930€ ~ 2680€ - Les informations sur les risques auxquels ce bien est exposé sont disponibles sur le site Géorisques : www.georisques.gouv.fr

Ref. : 86635259

BARNES MARSEILLE CASSIS LITTORAL

PARIS 16EME5 800 000 €

Apartment for sale fireplace - 8 rooms - 340

Luxurious Apartment in Chaillot, Paris 16ème for Sale

Nestled in the heart of Chaillot, Paris 16ème, this luxurious apartment offers a spacious 340 m² of refined living space. Designed to perfection, this residence features four elegant bedrooms and eight magnificent rooms, ensuring ample space for relaxation and entertainment. The apartment is equipped with modern amenities, including air-conditioning and double glazing, providing comfort throughout the seasons. A beautiful fireplace adorns the living area, adding a touch of warmth and sophistication to this exquisite home. Its classic décor and luxurious furnishings create an atmosphere of opulence and serenity. Situated in one of Paris's most prestigious neighborhoods, this property promises not only luxury and comfort but also a prime location. Enjoy proximity to fine dining, upscale shopping, and cultural landmarks. This is an unparalleled opportunity to own a piece of Parisian elegance in one of the city's most sought-after areas.

Ref. : V3516PA

JOHN TAYLOR PARIS

MOUANS-SARTOUX2 250 000 €

House for sale fireplace - 8 rooms - 278

Vast charming property between Mougins and Valbonne

Nestled in the heart of an 8,397 m² landscaped park, this elegant property, completely hidden from view, offers a rare and preserved living environment. Ideally located, it lies just a few minutes from the sought-after villages of Mougins and Valbonne. With a surface area of 278 m², the villa impresses with its generous volumes, brightness, and warm atmosphere — perfect for welcoming family and friends. Interiors : On the garden level: a bright living room with fireplace opening onto the pool, a welcoming dining room, and a large fully equipped kitchen with terrace. Night area: 4 spacious bedrooms and 4 bathrooms, including a superb master suite with study, walk-in closet, and shower room. One bedroom enjoys independent access, complemented by a self-contained studio with bathroom and toilet. Upstairs: 2 additional bedrooms — one with a Tropezian terrace — share a bathroom and separate toilet. Exteriors : Bathed in sunshine all day long, the garden is a true haven of peace: ? a heated swimming pool (16 x 7 m) with jacuzzi, ? 58 olive trees, ? a pool house converted into a gym, ? a fountain and pétanque court to enjoy warm summer evenings. Features : Closed garage for 3 vehicles, workshop, wine cellar, large parking area for up to 10 cars. High-end technical equipment: solar panels, Sonos audio system, alarm, connected gate, automatic irrigation fed by a well. ?? A property full of authentic charm, combining comfort, privacy, and conviviality — the ideal home to entertain family and friends, in a prime location close to shops, international schools, and motorway access.

Ref. : 04172

LABEL PROPERTIES