OK
More than Less than
  ok

Key-words : fireplace

Houses and Apartments, your real estate specialist magazine offers a selection of ads that match with the keyword fireplace. You can refine your search by specifying the area or price range in the navigation bar link Search for a House/Apartment.

SALERNES1 365 000 €

House for sale fireplace - 11 rooms - 315

SUPERB ESTATE WITH EQUESTRIAN FACILITIES SALERNES

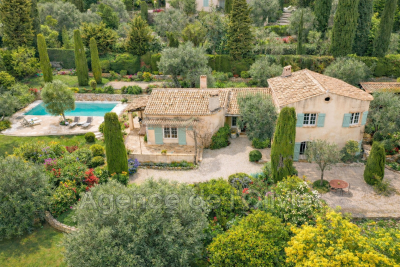
Extender Immobilier presents a Unique and Exceptional 2-hectare Estate in the heart of Green Provence in the commune of Salernes. This property is dedicated to lovers of space, nature and animals... Come and discover this superb, perfectly maintained, single-storey neo-Provençal building of 315m2 which houses 2 villas connected by a majestic entrance, a double garage, a summer kitchen, a stone pool house, a superb 11x4 swimming pool, all on a perfectly landscaped park, full of flowers and maintained by passionate gardeners... The estate offers a near-professional equestrian property with its private entrance, its boxes that can accommodate up to 7 horses with direct access to different paddocks, a 20mx30m demountable training arena with lighting and watering and a geotextile floor which extends onto a 15mx20m arena, a tack room, a hay shed, meadows as far as the eye can see surrounded by oak forests? When does a dream become reality? The main house opens onto a sumptuous entrance hall with storage and a guest toilet; the view extends over the beautifully landscaped park and then to the surrounding forest. The two single-story villas, each approximately 150m2, are situated on either side of the entrance; each offering its own privacy. The first villa consists of a double living/dining room with fireplace insert, a semi-open equipped kitchen, plenty of storage, two suites (bedroom, bathroom, toilet and storage), the master suite of which also benefits from a dressing area, and then an office. The second villa consists of a double living room with fireplace insert, a semi-open equipped kitchen, plenty of storage, an office, 2 bedrooms, a bathroom with shower, a toilet, and then a superb, intimate 30m2 veranda. All these rooms extend onto a superb south-facing terrace. Another highlight of the villa is its relaxation area: its 11x4 salt water pool protected by an underwater cover, this beautiful beach surrounded by a sumptuous landscaped cover, its stone summer kitchen protected by a PVC enclosure, its technical room and its storage annex. The property benefits from a well and an irrigation canal. Regarding parking, a double garage, a carport and numerous parking spaces are available on this beautiful property... A unique estate offering a gentle way of life and total disconnection, 7 minutes from the heart of the village of Salernes, 10 minutes from Cotignac, 30 minutes from the Verdon, 50 minutes from the sea. For any further information, please contact Valérie Boutemy at 06 18 94 06 16 or

Ref. : 459

Extender immobilier

BOULOGNE BILLANCOURT2 490 000 €

House for sale fireplace - 7 rooms - 190

NORTH BOULOGNE CHURCH – RARE – LOVELY FAMILY HOME

Very attractive 200m² (2,153 sq ft) family house, in a prime location, in a quiet area, close to the church and Square du Parchamp. Behind a stunning façade, the ground floor comprises a living area with fireplace opening onto a very pleasant, single-level paved courtyard. On the first floor, there are two bedrooms (with the potential for four), two bathrooms and a laundry room. On the top floor, a landing leads to a sky view terrace with a summer kitchen, as well as a master bedroom with bathroom. Its character, volumes and sought-after location make it a rare property. Barnes exclusive listing Fees payable by the seller Agency fees payable by vendor

Ref. : 87050871

BARNES BOULOGNE

PARIS 16EME3 150 000 €

Apartment for sale fireplace - 7 rooms - 236

Paris 16 - Benjamin Franklin - 4-bedroom family apartment

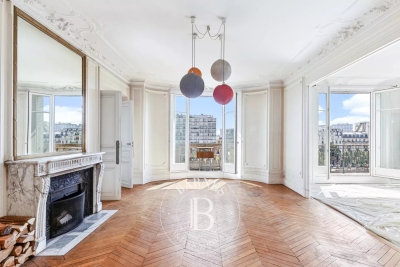
This 236m² (2,540 sq ft) family apartment, situated on the third floor of a beautiful Haussmann-style building with a lift, just a stone's throw from Place du Trocadéro and Rue de Passy, is sure to delight with its generous volumes and fantastic layout. The apartment comprises a good-sized entrance hall, a double-sized reception room offering great volume, and a bright, welcoming living area. A dining room and a separate kitchen complete the floor plan, making it ideal for entertaining. Master suite and three other good-sized bedrooms, each of which has a shower room. The apartment has retained its period charm with parquet flooring, mouldings and a fireplace, and has been renovated to a high standard. Plenty of cupboard space and a laundry room optimise the spaces. Two cellars also included. Option of acquiring a parking space nearby. Property subject to shared ownership status. Agency fees payable by vendor - Montant moyen de la quote-part de charges courantes 10,545 €/yearly - Montant estimé des dépenses annuelles d'énergie pour un usage standard, établi à partir des prix de l'énergie de l'année 2021 : 5240€ ~ 7110€ - Les informations sur les risques auxquels ce bien est exposé sont disponibles sur le site Géorisques : www.georisques.gouv.fr - Sandrine ROCHE - Agent commercial - EI - RSAC 493 452 353

Ref. : 86962809

BARNES TROCADERO

GORDES1 995 000 €

House for sale fireplace - 8 rooms - 296

Exceptional Gordes retreat with landscaped grounds and refined interiors.

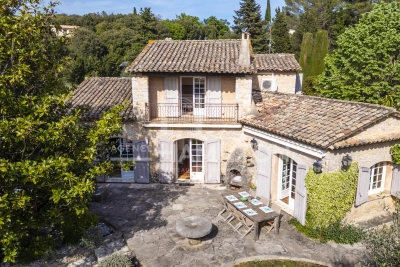
Tucked away in a quiet and picturesque part of the Gordes countryside, this handsome stone property stands on 1.2 acres of beautifully landscaped and utterly private grounds - encompassed by a tall hedge to ensure complete intimacy. The house combines authentic Provençal character with gorgeous natural materials, high-end amenities and modern comforts and superb proportions. Whether as a comfortable family home or a luxurious Luberon retreat, the property is a rare find, remodelled and maintained to an exceptional standard. The gardens feature shaded dining terraces, a lovely swimming pool area, pétanque court, fully equipped pool house and mature olive groves. Upon entry you are welcomed by a spacious hall with fitted cupboards, guest WC and a pretty stone staircase leading to the first floor. The ground floor enjoys an excellent flow, comprising: generous living area with dining space and adjoining sitting room arranged around a striking antique stone fireplace; sun-drenched kitchen with bespoke cabinetry, Lacanche gas range, stone fireplace and top-quality appliances (a dream for any passionate cook); secondary sitting room with light streaming in through orangery-style wrought-iron windows and doors; large larder with ample storage; utility room with access to the wine cellar, also accommodating the technical and heating systems; home gym with oversized wrought-iron doors (this space could equally serve as a ground floor bedroom or a superb office). The first floor accommodates the bedrooms, of which the principal suite is particularly impressive - a beautifully proportioned double bedroom with high ceilings, vast walk-in dressing room, bathroom with bathtub, shower and double vanity, and a private rooftop terrace with pretty views of the Luberon mountains. The first floor further comprises: double bedroom suite with private shower room; double bedroom with mezzanine level and access to the attic (a very usable storage space); two additional double bedrooms (one currently used as an office); family bathroom with bathtub and walk-in shower; guest WC. The grounds are landscaped and maintained to an extraordinary standard, with expansive lawns, olive groves, fruit trees and a wealth of Provençal planting (all created to ensure relative ease of maintenance). Extensive exterior lighting allows the gardens to be enjoyed well into the hot summer evenings. The living areas all open seamlessly to the gardens and terraces, with the main dining terrace draped in Lady Banks Roses - a particularly picturesque setting. Stone steps lead down to the swimming pool (10m x 5m) framed by stone surrounds, and complemented by a pool house and covered terrace with fridge, sink and barbecue area. Beyond lies the pétanque court with professional lighting. There is covered parking for two cars. The olive groves provide an annual harvest of around 125 kilos. Amenities include: underfloor heating and cooling throughout; air-conditioning in the principal suite and two further bedrooms; thermodynamic water heater; mains water; water softener; Canal de Provence for the garden; septic tank in conformity with current regulations; sophisticated alarm and surveillance system; wood and wrought-iron double glazing; fibre optic internet. The property is fully enclosed and secured by electric gates. This is an outstanding property, offering a unique opportunity to enjoy the best of Provençal living in a privileged setting. Conveniently located close to Gordes, Goult and Cabrières-d?Avignon, and only a short drive or cycle to Coustellet for all amenities. Understated luxury, with everything one could wish for.

Ref. : V03093.01936L

Maison Victoire

MORZINE435 000 €

Apartment for sale fireplace - 4 rooms - 63

REFURBISHED 2 BEDROOM APARTMENT – MORZINE

Apartment marketed by Morzine Immobilier an international associate of Savills. An excellent opportunity to acquire a beautifully refurbished 2 bedroom apartment in Morzine, ideally located just a 10 minute walk from the village centre. Presented in immaculate condition throughout, this stylish apartment offers the perfect Alpine base for both holidays and year-round enjoyment. The residence is situated in a peaceful setting just off Route de la Plagne, approximately 1km from the centre of Morzine. A regular free shuttle bus stops directly outside the residence, providing quick and easy access to the village centre and ski lifts. The residence itself is small and well maintained, comprising just 6 apartments, with this property occupying the top floor position. The apartment offers approximately 63sqm of living space and features a bright and spacious open-plan living and dining area opening onto a sunny south-facing terrace. A fireplace creates a warm and inviting atmosphere, ideal after a day in the mountains. The separate kitchen is generously sized and fully equipped with modern fitted appliances. The property also benefits from a secure garage and excellent additional storage. Apartment layout -Entrance hallway -Bright open-plan living and dining area -South-facing terrace -Spacious modern kitchen with fitted appliances -2 double bedrooms -Bathroom -Independent WC -Large private storage room separate from the apartment -Secure garage A superb turnkey apartment in a sought-after area of Morzine, which would also offer excellent rental potential. For more information, please contact Morzine Immobilier.

Ref. : 4197

MORZINE IMMOBILIER

TOURRETTES-SUR-LOUP1 195 000 €

House for sale fireplace - 7 rooms - 200

Nature, Privacy & Provençal Charm - Tourrettes-sur-Loup

Charming Provençal-style villa of approximately 200 sqm, set in a peaceful and green environment on a beautiful, almost flat 2,485 sqm plot. Offering complete privacy and a heated swimming pool, the property features 4 en-suite bedrooms, including 2 on the ground floor, as well as a spacious and bright living room with an insert fireplace. Quality features include a south-facing orientation, multiple terraces including a covered terrace, a heated swimming pool, a pétanque court, underfloor heating, reversible air conditioning, pocket sliding glass doors, double glazing, terracotta flooring and a utility room. A delightful property combining comfort, character and the Provençal lifestyle.

Ref. : V2793CO

JOHN TAYLOR SAINT PAUL DE VENCE

BORMES-LES-MIMOSAS Price between 1 300 000 € and 2 300 000 €

House for sale fireplace - 8 rooms - 210

Sole agent - Domaine du Cap Bénat - Charming Provençal Villa

Nestled in the heart of the prestigious and secure Domaine du Cap Bénat, this Provençal villa of approximately 210 sqm offers an exceptional living environment, combining tranquility, natural surroundings, and proximity to the sea. Set on a beautifully landscaped plot of 4,057 sqm, the property stands out for its authenticity, generous volumes, and complete privacy. The garden level features an entrance hall leading to a spacious dining area and a bright living room with fireplace, both opening onto a shaded terrace. A separate kitchen, also opening to the outside, adds to the convivial atmosphere. Two large bedrooms with fitted wardrobes, each with its own shower room, a utility room, and a guest toilet complete this floor. On the upper level, the villa offers a beautiful master suite with a large bathroom, three additional bedrooms sharing a shower room, a small child's bedroom or laundry room, and a separate toilet. Outdoors, the Mediterranean garden invites relaxation with its petanque court, multiple parking spaces, a double garage, and a workshop. The land is suitable for a swimming pool, offering further potential for enhancement. Just a short walk from the beaches and tennis courts of the estate, this elegant family property perfectly combines charm, comfort, and an exceptional location in one of the most sought-after areas of the Var coastline. Contact BARNES LAVANDOU Agency: +33 (0)4 94 41 37 17 This property is located in an area subject to mandatory brush clearing regulations. Information about the risks to which this property is exposed is available on the Géorisques website: www.georisques.gouv.fr Agency fees payable by vendor - Nombre de lots dans la copropriété: 4 - Montant moyen de la quote-part de charges courantes 4,545 €/yearly - Montant estimé des dépenses annuelles d'énergie pour un usage standard, établi à partir des prix de l'énergie de l'année 2021 : 3820€ ~ 5210€

Ref. : 86367257

BARNES SANARY LUXURY REALTY

LES ISSAMBRES1 450 000 €

House for sale fireplace - 6 rooms - 193

FOR SALE: PROVENCAL-STYLE VILLA WITH 5 BEDROOMS AND SEA VIEWS OF THE GULF OF ST-TROPEZ IN LES ISSAMBRES

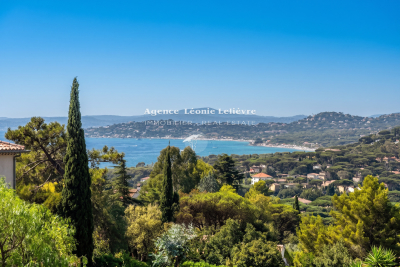
EXCLUSIVELY FOR SALE AT AGENCE DU CAP: This Provençal-style villa boasts stunning sea views over the Gulf of Saint-Tropez and faces southwest. It offers generous living spaces, including a spacious living room opening onto large terraces, a dining room, a fireplace area, and a separate kitchen with beautiful sea views. The five bedrooms are all en suite, each with a bathroom or shower room, closet, dressing room, and WC. The master suite features a large dressing room, a bathroom, and an adjoining gym. On the garden level, a relaxation lounge opens onto the pool area and its terraces. A heated saltwater pool, pool house, and a separate gym are available for your enjoyment. Parking and a garage for bicycles (or other equipment) are also included.

Ref. : 3926

SEA VIEW PROPERTY / GROUPE AGENCE DU CAP

LE PLAN-DE-LA-TOUR1 990 000 €

House for sale fireplace - 8 rooms - 275

Villa with stunning views of vines close to village

An exceptional Provençal villa occupying one of the most sought-after addresses in the village, set on a one-hectare plot with panoramic views over the vineyards and the Plantourian countryside just 15 minutes from the sea. Offering 240 m² LC (or total surface of 275M2) of elegant living space arranged over two floors, the property combines generous proportions with the authentic character of the region. The ground floor comprises an entrance hall, a separate kitchen, and a bright living room with fireplace and dining area. Two wings provide four air-conditioned bedrooms, each opening onto a south-facing shaded terrace overlooking the vineyards, complemented by two shower rooms, two WCs and a utility room. The entire upper floor is dedicated to a private master suite, featuring a bathroom, shower room, WC, dressing room and a double bedroom opening onto a terrace with unobstructed views of pristine vineyards. A self-contained 75 m² apartment with two bedrooms, shower room with WC, fitted kitchen and south-facing living room offers excellent flexibility for guests, family or rental income. The grounds are completed by a secure 11 x 5 m swimming pool with pool house, shower and WC, and a double carport with dual access to the property. This property offers an ideal family home set in the vineyards on the most sought after address in the village. Solar Panels complete the final feature to this house offering economic benefits.

Ref. : 87037352

MED-ESTATES

MONTAUROUX749 000 €

House for sale fireplace - 6 rooms - 170

House in Montauroux, 6 rooms, 170 m2

Your LAFORET agency exclusively presents this charming family villa, ideally located close to schools and amenities. Designed for everyday comfort and functionality, this property impresses with its generous proportions, abundant natural light, and numerous indoor and outdoor living spaces. On the ground floor, you'll find an entrance hall with a guest toilet, a spacious, light-filled living room with high ceilings and a fireplace, a welcoming dining room opening onto a fully equipped kitchen, complemented by a utility room/laundry room. This level also includes two bedrooms, each with its own en-suite shower room. Upstairs, two bedrooms open onto a terrace and share a bathroom with a toilet. In the basement, a cellar with access to the crawl space provides additional storage. Outside, everything is in place to fully enjoy the French Riviera climate: swimming pool, covered terrace, pétanque court, and numerous relaxation areas. The outbuildings are a real asset: a double carport, a closed garage with a mezzanine, two rooms dedicated to storage or DIY projects, as well as ample parking. Fully equipped with reversible air conditioning, this villa offers an ideal living environment for a family seeking space, comfort, and practicality. A complete and perfectly maintained property, not to be missed.

Ref. : 727

Laforêt VALBONNE Exclusive Properties

MOUGINS3 350 000 €

House for sale fireplace - 7 rooms - 250

Mougins - Residential domain

Located in absolute calm at the end of a dead end in the only closed domain monitored 24 hours a day in Mougins, this beautiful Provençal property of 250m2 was built on pleasant flat land of 2,400 m2. Composed of 4 en-suite bedrooms, the villa has large, bright spaces with high ceilings and in particular a beautiful, warm living space including a dining room as well as a cathedral living room facing a fireplace, making the place ideal to spend time with friends and family. In order to take full advantage of the unobstructed view of a beautiful pine forest, the villa offers a mezzanine/library area opening onto a large window giving the illusion of a picture of greenery. The master bedroom also benefits from its private terrace, ideal for admiring the surrounding greenery while enjoying a cup of tea or coffee at sunrise. In order to take full advantage of the mild spring and autumn temperatures you will find a beautiful outdoor space with a beautiful terrace with a beautiful covered outdoor dining room, a pool house, all organized around a recent colorful swimming pool. pastels. Finally, in order to ensure comfort and tranquility for its occupants, the property benefits from a closed garage with large storage space, a perimeter and volumetric alarm. »

Ref. : 3411

MAGREY & SONS MOUGINS

LA MOTTE1 199 000 €

House for sale fireplace - 8 rooms - 205

SUPERB SINGLE-STOREY VILLA 8 ROOMS

Superb 8-room villa for sale, 205 m2 / 3000 sq m, La Motte. Located in a sought-after area of La Motte, near the renowned Domaine de St-Endréol: This bright, single-story villa has a splendid swimming pool (14m x 6m) and pool house. The property faces due south. The living room (80 m2) and its open-plan island kitchen will charm you with their brightness, thanks to four large sliding glass doors that offer superb views of the large terrace and the pool. The lounge area (fireplace with insert) flows into the dining room and the recently renovated, fully equipped kitchen (Neff, Bosch, Roblin, etc.). The kitchen provides direct access to the covered terrace on one side and the laundry room on the other. The sleeping area comprises a master suite with a dressing room, bathroom with bathtub, shower, toilet, and double vanity. The two other bedrooms each have their own shower room with shower, toilet, and vanity unit. The guest toilet with washbasin is separate. Adjoining the laundry room is an office which also opens onto the covered terrace. A separate one-bedroom apartment (T2) with its own entrance, living room/equipped kitchen, reversible air conditioning, dressing room, bedroom, and bathroom with shower, washbasin, and toilet provides accommodation for guests with complete privacy. Key features of the house: - Geothermal underfloor heating/cooling - Reversible air conditioning in all living areas - Electric shutters - Mains water - Well with water reserve for automatic watering system - Mains drainage - Carport for 2 cars + parking for approximately 10 cars - Electric gate - Security cameras - Large pétanque court - 14m x 6m saltwater swimming pool with electric cover - 5-person jacuzzi in front of the master suite under a bioclimatic shelter - Fully fenced grounds - Summer kitchen with hot and cold water sink - Pool house - Fiber optic internet - LED lighting throughout the house - 2 Garden sheds Supermarket with petrol station 4.5 km away. Motorway 10 minutes away. Train station (TGV) 12 minutes away. Nice Airport 55 minutes away. Sainte-Maxime 35 minutes away. Fréjus beach 30 minutes away.

Ref. : Villa 8430

S.E.G.S.E. LE DOMAINE DE ST-ENDRÉOL

PARIS 7EME1 135 000 €

Apartment for sale fireplace - 2 rooms - 60

Paris 7 - Rue du Bac - One-bedroom apartment – Period charm – Great volume – Bright.

We are listing this 60.26m² or 649 sq ft (Carrez Law surface) apartment in immaculate condition, situated on the 3rd floor (with stair access) of a building dating from 1650, just a stone's throw from the banks of the Seine, in the heart of the sought-after Saint-Thomas d'Aquin neighbourhood. It comprises an entrance hall leading to a double-sized living room overlooking the street, an open fitted, furnished and equipped kitchen, a quiet bedroom overlooking the courtyard with storage space, a walk-in wardrobe, a bathroom and a separate toilet. The property benefits from a functional floor plan with no wasted space and period features typically found in buildings from this era (parquet flooring, exposed beams and fireplace). Benefiting from an east-west orientation and an exceptional location on the Left Bank, this property is the perfect Parisian pied-à-terre or high-quality investment in one of the capital's most sought-after neighbourhoods. Fees payable by the seller - Number of lots in the building: 25 - Average amount of the share of charges €3,764/year - Estimated amount of annual energy costs for standard use based on 2021 energy costs: €1,130 ~ €1,540 - Information on the risks to which this property is exposed is available on www.georisques.gouv.fr - Peter Lawson - Sales agent - EI - RSAC 795 281 864 Agency fees payable by vendor - Nombre de lots dans la copropriété: 25 - Montant moyen de la quote-part de charges courantes 3,764 €/yearly - Montant estimé des dépenses annuelles d'énergie pour un usage standard, établi à partir des prix de l'énergie de l'année 2021 : 1130€ ~ 1540€ - Les informations sur les risques auxquels ce bien est exposé sont disponibles sur le site Géorisques : www.georisques.gouv.fr - Peter LAWSON - Agent commercial - EI - RSAC 795 281 864

Ref. : 86993786

BARNES PIED-À-TERRE SAINT-GERMAIN-DES-PRÉS

ST-AYGULF995 000 €

House for sale fireplace - 10 rooms - 261

FOR SALE 10-ROOM VILLA 7 DOUBLE BEDROOMS LIVING ROOM GARAGE GAMES ROOM POOL PANORAMIC SEA VIEW IN SAINT AYGULF

On the heights of Saint Aygulf, this generously sized villa is located in a quiet area and boasts a magnificent panoramic sea view. It comprises two interconnected levels, one of which is entirely on one level. On the ground floor, you will find a large double living room with an insert fireplace and an open kitchen, four beautiful bedrooms, two shower rooms, and three toilets. Extending from the kitchen and living room, there are beautiful terraces with sea views and direct access to the swimming pool, which is sunny all day long! On the garden level, there are three bedrooms, a second living room or games room, a bathroom, a shower room, a toilet, and a laundry room. A large garage can easily accommodate a sedan or SUV and two-wheelers. This house needs modernization and has real potential!

Ref. : 2797b

SEA VIEW PROPERTY / GROUPE AGENCE DU CAP

VALBONNE1 990 000 €

House for sale fireplace - 9 rooms - 313

Villa with panoramic view, quiet and within walking distance of shops

Nestled in a privileged environment, in absolute tranquility while benefiting from walking access to shops, this sumptuous property completely renovated in 2024 offers a rare living setting, combining elegance, comfort, and functionality. Built in the heart of a splendid flat land of 2,360 m², this property develops a living area of 313 m² and is characterized by the presence of two fully independent living spaces, each with its own private garden. A rare configuration, offering perfect autonomy to its occupants, while leaving the possibility to easily reunite the two entities to create a single large family home with generous volumes. The first space, of type 4, offers generous reception volumes as well as three superb ensuite bedrooms, providing privacy and comfort for everyone. The second living space, also of type 4, includes three bedrooms, two shower rooms, and an independent apartment, ideal for hosting family and friends or considering a reception activity. From the living rooms as well as the outdoors, you will enjoy a magnificent panoramic view that enhances every moment of the day. Outside, the salt pool, perfectly exposed, benefits from optimal sunlight from morning to evening and blends harmoniously into a carefully maintained landscaped environment. The property also features parking for up to seven vehicles as well as a well, a real asset for garden maintenance. High-end features include reversible air conditioning, an ethanol fireplace, a wood fireplace, an automatic watering system, and contemporary equipment meeting the highest standards. A rare property on the market, ideal for a large family, a prestigious secondary residence or a multigenerational project, offering a perfect balance between serenity, proximity to amenities, and exceptional quality of life.

Ref. : V3686VA

JOHN TAYLOR VALBONNE